For Sale
11750 Ninth Line 810 #810
Stouffville, Whitchurch-Stouffville, ON
$739,000
2Bd
2Ba
950+sqft
1Parking
$778/sqft
CondoMLS# N13439704Listed 2026-06-1296 DOM
Cooling
Central Air
On the market for 96 days — longer than average. The seller may be open to negotiation.
About this home
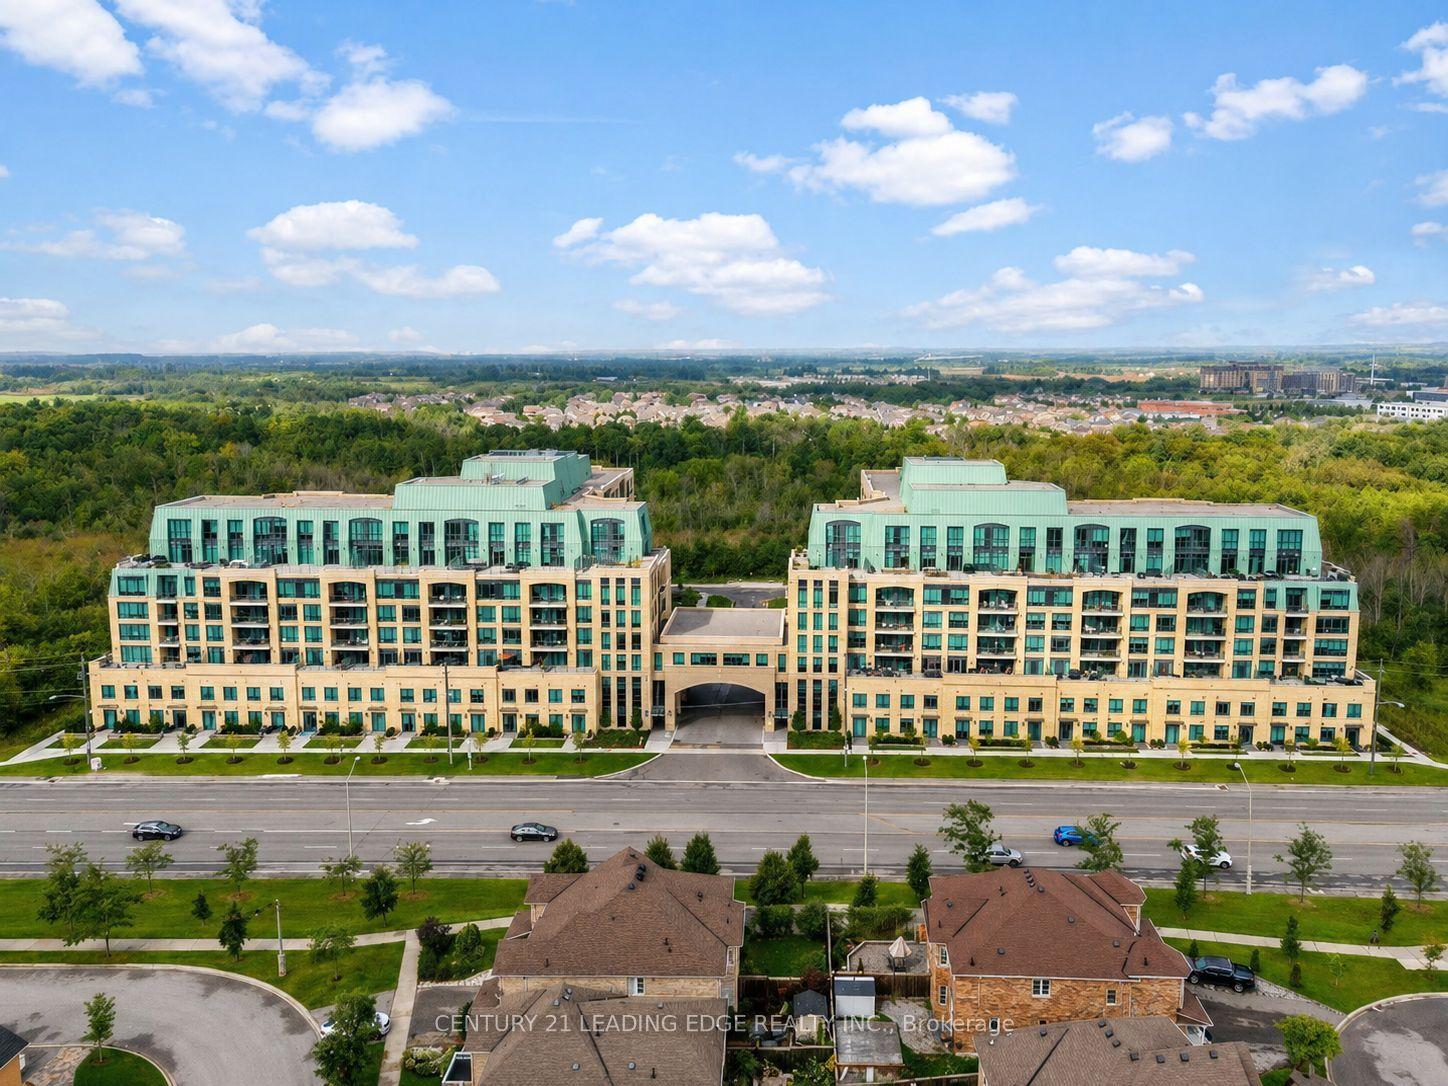
This bright and spacious unit, offering 930 sq. ft. plus a 129 sq. ft. balcony, Floor Plan is attached** is situated in a welcoming, family- and pet-friendly community. Designed with modern living in mind, the unit features a Smart Suite Latch keyless entry system, adding both convenience and security to your everyday lifestyle. The building offers 24-hour concierge service and an impressive collection of upscale amenities. Residents are welcomed by a grand lobby and can enjoy a large multi-purpose party room complete with a fireplace and caterer's kitchen. A beautifully landscaped outdoor terrace with comfortable lounge seating provides the perfect space to relax or entertain. Maintenance fees include heat, water, and internet. Health and wellness amenities include a fully equipped fitness center, dedicated yoga and Pilates studio, and men's and women's change rooms with steam rooms. Additional features include an entertainment theatre, library lounge with fireplace, media lounge, virtual golf simulator, children's playground, boardroom workspace, two guest suites, convenient above-ground visitor parking, and pet wash stations. Ideally located just 3 minutes from Stouffville GO Station, 9 minutes to Highways 407 and 7, 14 minutes to Highway 404, and 20 minutes to Highway 401, the property offers excellent connectivity. Grocery stores and daily essentials are within walking distance. Please Look to the **virtual tour and 3D tours**. Thank you!
Fireplace
Rooms
Other
| Living Room | 3.23 × 4.52 m | Laminate W/O To Balcony Combined w/Kitchen |
| Dining Room | 3.73 × 1.67 m | Combined w/Kitchen W/O To Balcony Laminate |
| Kitchen | 3.67 × 2.18 m | Combined w/Living |
| Primary Bedroom | 3.86 × 3.15 m | Ensuite Bath Walk-In Closet(s) Laminate |
| Bedroom 2 | 4.55 × 2.84 m | W/O To Balcony Walk-In Closet(s) Laminate |
Features
- Auto Garage Door Remote
- Built-In Oven
- Carpet Free
- Countertop Range
- Steam Room
- Storage
- Backs On Green Belt
- Landscape Lighting
- Landscaped
- Lighting
- None
- Central Air
- Apartment
Financials
Annual Taxes
$3,459.39
Estimated Rental Income
Entire property$2,600 – $3,500/mo
Rental yield4.2% – 5.7%
*Estimates based on comparable rentals in the area. Actual income may vary.
Market Data — Whitchurch-Stouffville
Days on market96 days
Buyer's MarketSeller's Market
Based on active listings in Whitchurch-Stouffville. Data updates daily.
Getting around
How walkable, bikeable, and transit-friendly this neighbourhood is.
77
/ 100
Walk Score
Very Walkable
52
/ 100
Transit Score
Good Transit
40
/ 100
Bike Score
Somewhat Bikeable
Scores are estimates based on neighbourhood data and are for informational purposes only.
MLS® data courtesy of the Toronto Regional Real Estate Board (TRREB).
The information provided herein must only be used by consumers that have a bona fide interest in the purchase, sale, or lease of real estate and may not be used for any commercial purpose or any other purpose. Listing information is deemed reliable but is not guaranteed accurate by the Toronto Regional Real Estate Board, the listing brokerage, or this website. The trademarks REALTOR®, REALTORS® and the REALTOR® logo are controlled by The Canadian Real Estate Association (CREA) and identify real estate professionals who are members of CREA. MLS®, Multiple Listing Service®, and the associated logos are owned by CREA. Not intended to solicit properties currently listed for sale or buyers under contract.
You may also like
More homes in Whitchurch-Stouffville
Hand-picked listings with a similar price range and style.
For Sale8 days ago
$599,000
Condo
est. $2,626/mo
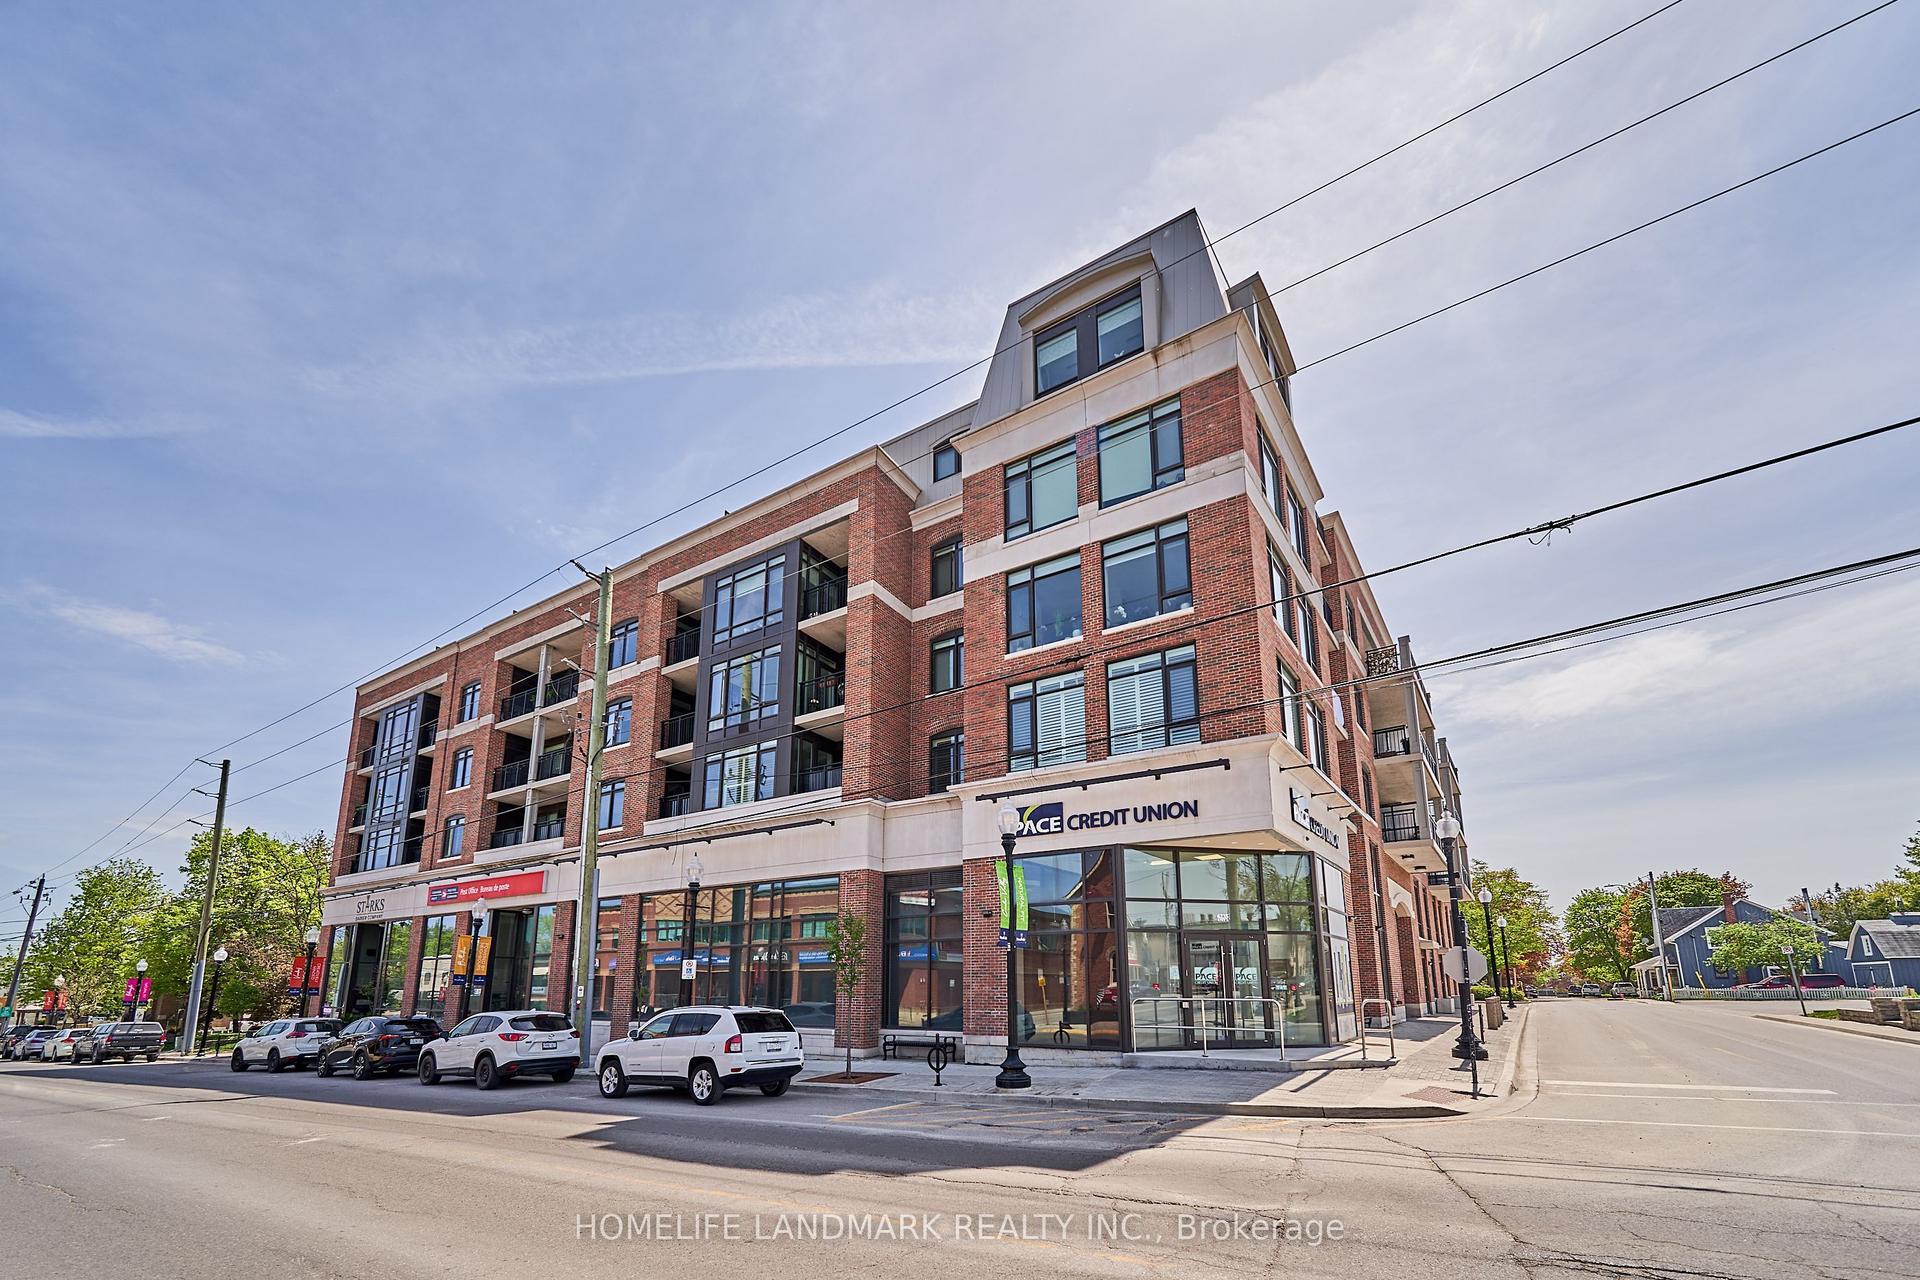
6235 Main Street 415 #415, Stouffville
Whitchurch-Stouffville, ON
1+1 bd
1 ba
750
1
MLS# N13751350Homelife Landmark Realty Inc.
WhatsApp Aman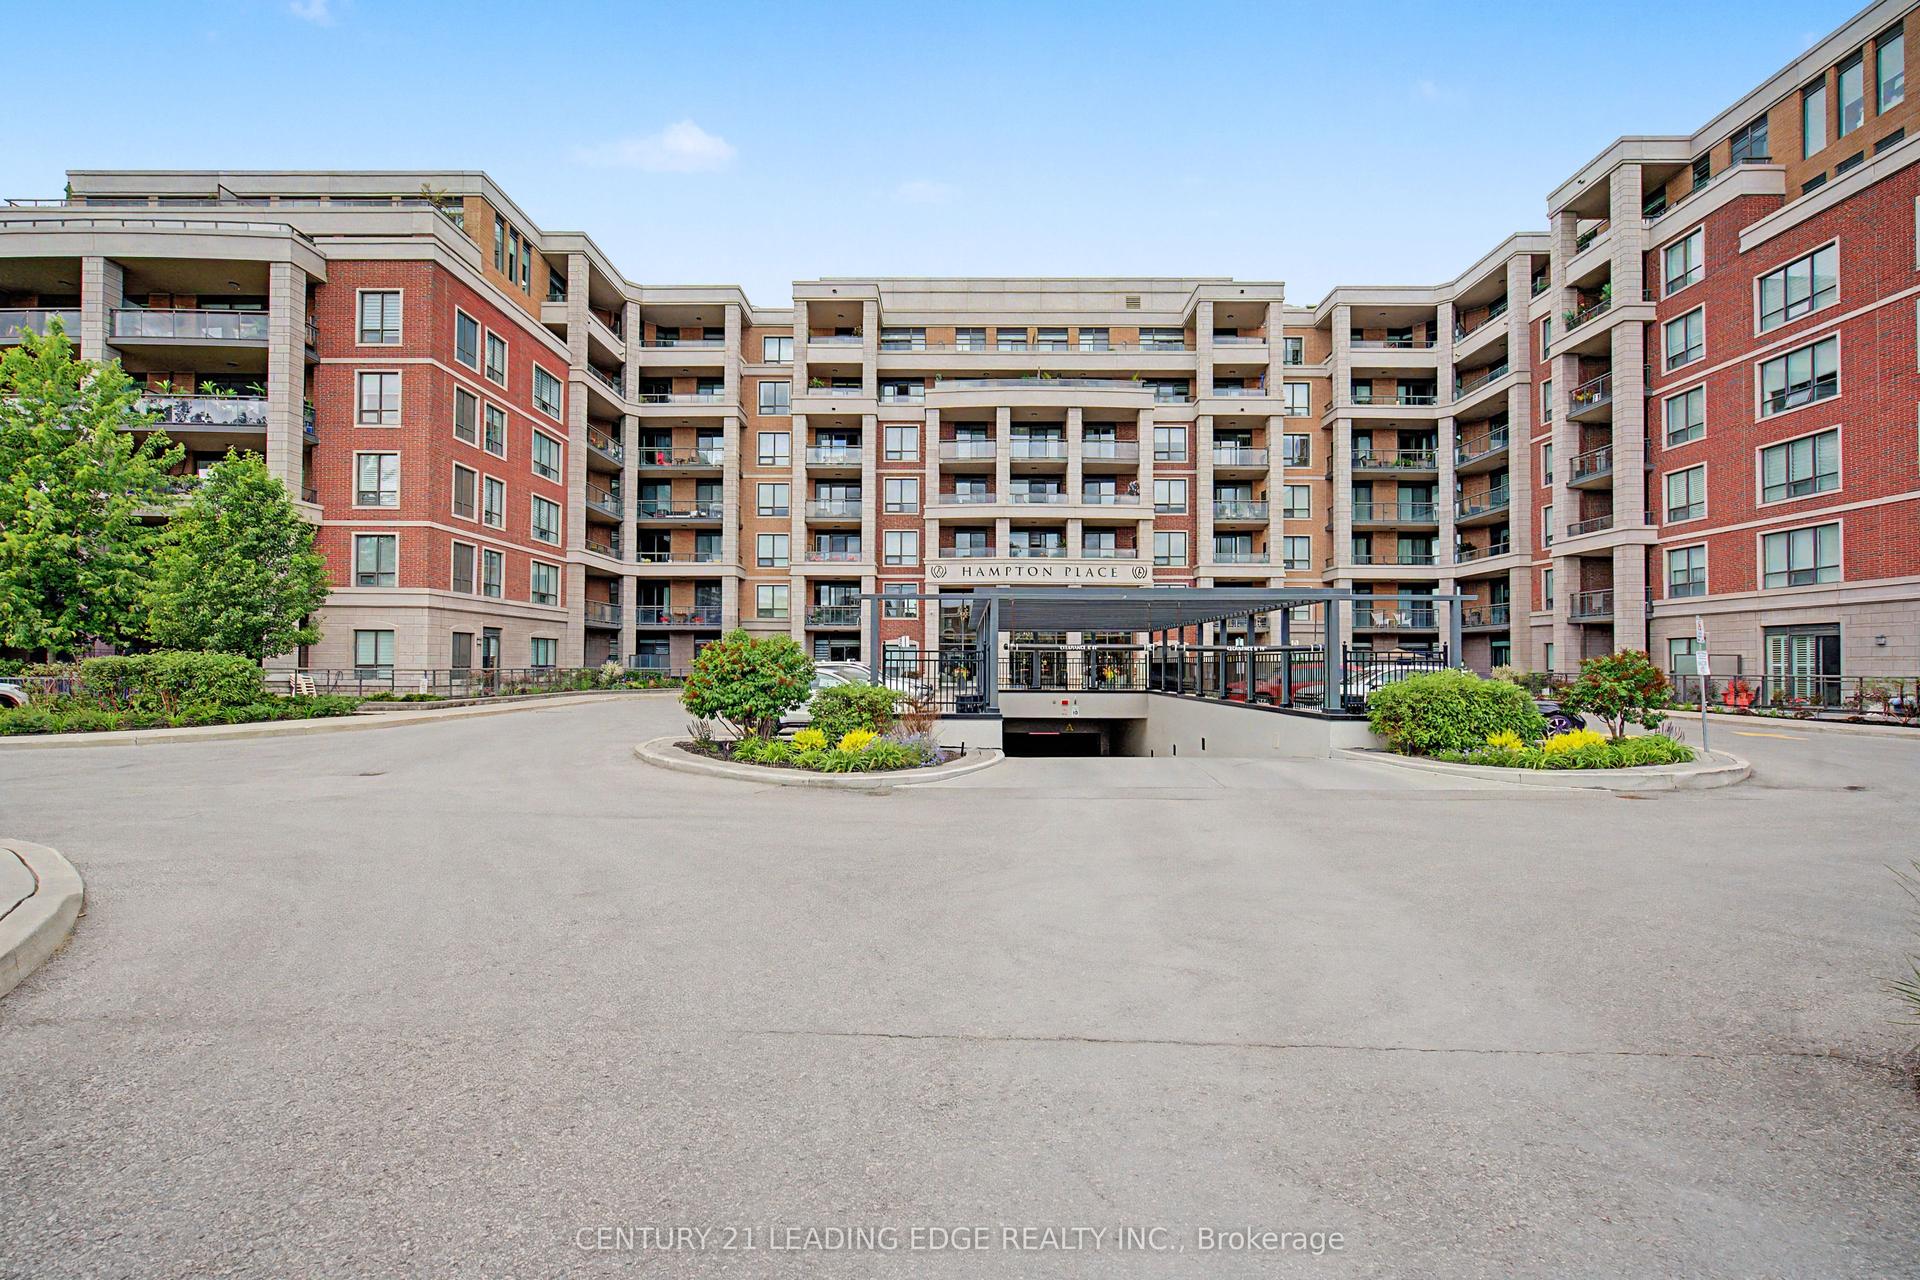
For Sale2 days ago
$699,000
Condo
est. $3,064/mo
25 Baker Hill Boulevard 312 #312, Stouffville
Whitchurch-Stouffville, ON
1 bd
2 ba
850
1
MLS# N13782868Century 21 Leading Edge Realty In…
WhatsApp Aman