For Sale
11750 W Ninth Line 625 #625
Stouffville, Whitchurch-Stouffville, ON
$690,000
1+1Bd
2Ba
650+sqft
1Parking
$1062/sqft
CondoMLS# N13573674Listed 2026-07-1662 DOM
Cooling
Central Air
On the market for 62 days — longer than average. The seller may be open to negotiation.
About this home
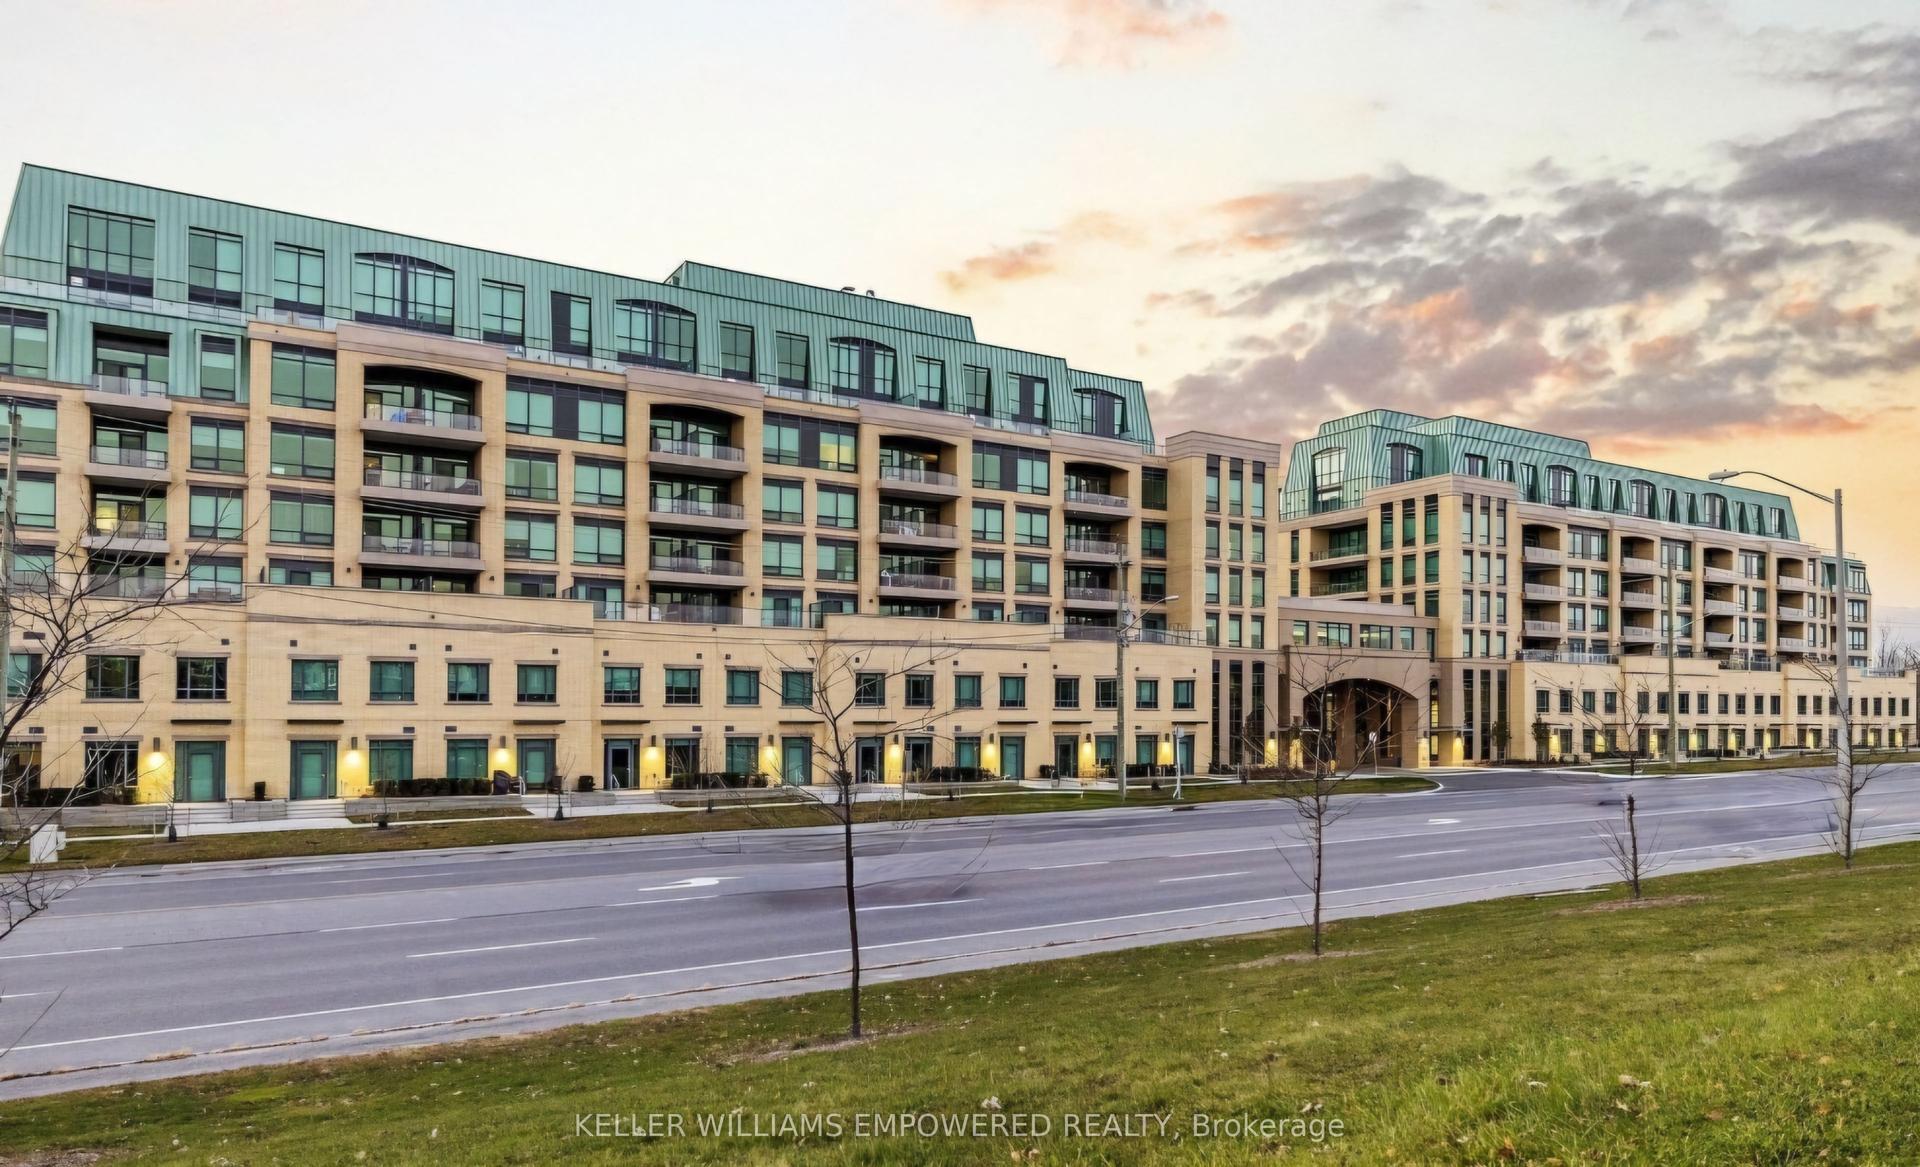
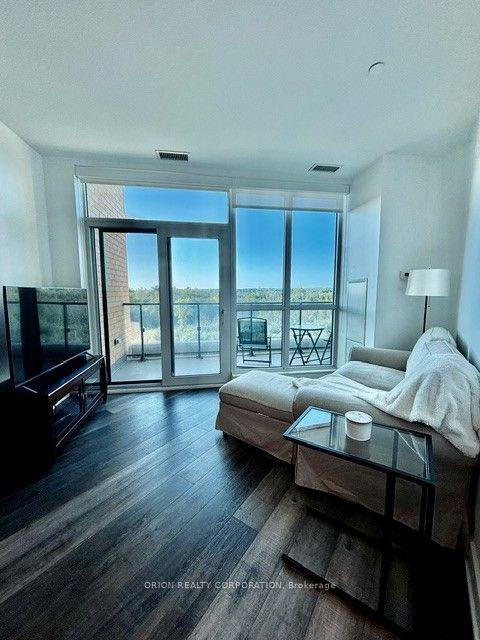
Experience refined living at the prestigious 9th & Main by Pemberton Group, one of Stouffville's most sought-after luxury condominium communities. Perfectly situated just minutes from the Stouffville GO Station with seamless access to Highways 404 and 407, this exceptional residence offers the perfect blend of urban convenience and natural surroundings. This beautifully appointed 1+Den suite features 9-foot ceilings, 2 full bathrooms, and a spacious den with a closet that can easily function as a second bedroom, making it ideal for professionals, couples, or investors. The elegant kitchen showcases quartz countertops, soft-close cabinetry, and premium stainless steel appliances, including a gas stove, refrigerator, oven, microwave, Hood and dishwasher. Unique SMART SUITE DOOR LOCK by Latch. Step onto the expansive east-facing balcony complete with a gas BBQ hookup, perfect for outdoor entertaining and enjoying morning sunrises. Residents enjoy an impressive collection of resort-inspired amenities, including a concierge, fitness center, guest suite, golf simulator, pet wash station, children's playground, and ample visitor parking. Heat, water and Internet are included, while one parking space and locker provide added convenience. An exceptional turnkey investment opportunity, this suite is currently leased to professional tenant with an excellent payment history and strong credit profile. The unit is being offered fully furnished, with most furnishings owned by the landlord and included in the sale, creating a rare opportunity for immediate rental income in a thriving and rapidly growing community. Must see! Patio furniture is virtually staged only.
Rooms
Main Floor
| Living Room | 2.83 × 3.08 m | Laminate W/O To Balcony Window Floor to Ceiling |
| Dining Room | 3.07 × 3.23 m | Combined w/Kitchen Laminate |
| Kitchen | 3.07 × 3.23 m | Combined w/Dining B/I Appliances Backsplash |
| Primary Bedroom | 3.84 × 2.86 m | Mirrored Closet Ensuite Bath Window |
| Den | 2.77 × 2.99 m | Laminate Closet |
Features
- Built-In Oven
- Carpet Free
- Countertop Range
- Storage
- None
- Central Air
- Apartment
Financials
Annual Taxes
$2,704.46
Estimated Rental Income
Entire property$2,100 – $2,800/mo
Rental yield3.7% – 4.9%
*Estimates based on comparable rentals in the area. Actual income may vary.
Market Data — Whitchurch-Stouffville
Days on market62 days
Buyer's MarketSeller's Market
Based on active listings in Whitchurch-Stouffville. Data updates daily.
Getting around
How walkable, bikeable, and transit-friendly this neighbourhood is.
72
/ 100
Walk Score
Very Walkable
55
/ 100
Transit Score
Good Transit
49
/ 100
Bike Score
Somewhat Bikeable
Scores are estimates based on neighbourhood data and are for informational purposes only.
MLS® data courtesy of the Toronto Regional Real Estate Board (TRREB).
The information provided herein must only be used by consumers that have a bona fide interest in the purchase, sale, or lease of real estate and may not be used for any commercial purpose or any other purpose. Listing information is deemed reliable but is not guaranteed accurate by the Toronto Regional Real Estate Board, the listing brokerage, or this website. The trademarks REALTOR®, REALTORS® and the REALTOR® logo are controlled by The Canadian Real Estate Association (CREA) and identify real estate professionals who are members of CREA. MLS®, Multiple Listing Service®, and the associated logos are owned by CREA. Not intended to solicit properties currently listed for sale or buyers under contract.
You may also like
More homes in Whitchurch-Stouffville
Hand-picked listings with a similar price range and style.
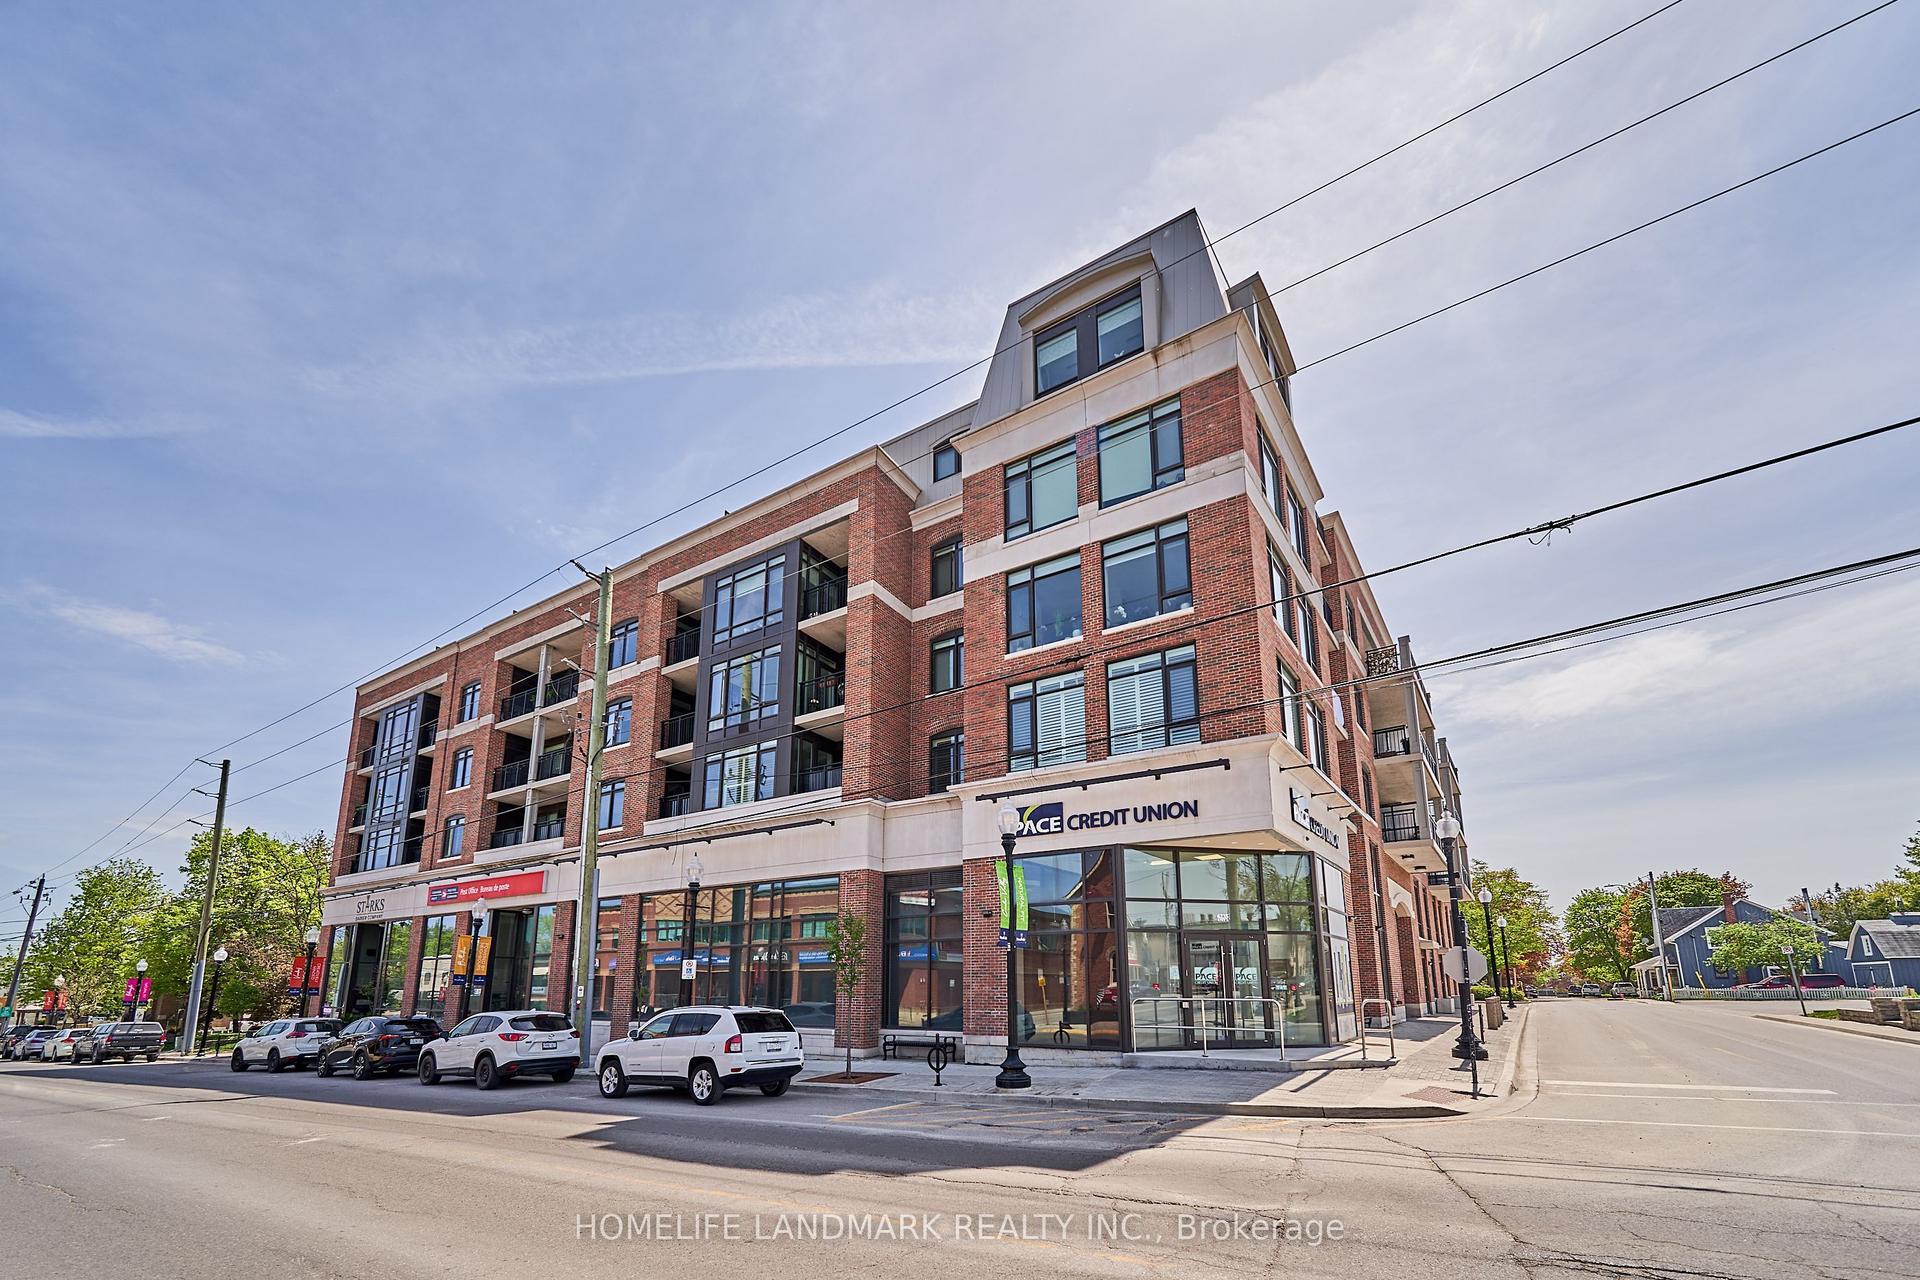
For Sale8 days ago
$599,000
Condo
est. $2,626/mo
6235 Main Street 415 #415, Stouffville
Whitchurch-Stouffville, ON
1+1 bd
1 ba
750
1
MLS# N13751350Homelife Landmark Realty Inc.
WhatsApp Aman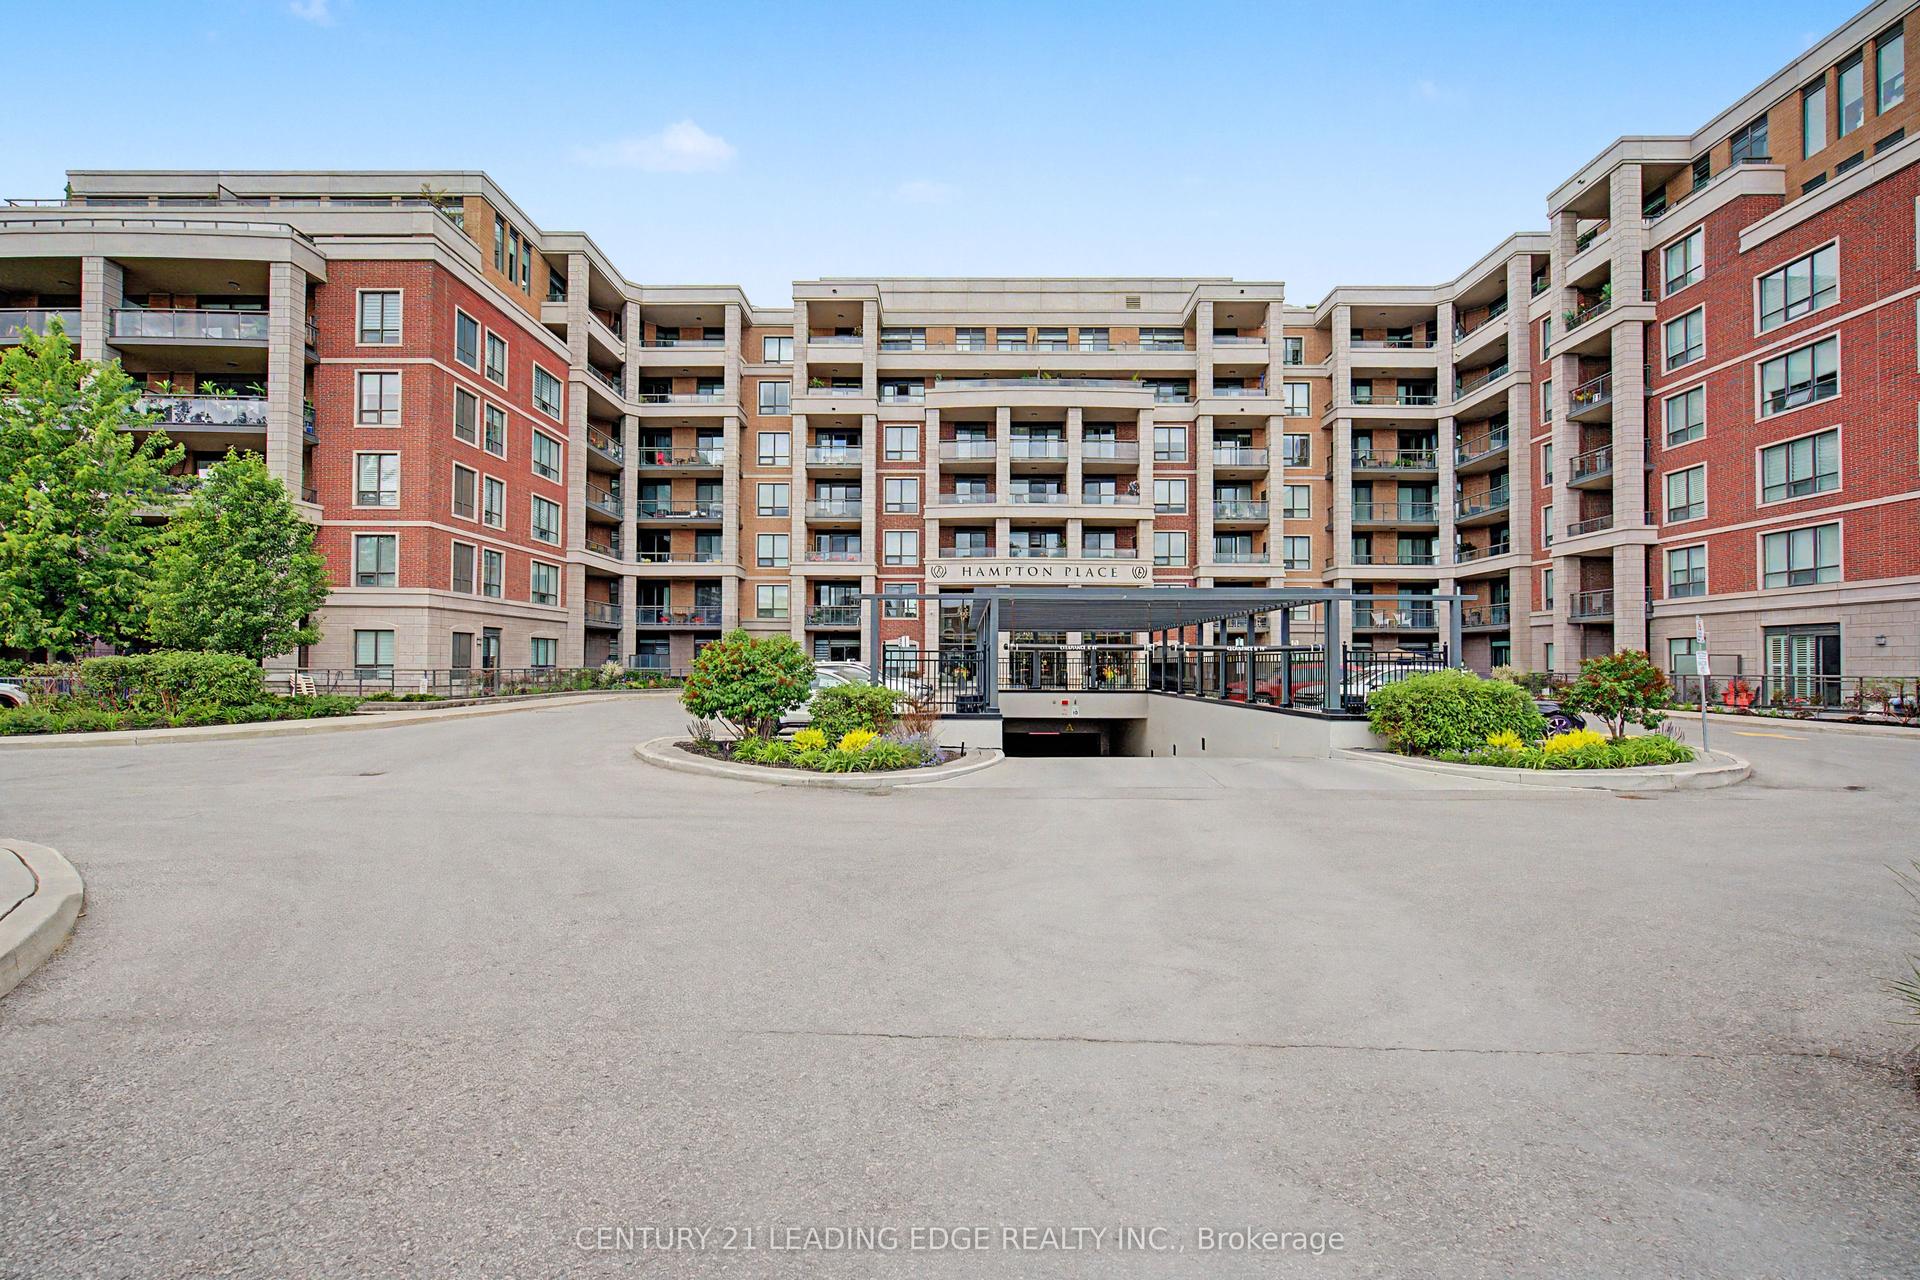
For Sale2 days ago
$699,000
Condo
est. $3,064/mo
25 Baker Hill Boulevard 312 #312, Stouffville
Whitchurch-Stouffville, ON
1 bd
2 ba
850
1
MLS# N13782868Century 21 Leading Edge Realty In…
WhatsApp Aman