For Sale
68 Davidson Drive
Islington Woods, Vaughan, ON
$4,110,800
4+2Bd
8Ba
5000 +sqft
11Parking
95.11 x 218.47 ftlot
DetachedMLS# N13444736Listed 2026-06-1585 DOM
Cooling
Central Air
Basement
Finished
On the market for 85 days — longer than average. The seller may be open to negotiation.
About this home
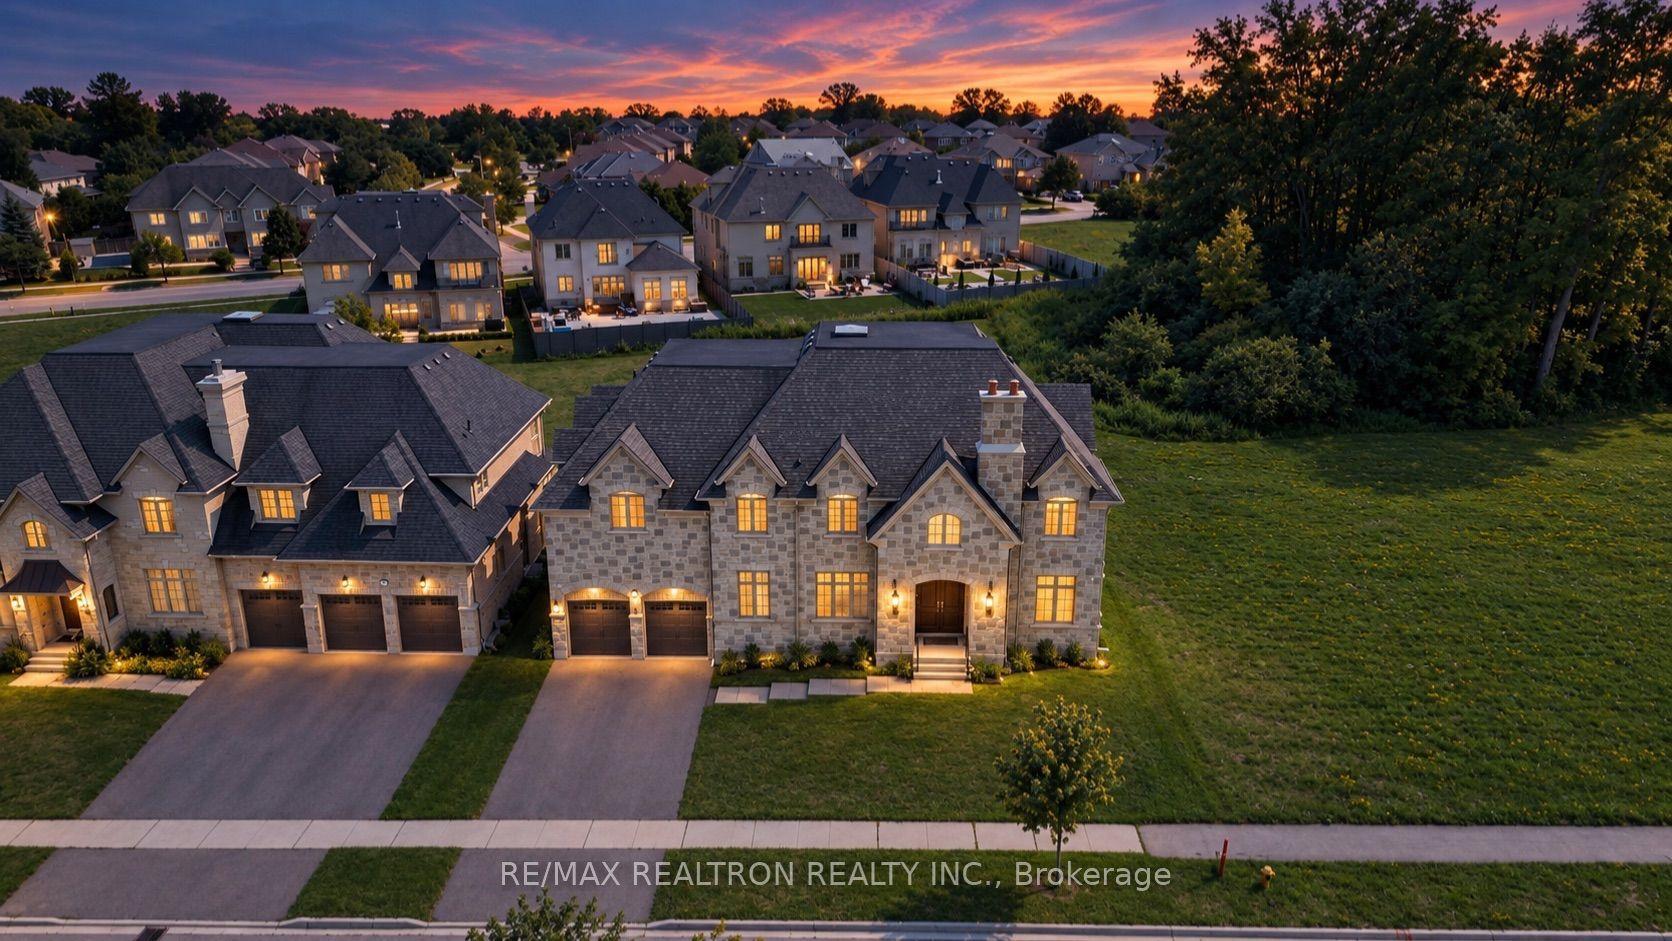
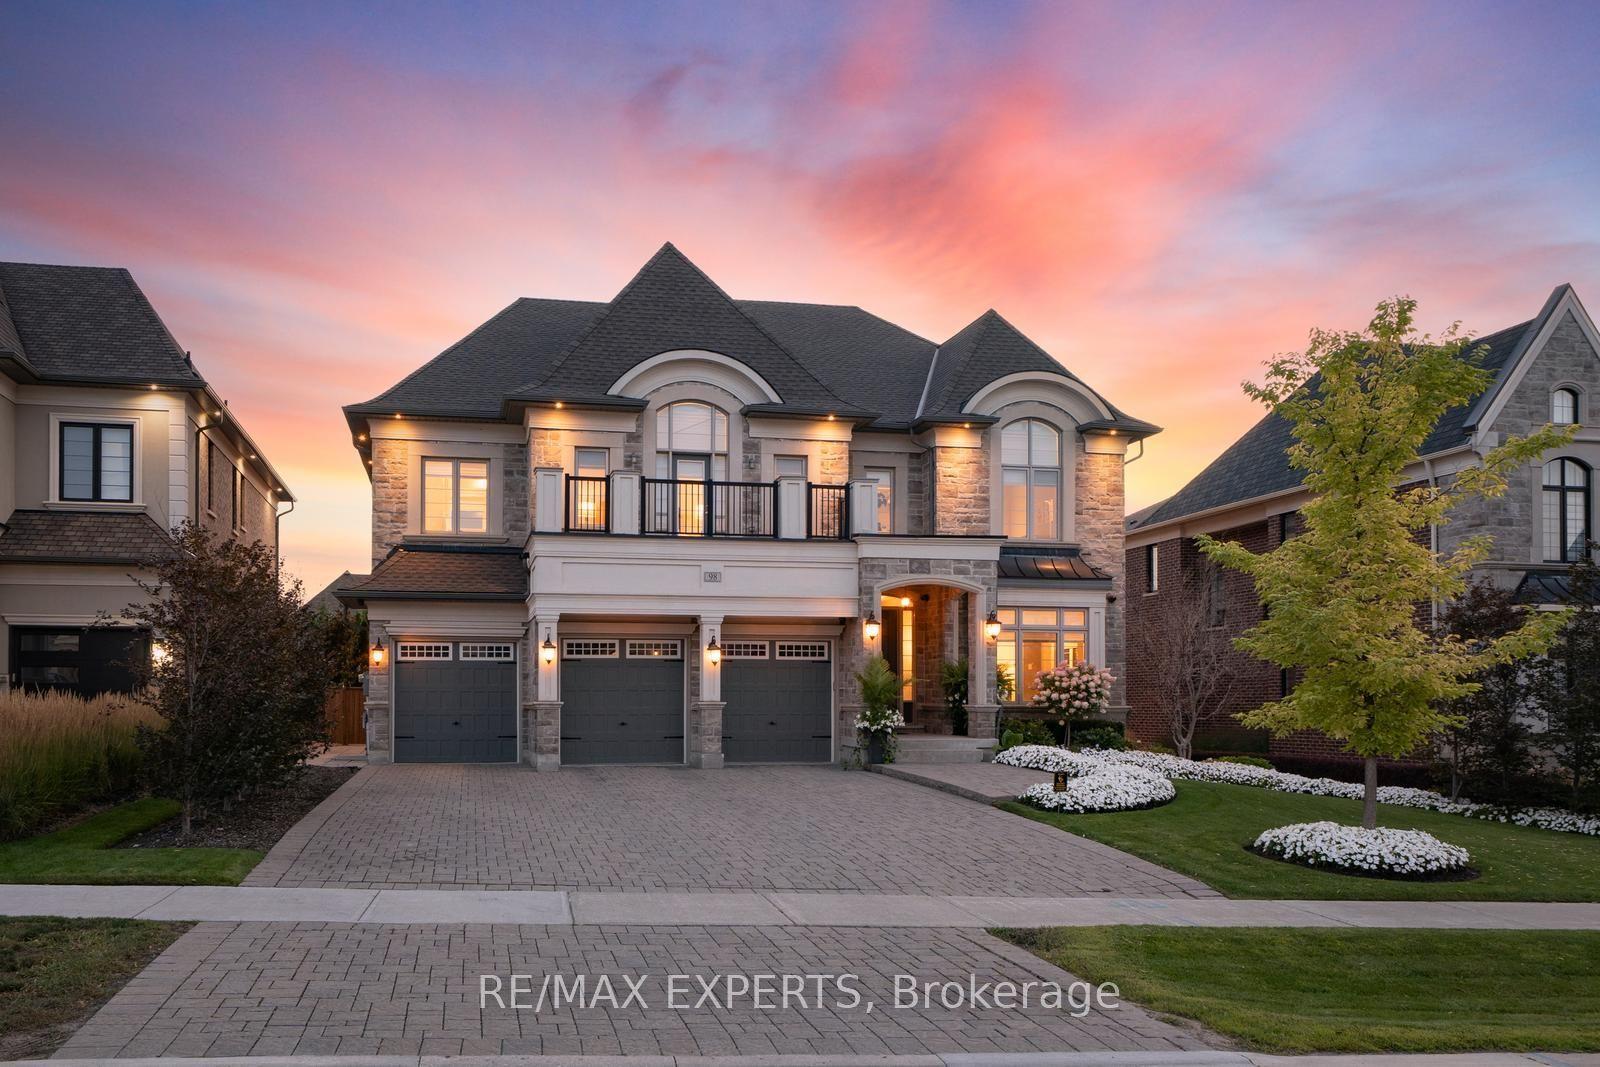
A truly exceptional custom-built estate, majestically positioned atop a private hill and accessed through an impressive gated motor court, offering unmatched privacy, prestige, and curb appeal. Designed to impress at every turn, the residence welcomes you with a breathtaking two-storey foyer highlighted by a sweeping staircase and timeless architectural details.The heart of the home is a spectacular chef-inspired gourmet kitchen featuring premium professional-grade appliances, custom cabinetry, and panoramic views of the surrounding grounds. Elegant principal rooms are designed for both grand-scale entertaining and comfortable everyday living.Distinguished features include a triple-car garage, a stunning two-storey paneled library, and an extraordinary primary suite complete with a private sitting area, grand entrance, and spa-inspired ensuite retreat.The professionally finished lower level is an entertainer's dream, offering a games room, catering kitchen, wine cellar, full bath, fitness area, and abundant space for hosting family and friends. Step outside to your own private resort, where beautifully landscaped gardens, a cascading waterfall, and expansive pool-ready grounds create an unforgettable outdoor setting for relaxation and alfresco entertaining. Perfectly situated near prestigious private schools, renowned country clubs, fine dining, and upscale boutique shopping, this remarkable estate presents a rare opportunity to own a residence that seamlessly blends luxury, sophistication, and timeless elegance.
PoolGarage
Rooms
Main Floor
| Living Room | 6.82 × 4.27 m | Overlooks Frontyard Hardwood Floor Crown Moulding |
| Dining Room | 7.29 × 4.80 m | Formal Rm Hardwood Floor Crown Moulding |
| Family Room | 7.20 × 4.87 m | Fireplace Coffered Ceiling(s) Overlooks Garden |
| Kitchen | 6.40 × 4.87 m | Marble Floor Coffered Ceiling(s) Bay Window |
| Bedroom 5 | 3.90 × 3.90 m | 3 Pc Ensuite Hardwood Floor Walk-In Closet(s) |
| Laundry | 1.00 × 1.00 m | |
| Office | 1.00 × 1.00 m |
Second Floor
| Primary Bedroom | 10.36 × 5.64 m | 6 Pc Ensuite Balcony Walk-In Closet(s) |
| Bedroom 2 | 4.87 × 3.65 m | 3 Pc Ensuite Walk-In Closet(s) Hardwood Floor |
| Bedroom 3 | 4.87 × 3.65 m | 3 Pc Ensuite Walk-In Closet(s) Hardwood Floor |
| Bedroom 4 | 4.42 × 3.65 m | 3 Pc Ensuite Walk-In Closet(s) W/O To Balcony |
| Library | 1.00 × 1.00 m | Circular Room |
| Laundry | 1.00 × 1.00 m |
Basement
| Kitchen | 1.00 × 1.00 m | Open Concept Granite Counters Centre Island |
| Recreation | 18.36 × 12.82 m | Wet Bar Hardwood Floor Pot Lights |
| Cold Room/Cantina | 1.00 × 1.00 m | |
| Exercise Room | 1.00 × 1.00 m | |
| Bedroom | 1.00 × 1.00 m | 3 Pc Ensuite |
Features
- Carpet Free
- Intercom
- Storage
- Deck
- Landscape Lighting
- Finished
- Walk-Up
- Central Air
- 2-Storey
Financials
Annual Taxes
$22,856
Estimated Rental Income
Entire property$4,000 – $6,500/mo
Basement apartment$1,800 – $2,500/mo
Rental yield1.2% – 1.9%
*Estimates based on comparable rentals in the area. Actual income may vary.
Market Data — Vaughan
Days on market85 days
Buyer's MarketSeller's Market
Based on active listings in Vaughan. Data updates daily.
Demographics — Vaughan
Population
323,103
Avg Household Income
$128,000
Age Distribution
0-19
23%
20-34
18%
35-49
22%
50-64
21%
65+
16%
Ownership85% own · 15% rent
EnglishItalianRussianFarsiMandarin
Getting around
How walkable, bikeable, and transit-friendly this neighbourhood is.
53
/ 100
Walk Score
Somewhat Walkable
44
/ 100
Transit Score
Some Transit
41
/ 100
Bike Score
Somewhat Bikeable
Scores are estimates based on neighbourhood data and are for informational purposes only.
MLS® data courtesy of the Toronto Regional Real Estate Board (TRREB).
The information provided herein must only be used by consumers that have a bona fide interest in the purchase, sale, or lease of real estate and may not be used for any commercial purpose or any other purpose. Listing information is deemed reliable but is not guaranteed accurate by the Toronto Regional Real Estate Board, the listing brokerage, or this website. The trademarks REALTOR®, REALTORS® and the REALTOR® logo are controlled by The Canadian Real Estate Association (CREA) and identify real estate professionals who are members of CREA. MLS®, Multiple Listing Service®, and the associated logos are owned by CREA. Not intended to solicit properties currently listed for sale or buyers under contract.
You may also like
More homes in Vaughan
Hand-picked listings with a similar price range and style.
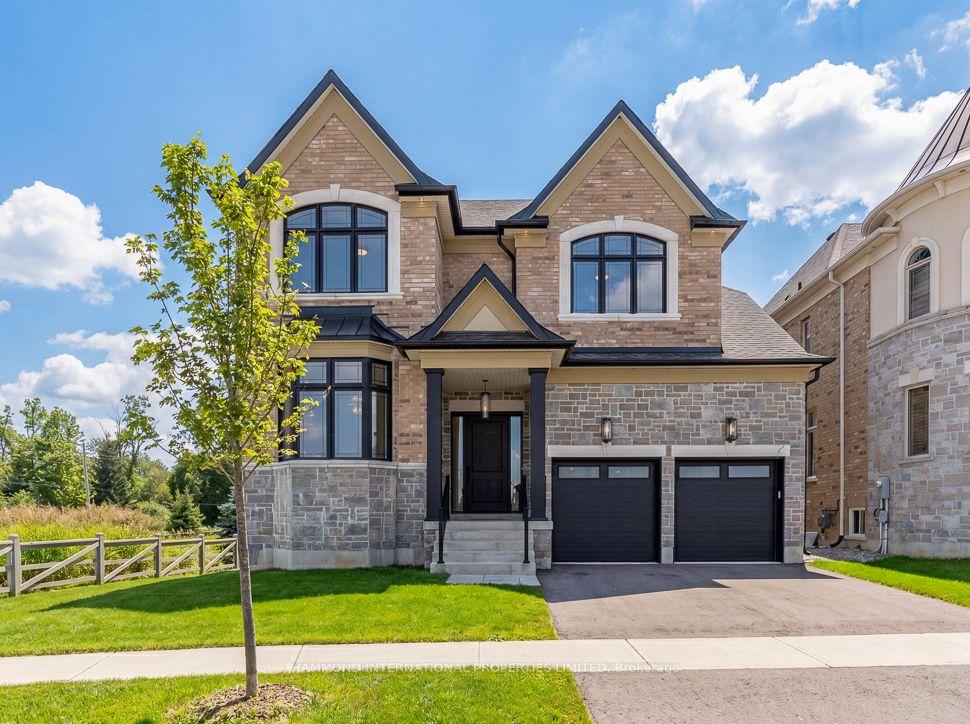
For Sale4 h ago
$3,150,000
Detached
est. $13,810/mo
58 Fanning Mills Circle, Patterson
Vaughan, ON
5+1 bd
7 ba
4,250
5
MLS# N13754156Hammond International Properties…
WhatsApp Aman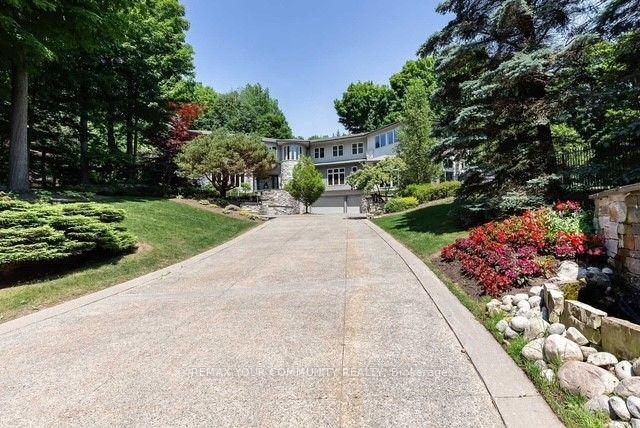
For Sale4 h ago
$4,800,000
Detached
est. $21,043/mo
76 Silver Fox Place, Rural Vaughan
Vaughan, ON
4+1 bd
7 ba
—
13
MLS# N13752768Remax Your Community Realty
WhatsApp Aman