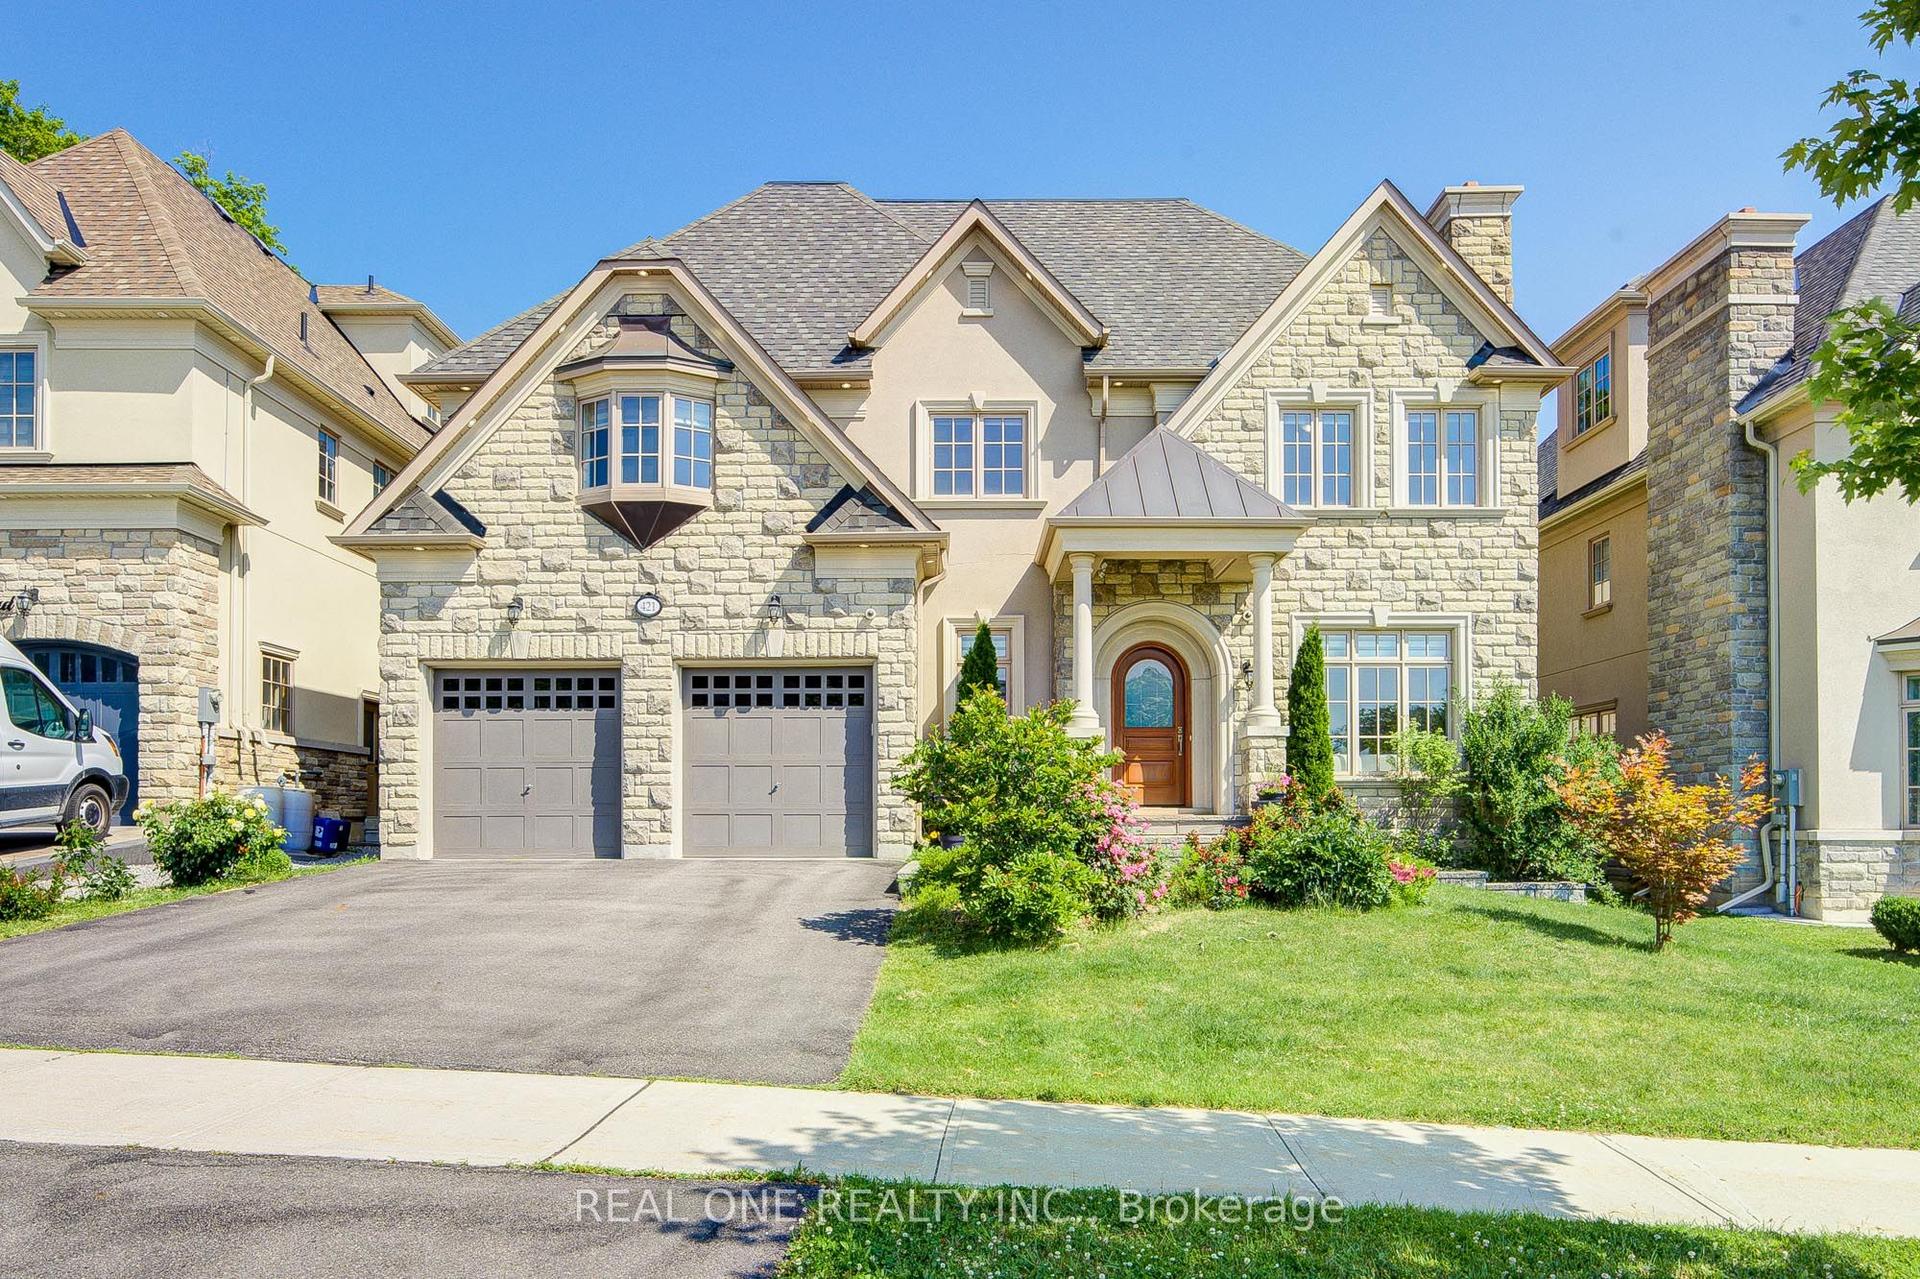
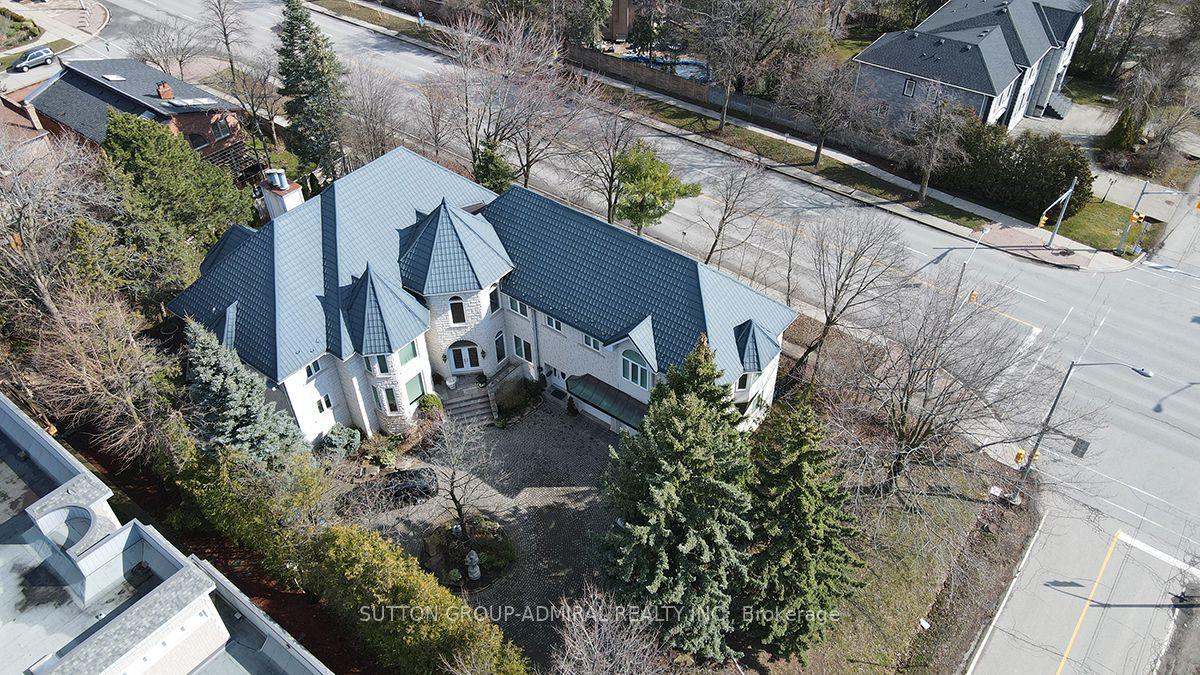
For Sale
Just Listed
58 Wigston Place
Uplands, Vaughan, ON
$3,680,000
5Bd
5Ba
5000 +sqft
7Parking
78.8 x 243 ftlot
DetachedMLS# N13650408Listed 2026-08-070 DOM
Cooling
Central Air
Basement
Unfinished
Just listed! New listings in Vaughan often receive offers within the first week.
About this home
' Truly Stunning & Dramatic' Boasting *5,004 Sq. Ft Of Luxurious Living& Superior Craftmanship!~ *** 240+ Feet Deep Lot/ Swim Pool Size Backyard!~ 3Car Garage * -Unique Design W/Soaring Grand Cathedral Great Room!~ High Ceilings On All Levels, Beautiful Millwork!~ Formal Principal Rms. All 5 Bedrooms W/En-Suites, Gourmet 'PARIS'- Kitchen W/B/I High End Appls, Large Center Island W/Stone Counter-Top, TOP-OF-THE-LINE Stainless Steel Applainces: 'Sub Zero' Fridge, 'Wolf' Stove, Oven, Microwave, Warming Drawer, Dishwasher, wine fridge All Electric Light Fixtures, Window coverings, 'premium hardware, security cameras, water filtration system
PoolGarage
Rooms
Main Floor
| Great Room | 19.00 × 17.80 m | South View Cathedral Ceiling(s) Overlooks Backyard |
| Living Room | 4.47 × 417.00 m | Overlooks Frontyard Formal Rm Hardwood Floor |
| Dining Room | 4.72 × 4.11 m | |
| Office | 4.47 × 3.40 m | Wet Bar Hardwood Floor Overlooks Frontyard |
| Kitchen | 5.92 × 2.95 m | Stainless Steel Appl Stone Counters Overlooks Backyard |
| Laundry | 3.40 × 3.00 m | Overlooks Backyard Walk-Thru Access To Garage |
| Breakfast | 4.83 × 3.38 m | Eat-in Kitchen Walk-Out Overlooks Family |
Second Floor
| Primary Bedroom | 6.17 × 4.78 m | 6 Pc Ensuite His and Hers Closets Juliette Balcony |
| Bedroom 2 | 4.24 × 3.96 m | 4 Pc Ensuite Walk-In Closet(s) Hardwood Floor |
| Bedroom 3 | 4.37 × 4.17 m | 6 Pc Ensuite Semi Ensuite Hardwood Floor |
| Bedroom 4 | 4.17 × 3.89 m | 6 Pc Ensuite Semi Ensuite Hardwood Floor |
| Bedroom 5 | 5.49 × 4.57 m | 4 Pc Ensuite Walk-In Closet(s) Hardwood Floor |
Features
- Atrium
- Unfinished
- Central Air
- 2-Storey
Financials
Annual Taxes
$18,017
Estimated Rental Income
Entire property$4,500 – $7,000/mo
Rental yield1.5% – 2.3%
*Estimates based on comparable rentals in the area. Actual income may vary.
Market Data — Vaughan
Days on market0 days
Buyer's MarketSeller's Market
Based on active listings in Vaughan. Data updates daily.
Demographics — Vaughan
Population
323,103
Avg Household Income
$128,000
Age Distribution
0-19
23%
20-34
18%
35-49
22%
50-64
21%
65+
16%
Ownership85% own · 15% rent
EnglishItalianRussianFarsiMandarin
Getting around
How walkable, bikeable, and transit-friendly this neighbourhood is.
60
/ 100
Walk Score
Somewhat Walkable
45
/ 100
Transit Score
Some Transit
52
/ 100
Bike Score
Bikeable
Scores are estimates based on neighbourhood data and are for informational purposes only.
MLS® data courtesy of the Toronto Regional Real Estate Board (TRREB).
The information provided herein must only be used by consumers that have a bona fide interest in the purchase, sale, or lease of real estate and may not be used for any commercial purpose or any other purpose. Listing information is deemed reliable but is not guaranteed accurate by the Toronto Regional Real Estate Board, the listing brokerage, or this website. The trademarks REALTOR®, REALTORS® and the REALTOR® logo are controlled by The Canadian Real Estate Association (CREA) and identify real estate professionals who are members of CREA. MLS®, Multiple Listing Service®, and the associated logos are owned by CREA. Not intended to solicit properties currently listed for sale or buyers under contract.
You may also like
More homes in Vaughan
Hand-picked listings with a similar price range and style.
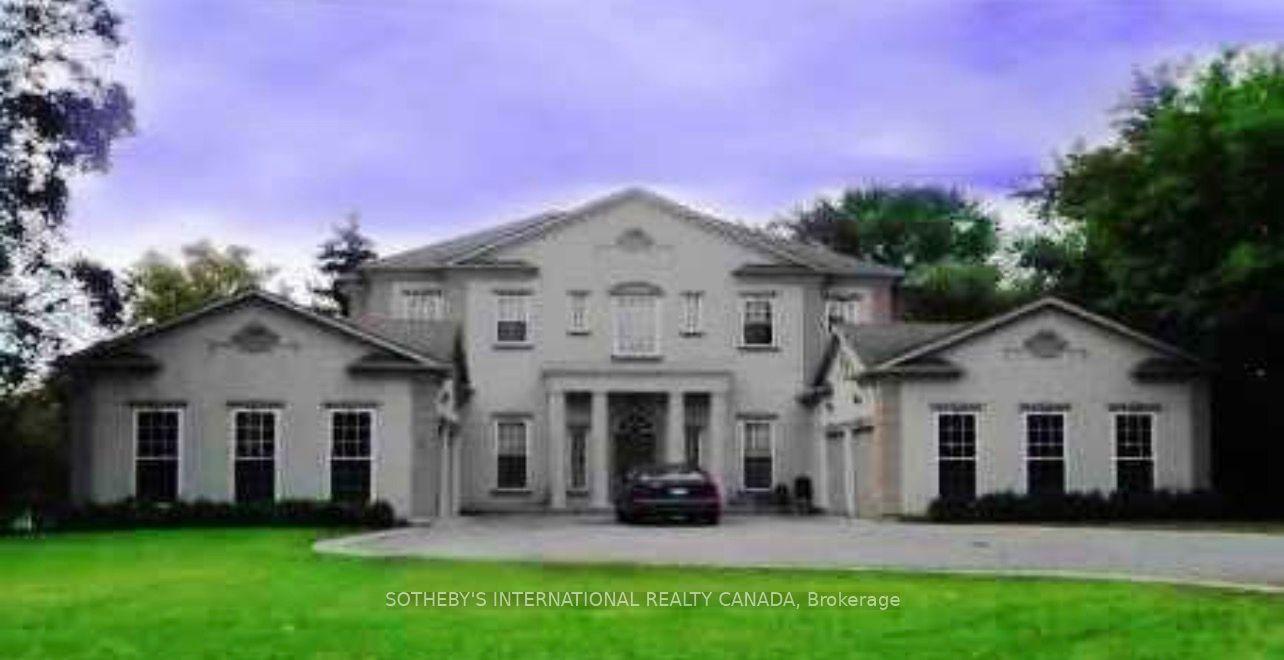
For Sale16 h ago
$2,990,000
Detached
est. $13,108/mo
5 Helen Avenue, Uplands
Vaughan, ON
4+2 bd
6 ba
3,250
10
MLS# N13651658Sotheby'S International Realty Ca…
WhatsApp Aman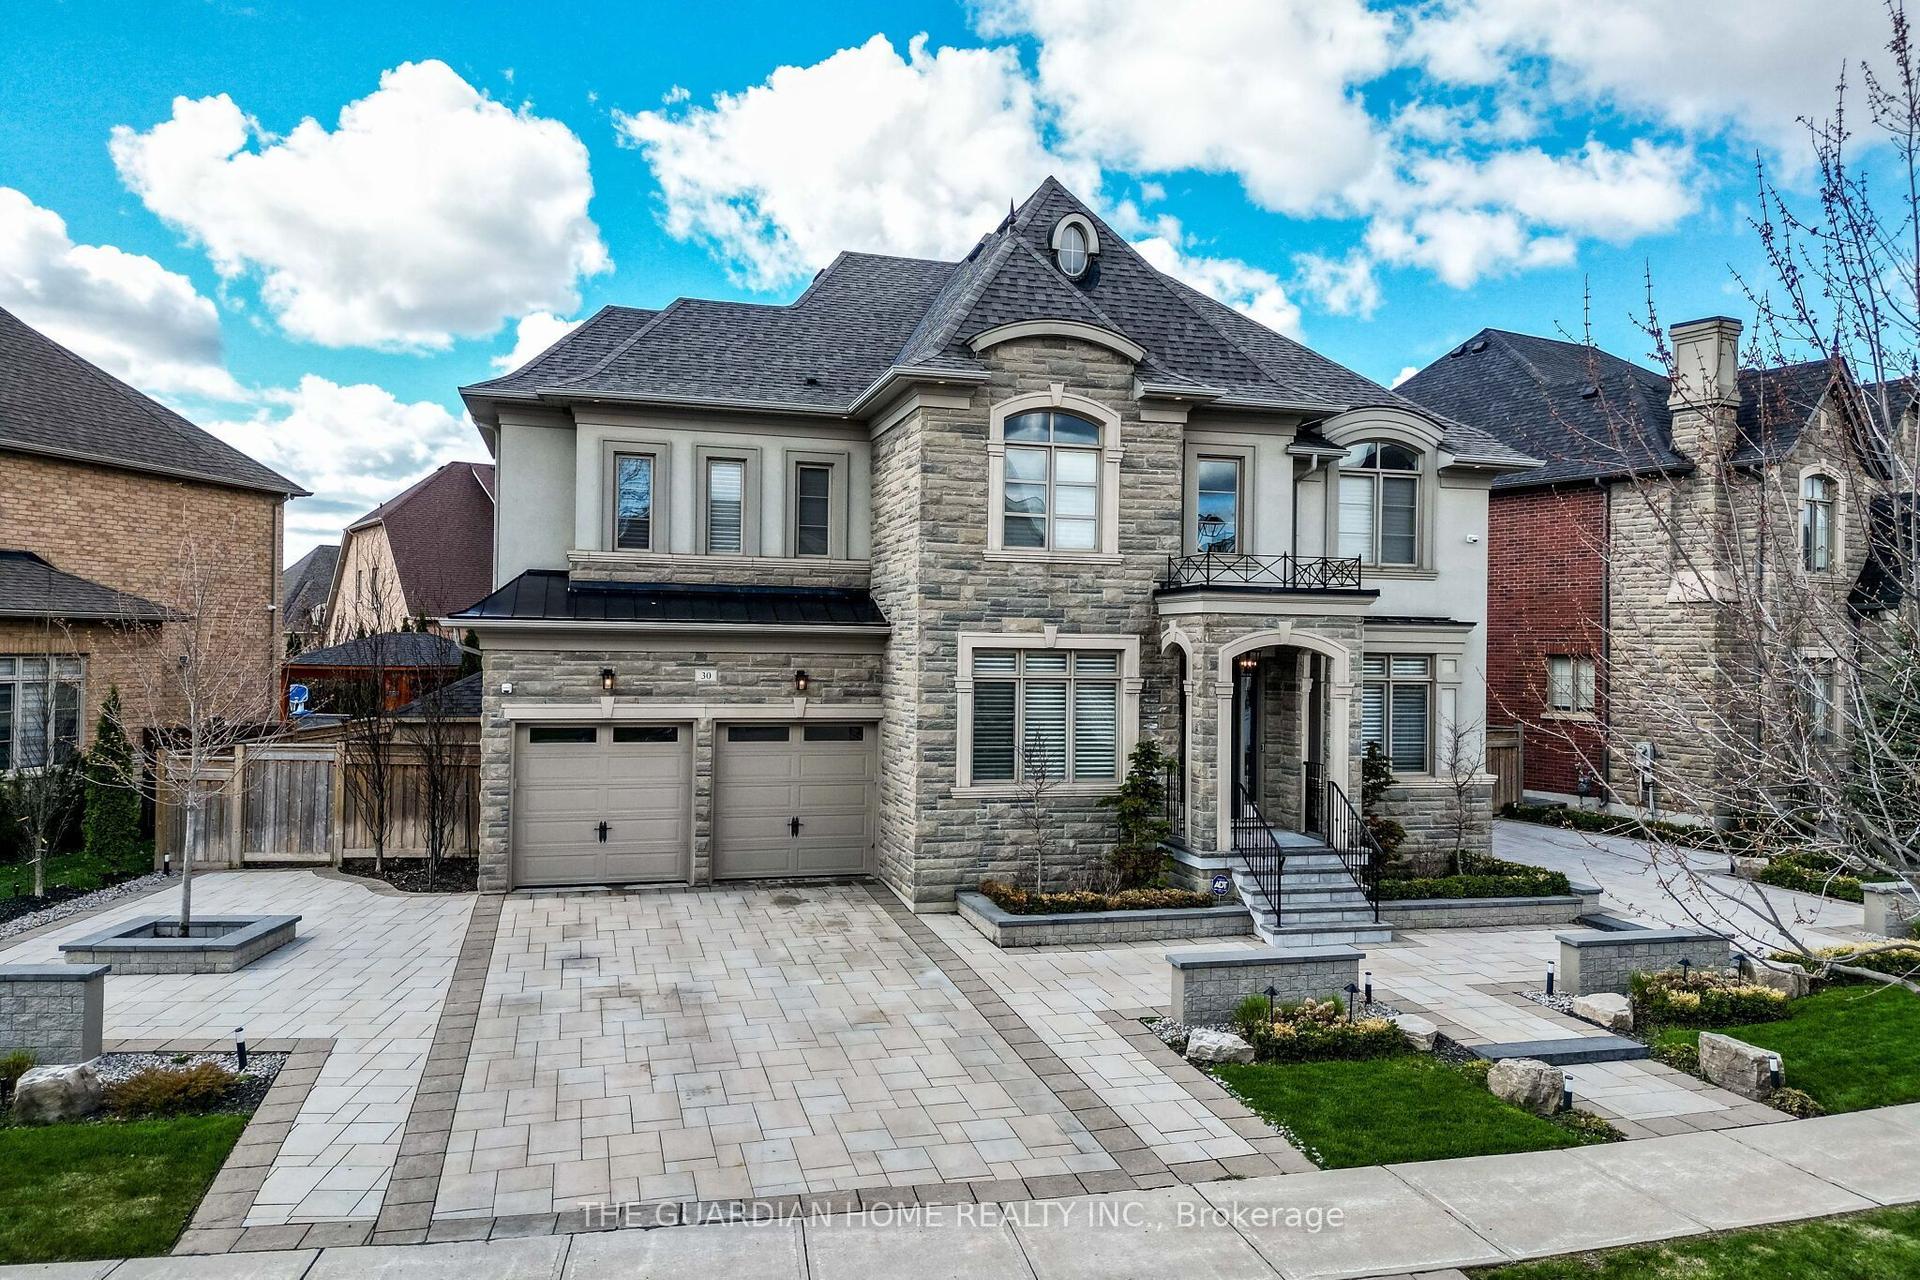
For Sale16 h ago
$2,999,000
Detached
est. $13,148/mo
30 Tiburon Trail, Kleinburg
Vaughan, ON
4+2 bd
5 ba
4,250
7
MLS# N13651120The Guardian Home Realty Inc.
WhatsApp Aman