15501 Ninth Line
On the market for 34 days — longer than average. The seller may be open to negotiation.
About this home
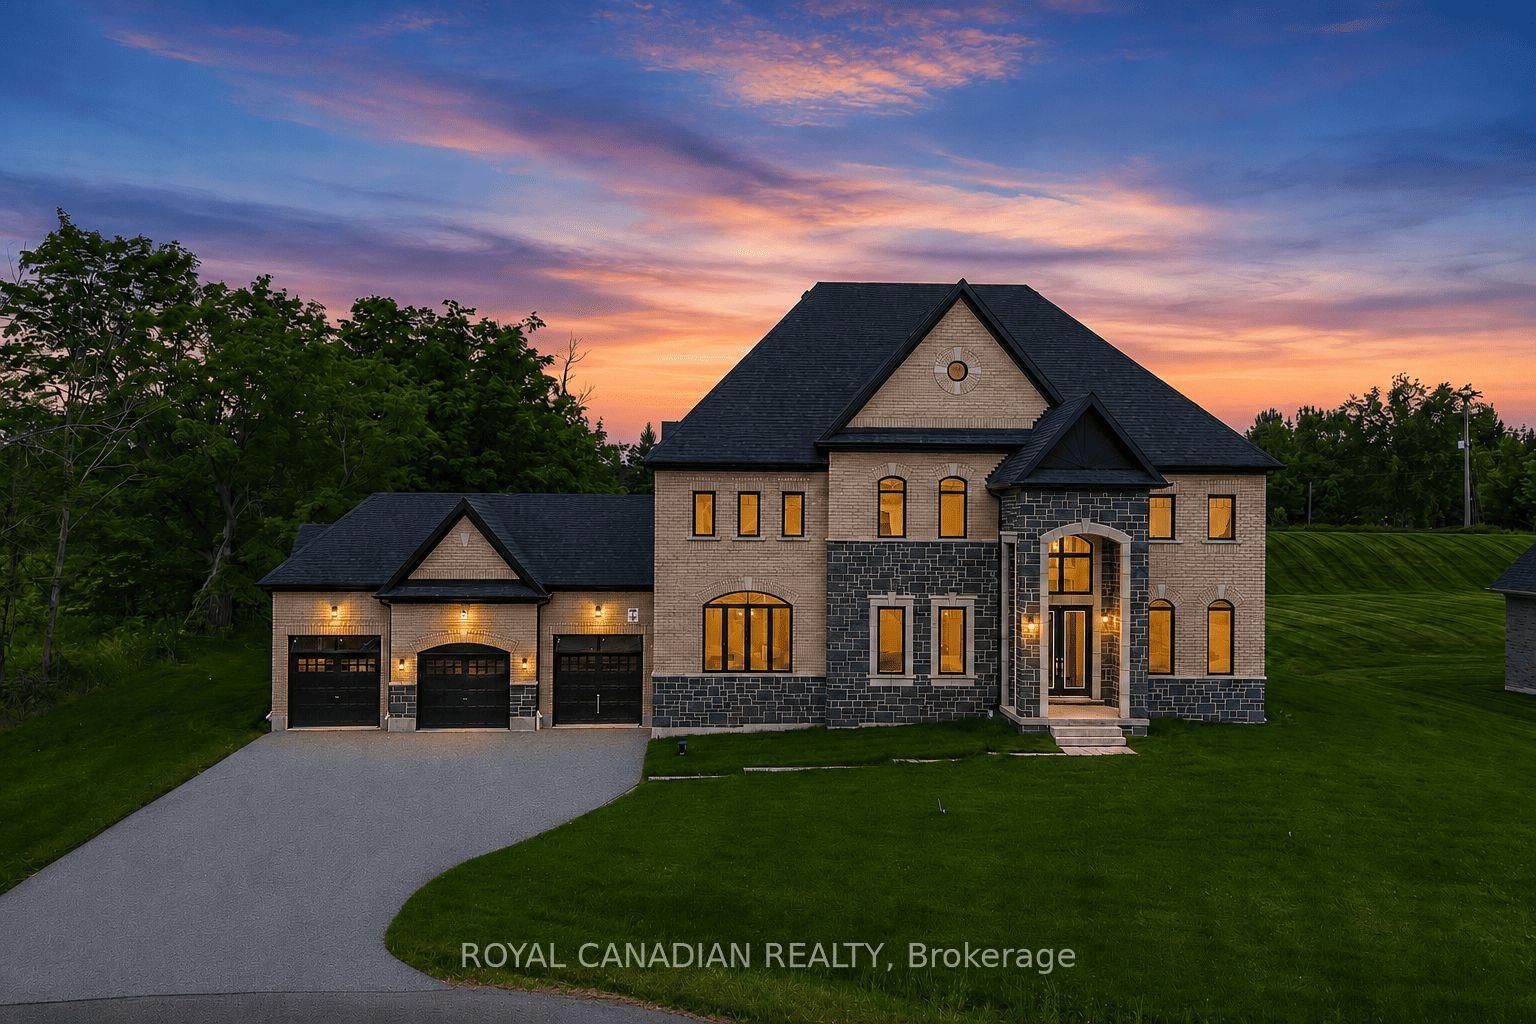
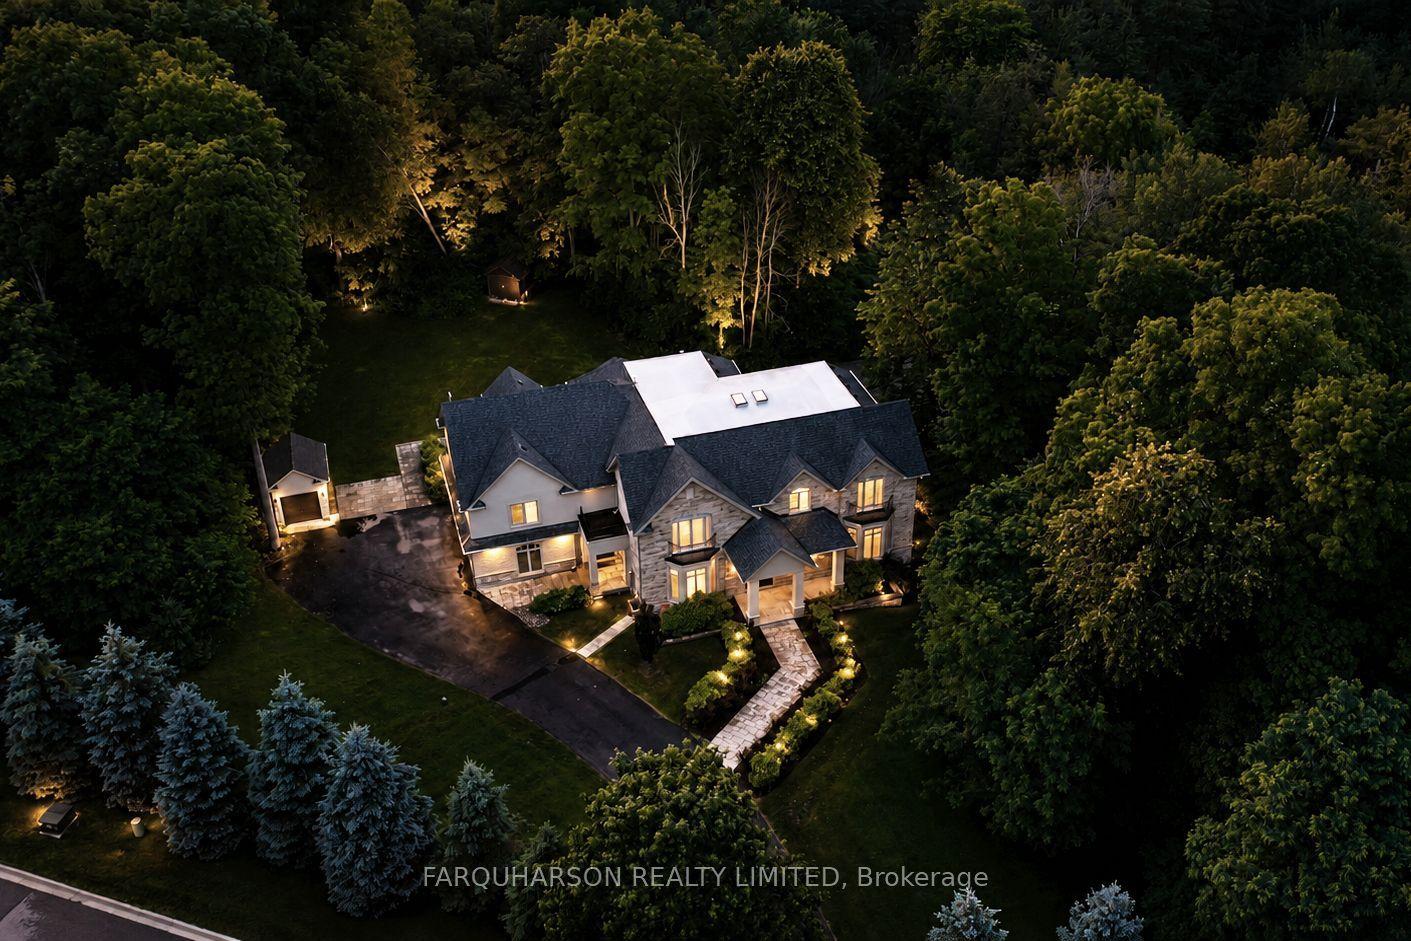
This is the one! Set on 13 acres of private land, this exceptional estate offers unmatched space, privacy, and lifestyle. Located in a prestigious area of Stouvffville, just minutes from shopping, schools, amenities, and a 10-minute drive to Highway 404. The home features a gourmet chef's kitchen, perfect for entertaining or daily culinary enjoyment. The soaring 2-story great room showcases a floor-to-ceiling 2-sided stone fireplace and a dramatic wall of windows overlooking the lush grounds. The primary suite serves as a serene retreat, complete with a built-in dressing room and a spa-like ensuite. Originally 4 bedrooms, can be converted back. Designed for recreation and wellness, the residence includes a sauna and a spacious basement with oversized on utilities. Outdoors, enjoy the heated in-ground saltwater pool or take a short walk to the horse paddocks with two run-in shelters. A seamless blend of leisure and equestrian lifestyle. A rare opportunity to own a private estate that combines refined living, luxury amenities, and expansive land in one exceptional property.
Rooms
| Kitchen | 19.00 × 19.20 m | Centre Island Hardwood Floor Pantry |
| Breakfast | 19.20 × 13.20 m | W/O To Deck Hardwood Floor Overlooks Family |
| Family Room | 28.50 × 21.60 m | Fireplace Hardwood Floor Wood Trim |
| Primary Bedroom | 25.50 × 20.30 m | 5 Pc Ensuite B/I Closet Picture Window |
| Bedroom 2 | 17.30 × 13.30 m | 3 Pc Ensuite Hardwood Floor Walk-In Closet(s) |
| Office | 19.20 × 18.20 m | B/I Bookcase Murphy Bed Overlooks Family |
| Bedroom 3 | 18.40 × 13.10 m | 3 Pc Ensuite Hardwood Floor Walk-In Closet(s) |
Features
- Auto Garage Door Remote
- Carpet Free
- Central Vacuum
- Generator - Full
- Primary Bedroom - Main Floor
- Propane Tank
- Sauna
- Sump Pump
- Water Softener
- Finished
- Central Air
- Bungaloft
Financials
Estimated Rental Income
*Estimates based on comparable rentals in the area. Actual income may vary.
Market Data — Whitchurch-Stouffville
Based on active listings in Whitchurch-Stouffville. Data updates daily.
Our estimate for this home
Estimated range is generated automatically from active comparables and is for informational purposes only. Not an appraisal — contact Aman for a full comparative market analysis that factors in condition, renovations, and positioning.
Getting around
How walkable, bikeable, and transit-friendly this neighbourhood is.
Scores are estimates based on neighbourhood data and are for informational purposes only.
MLS® data courtesy of the Toronto Regional Real Estate Board (TRREB).
The information provided herein must only be used by consumers that have a bona fide interest in the purchase, sale, or lease of real estate and may not be used for any commercial purpose or any other purpose. Listing information is deemed reliable but is not guaranteed accurate by the Toronto Regional Real Estate Board, the listing brokerage, or this website. The trademarks REALTOR®, REALTORS® and the REALTOR® logo are controlled by The Canadian Real Estate Association (CREA) and identify real estate professionals who are members of CREA. MLS®, Multiple Listing Service®, and the associated logos are owned by CREA. Not intended to solicit properties currently listed for sale or buyers under contract.
More homes in Whitchurch-Stouffville
Hand-picked listings with a similar price range and style.