For Sale
143 Sand Road
Holland Landing, East Gwillimbury, ON
$1,350,000
4+1Bd
5Ba
2,250+sqft
8Parking
45 x 279 ftlot
$600/sqft
DetachedMLS# N13448708Listed 2026-06-1630 DOM
Cooling
Central Air
Basement
Finished with Walk-Out
About this home
Stunning Waterfront Family Home - Fully Renovated with Income Potential!Experience year-round waterfront living in this beautifully renovated 4-bedroom family home, complete with a separate 1-bedroom walkout apartment featuring its own laundry-ideal for extended family, guests, or rental income.The bright open-concept layout showcases large picture windows that frame breathtaking river views, while stylish accent brick walls add warmth and character throughout. Entertain family and friends on the expansive 36' x 12' deck, or unwind by the cozy wood-burning fireplace insert in the spacious recreation room during the winter months.Step outside to your private dock and enjoy direct boating access without cottage traffic-your own waterfront retreat just minutes from the city. This exceptional property offers access to Lake Simcoe and is conveniently located near Highway 404, Highway 400, schools, shopping, and the hospital.Recent Upgrades Include:New roof (2023)New windows (2022)New driveway (2023)New septic bed (2023)Heated bathroom floors.New hot water tank.Abundant pot lights throughout.The current hair studio located in the office will be removed and converted back into a study prior to closing.A rare opportunity to own a true waterfront oasis offering comfort, convenience, and exceptional lifestyle value.
RenovatedWaterfrontWalkoutFireplace
Rooms
Main Floor
| Kitchen | 4.77 × 3.58 m | Combined w/Dining Stainless Steel Appl W/O To Balcony |
| Living Room | 6.45 × 4.77 m | Combined w/Den Large Window Electric Fireplace |
| Dining Room | 6.45 × 4.77 m | Combined w/Kitchen Pot Lights Large Window |
| Office | 4.00 × 3.00 m | Hardwood Floor Pot Lights |
Second Floor
| Primary Bedroom | 4.64 × 3.66 m | 3 Pc Ensuite Closet Pot Lights |
| Bedroom 2 | 5.16 × 3.41 m | Pot Lights Closet Closet Organizers |
| Bedroom 3 | 4.38 × 2.63 m | Pot Lights Hardwood Floor |
| Bedroom 4 | 3.62 × 3.29 m | Pot Lights Closet Organizers |
Basement
| Bedroom | 4.25 × 3.29 m | Picture Window |
| Kitchen | 3.94 × 3.36 m | Backsplash Pot Lights Laminate |
| Recreation | 4.00 × 3.36 m | Walk-Out Fireplace Pot Lights |
Features
- Accessory Apartment
- Apartment
- Finished with Walk-Out
- Central Air
- 2-Storey
Financials
Annual Taxes
$5,197.5
Estimated Rental Income
Entire property$4,000 – $6,500/mo
Basement apartment$1,800 – $2,500/mo
Rental yield3.6% – 5.8%
*Estimates based on comparable rentals in the area. Actual income may vary.
Market Data — East Gwillimbury
Days on market30 days
Buyer's MarketSeller's Market
Based on active listings in East Gwillimbury. Data updates daily.
Our estimate for this home
Estimated range
$1.03M – $1.19M
Mid-point $1.11M · ~$493/sqft
How this listing compares
$1.03MList · $1.35M$1.19M
High confidence·Based on 41 holland landing comparables
Estimated range is generated automatically from active comparables and is for informational purposes only. Not an appraisal — contact Aman for a full comparative market analysis that factors in condition, renovations, and positioning.
Getting around
How walkable, bikeable, and transit-friendly this neighbourhood is.
58
/ 100
Walk Score
Somewhat Walkable
43
/ 100
Transit Score
Some Transit
40
/ 100
Bike Score
Somewhat Bikeable
Scores are estimates based on neighbourhood data and are for informational purposes only.
MLS® data courtesy of the Toronto Regional Real Estate Board (TRREB).
The information provided herein must only be used by consumers that have a bona fide interest in the purchase, sale, or lease of real estate and may not be used for any commercial purpose or any other purpose. Listing information is deemed reliable but is not guaranteed accurate by the Toronto Regional Real Estate Board, the listing brokerage, or this website. The trademarks REALTOR®, REALTORS® and the REALTOR® logo are controlled by The Canadian Real Estate Association (CREA) and identify real estate professionals who are members of CREA. MLS®, Multiple Listing Service®, and the associated logos are owned by CREA. Not intended to solicit properties currently listed for sale or buyers under contract.
You may also like
More homes in East Gwillimbury
Hand-picked listings with a similar price range and style.
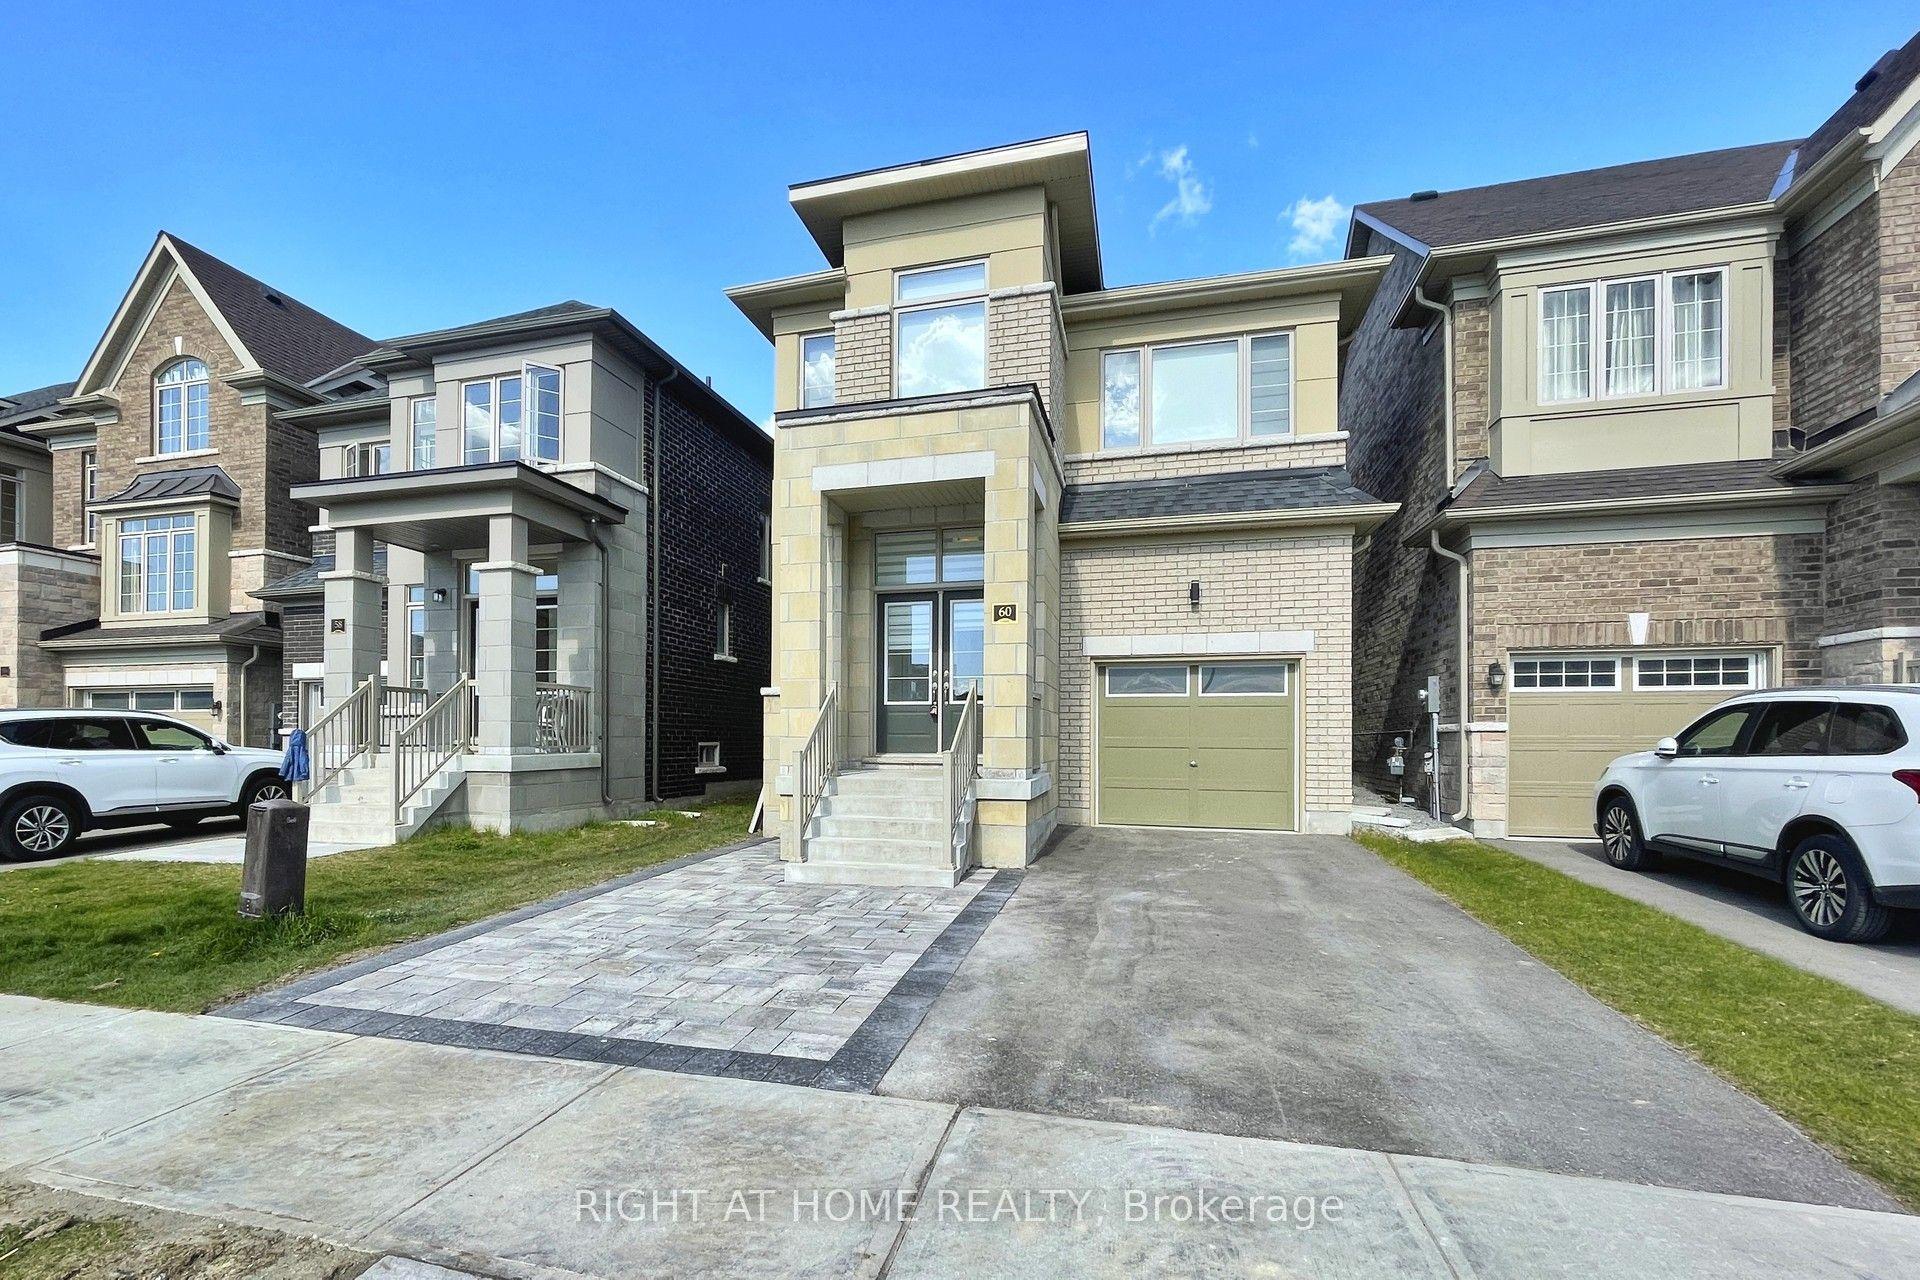
For Sale19 h ago
$1,200,000
Detached
est. $5,261/mo
60 Falconridge Terrace, Sharon
East Gwillimbury, ON
4 bd
4 ba
2,250
3
MLS# N13571506Right At Home Realty
WhatsApp Aman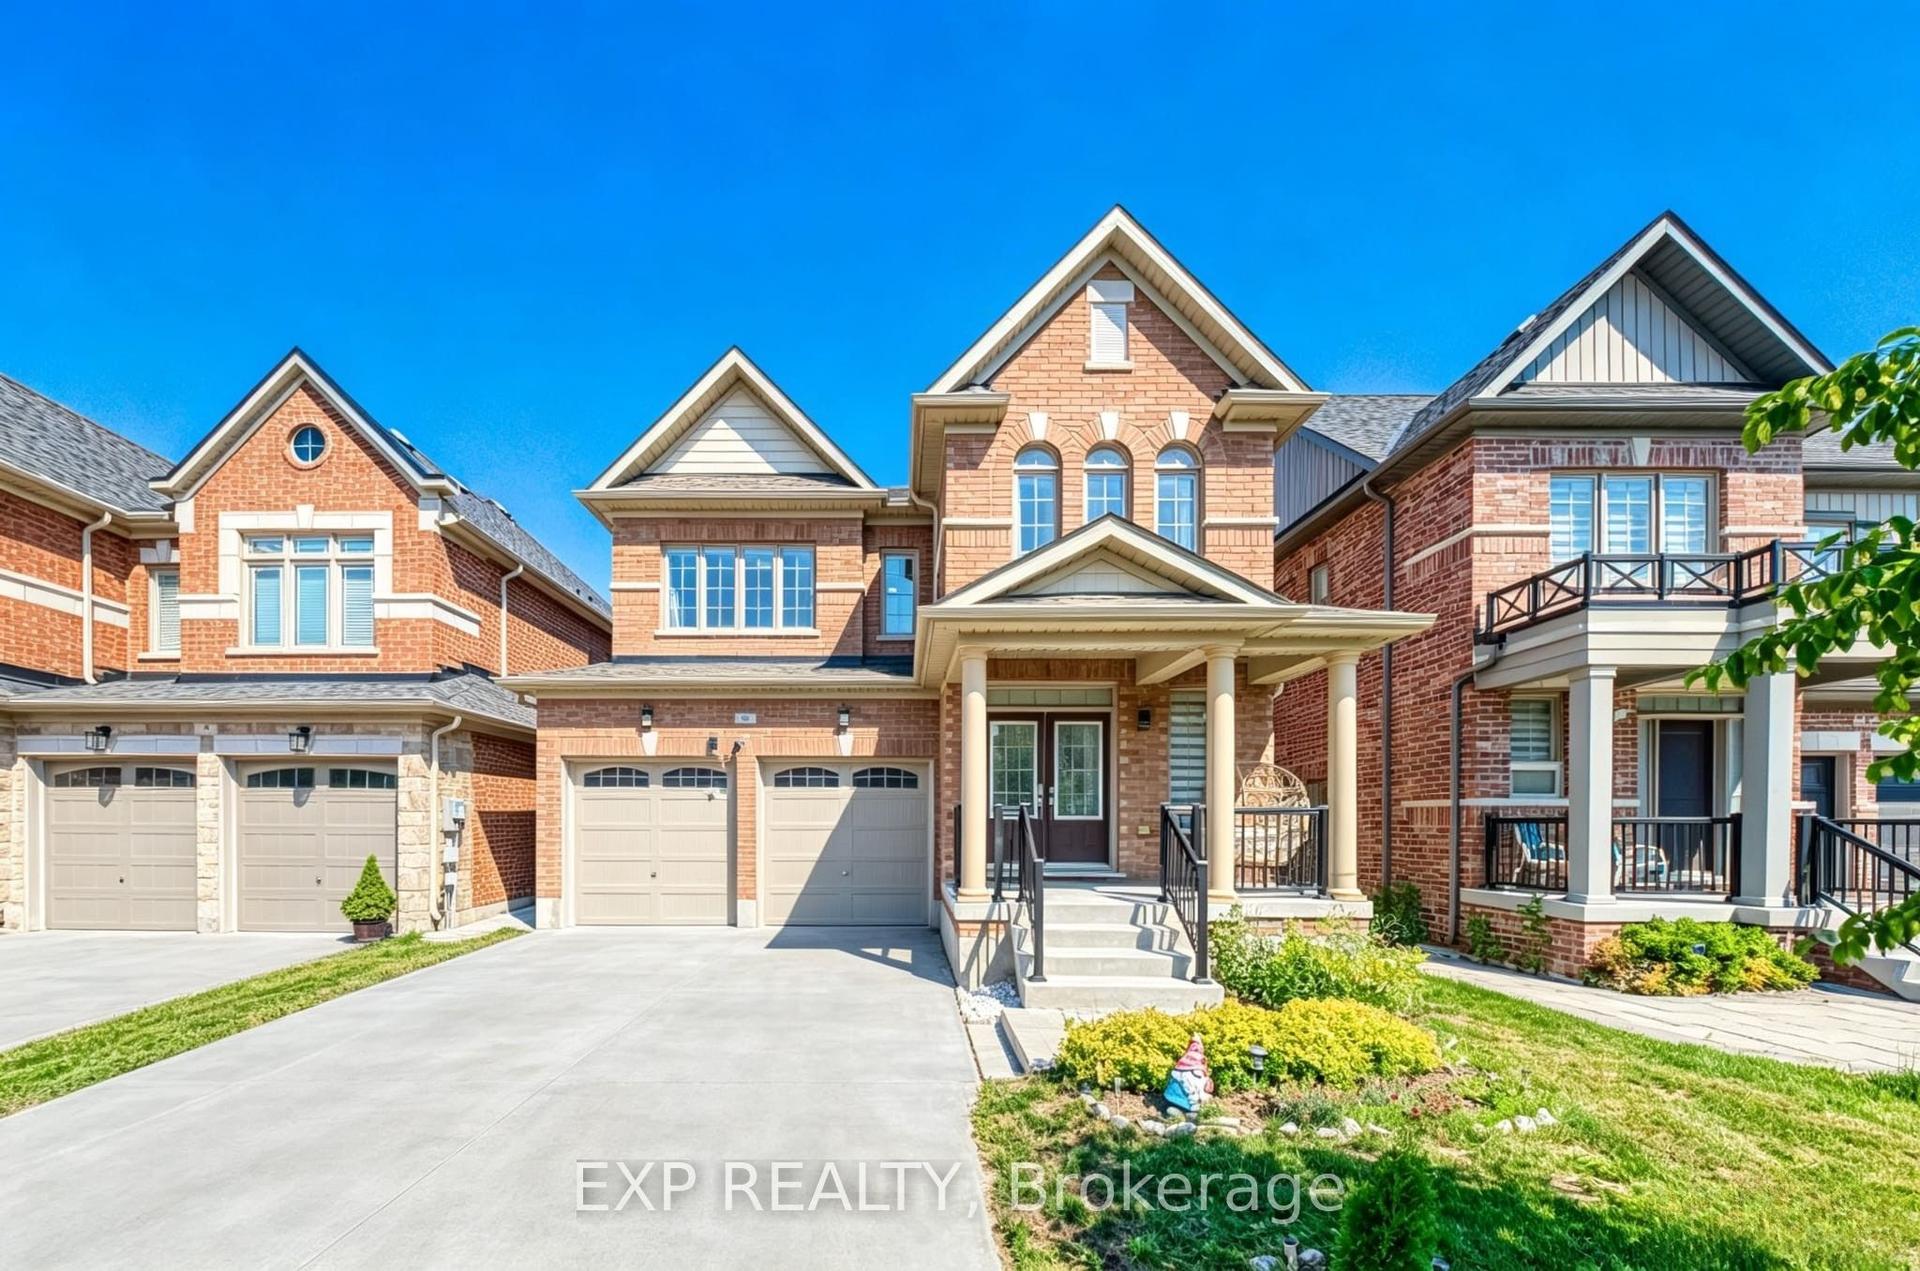
For Sale19 h ago
$1,218,000
Detached
est. $5,340/mo
8 Prosperity Way, Holland Landing
East Gwillimbury, ON
4+1 bd
5 ba
2,250
6
MLS# N13572654Exp Realty
WhatsApp Aman