For Sale
71 Silk Twist Drive
Holland Landing, East Gwillimbury, ON
$1,450,000
4Bd
4Ba
2,250+sqft
4Parking
11.7 x 33.5 mlot
$644/sqft
DetachedMLS# N13574080Listed 2026-07-1649 DOM
Cooling
Central Air
Basement
Partially Finished
On the market for 49 days — longer than average. The seller may be open to negotiation.
About this home
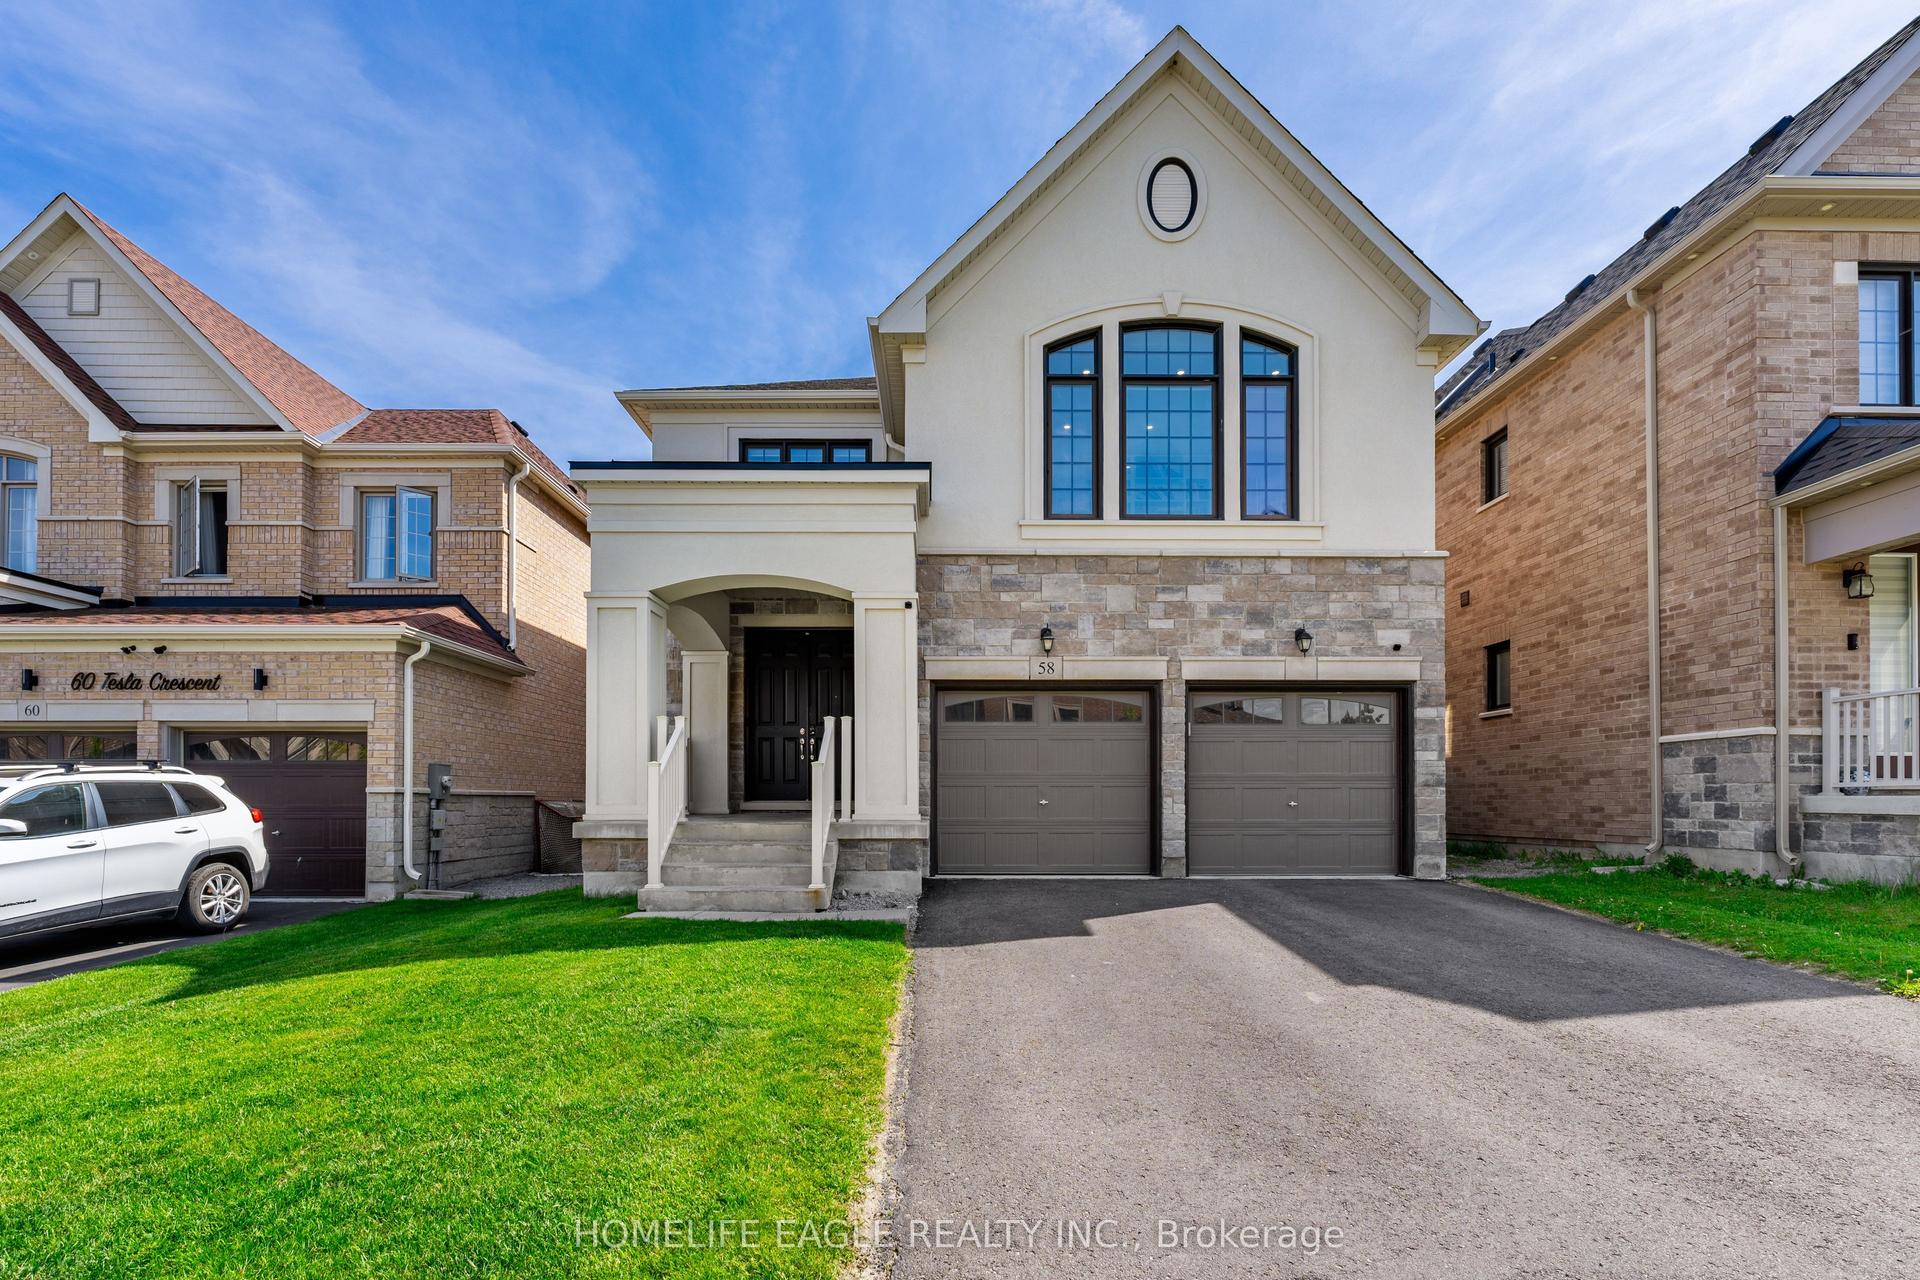
Beautifully Upgraded Throughout, This Stunning 2457sq ft Quality Built By Aspen Ridge Home Offers Luxury and Comfort at Every Turn! Enjoy soaring 10 Foot Ceilings on the main floor and 9 Foot Ceilings on both the second floor & basement, creating a spacious, airy feel throughout. The open concept kitchen is a chef's dream featuring upgraded cabinets, granite countertops, ceramic backsplash, a spectacular oversized central island and stainless steel appliances. Open concept family room with gas fireplace and feature wall, hardwood floors throughout, upgraded staircase with iron pickets, and an abundance of pot lights inside and out add a sophisticated touch. Rarely found 2nd primary bedroom with ensuite and walk in closet is perfect for extended family or in law suite. Upgraded tiles in all 4 washrooms and upgraded Hardwood throughout. An electric car charger in the garage offers modern convenience. Be sure to check out the virtual tour for a full walk through video!
GarageHardwoodFireplaceIn-law Suite
Rooms
Second Floor
| Primary Bedroom | 5.25 × 3.66 m | 5 Pc Ensuite Walk-In Closet(s) Hardwood Floor |
| Bedroom 2 | 2.80 × 3.35 m | 4 Pc Ensuite Walk-In Closet(s) Hardwood Floor |
| Bedroom 3 | 3.50 × 3.40 m | Semi Ensuite 4 Pc Bath Hardwood Floor |
| Bedroom 4 | 3.45 × 3.35 m | Semi Ensuite 4 Pc Bath Hardwood Floor |
Other
| Dining Room | 4.85 × 3.85 m | Hardwood Floor Formal Rm |
| Family Room | 5.05 × 3.66 m | Hardwood Floor Gas Fireplace |
| Kitchen | 4.85 × 2.60 m | Stainless Steel Appl Granite Counters B/I Dishwasher |
| Breakfast | 3.30 × 2.70 m | Walk-Out Ceramic Floor |
Features
- Carpet Free
- Partially Finished
- Central Air
- 2-Storey
Financials
Annual Taxes
$5,836.82
Estimated Rental Income
Entire property$4,000 – $6,500/mo
Rental yield3.3% – 5.4%
*Estimates based on comparable rentals in the area. Actual income may vary.
Market Data — East Gwillimbury
Days on market49 days
Buyer's MarketSeller's Market
Based on active listings in East Gwillimbury. Data updates daily.
Getting around
How walkable, bikeable, and transit-friendly this neighbourhood is.
55
/ 100
Walk Score
Somewhat Walkable
46
/ 100
Transit Score
Some Transit
55
/ 100
Bike Score
Bikeable
Scores are estimates based on neighbourhood data and are for informational purposes only.
MLS® data courtesy of the Toronto Regional Real Estate Board (TRREB).
The information provided herein must only be used by consumers that have a bona fide interest in the purchase, sale, or lease of real estate and may not be used for any commercial purpose or any other purpose. Listing information is deemed reliable but is not guaranteed accurate by the Toronto Regional Real Estate Board, the listing brokerage, or this website. The trademarks REALTOR®, REALTORS® and the REALTOR® logo are controlled by The Canadian Real Estate Association (CREA) and identify real estate professionals who are members of CREA. MLS®, Multiple Listing Service®, and the associated logos are owned by CREA. Not intended to solicit properties currently listed for sale or buyers under contract.
You may also like
More homes in East Gwillimbury
Hand-picked listings with a similar price range and style.
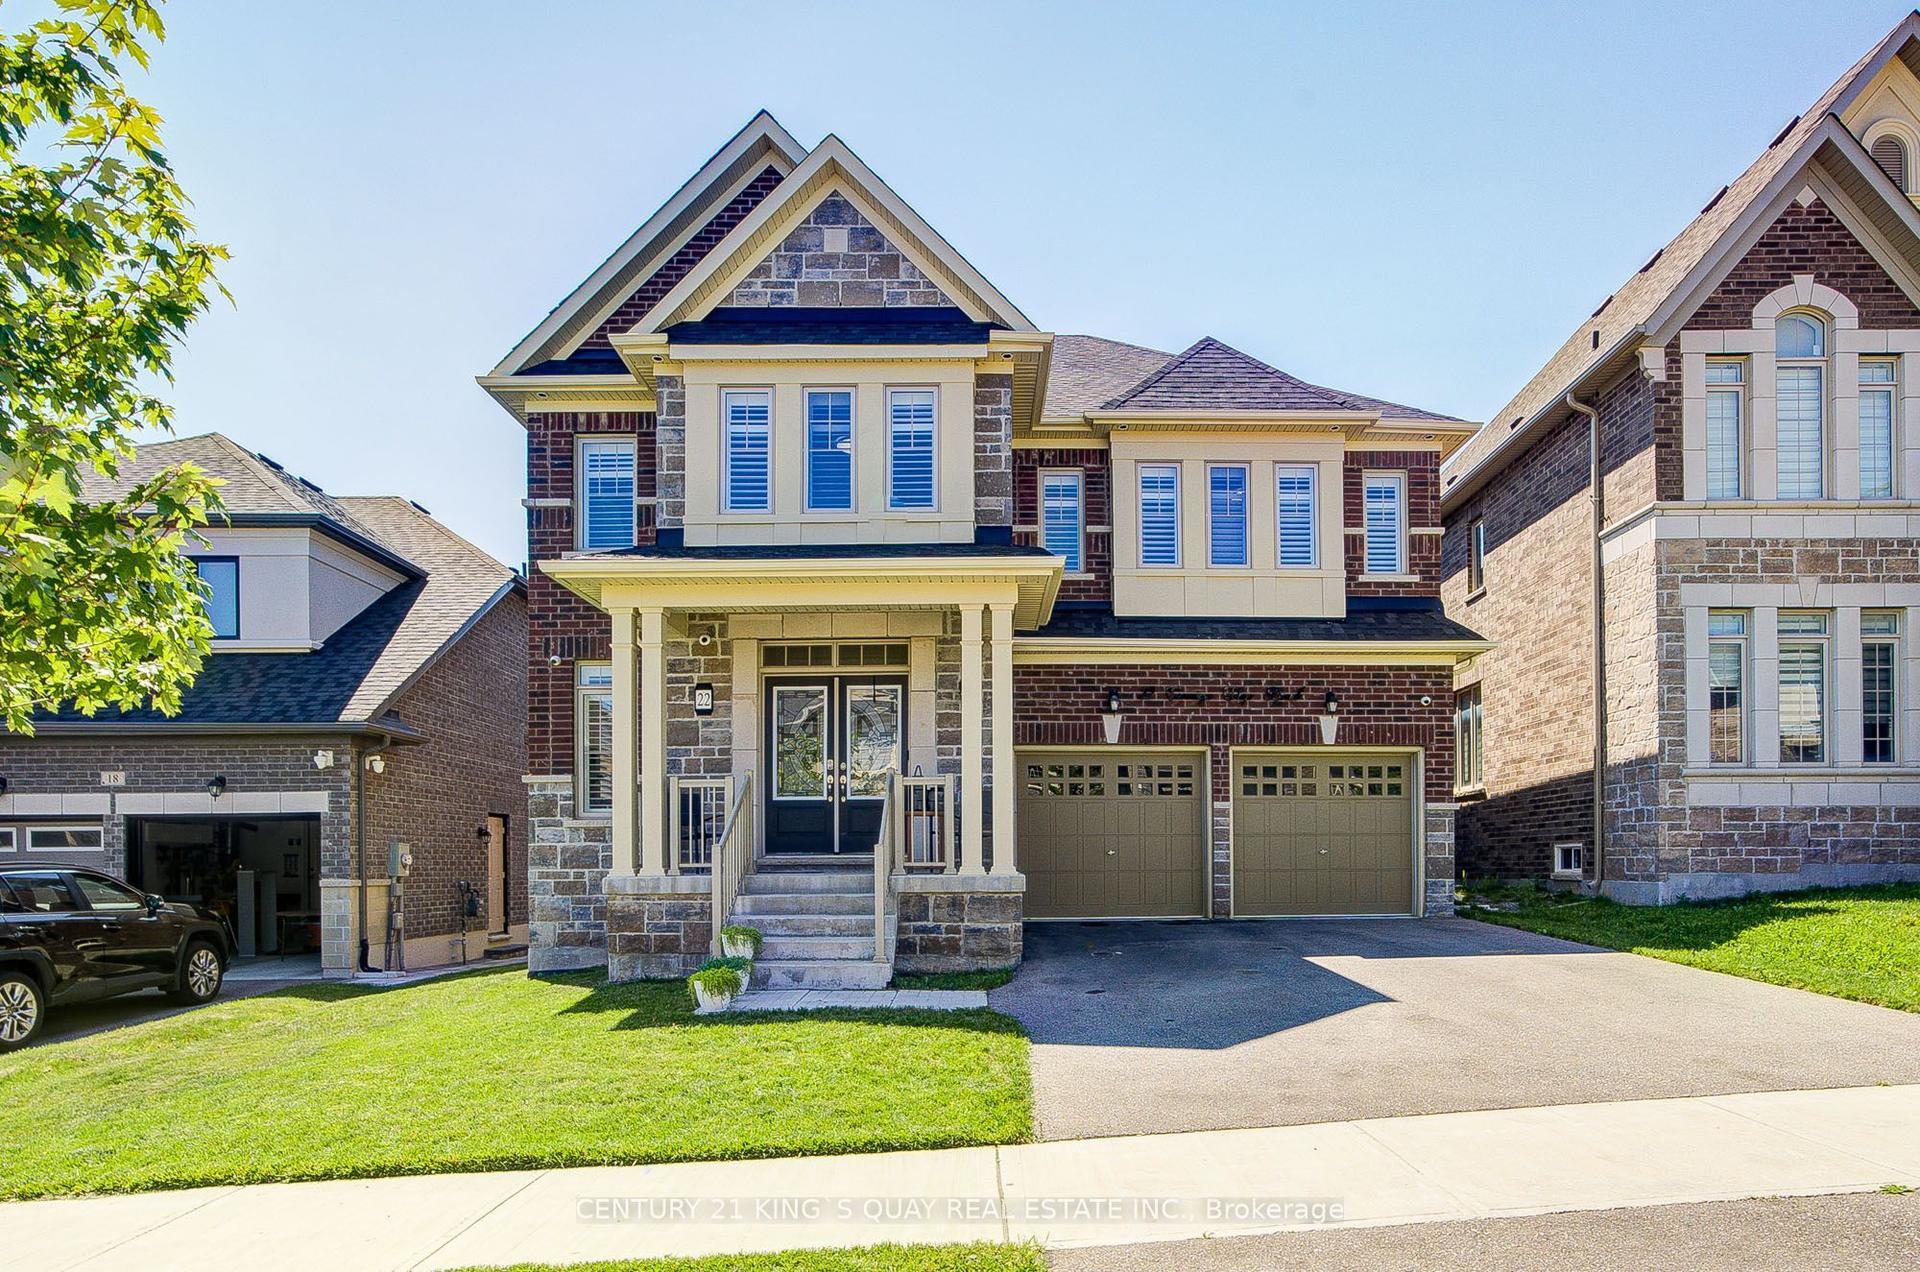
For Sale28 days ago
$1,390,000
Detached
est. $6,094/mo
22 Carriage Shop Bend, Queensville
East Gwillimbury, ON
5 bd
4 ba
3,250
4
MLS# N13645534Century 21 King`S Quay Real Estat…
WhatsApp Aman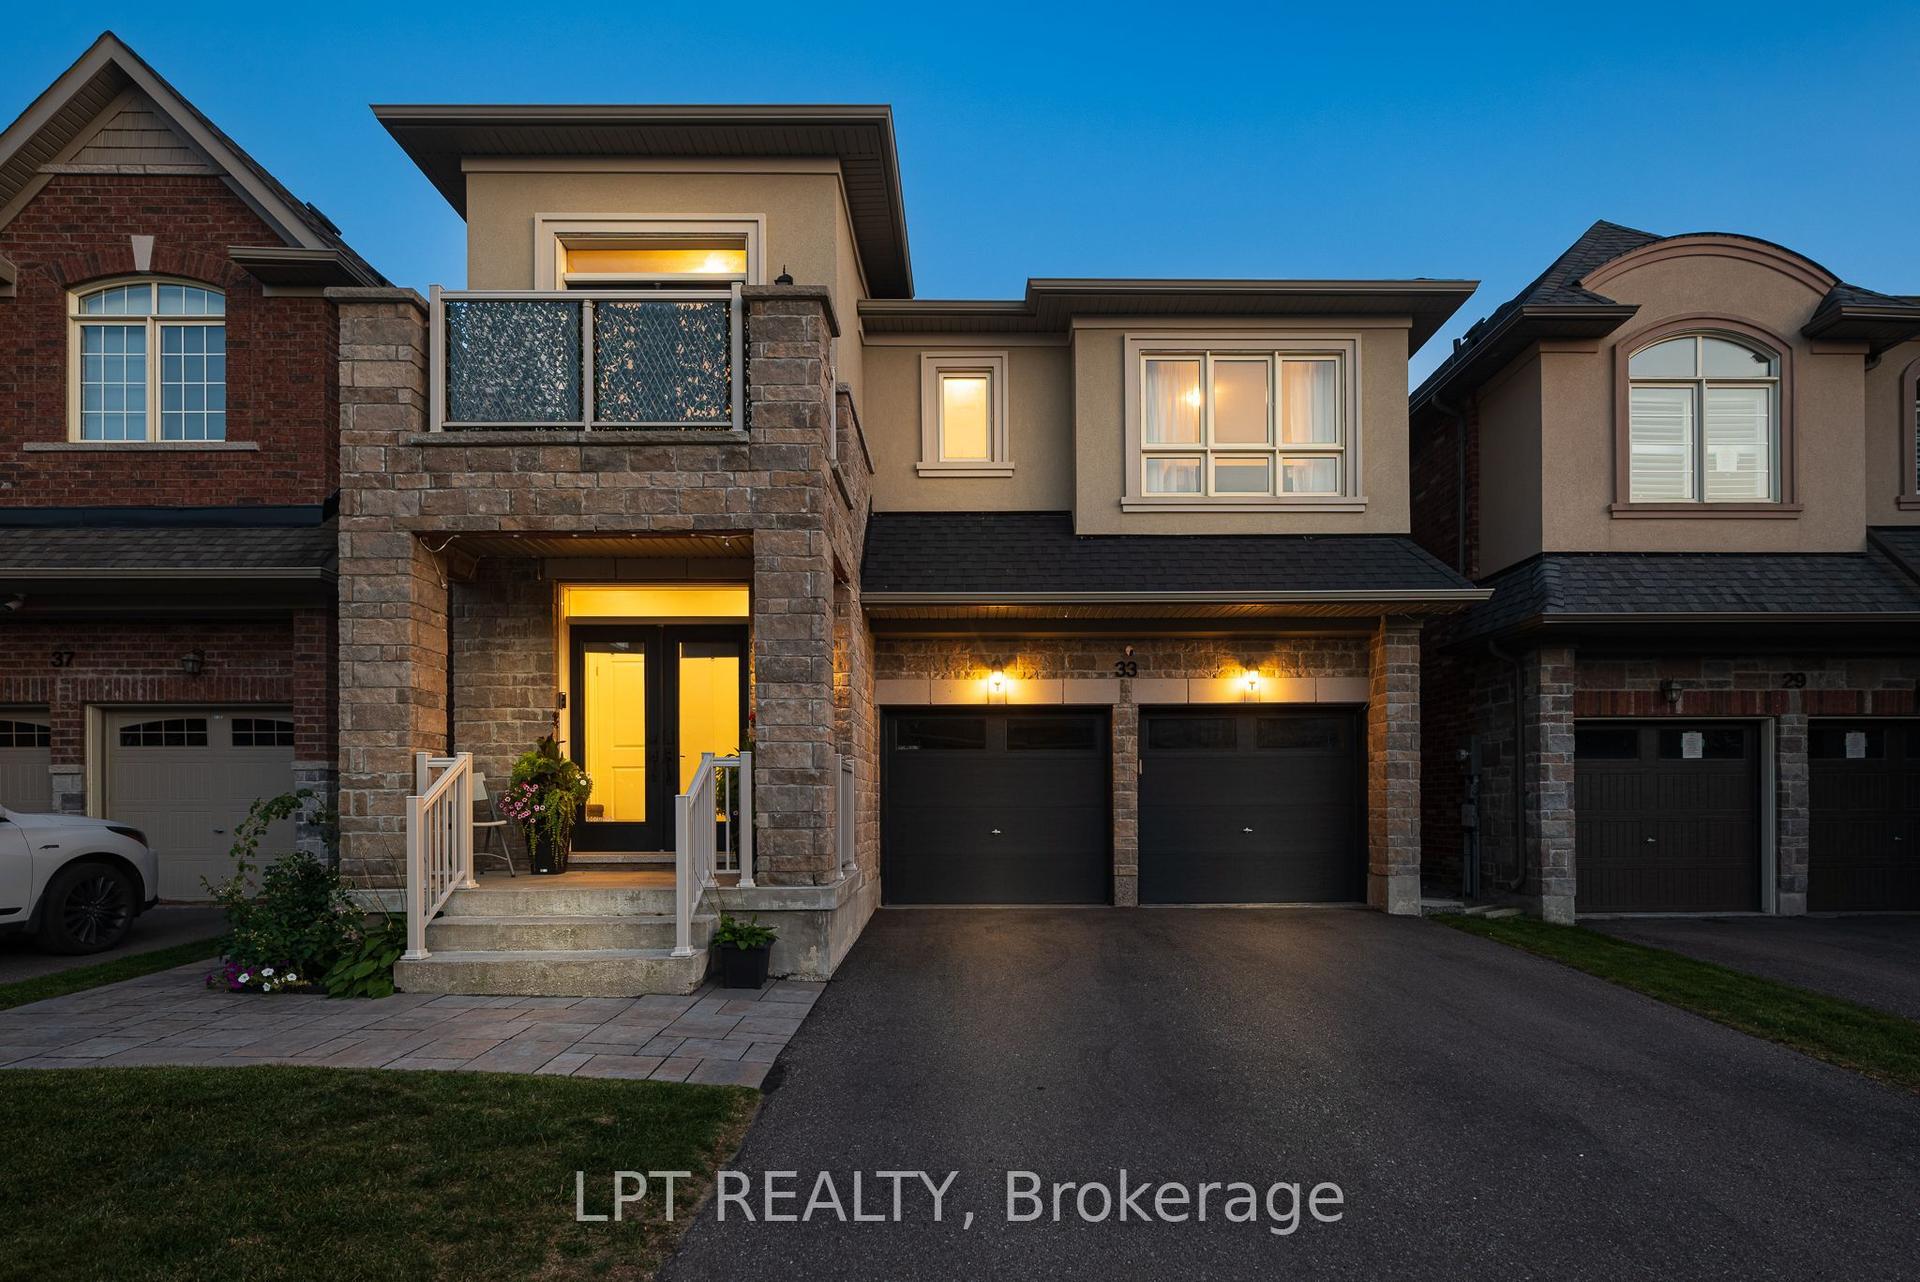
For Sale10 days ago
$1,169,980
Detached
est. $5,129/mo
33 Mondial Crescent, Queensville
East Gwillimbury, ON
4 bd
4 ba
2,750
6
MLS# N13708024Lpt Realty
WhatsApp Aman