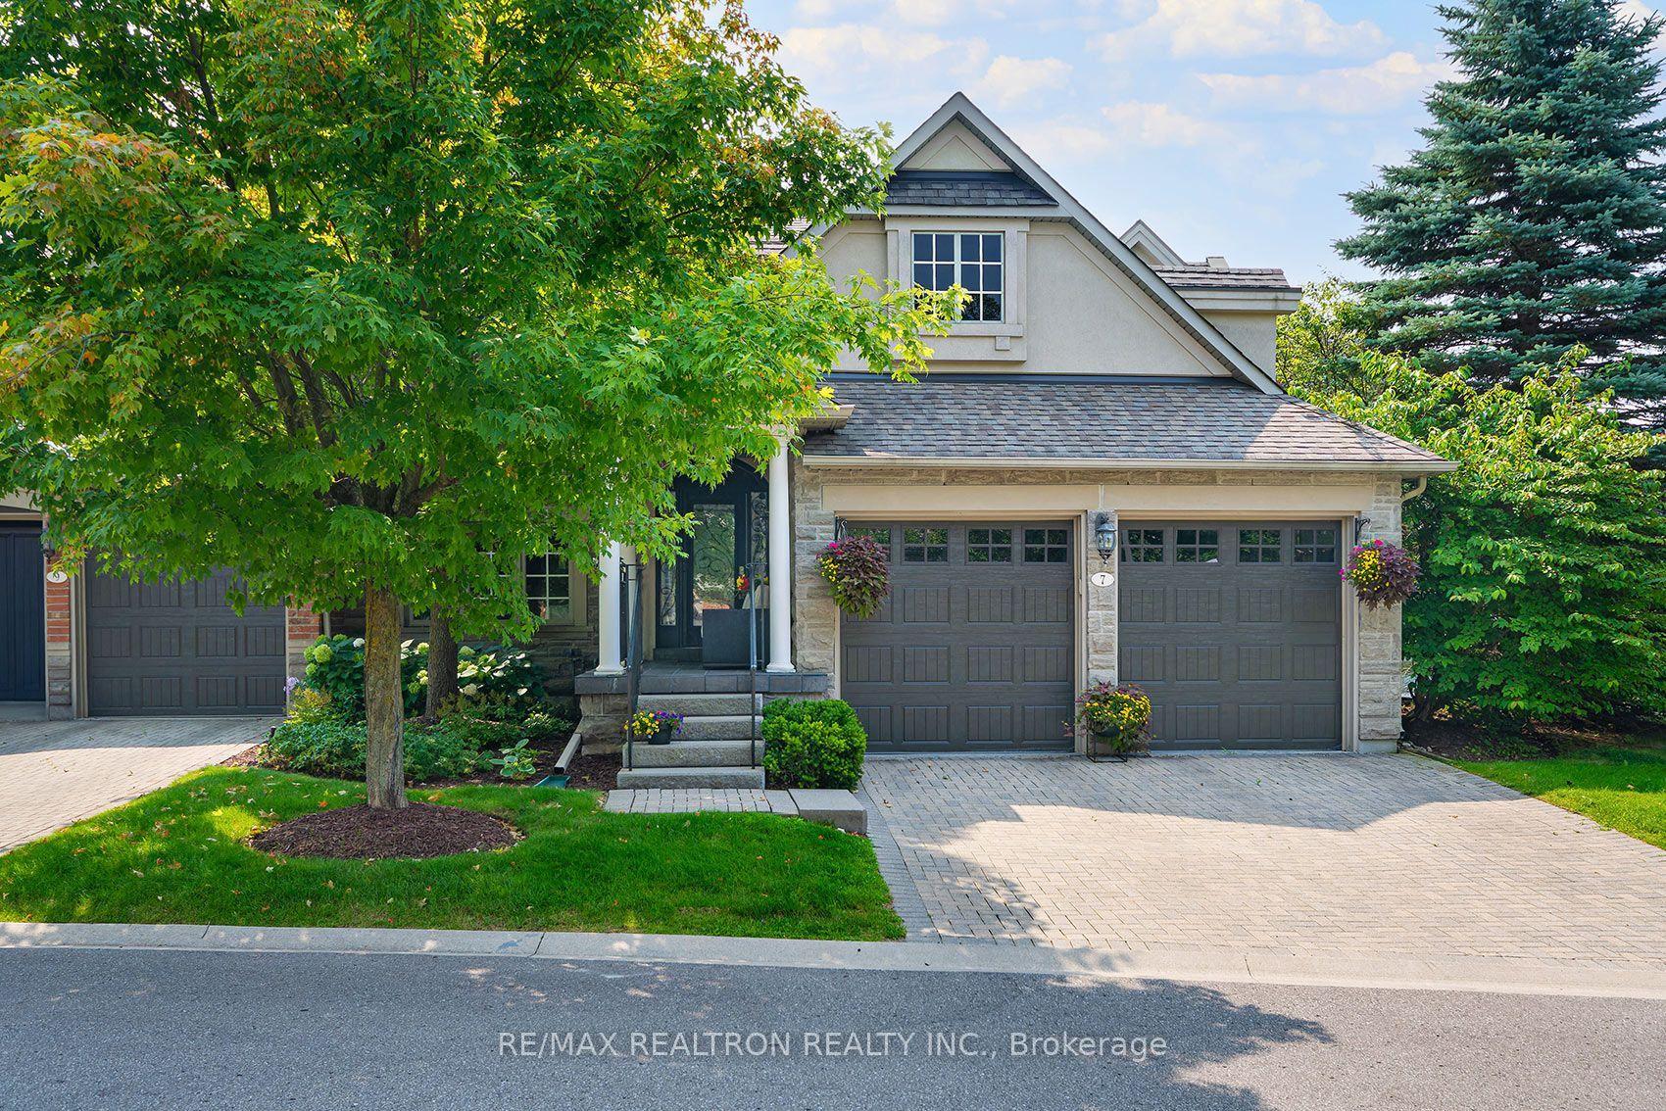
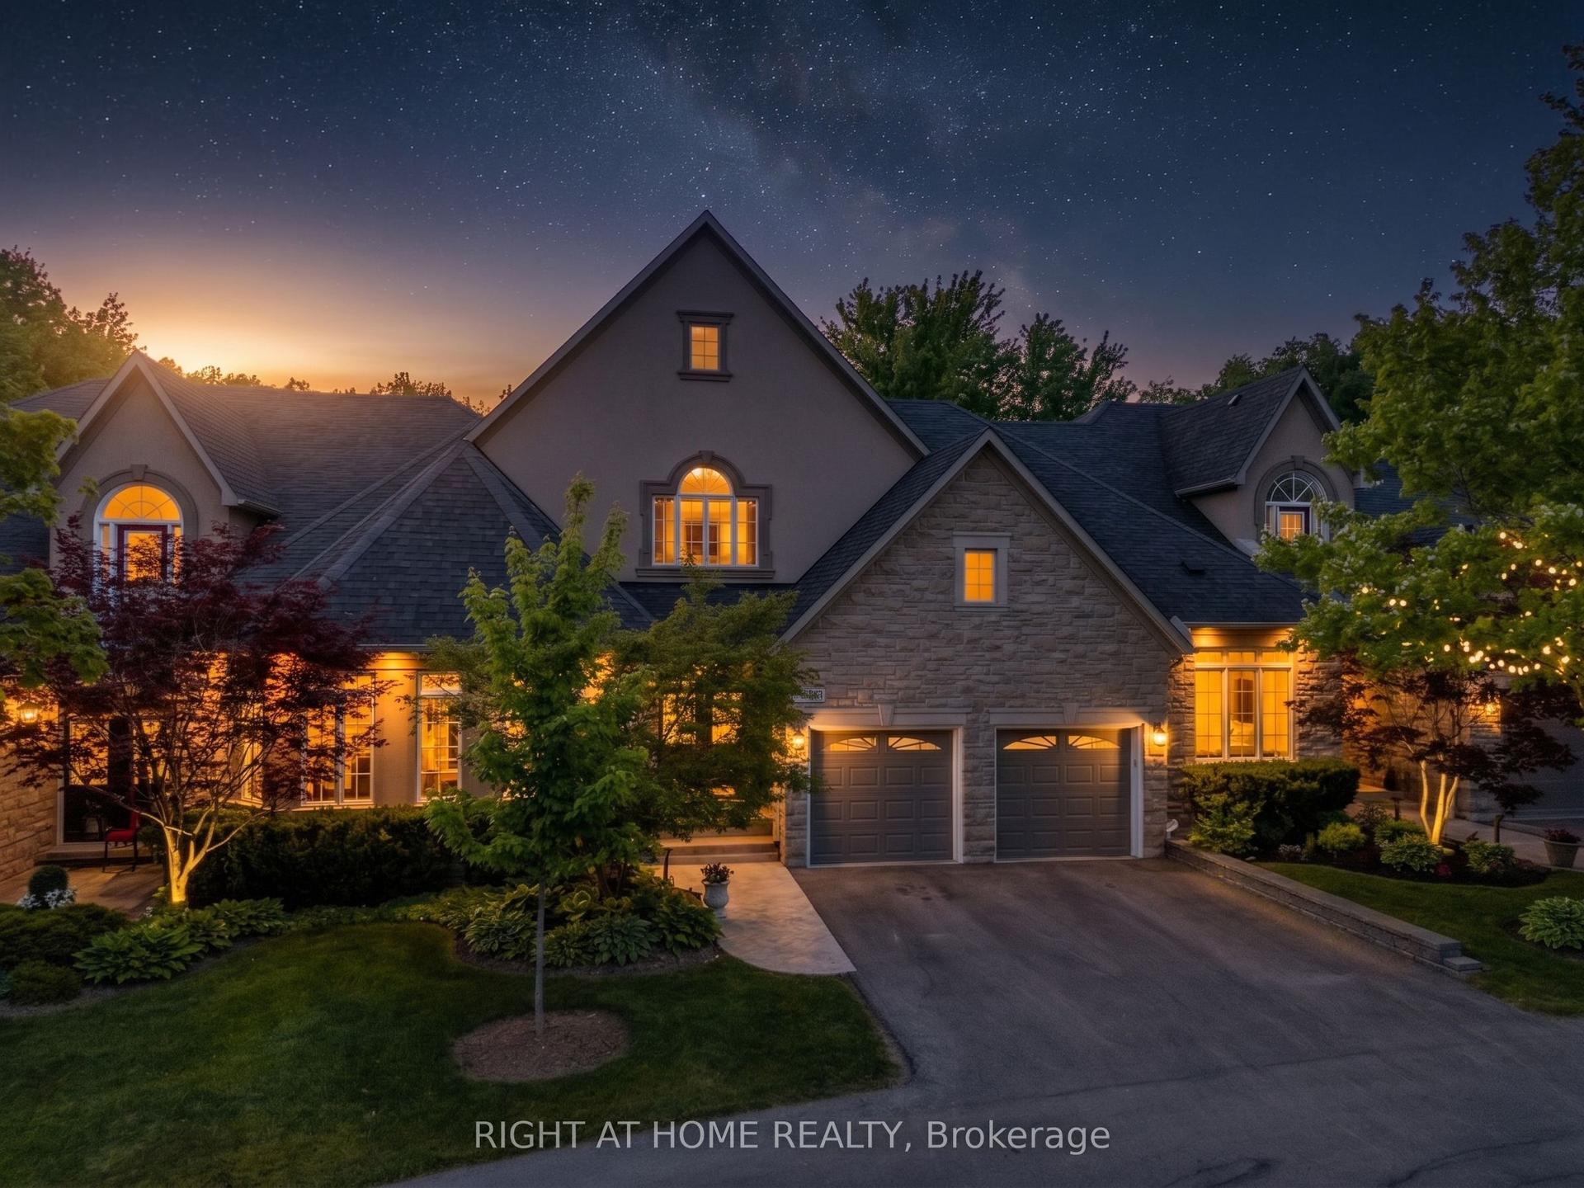
For Sale
540 Quail Ridge Drive 27 #27
Aurora Estates, Aurora, ON
$1,550,000
2+1Bd
4Ba
2,625+sqft
7Parking
$590/sqft
Condo TownMLS# N13452438Listed 2026-06-1672 DOM
Heating
Separate Heating Controls
Cooling
Central Air
Basement
Finished
On the market for 72 days — longer than average. The seller may be open to negotiation.
About this home
Fantastic exclusive country club setting in a premier Aurora gated community. This end-unit townhome is one of 80 executive townhouses within Beacon Hall Golf Club. This ultra-private, 24-hour staffed gated community is located just 30 minutes north of Toronto on the Oak Ridge Morraine and shares 265 acres with the Beacon Hall Golf Club, one of the top ten courses in Canada. Located just 5 minutes from the quaint town of Aurora on the edge of the country. This beautiful townhome offers fabulous southern exposure with the ultimate privacy of a wooded setting on the 4th fairway. Rarely offered. Sun-filled with a walkout from the kitchen to a fabulous patio & garden area surrounded by nature. Perfect for those looking for a secure & relaxed lifestyle within a 24-hour gated community just north of the city, just minutes from the 404, 407 & 400 highways, offering a quick start to cottage country.Very spacious living room with stone gas fireplace, separate dining room, eat-in kitchen, and main-floor laundry with access to the 3-car garage. The second floor has a primary suite with a gas fireplace, a walk-in closet, an ensuite bath and a second guest bedroom. The lower level has a family room with a third gas fireplace (currently turned off; should be serviced before use), a third ensuite bedroom, and an office. Residents can apply for a social membership, allowing access to the clubhouse restaurant and the club's outdoor Pool. This home allows you to "downsize" without sacrificing space, luxury, or a peaceful location.
PoolGarageWalkoutFireplace
Rooms
Main Floor
| Living Room | 8.81 × 5.72 m | Hardwood Floor Brick Fireplace Overlooks Garden |
| Dining Room | 4.76 × 4.04 m | Hardwood Floor W/O To Garden Overlook Golf Course |
| Kitchen | 6.77 × 3.58 m | B/I Appliances Hardwood Floor Access To Garage |
| Breakfast | 0.00 × 0.00 m | Hardwood Floor Overlook Golf Course Sliding Doors |
Second Floor
| Primary Bedroom | 8.32 × 5.67 m | 5 Pc Ensuite Walk-In Closet(s) Fireplace |
| Bedroom | 6.46 × 3.53 m | Ensuite Bath Overlook Golf Course Large Closet |
Basement
| Family Room | 8.37 × 5.67 m | Fireplace Large Window Broadloom |
| Office | 4.69 × 4.09 m | Large Window |
| Bedroom 3 | 4.98 × 3.61 m | 4 Pc Bath Large Closet |
| Room | 3.21 × 2.77 m |
Features
- Built-In Oven
- Countertop Range
- Separate Heating Controls
- Separate Hydro Meter
- Storage
- Water Meter
- Backs On Green Belt
- Deck
- Landscaped
- Privacy
- Security Gate
- Full
- Finished
- Central Air
- 2-Storey
Financials
Annual Taxes
$9,487.45
Estimated Rental Income
Entire property$2,600 – $3,500/mo
Rental yield2.0% – 2.7%
*Estimates based on comparable rentals in the area. Actual income may vary.
Market Data — Aurora
Days on market72 days
Buyer's MarketSeller's Market
Based on active listings in Aurora. Data updates daily.
Demographics — Aurora
Population
62,057
Avg Household Income
$138,000
Age Distribution
0-19
23%
20-34
15%
35-49
22%
50-64
23%
65+
17%
Ownership82% own · 18% rent
EnglishMandarinFarsiItalianRussian
Getting around
How walkable, bikeable, and transit-friendly this neighbourhood is.
68
/ 100
Walk Score
Somewhat Walkable
51
/ 100
Transit Score
Good Transit
55
/ 100
Bike Score
Bikeable
Scores are estimates based on neighbourhood data and are for informational purposes only.
MLS® data courtesy of the Toronto Regional Real Estate Board (TRREB).
The information provided herein must only be used by consumers that have a bona fide interest in the purchase, sale, or lease of real estate and may not be used for any commercial purpose or any other purpose. Listing information is deemed reliable but is not guaranteed accurate by the Toronto Regional Real Estate Board, the listing brokerage, or this website. The trademarks REALTOR®, REALTORS® and the REALTOR® logo are controlled by The Canadian Real Estate Association (CREA) and identify real estate professionals who are members of CREA. MLS®, Multiple Listing Service®, and the associated logos are owned by CREA. Not intended to solicit properties currently listed for sale or buyers under contract.
You may also like
More homes in Aurora
Hand-picked listings with a similar price range and style.
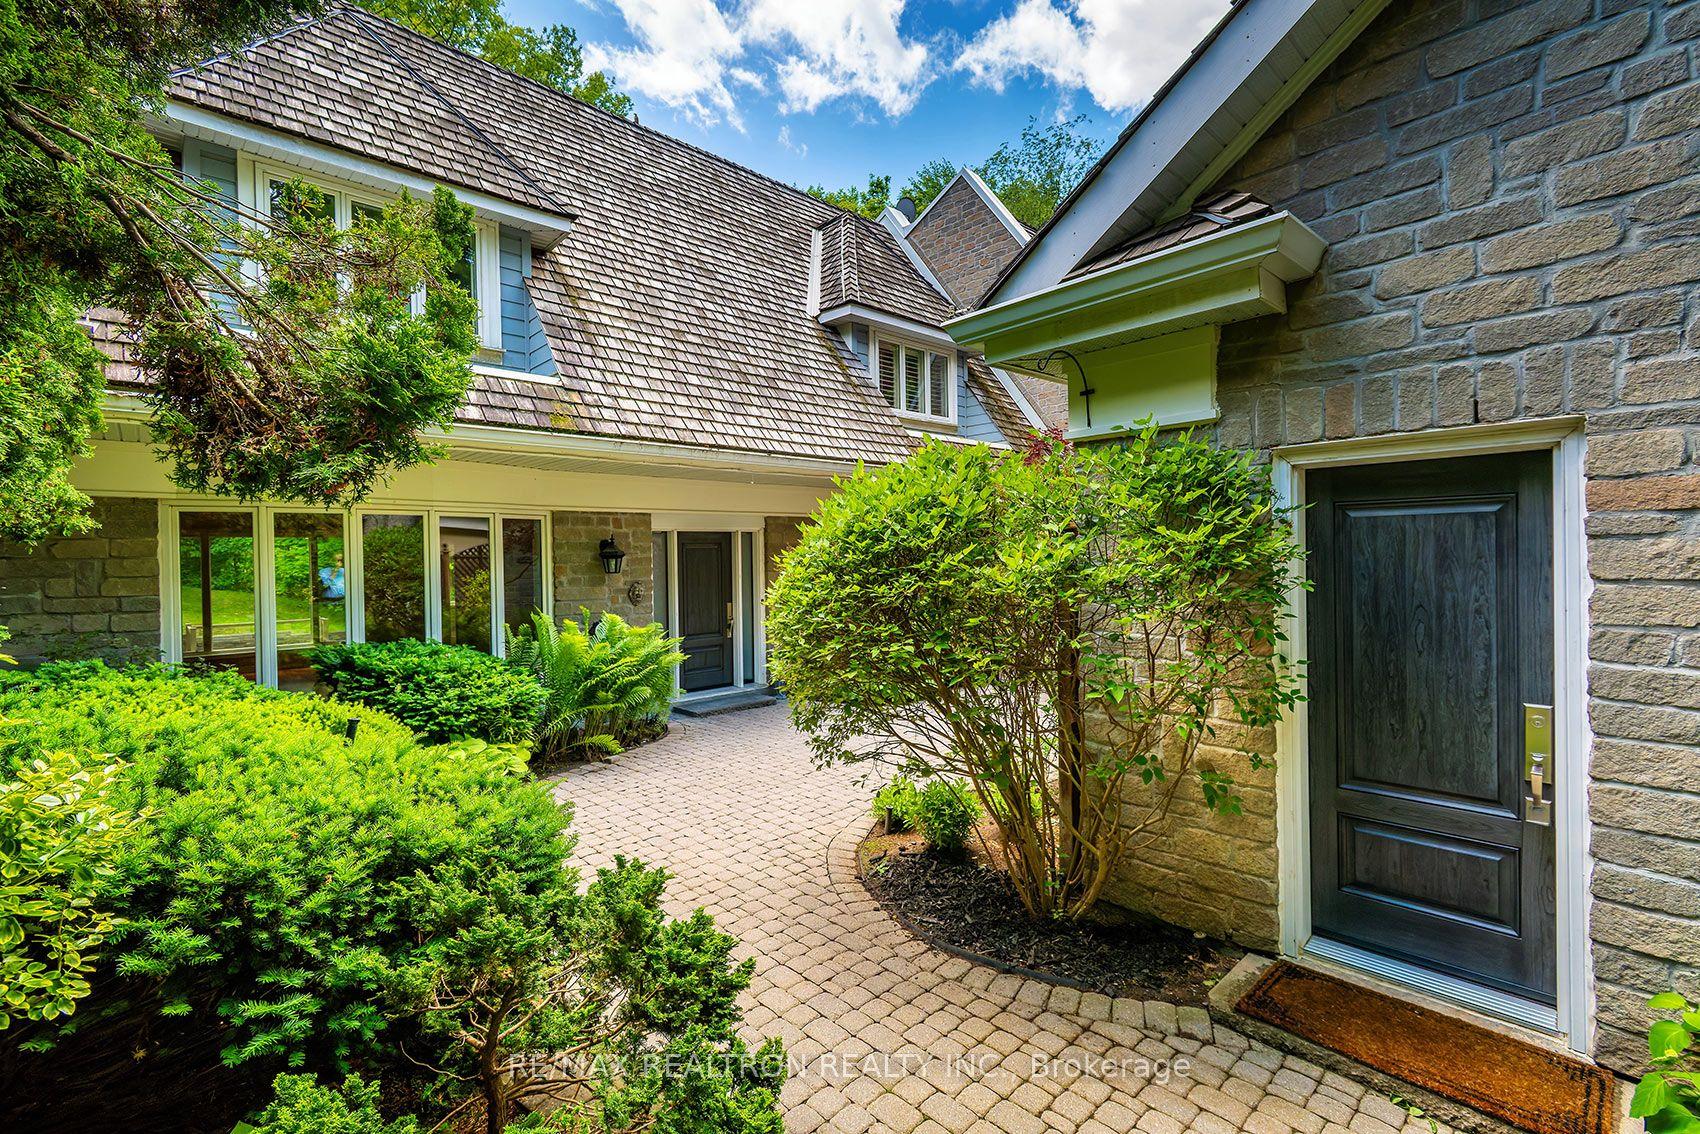
For Sale20 h ago
$1,460,000
Condo Town
est. $6,401/mo
462 Beacon Hall Drive, Aurora Estates
Aurora, ON
2+1 bd
4 ba
2,375
4
MLS# N13720102Re/Max Realtron Realty Inc.
WhatsApp Aman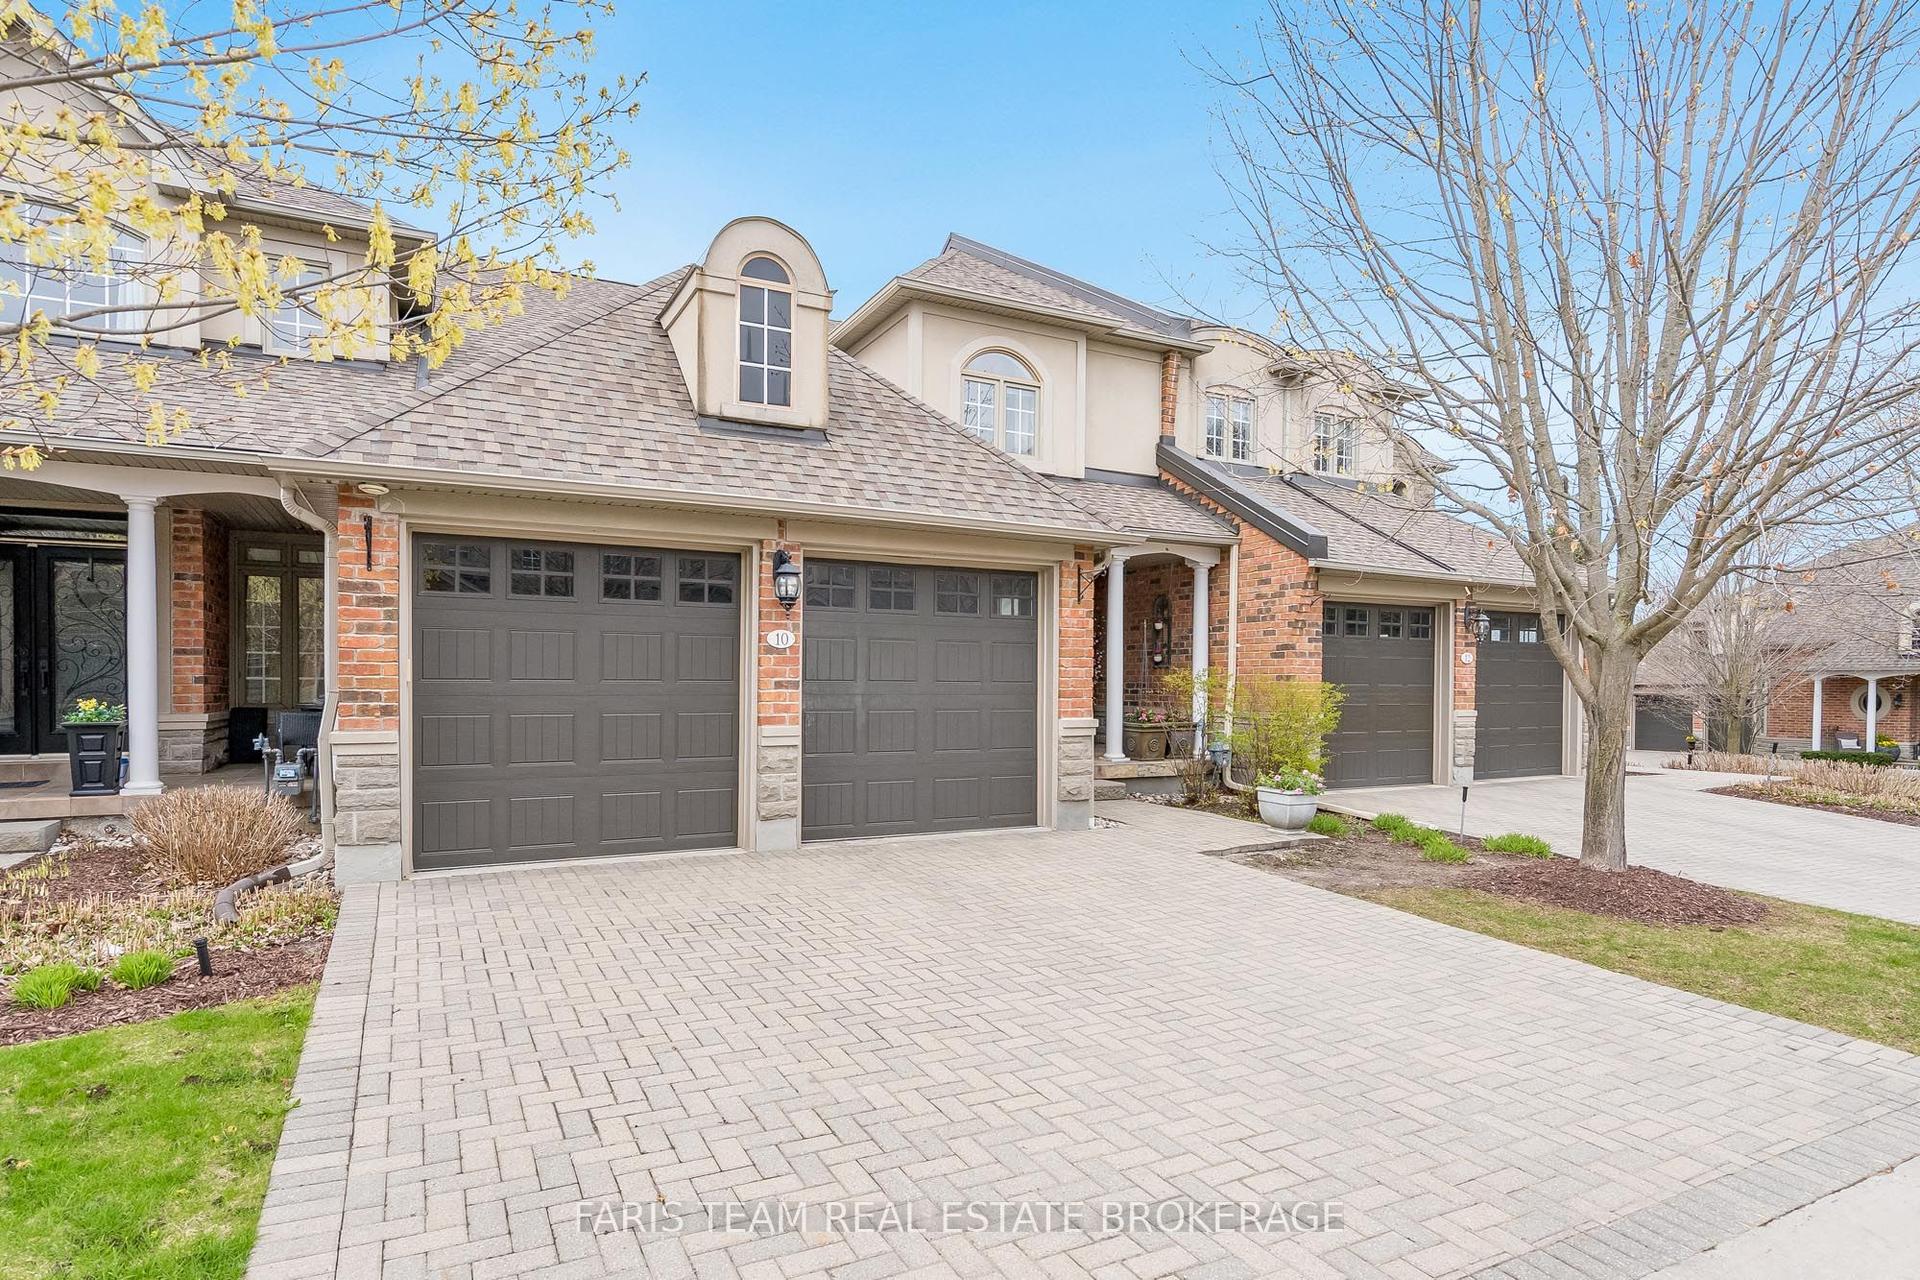
For Sale23 days ago
$1,649,000
Condo Town
est. $7,229/mo
10 Wilton Trail, Aurora Estates
Aurora, ON
3+1 bd
5 ba
2,625
4
MLS# N13639464Faris Team Real Estate Brokerage
WhatsApp Aman