For Sale
49 Langdon Drive
King City, King, ON
$2,690,000
4+1Bd
5Ba
4,250+sqft
7Parking
60 x 124.67 ftlot
$633/sqft
DetachedMLS# N13452746Listed 2026-06-1627 DOM
Heating
Water Heater Owned
Cooling
Central Air
Basement
Finished
About this home
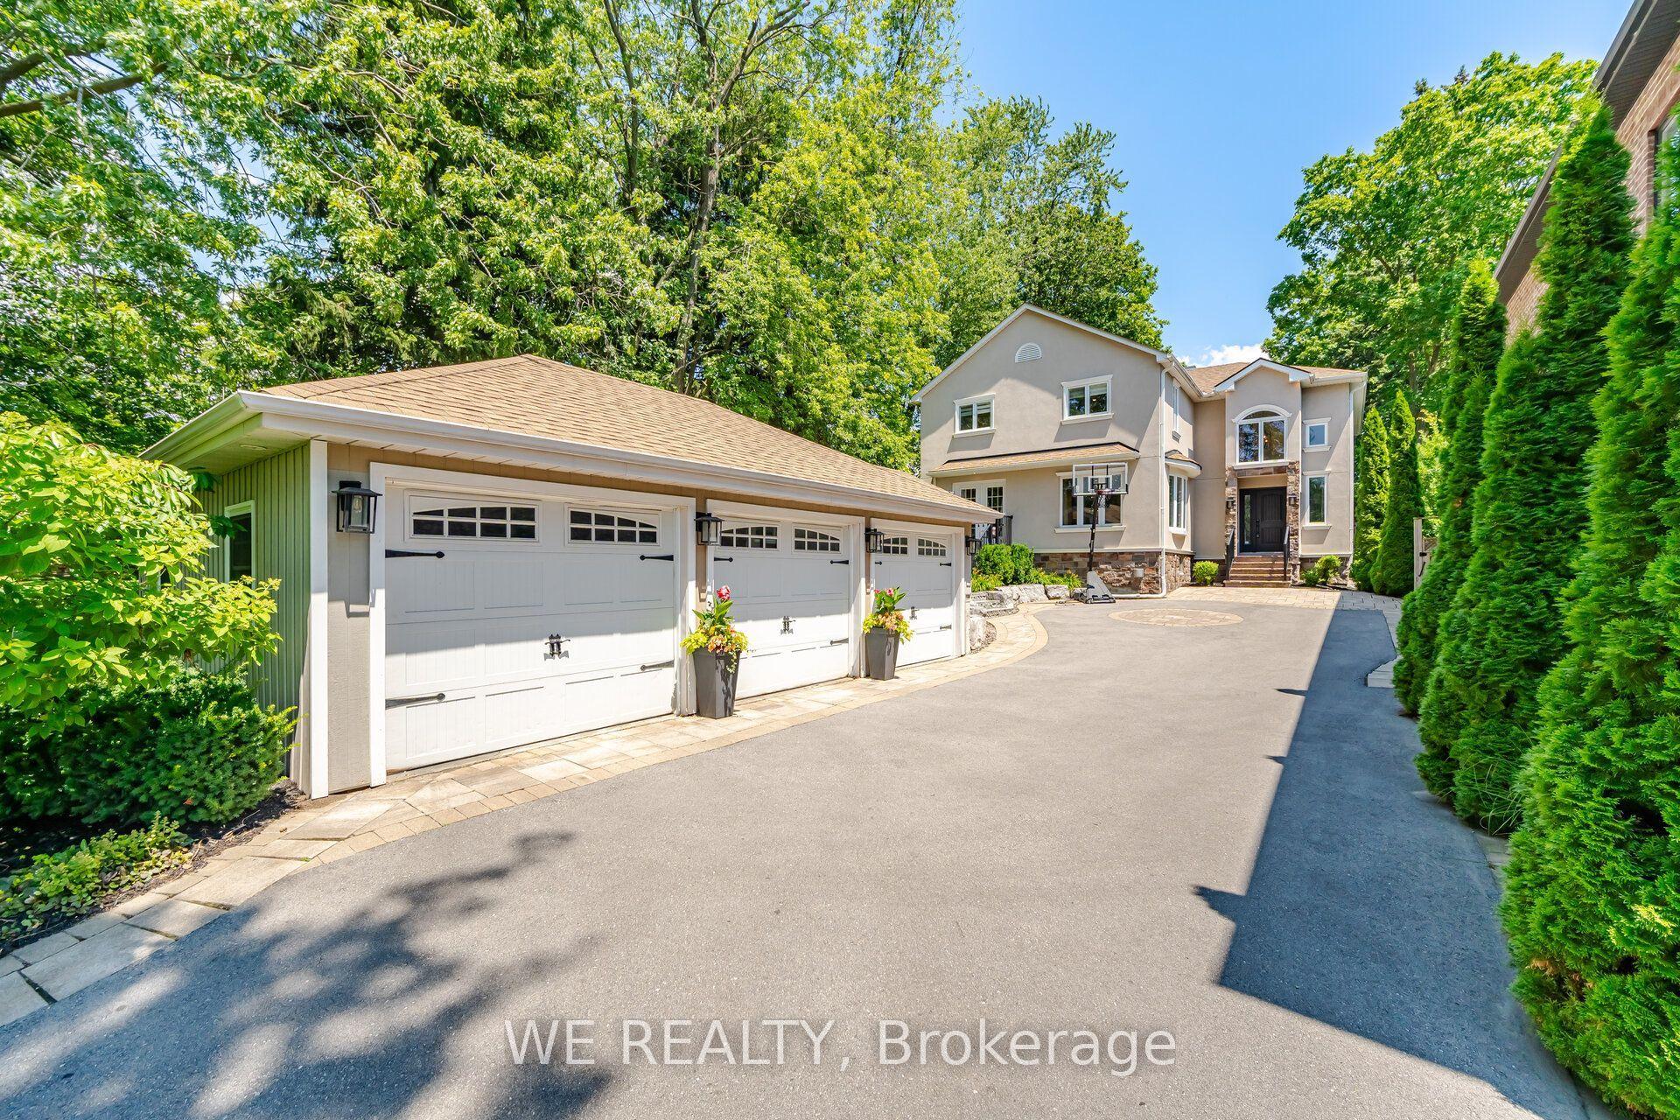
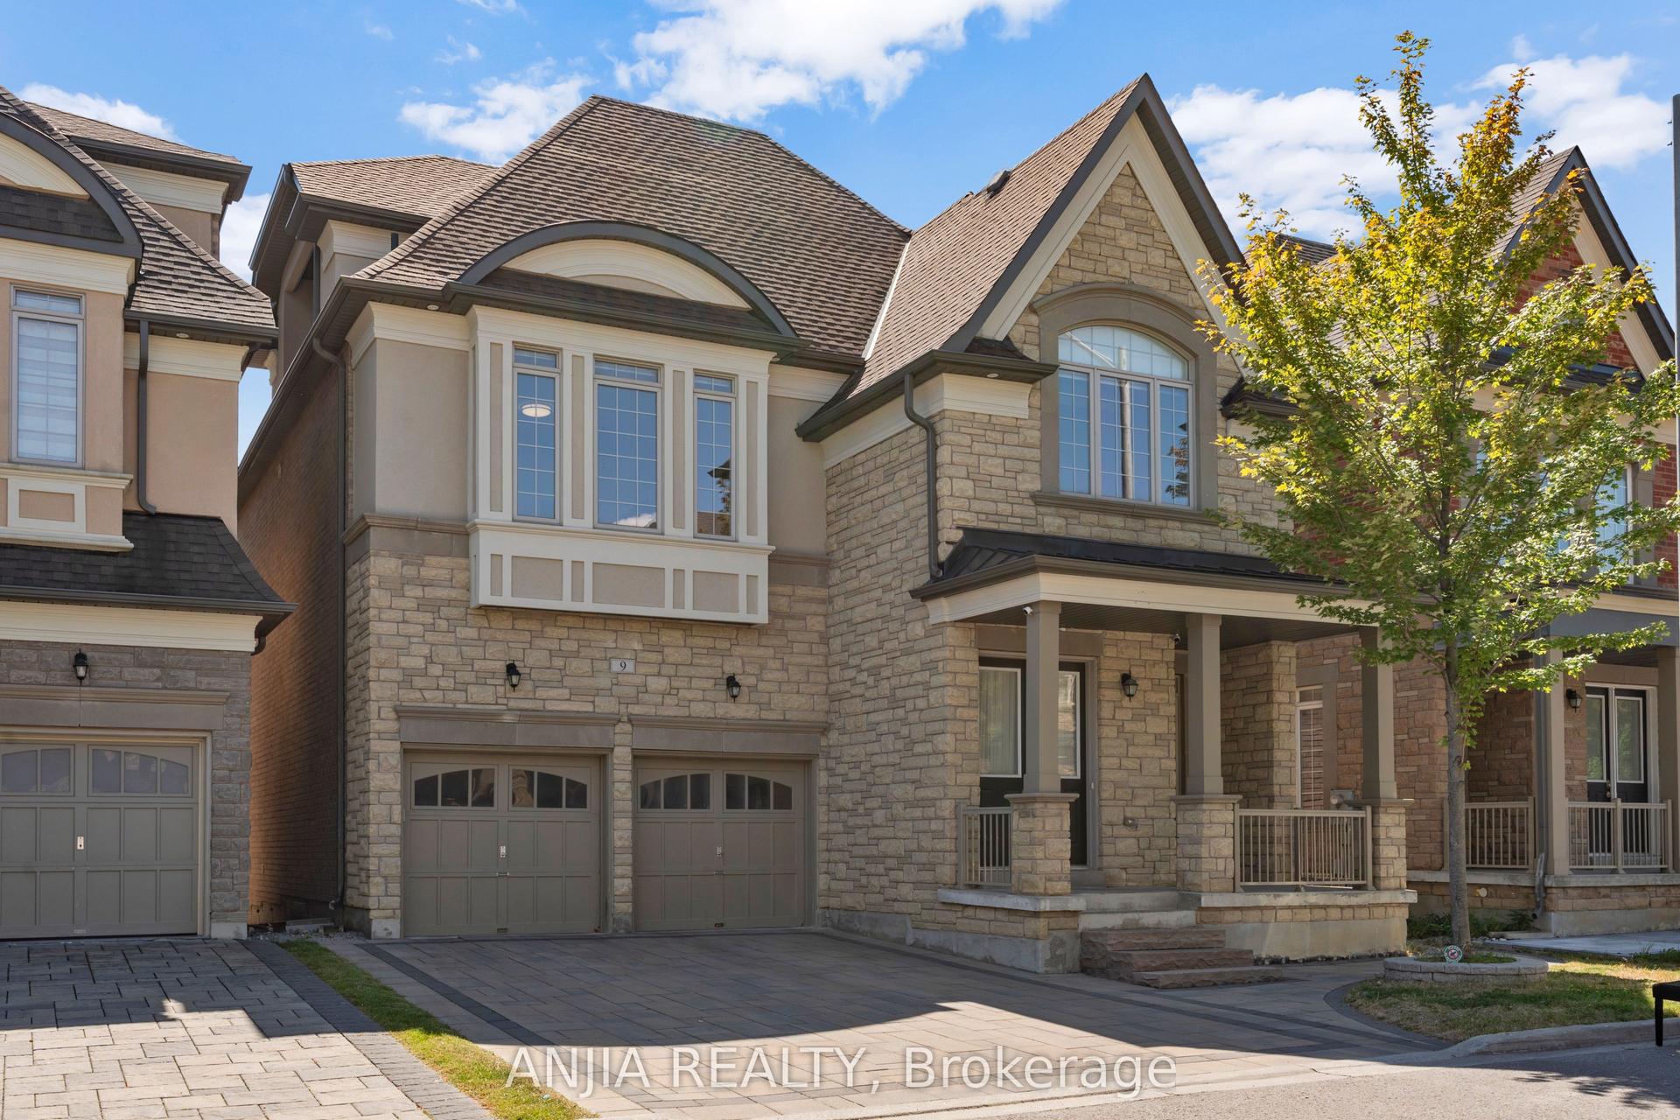
Experience unparalleled grandeur in this spectacular executive showpiece nestled in the heart of prestigious King City. Situated on a premium 60' x 124' lot, this pristine 4+1 bedroom, 5-bathroom estate boasts expansive, flawlessly upgraded living space. Experience true architectural excellence with soaring 10' ceilings on the main floor (9' on the upper level and finished basement), complemented by rich hand-scraped hardwood, sweeping 8.5" baseboards, and automated power roller shades throughout.The gourmet kitchen is a chef's masterpiece, equipped with top-tier Wolf & Sub-Zero appliances, luxurious stone counters, and two dedicated bar areas designed for seamless entertaining. The residence is beautifully illuminated by designer fixtures and over 60 LED pot lights. Downstairs, the sprawling finished basement extends the living space with premium finishes.The property features a highly functional garage with true three-car capacity, utilizing an expertly designed deep tandem bay that offers the perfect solution for a third vehicle, a collector's car, or an expansive private workshop.The absolute showstopper is the $200K+ resort-style backyard retreat. Step outside to your private, professionally landscaped oasis featuring a stunning in-ground pool with an integrated power cover and a gorgeous architectural custom cabana. Offering luxury without compromise, this turnkey dream home is perfectly located just a short, scenic walk to the GO Train, local parks, and top-tier schools.
PoolGarageHardwood
Rooms
Main Floor
| Living Room | 4.57 × 3.66 m | Hardwood Floor Vaulted Ceiling(s) Bow Window |
| Dining Room | 4.57 × 4.27 m | Coffered Ceiling(s) Pot Lights |
| Kitchen | 8.50 × 4.00 m | Granite Counters Eat-in Kitchen W/O To Patio |
| Great Room | 5.50 × 4.57 m | Large Window Overlooks Pool Wet Bar |
| Library | 3.05 × 3.66 m | Hardwood Floor Overlooks Garden |
Second Floor
| Primary Bedroom | 6.40 × 4.00 m | Hardwood Floor Walk-In Closet(s) Coffered Ceiling(s) |
| Bedroom 2 | 3.40 × 3.66 m | Hardwood Floor Overlooks Pool Semi Ensuite |
| Bedroom 3 | 3.40 × 3.66 m | Hardwood Floor Walk-In Closet(s) Semi Ensuite |
| Bedroom 4 | 3.66 × 4.27 m | Hardwood Floor Ensuite Bath East View |
Basement
| Family Room | 2.82 × 3.07 m | Centre Island Wet Bar |
| Recreation | 9.42 × 5.70 m | Beamed Ceilings Pot Lights Window |
| Bedroom 5 | 3.33 × 3.25 m | Walk-In Closet(s) Pocket Doors Window |
Features
- Auto Garage Door Remote
- ERV/HRV
- Carpet Free
- Storage
- Water Heater Owned
- Water Meter
- Landscaped
- Privacy
- Porch
- Recreational Area
- Finished
- Central Air
- 2-Storey
Financials
Annual Taxes
$14,210
Estimated Rental Income
Entire property$4,000 – $6,500/mo
Basement apartment$1,800 – $2,500/mo
Rental yield1.8% – 2.9%
*Estimates based on comparable rentals in the area. Actual income may vary.
Market Data — King
Days on market27 days
Buyer's MarketSeller's Market
Based on active listings in King. Data updates daily.
Our estimate for this home
Estimated range
$2.82M – $3.28M
Mid-point $3.05M · ~$718/sqft
How this listing compares
$2.82MList · $2.69M$3.28M
Medium confidence·Based on 29 king city comparables
Estimated range is generated automatically from active comparables and is for informational purposes only. Not an appraisal — contact Aman for a full comparative market analysis that factors in condition, renovations, and positioning.
Getting around
How walkable, bikeable, and transit-friendly this neighbourhood is.
59
/ 100
Walk Score
Somewhat Walkable
42
/ 100
Transit Score
Some Transit
55
/ 100
Bike Score
Bikeable
Scores are estimates based on neighbourhood data and are for informational purposes only.
MLS® data courtesy of the Toronto Regional Real Estate Board (TRREB).
The information provided herein must only be used by consumers that have a bona fide interest in the purchase, sale, or lease of real estate and may not be used for any commercial purpose or any other purpose. Listing information is deemed reliable but is not guaranteed accurate by the Toronto Regional Real Estate Board, the listing brokerage, or this website. The trademarks REALTOR®, REALTORS® and the REALTOR® logo are controlled by The Canadian Real Estate Association (CREA) and identify real estate professionals who are members of CREA. MLS®, Multiple Listing Service®, and the associated logos are owned by CREA. Not intended to solicit properties currently listed for sale or buyers under contract.
You may also like
More homes in King
Hand-picked listings with a similar price range and style.
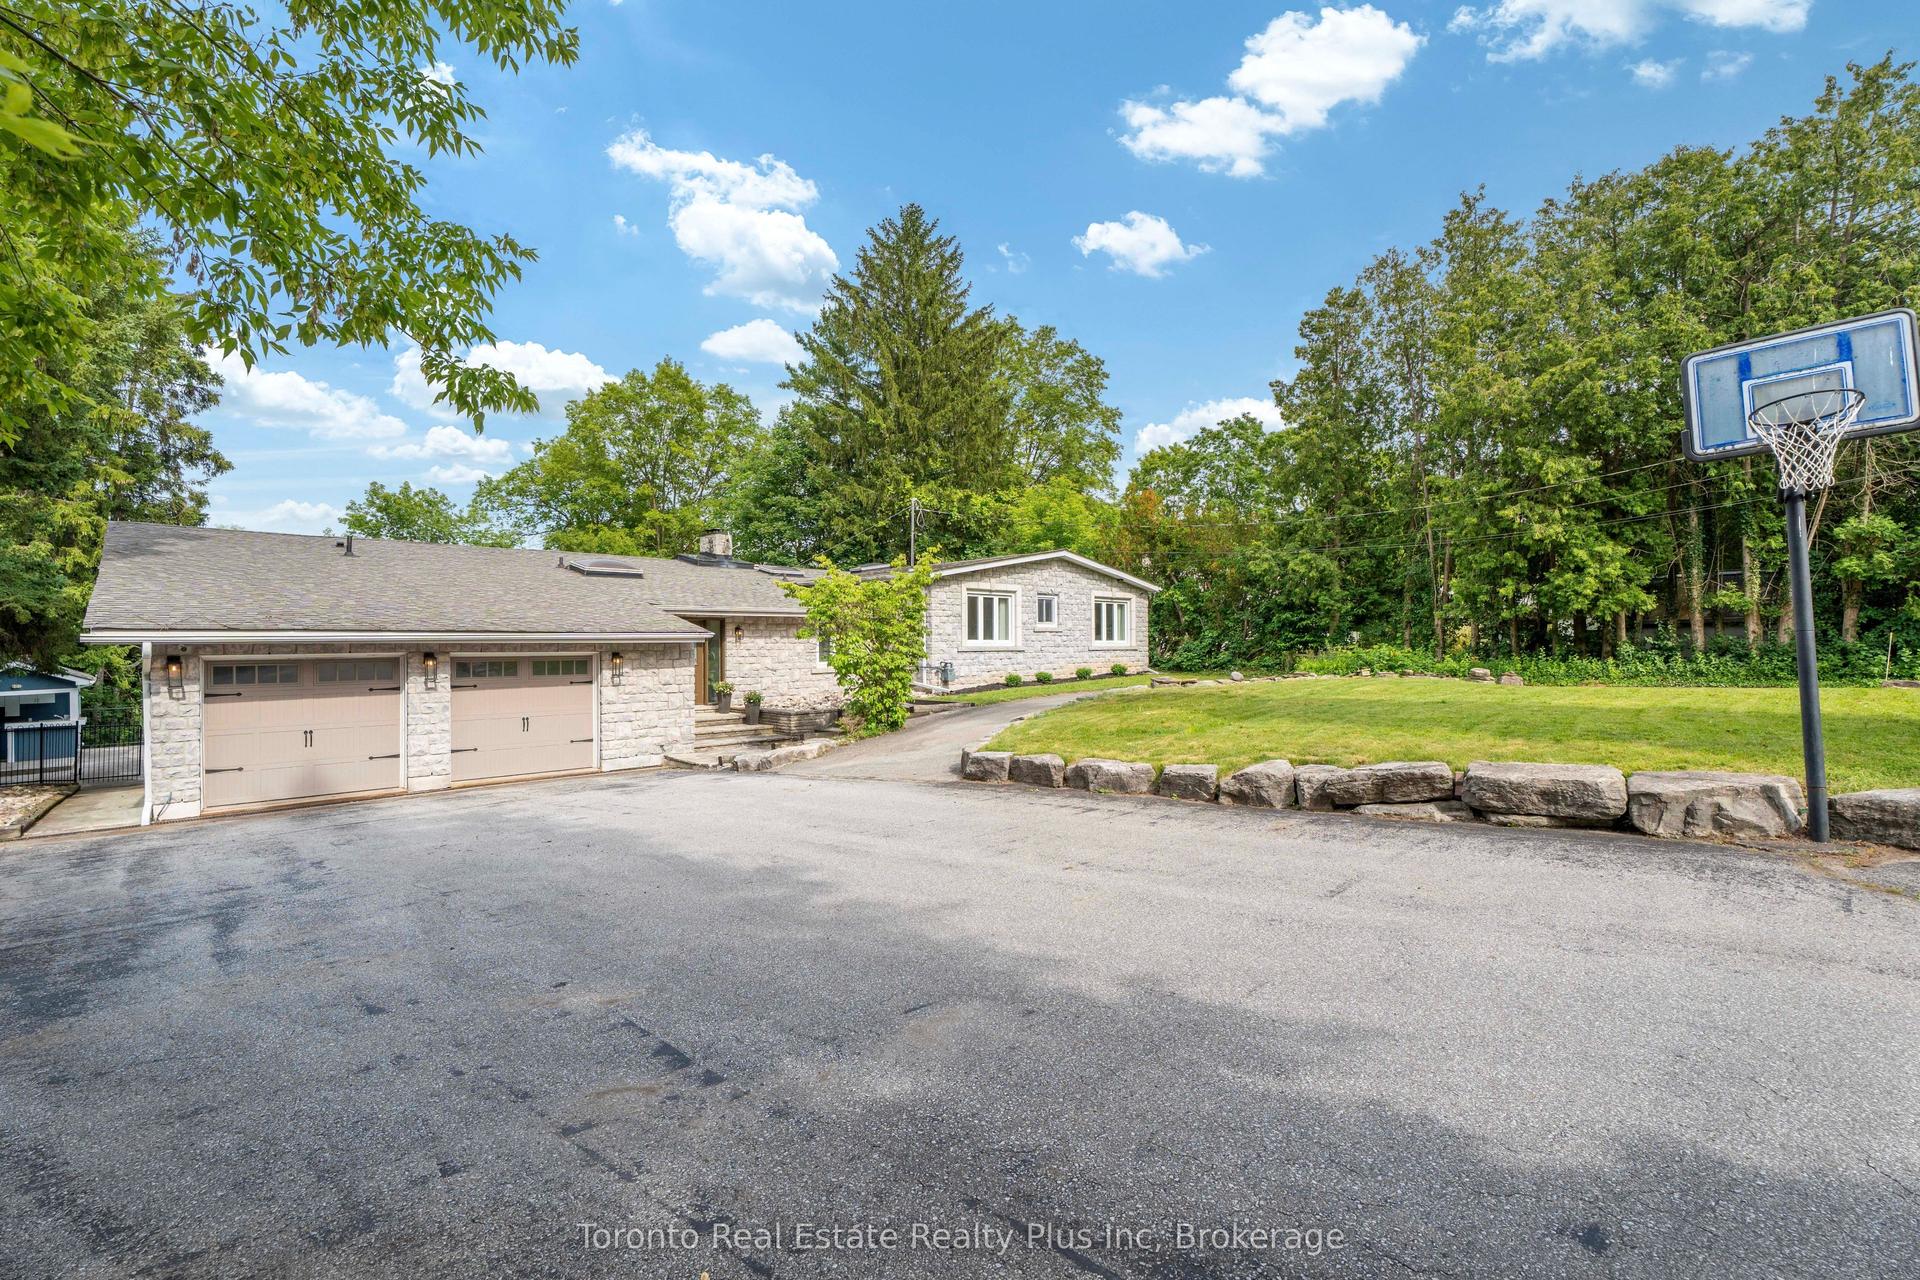
For Sale7 days ago
$3,288,000
Detached
est. $14,415/mo
39 Dove Lane, Thornhill
Markham, ON
3+2 bd
5 ba
2,750
11
MLS# N13535504Toronto Real Estate Realty Plus I…
WhatsApp Aman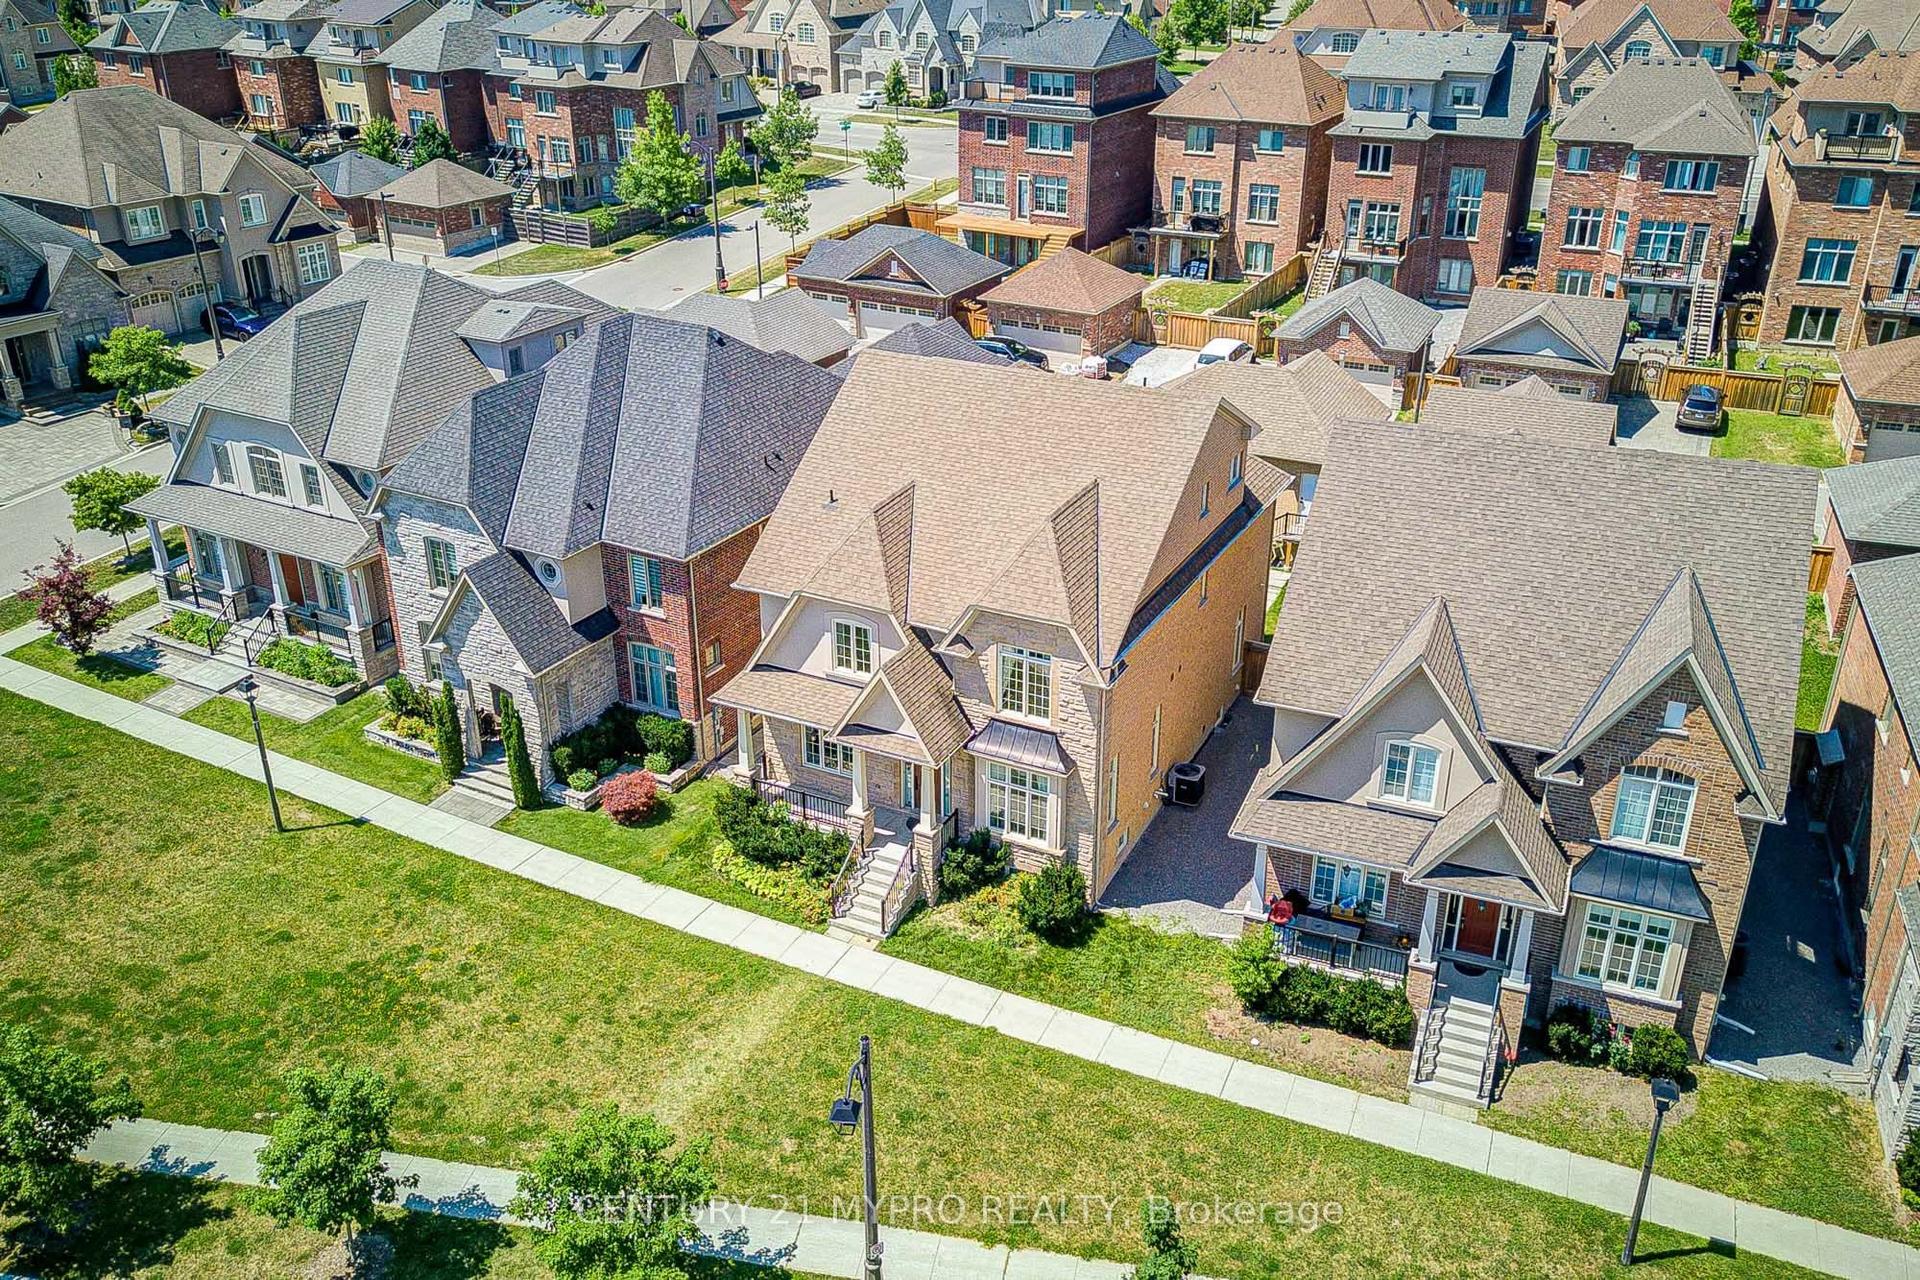
For SaleJust listed
$2,088,888
Detached
est. $9,158/mo
6 Tralee Court, Devil's Elbow
Markham, ON
4+1 bd
5 ba
4,250
4
MLS# N13559780Century 21 Mypro Realty
WhatsApp Aman