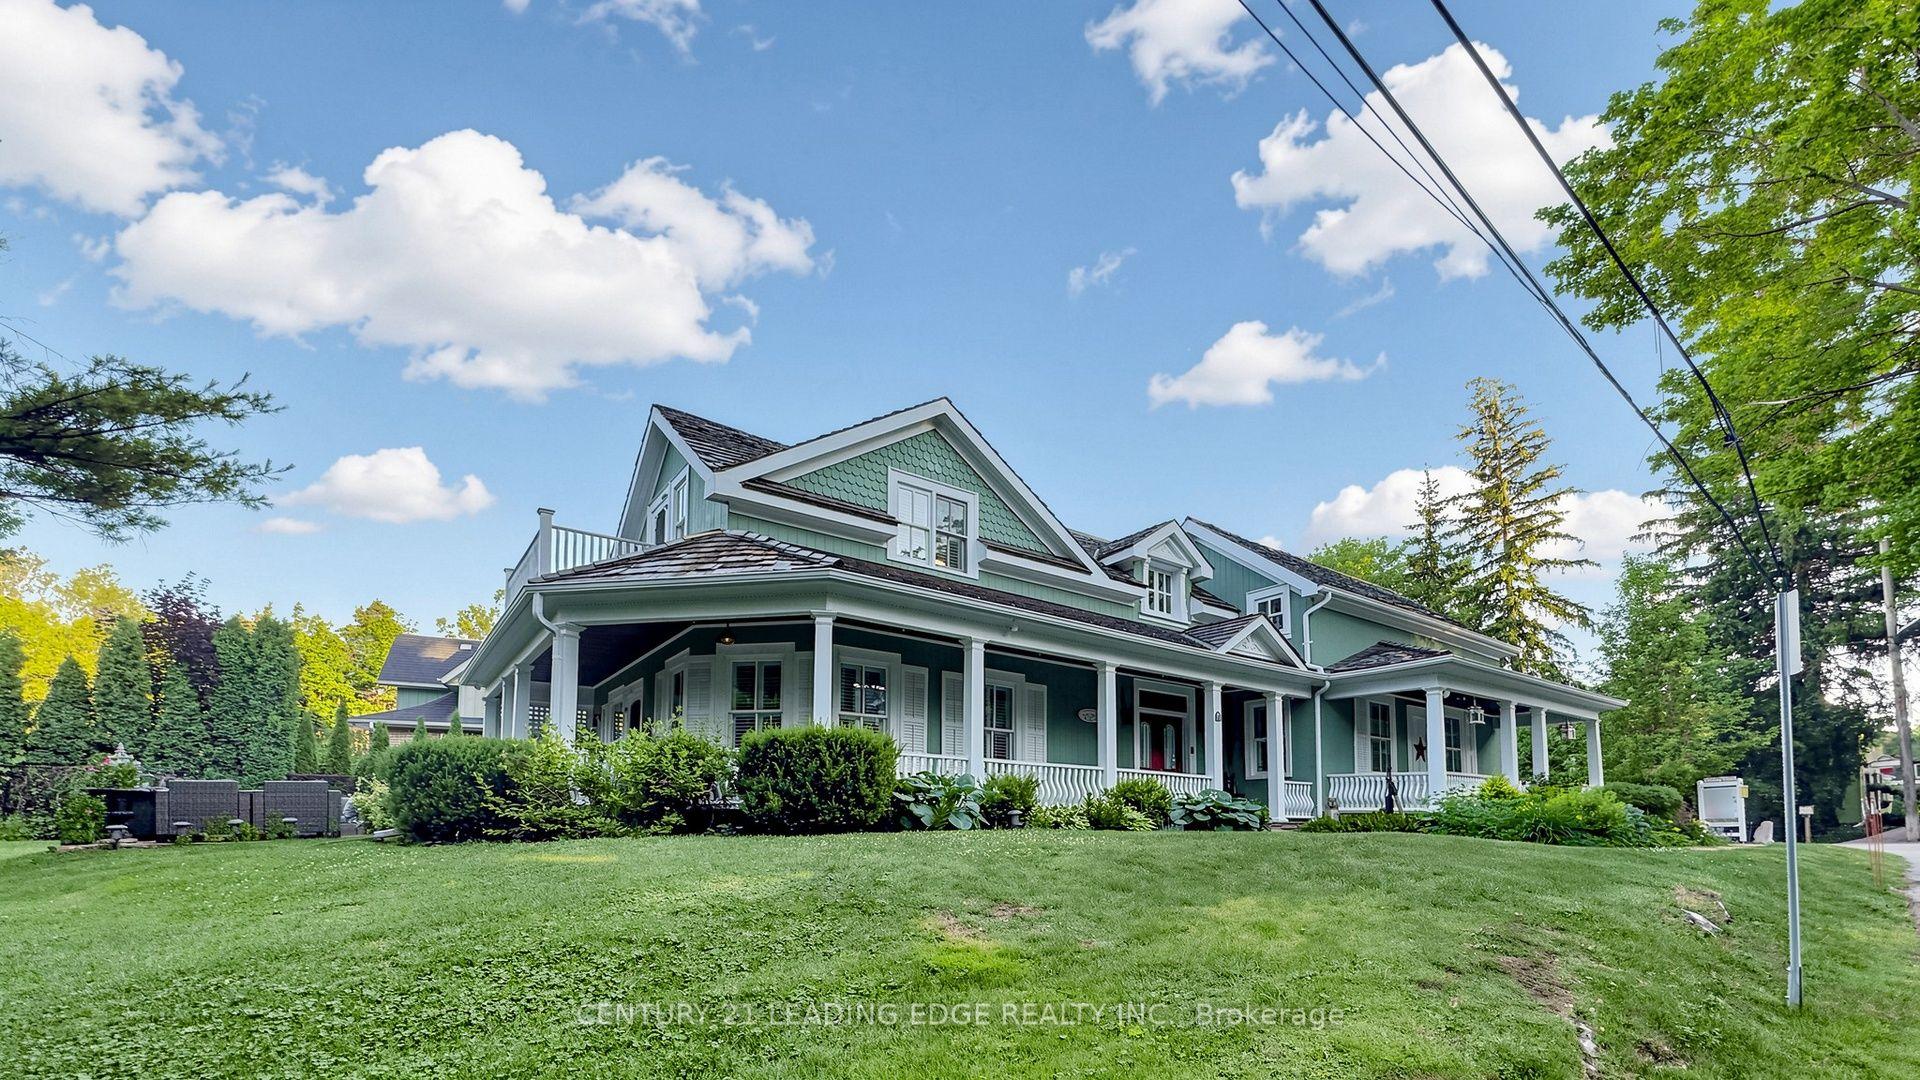
For Sale
Just Listed
39 Dove Lane
Thornhill, Markham, ON
$3,288,000
3+2Bd
5Ba
2,750+sqft
11Parking
100 x 309 ftlot
$1196/sqft
DetachedMLS# N13535504Listed 2026-07-076 DOM
Cooling
Central Air
Basement
Finished with Walk-Out
About this home
UNBEATABLE PRIVATE OASIS IN OLDE THORNHILL! Fall in love with this masterfully updated executive residence on a rare, breathtaking 100ft x 309ft deep multi-tiered ravine lot. Offering a true Muskoka-in-the-city lifestyle, it seamlessly combines a high-end custom layout with your own private campsite and cottage sanctuary.Pass through the Double Door Entry into a bright foyer with a main-floor office, hardwood floors, cathedral ceilings, and large skylights. The unique main level features 3 large bedrooms, each with its own modern private ensuite bathroom, plus a skylit guest bath. The secluded primary wing showcases an expansive bedroom with a Canopy Drop Ceiling, pot/track lighting, a sitting area, and a 5-piece ensuite. Its unmatched Luxury Walk-In Closet Room features custom cabinetry, an electric fireplace, a chandelier, a vanity, a sitting space, and a dedicated walk-out balcony overlooking the ravine. The backyard layout features 3 structural decks across three distinct functional tiers: (i) The Upper Entertaining Tier has a covered dining deck and an open family room deck with stairs to the pool. (ii) The Pool & Patio Tier offers a custom patio surrounding a heated concrete inground pool and a pool house pavilion equipped with an outdoor kitchen, bathroom, pool equipment, and storage. (iii) An outdoor staircase leads down to a vast, level lower lot brimming with endless potential, making it ideal for a custom private campsite, fire pit, playground, or treehouse. The bright Walk-Out Basement with laminate flooring and direct pool access is ideal for multi-generational families or guest hosting, boasting a large rec room with an electric fireplace, 3 bedrooms, a full bathroom, and extensive storage. The landscaped front yard provides a circular driveway for up to 11 vehicles, a basketball hoop, and a multi-car garage. Steps to top schools and elite golf courses (The Thornhill Club and Toronto Ladies' Golf Club)!
PoolGarageRavineHardwoodFireplace
Rooms
Main Floor
| Living Room | 5.30 × 4.70 m | Hardwood Floor Fireplace Cathedral Ceiling(s) |
| Kitchen | 3.70 × 3.90 m | Open Concept Centre Island Overlooks Ravine |
| Primary Bedroom | 3.60 × 7.40 m | W/O To Balcony Walk-In Closet(s) 5 Pc Ensuite |
| Bedroom 2 | 3.60 × 5.20 m | Hardwood Floor Double Closet Semi Ensuite |
| Bedroom 3 | 3.60 × 4.80 m | Hardwood Floor Double Closet Semi Ensuite |
| Study | 3.80 × 4.90 m | B/I Bookcase B/I Desk Broadloom |
| Foyer | 5.00 × 2.04 m | |
| Dining Room | 7.10 × 6.70 m | |
| Sitting | 3.20 × 6.20 m | |
| Bathroom | 4.30 × 2.40 m | |
| Bathroom | 1.80 × 2.20 m | |
| Bathroom | 1.80 × 2.30 m | |
| Office | 2.60 × 3.50 m | |
| Bathroom | 2.60 × 3.50 m | |
| Other | 5.00 × 2.70 m |
Basement
| Family Room | 6.00 × 5.80 m | Hardwood Floor Overlooks Ravine Skylight |
| Bedroom 4 | 4.20 × 3.20 m | Fireplace W/O To Pool |
| Bedroom 5 | 3.70 × 3.60 m | Double Closet Overlooks Ravine |
| Study | 2.49 × 3.71 m | Double Closet Overlooks Ravine |
| Bedroom 5 | 3.60 × 2.90 m | Double Closet |
| Bathroom | 2.20 × 2.10 m | |
| Other | 3.60 × 2.20 m |
Features
- Primary Bedroom - Main Floor
- Finished with Walk-Out
- Central Air
- Bungalow
Financials
Annual Taxes
$16,747.5
Estimated Rental Income
Entire property$3,200 – $4,800/mo
Basement apartment$1,800 – $2,500/mo
Rental yield1.2% – 1.8%
*Estimates based on comparable rentals in the area. Actual income may vary.
Market Data — Markham
Days on market6 days
Buyer's MarketSeller's Market
Based on active listings in Markham. Data updates daily.
Demographics — Markham
Population
338,503
Avg Household Income
$118,000
Age Distribution
0-19
20%
20-34
18%
35-49
22%
50-64
22%
65+
18%
Ownership82% own · 18% rent
EnglishMandarinCantoneseTamilUrdu
Our estimate for this home
Estimated range
$2.27M – $2.64M
Mid-point $2.45M · ~$892/sqft
How this listing compares
$2.27MList · $3.29M$2.64M
Medium confidence·Based on 11 thornhill comparables
Estimated range is generated automatically from active comparables and is for informational purposes only. Not an appraisal — contact Aman for a full comparative market analysis that factors in condition, renovations, and positioning.
Getting around
How walkable, bikeable, and transit-friendly this neighbourhood is.
63
/ 100
Walk Score
Somewhat Walkable
46
/ 100
Transit Score
Some Transit
45
/ 100
Bike Score
Somewhat Bikeable
Scores are estimates based on neighbourhood data and are for informational purposes only.
MLS® data courtesy of the Toronto Regional Real Estate Board (TRREB).
The information provided herein must only be used by consumers that have a bona fide interest in the purchase, sale, or lease of real estate and may not be used for any commercial purpose or any other purpose. Listing information is deemed reliable but is not guaranteed accurate by the Toronto Regional Real Estate Board, the listing brokerage, or this website. The trademarks REALTOR®, REALTORS® and the REALTOR® logo are controlled by The Canadian Real Estate Association (CREA) and identify real estate professionals who are members of CREA. MLS®, Multiple Listing Service®, and the associated logos are owned by CREA. Not intended to solicit properties currently listed for sale or buyers under contract.
You may also like
More homes in Markham
Hand-picked listings with a similar price range and style.
For Sale2 months ago
$2,599,999
Detached
est. $11,398/mo
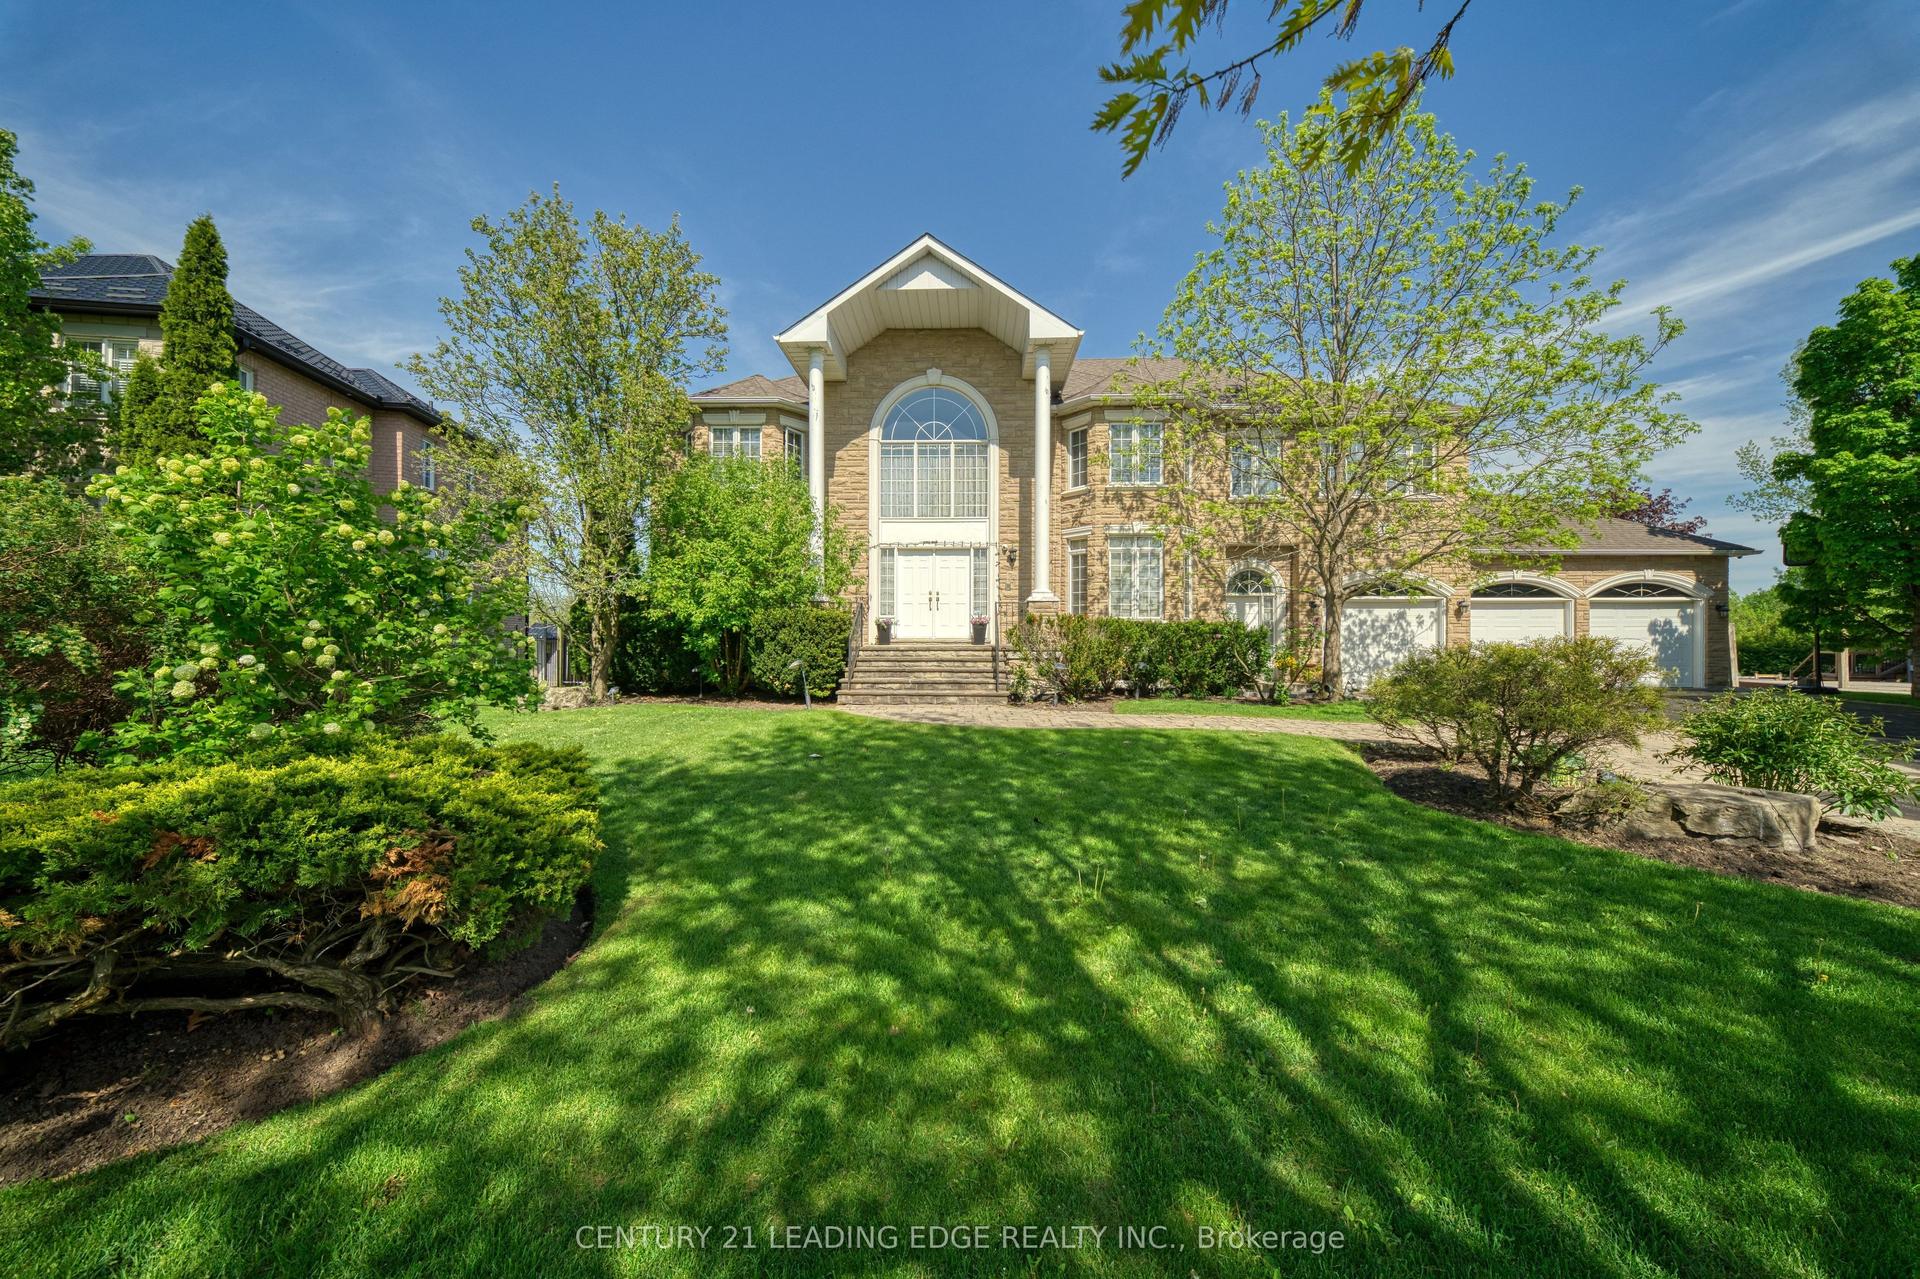
15 Upper Ridge Court, Rouge Fairways
Markham, ON
4+1 bd
5 ba
4,250
10
MLS# N13186670Century 21 Leading Edge Realty In…
WhatsApp Aman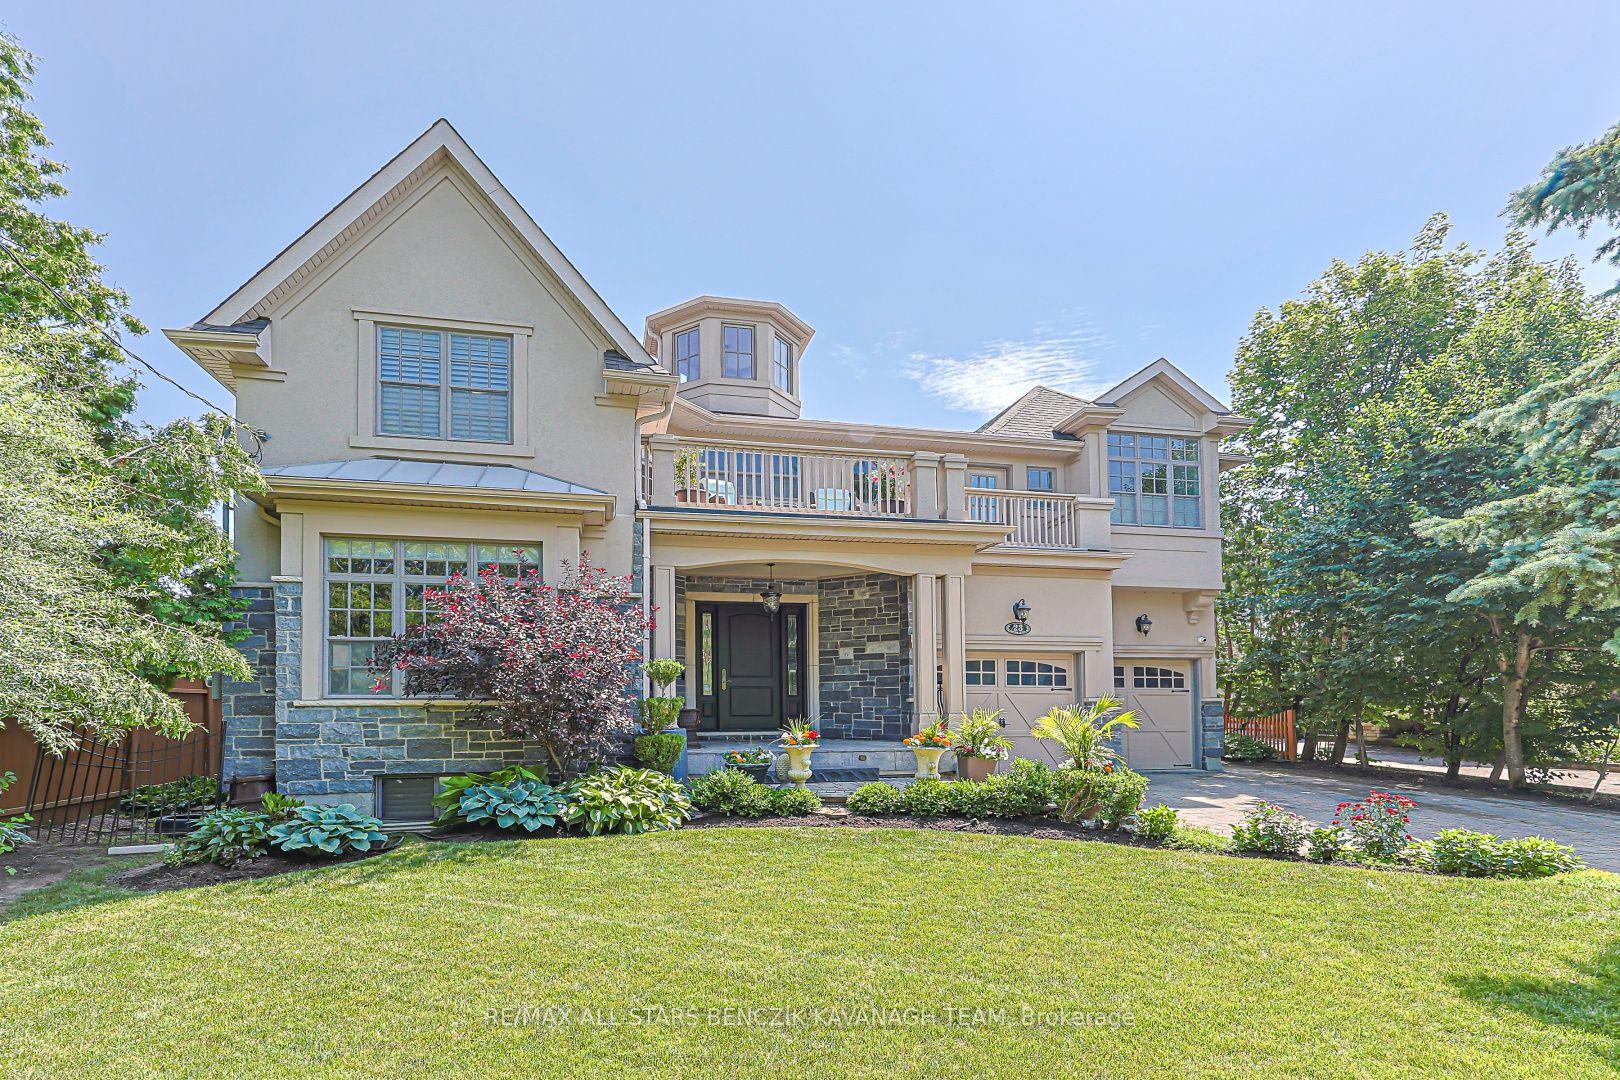
For Sale11 days ago
$2,698,000
Detached
est. $11,828/mo
23 Princess Street, Vinegar Hill
Markham, ON
4+2 bd
6 ba
4,250
6
MLS# N13519554Re/Max All-Stars Benczik Kavanagh…
WhatsApp Aman