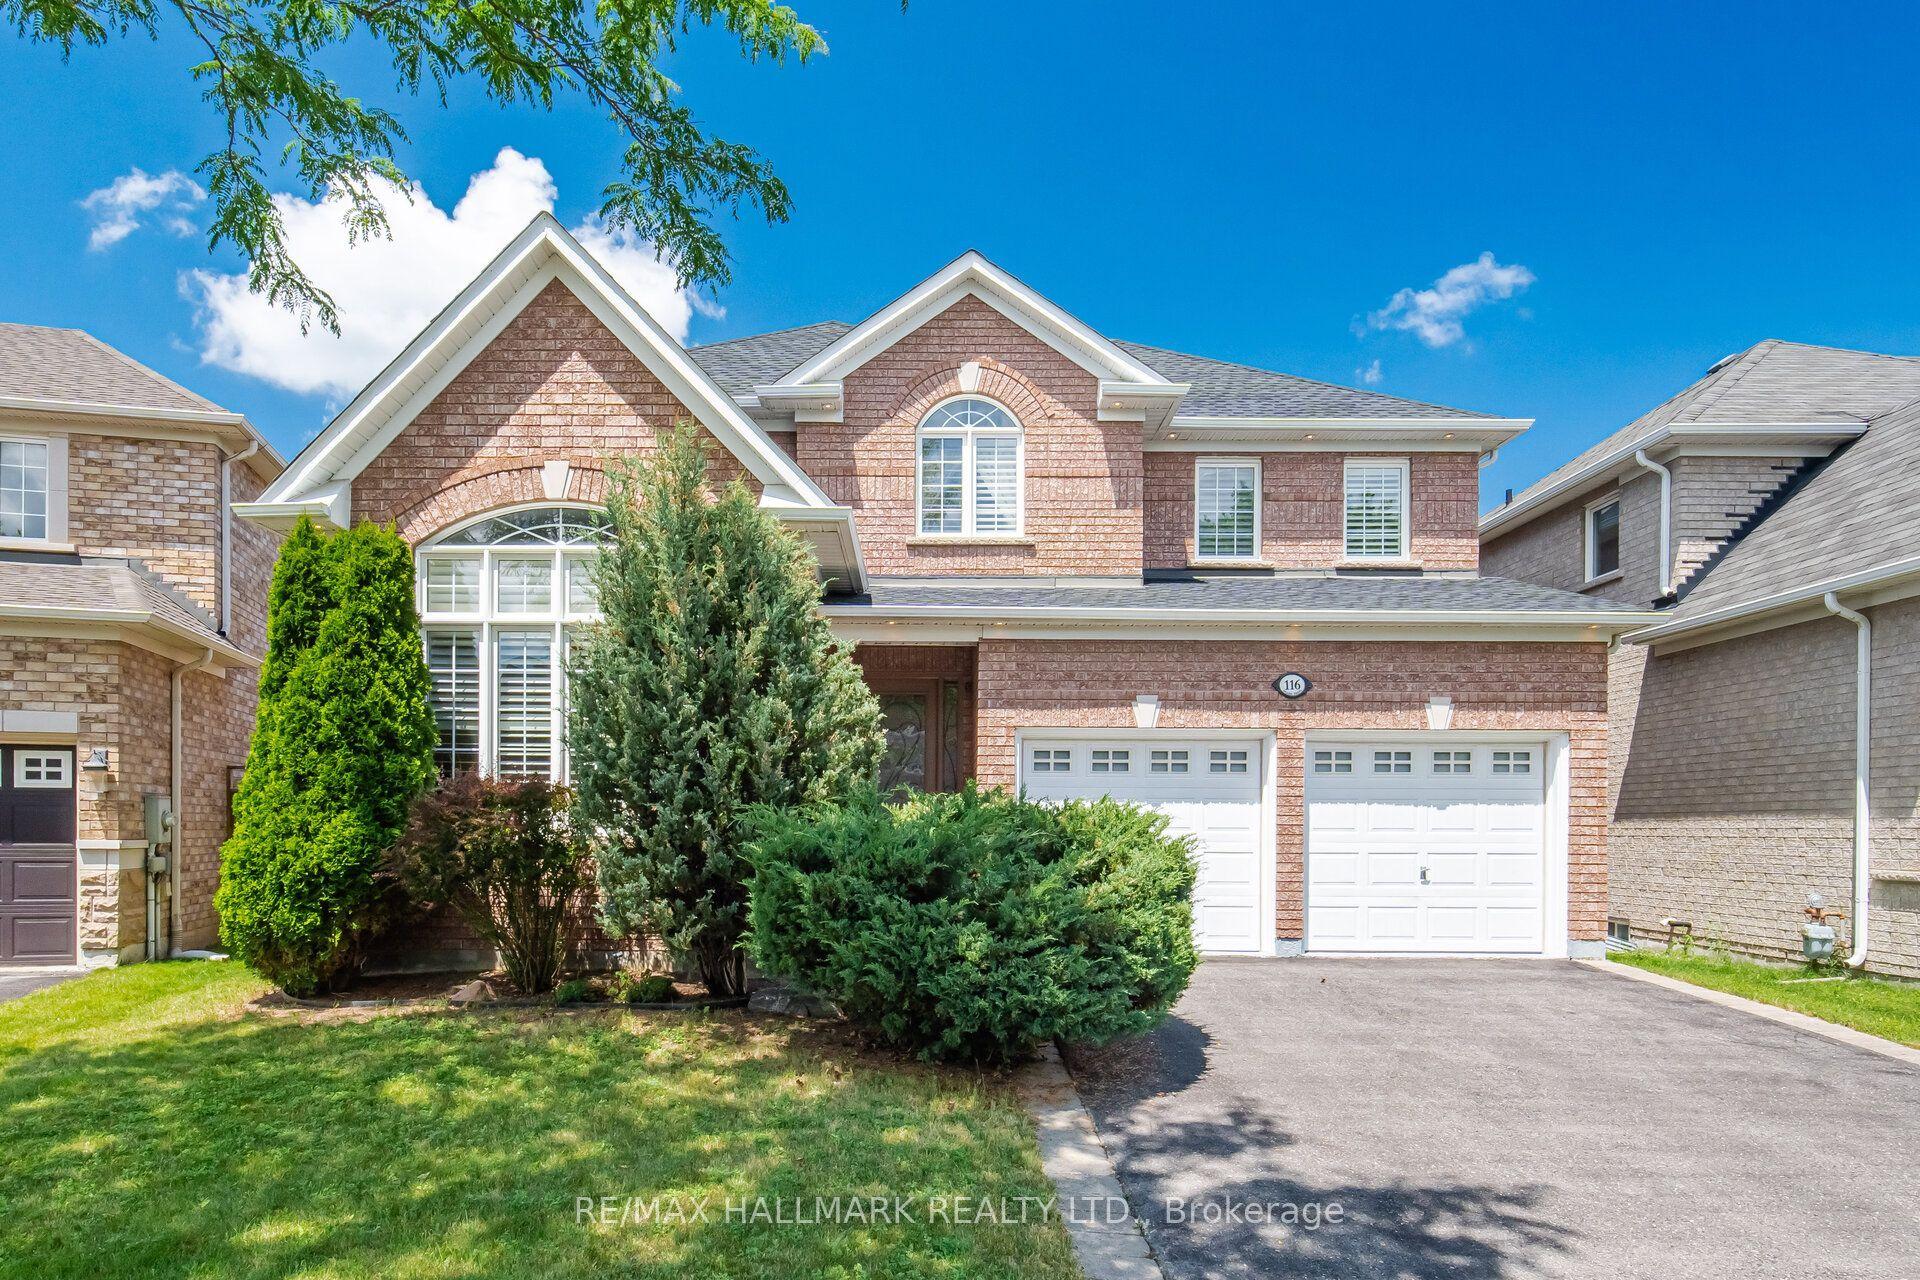
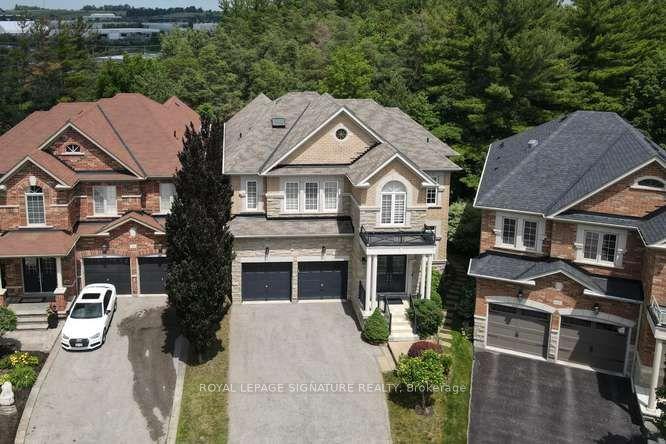
For Sale
582 Gorham Street
Gorham-College Manor, Newmarket, ON
$1,649,000
4+1Bd
5Ba
3,250+sqft
5Parking
59.4 x 92.18 ftlot
$507/sqft
DetachedMLS# N13454982Listed 2026-06-1727 DOM
Heating
On Demand Water Heater
Cooling
Central Air
Basement
Finished with Walk-Out
About this home
What a gem! Unparalleled luxury value in this custom-built home (2025), you won't find any where else in the area. Owner-built to satisfy every whim & last for generations, this 4-bedroom, 5washrooms, finished walk-out basement, 2-car garage beauty, offers ~4,800 sqft of total ultra-luxury living space. A corner lot fronting on a quieter street w/ a wider driveway. Metal roof to last for ages & a shaded fenced side yard w/ interlocking & a BBQ-ready gas connection.10ft ceilings + 20ft foyer, XL windows + a breathtaking glass staircase w/ floating stairs + a modern chandelier. Ample natural lighting + an open concept to accommodate various furniture &generous hosting. A dream designer kitchen with an 8ft centre island w/ built-in wine fridge, Miele Built-in Appliances, Jen-Air Induction Stove, Dacor French-Door Fridge, Quartz Counters &solid-quartz backsplash. Primary bedroom with a 5-piece ensuite, walk-in closet & B/I closet. A Junior Prim. bedroom w/ ensuite, 2 bdrms w/ shared ensuite. Basement feels like a main level w/ a separate entrance, many windows, wall lighting & custom built-in ceiling lighting, built-in ceiling speakers for entertainment (1st floor & bsmt), hydronic heating floors in the whole basement (& in the hallway at the main entrance) a 3-piecebath, sauna, & in-law suite potential. Located at the heart of downtown, surrounded by walking distance: restaurants & shops, festivals, seasonal markets, culture, Southlake Hospital, Pickering College, library, schools &community. Enjoy Fairy Lake, Wesley Brooks Conservation & Tom Taylor Trail, perfect for walking, biking & unwinding. In the winter, Riverwalk Commons transforms into a charming outdoor skating rink, while warmer months bring patios & live music. This house blends refined, elevated living w/ everyday convenience, perfect for those with great taste who love to host &impress while living in a comfortable, thought-out luxury. (Deck photo is a render of a potential deck - not real).
GarageCorner LotIn-law Suite
Rooms
Main Floor
| Living Room | 6.01 × 4.91 m | Hardwood Floor B/I Shelves Open Concept |
| Dining Room | 4.30 × 4.00 m | Hardwood Floor Open Concept Large Window |
| Kitchen | 6.10 × 4.60 m | B/I Appliances Centre Island Quartz Counter |
| Breakfast | 6.10 × 4.60 m | Combined w/Kitchen Backsplash W/O To Yard |
| Den | 3.70 × 3.25 m | Hardwood Floor Large Window B/I Bookcase |
| Foyer | 5.85 × 4.16 m | Staircase Window Closet |
Second Floor
| Primary Bedroom | 5.49 × 4.44 m | 5 Pc Ensuite Walk-In Closet(s) B/I Closet |
| Bedroom 2 | 4.44 × 3.35 m | Hardwood Floor Double Closet Semi Ensuite |
| Bedroom 3 | 4.44 × 3.66 m | Hardwood Floor Double Closet Semi Ensuite |
| Bedroom 4 | 4.72 × 3.84 m | Hardwood Floor 4 Pc Ensuite Double Closet |
Basement
| Office | 0.00 × 0.00 m | Vinyl Floor Heated Floor Window |
| Bedroom 5 | 9.54 × 4.31 m | Vinyl Floor Heated Floor |
| Recreation | 9.56 × 4.29 m | Vinyl Floor 3 Pc Bath Side Door |
Features
- Auto Garage Door Remote
- Built-In Oven
- Carpet Free
- In-Law Capability
- On Demand Water Heater
- Sauna
- Storage
- Water Softener
- Patio
- Finished with Walk-Out
- Separate Entrance
- Central Air
- 2-Storey
Financials
Annual Taxes
$9,861
Estimated Rental Income
Entire property$4,000 – $6,500/mo
Basement apartment$1,800 – $2,500/mo
Rental yield2.9% – 4.7%
*Estimates based on comparable rentals in the area. Actual income may vary.
Market Data — Newmarket
Days on market27 days
Buyer's MarketSeller's Market
Based on active listings in Newmarket. Data updates daily.
Demographics — Newmarket
Population
87,942
Avg Household Income
$118,000
Age Distribution
0-19
22%
20-34
17%
35-49
20%
50-64
22%
65+
19%
Ownership76% own · 24% rent
EnglishFrenchFarsiRussianMandarin
Our estimate for this home
Estimated range
$1.73M – $2.01M
Mid-point $1.87M · ~$575/sqft
How this listing compares
$1.73MList · $1.65M$2.01M
Medium confidence·Based on 11 gorham-college manor comparables
Estimated range is generated automatically from active comparables and is for informational purposes only. Not an appraisal — contact Aman for a full comparative market analysis that factors in condition, renovations, and positioning.
Getting around
How walkable, bikeable, and transit-friendly this neighbourhood is.
61
/ 100
Walk Score
Somewhat Walkable
40
/ 100
Transit Score
Some Transit
39
/ 100
Bike Score
Somewhat Bikeable
Scores are estimates based on neighbourhood data and are for informational purposes only.
MLS® data courtesy of the Toronto Regional Real Estate Board (TRREB).
The information provided herein must only be used by consumers that have a bona fide interest in the purchase, sale, or lease of real estate and may not be used for any commercial purpose or any other purpose. Listing information is deemed reliable but is not guaranteed accurate by the Toronto Regional Real Estate Board, the listing brokerage, or this website. The trademarks REALTOR®, REALTORS® and the REALTOR® logo are controlled by The Canadian Real Estate Association (CREA) and identify real estate professionals who are members of CREA. MLS®, Multiple Listing Service®, and the associated logos are owned by CREA. Not intended to solicit properties currently listed for sale or buyers under contract.
You may also like
More homes in Newmarket
Hand-picked listings with a similar price range and style.
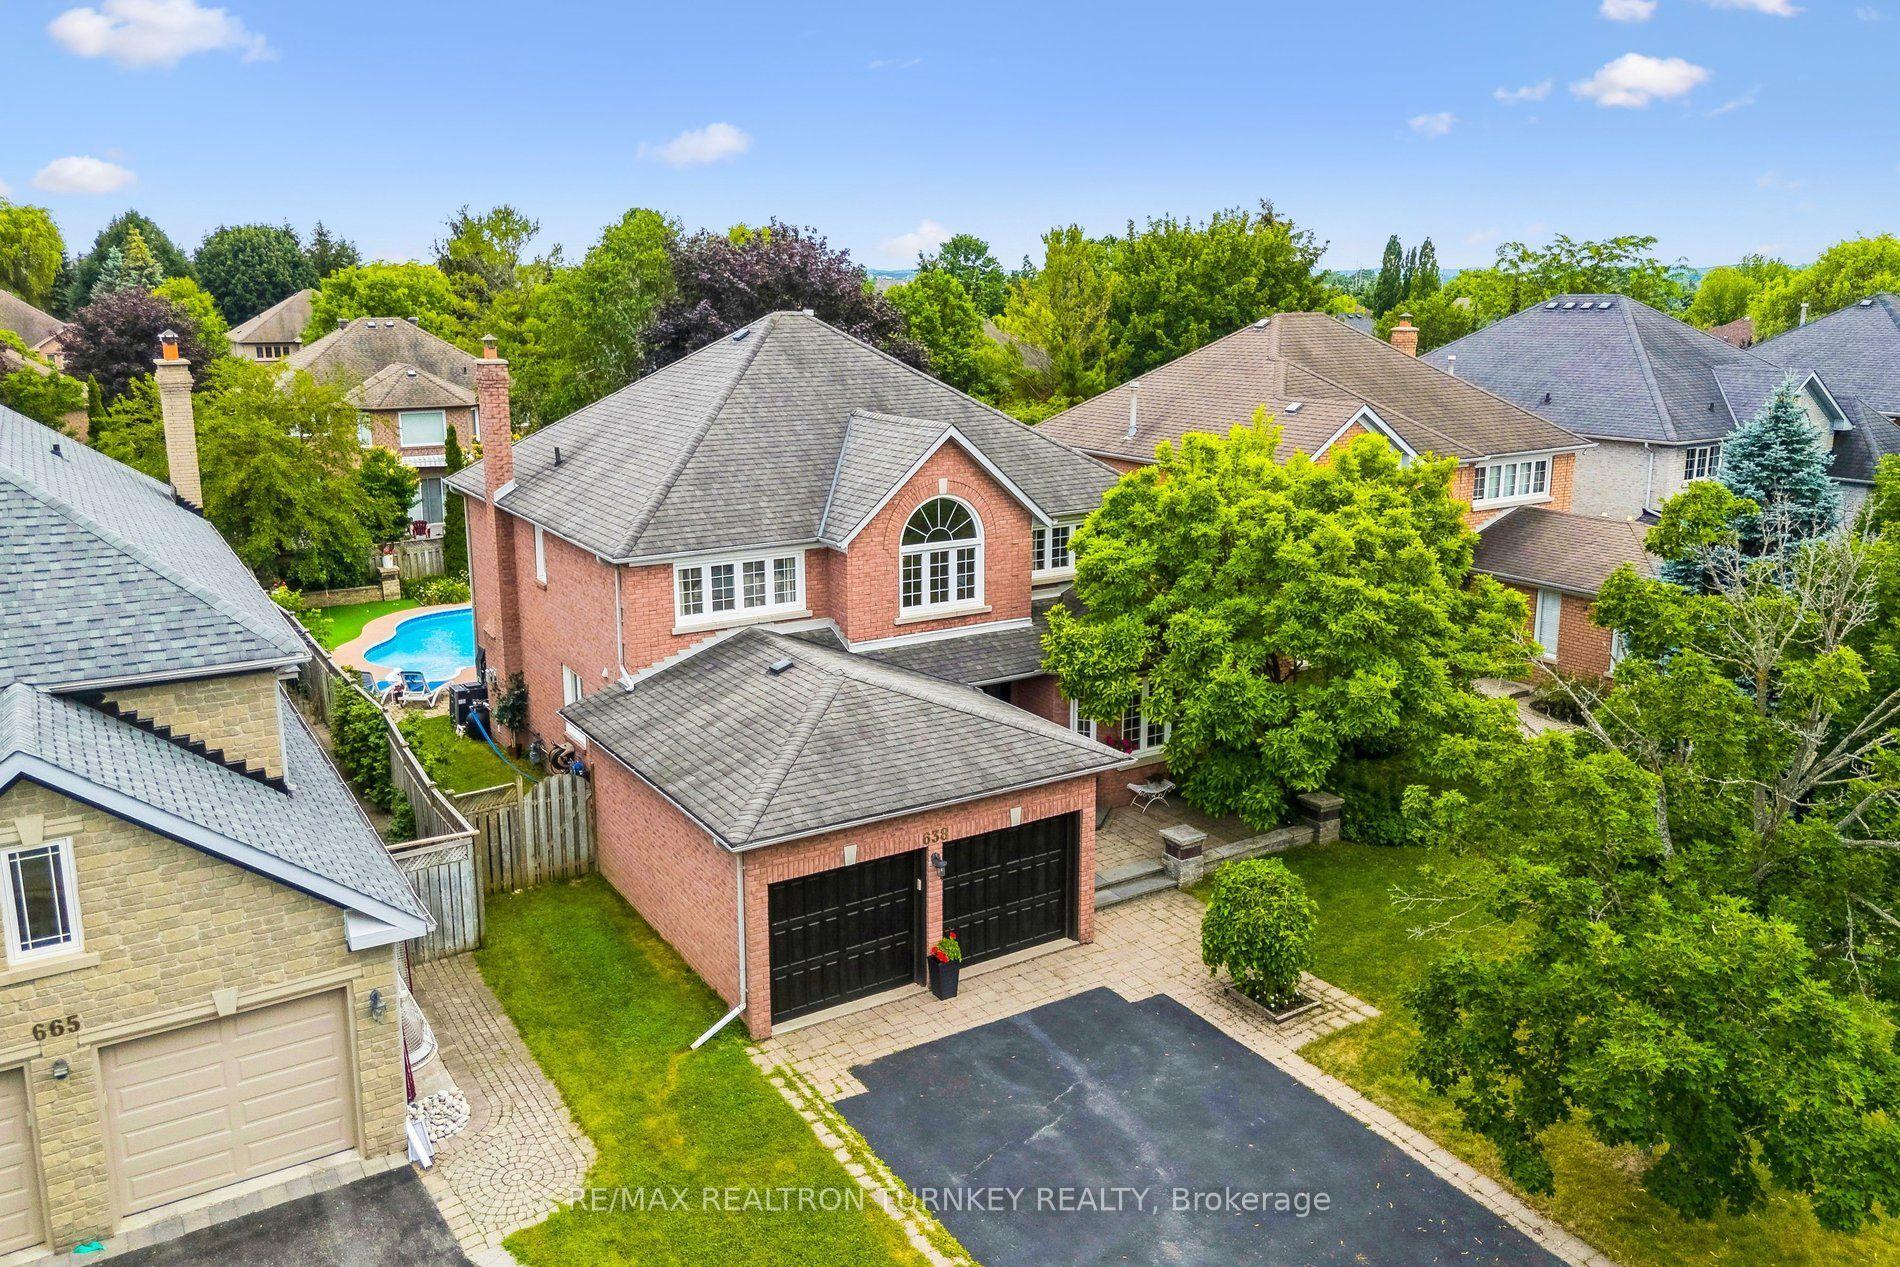
For Sale13 days ago
$1,520,000
Detached
est. $6,664/mo
638 Gagnon Place, Stonehaven-Wyndham
Newmarket, ON
4+1 bd
4 ba
2,750
6
MLS# N13515768Re/Max Realtron Turnkey Realty
WhatsApp Aman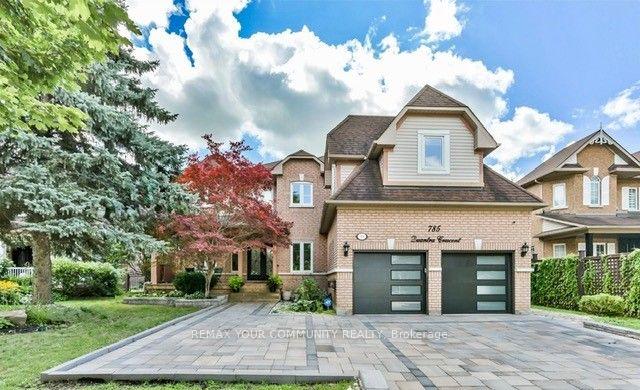
For Sale3 months ago
$1,948,000
Detached
est. $8,540/mo
785 Quantra Crescent, Stonehaven-Wyndham
Newmarket, ON
4+1 bd
5 ba
3,250
8
MLS# N13005622Remax Your Community Realty
WhatsApp Aman