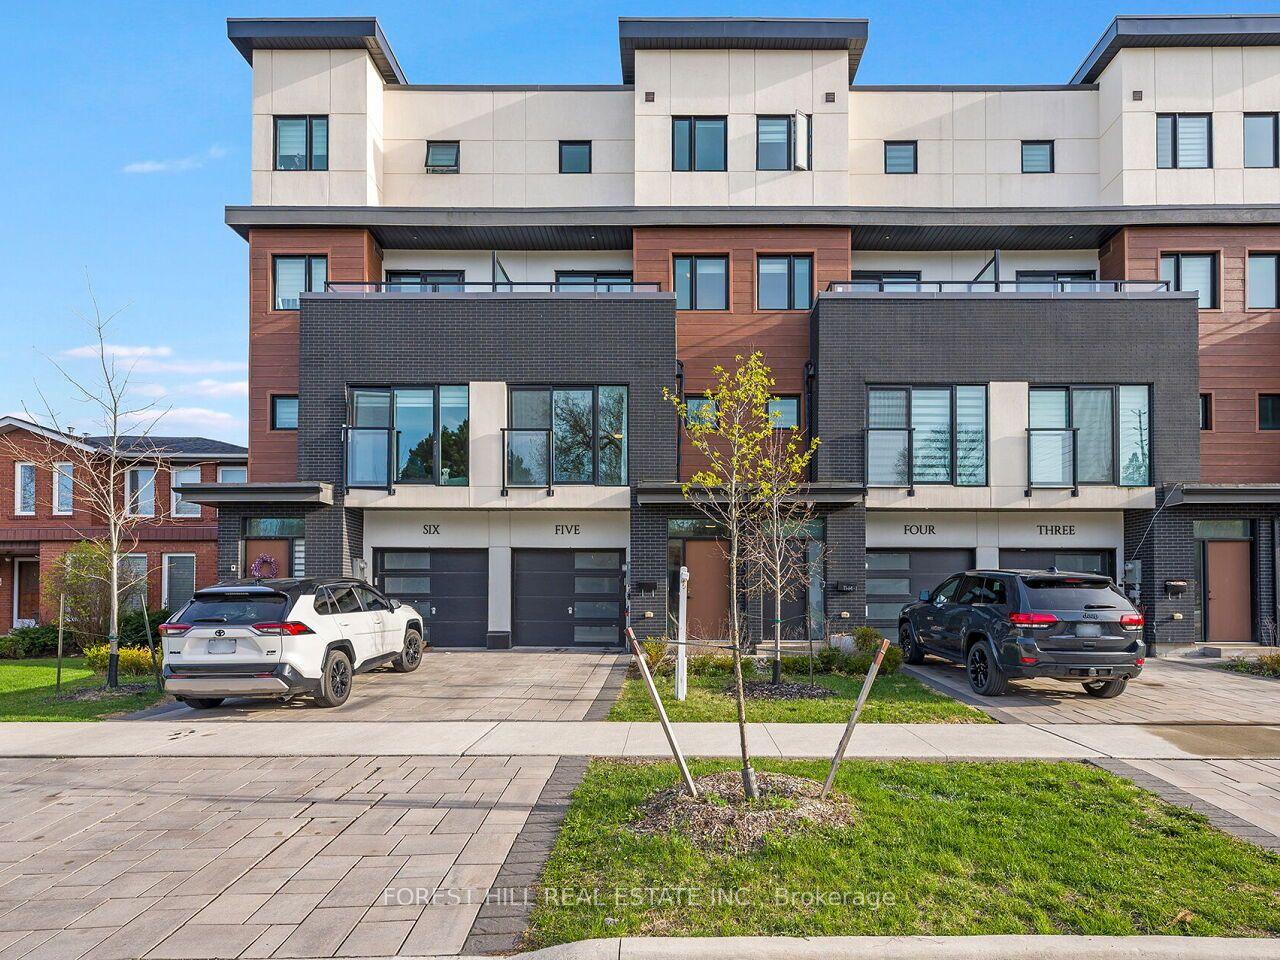
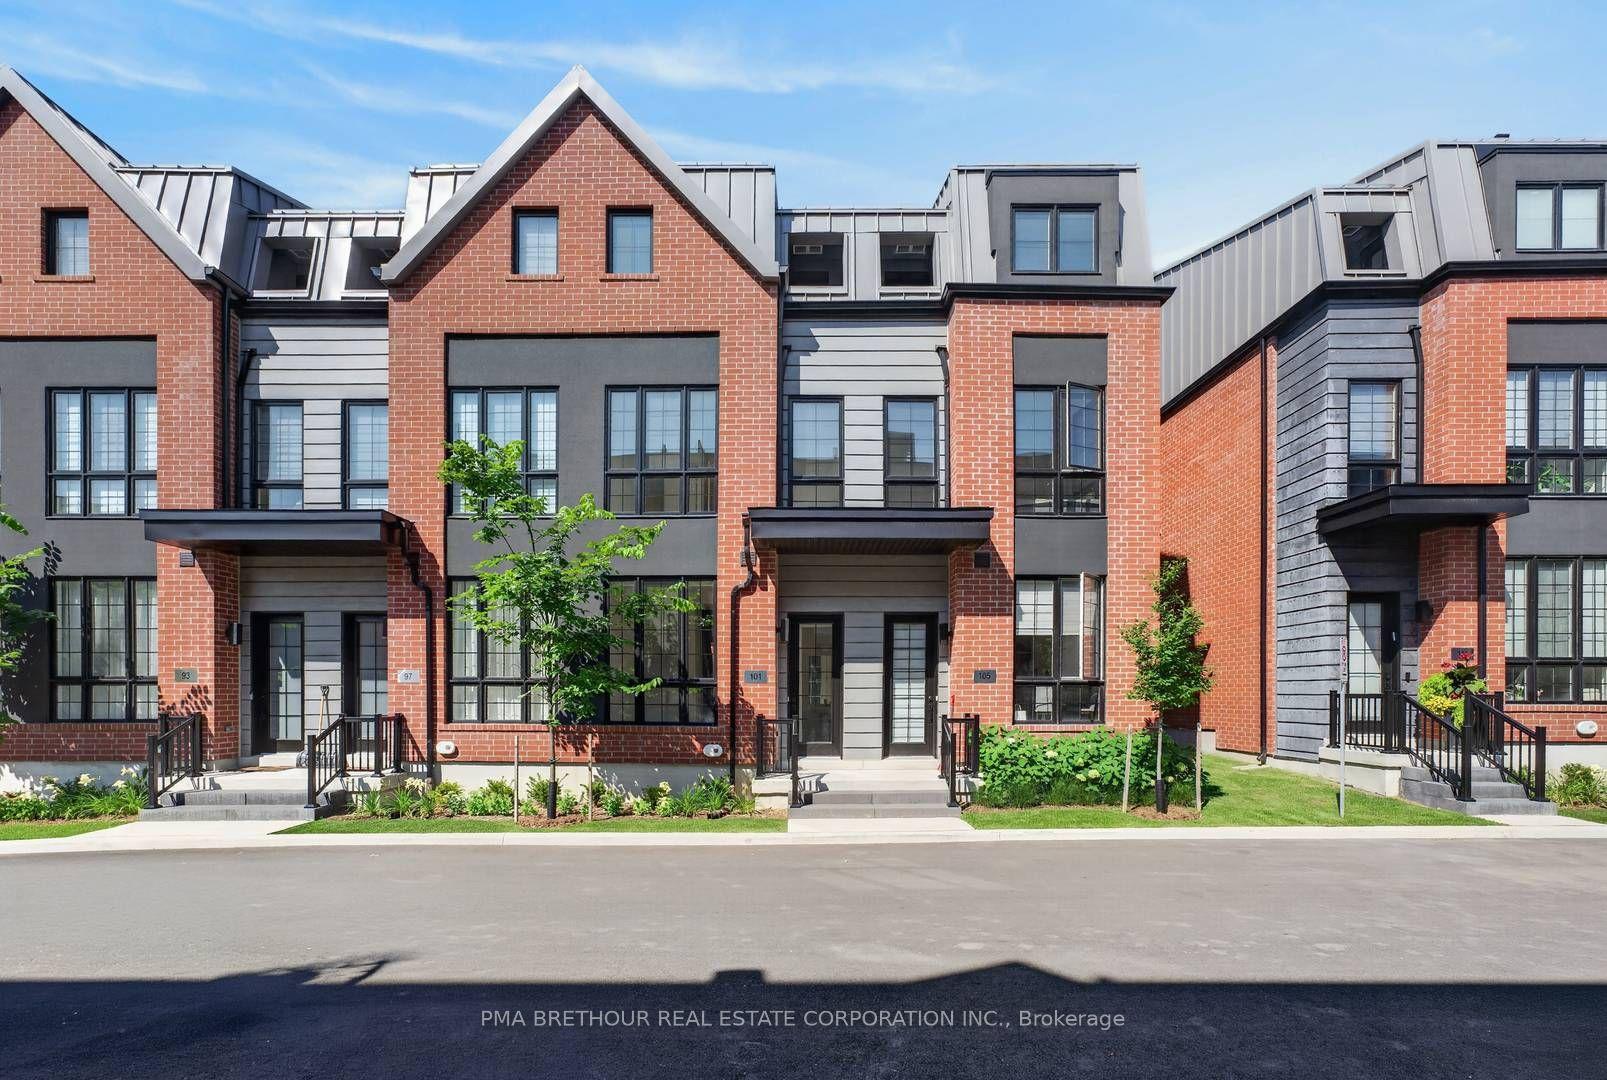
For Sale
72 Adario Crescent
Vellore Village, Vaughan, ON
$1,167,168
4Bd
4Ba
3,250+sqft
2Parking
6 x 40 mlot
$359/sqft
TownhouseMLS# N13455182Listed 2026-06-1772 DOM
Cooling
Central Air
Basement
Walk-Out
On the market for 72 days — longer than average. The seller may be open to negotiation.
About this home
Brand New Freehold Townhome Built by Lindvest in the Charming Upscale area of "Pine Valley & Teston" Community of Vellore Village. This 3093 Sq. Ft. W/ Walkout Bsmt, 4 Bdrm Town has a Modern Ext. Stone and Brick & Outdoor Amenity Area. The Layout is Spacious & Functional W/Dual Front Entrance & Offers Over 125K Premium Upgrades From The Builder. Main Floor W. Larger Island W/Quartz Countertop and Backsplash. Combined Liv/Din W/ Upgraded Hardwood. 4 Ground floor W/ 4th Bdrm & 3pc Washroom. Upper Hallways 3 Bdrm and Den, Second Floor for convenience has Laundry w/ Whirlpool Washer & Dryer. Master Bdrm is Spacious W/Access to Outdoor Amenity Area, Ensuite W/ Double Sinks, Tub & Shower/ ***MUST SEE***
WalkoutHardwood
Rooms
Main Floor
| Kitchen | 4.15 × 2.44 m | Ceramic Floor Breakfast Bar Backsplash |
| Breakfast | 4.15 × 3.29 m | Ceramic Floor |
| Great Room | 4.57 × 4.51 m | Hardwood Floor |
| Living Room | 3.69 × 2.53 m | Combined w/Dining Hardwood Floor Large Window |
| Dining Room | 4.39 × 3.20 m | Combined w/Living Hardwood Floor Large Window |
Second Floor
| Primary Bedroom | 4.33 × 4.51 m | Hardwood Floor 5 Pc Ensuite W/O To Balcony |
| Bedroom 2 | 2.74 × 2.80 m | Hardwood Floor |
| Bedroom 3 | 4.45 × 2.80 m | Hardwood Floor |
| Den | 3.08 × 3.66 m | Hardwood Floor |
Other
| Bedroom 4 | 3.05 × 3.20 m | Laminate 3 Pc Bath |
Features
- Other
- Walk-Out
- Central Air
- 2-Storey
Financials
Annual Taxes
$2,103
Estimated Rental Income
Entire property$4,000 – $6,500/mo
Rental yield4.1% – 6.7%
*Estimates based on comparable rentals in the area. Actual income may vary.
Market Data — Vaughan
Days on market72 days
Buyer's MarketSeller's Market
Based on active listings in Vaughan. Data updates daily.
Demographics — Vaughan
Population
323,103
Avg Household Income
$128,000
Age Distribution
0-19
23%
20-34
18%
35-49
22%
50-64
21%
65+
16%
Ownership85% own · 15% rent
EnglishItalianRussianFarsiMandarin
Getting around
How walkable, bikeable, and transit-friendly this neighbourhood is.
68
/ 100
Walk Score
Somewhat Walkable
45
/ 100
Transit Score
Some Transit
50
/ 100
Bike Score
Bikeable
Scores are estimates based on neighbourhood data and are for informational purposes only.
MLS® data courtesy of the Toronto Regional Real Estate Board (TRREB).
The information provided herein must only be used by consumers that have a bona fide interest in the purchase, sale, or lease of real estate and may not be used for any commercial purpose or any other purpose. Listing information is deemed reliable but is not guaranteed accurate by the Toronto Regional Real Estate Board, the listing brokerage, or this website. The trademarks REALTOR®, REALTORS® and the REALTOR® logo are controlled by The Canadian Real Estate Association (CREA) and identify real estate professionals who are members of CREA. MLS®, Multiple Listing Service®, and the associated logos are owned by CREA. Not intended to solicit properties currently listed for sale or buyers under contract.
You may also like
More homes in Vaughan
Hand-picked listings with a similar price range and style.
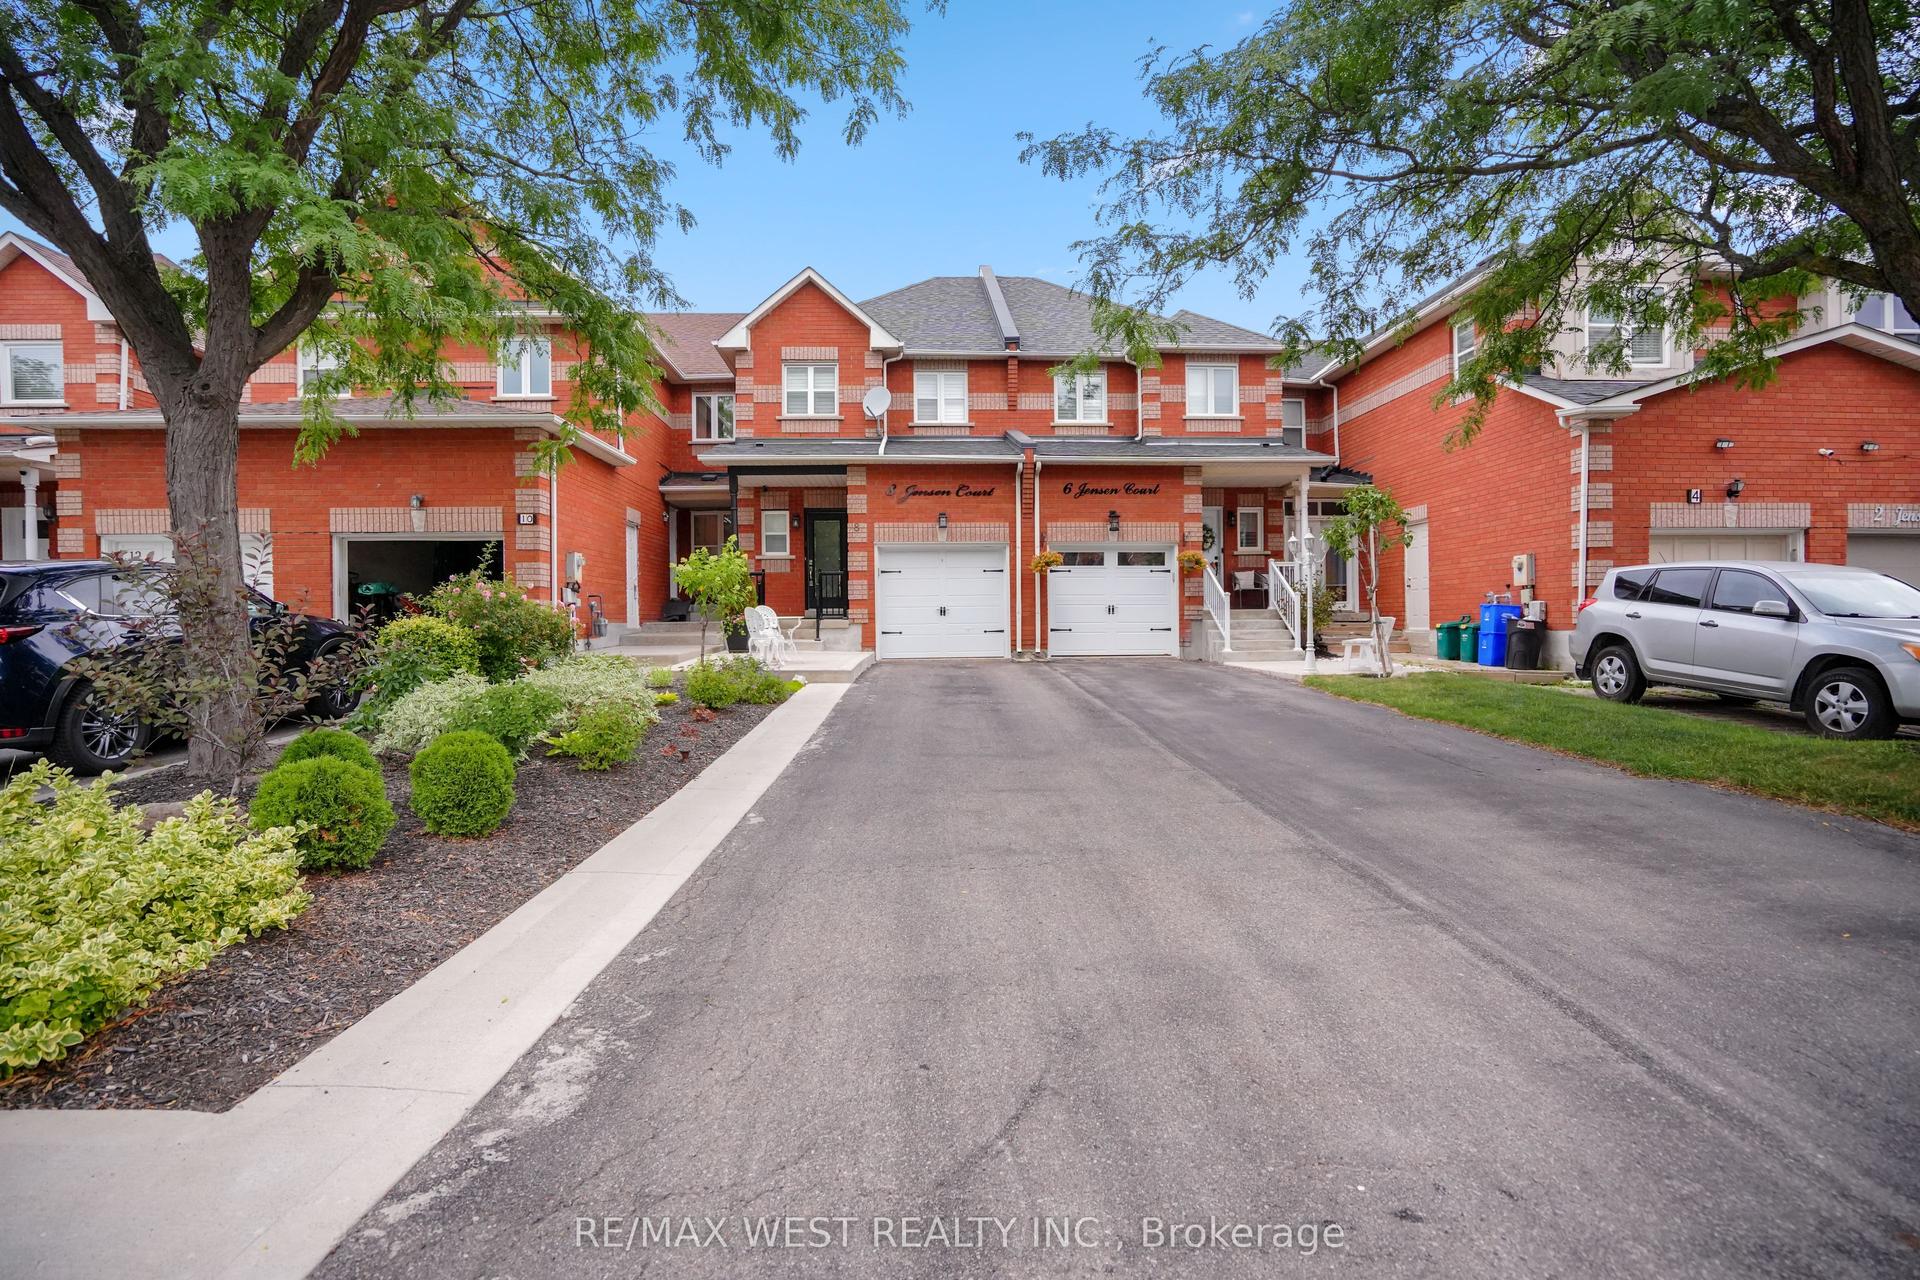
For Sale16 days ago
$989,000
Townhouse
est. $4,336/mo
8 Jensen Court, Maple
Vaughan, ON
3 bd
4 ba
1,300
3
MLS# N13673904Re/Max West Realty Inc.
WhatsApp Aman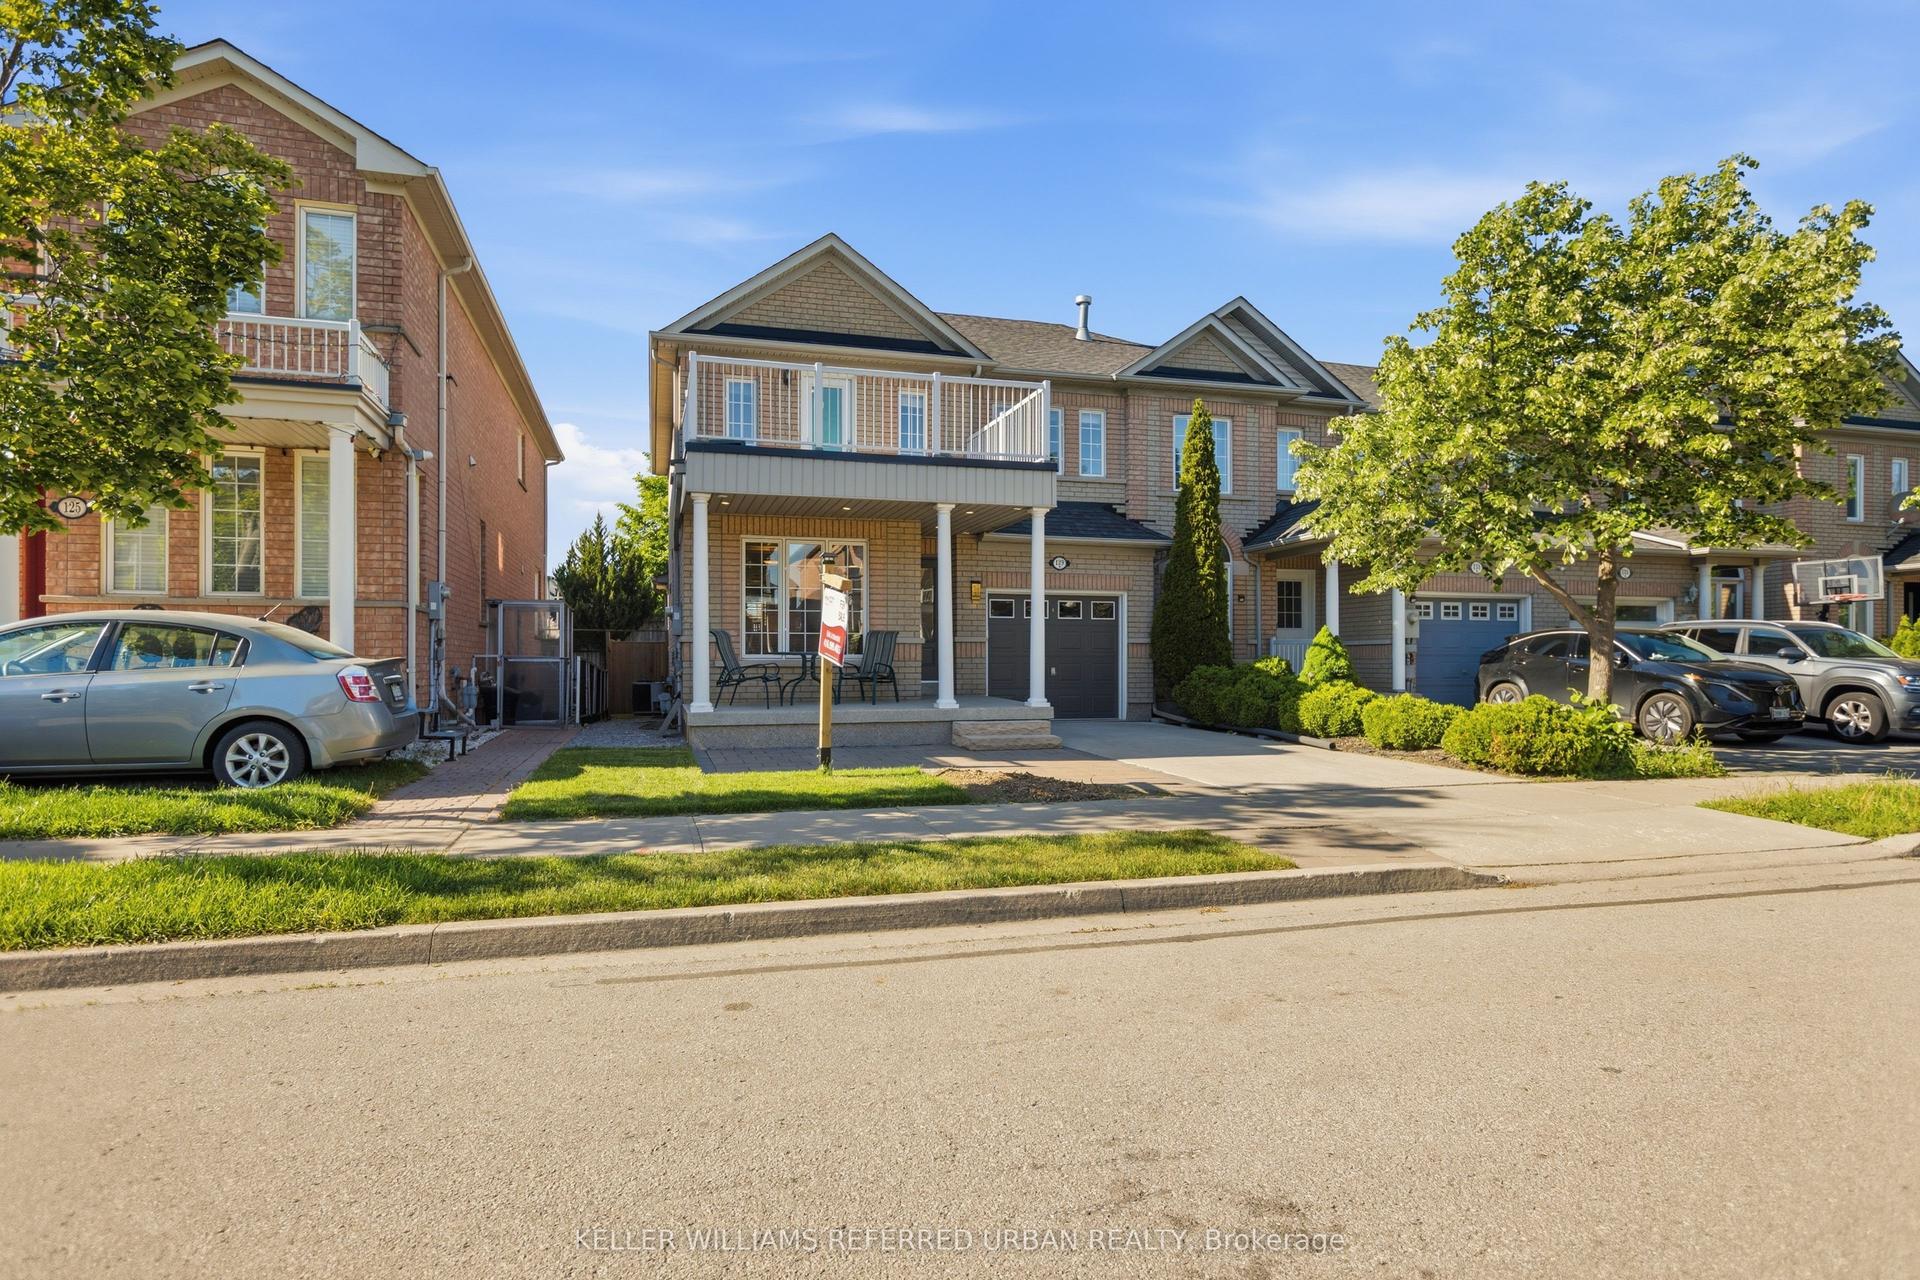
For Sale2 months ago
$1,049,999
Townhouse
est. $4,603/mo
129 Dolce Crescent, Vellore Village
Vaughan, ON
3 bd
3 ba
1,750
3
MLS# N13482998Keller Williams Referred Urban Re…
WhatsApp Aman