For Sale
22 James Bowman Court
Nobleton, King, ON
$2,388,800
4Bd
6Ba
4,250+sqft
4Parking
48 x 199.33 ftlot
$562/sqft
DetachedMLS# N13456484Listed 2026-06-1726 DOM
Cooling
Central Vacuum
Basement
Finished
About this home
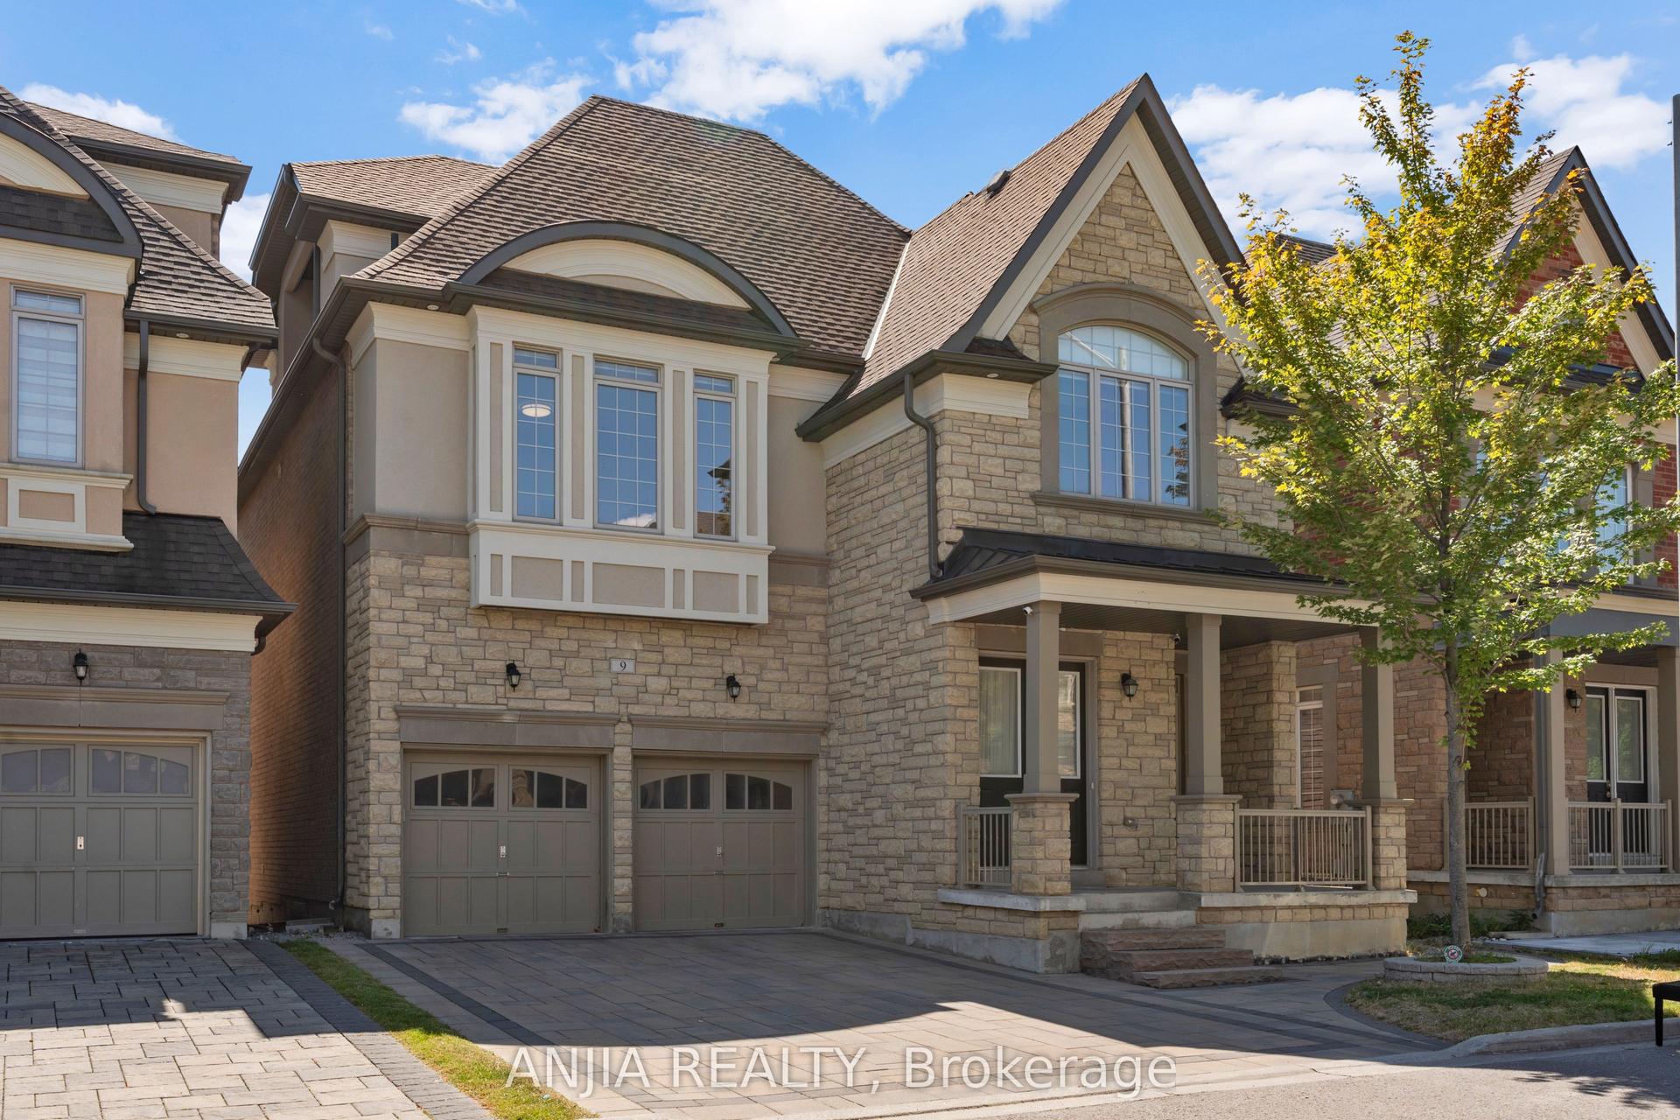
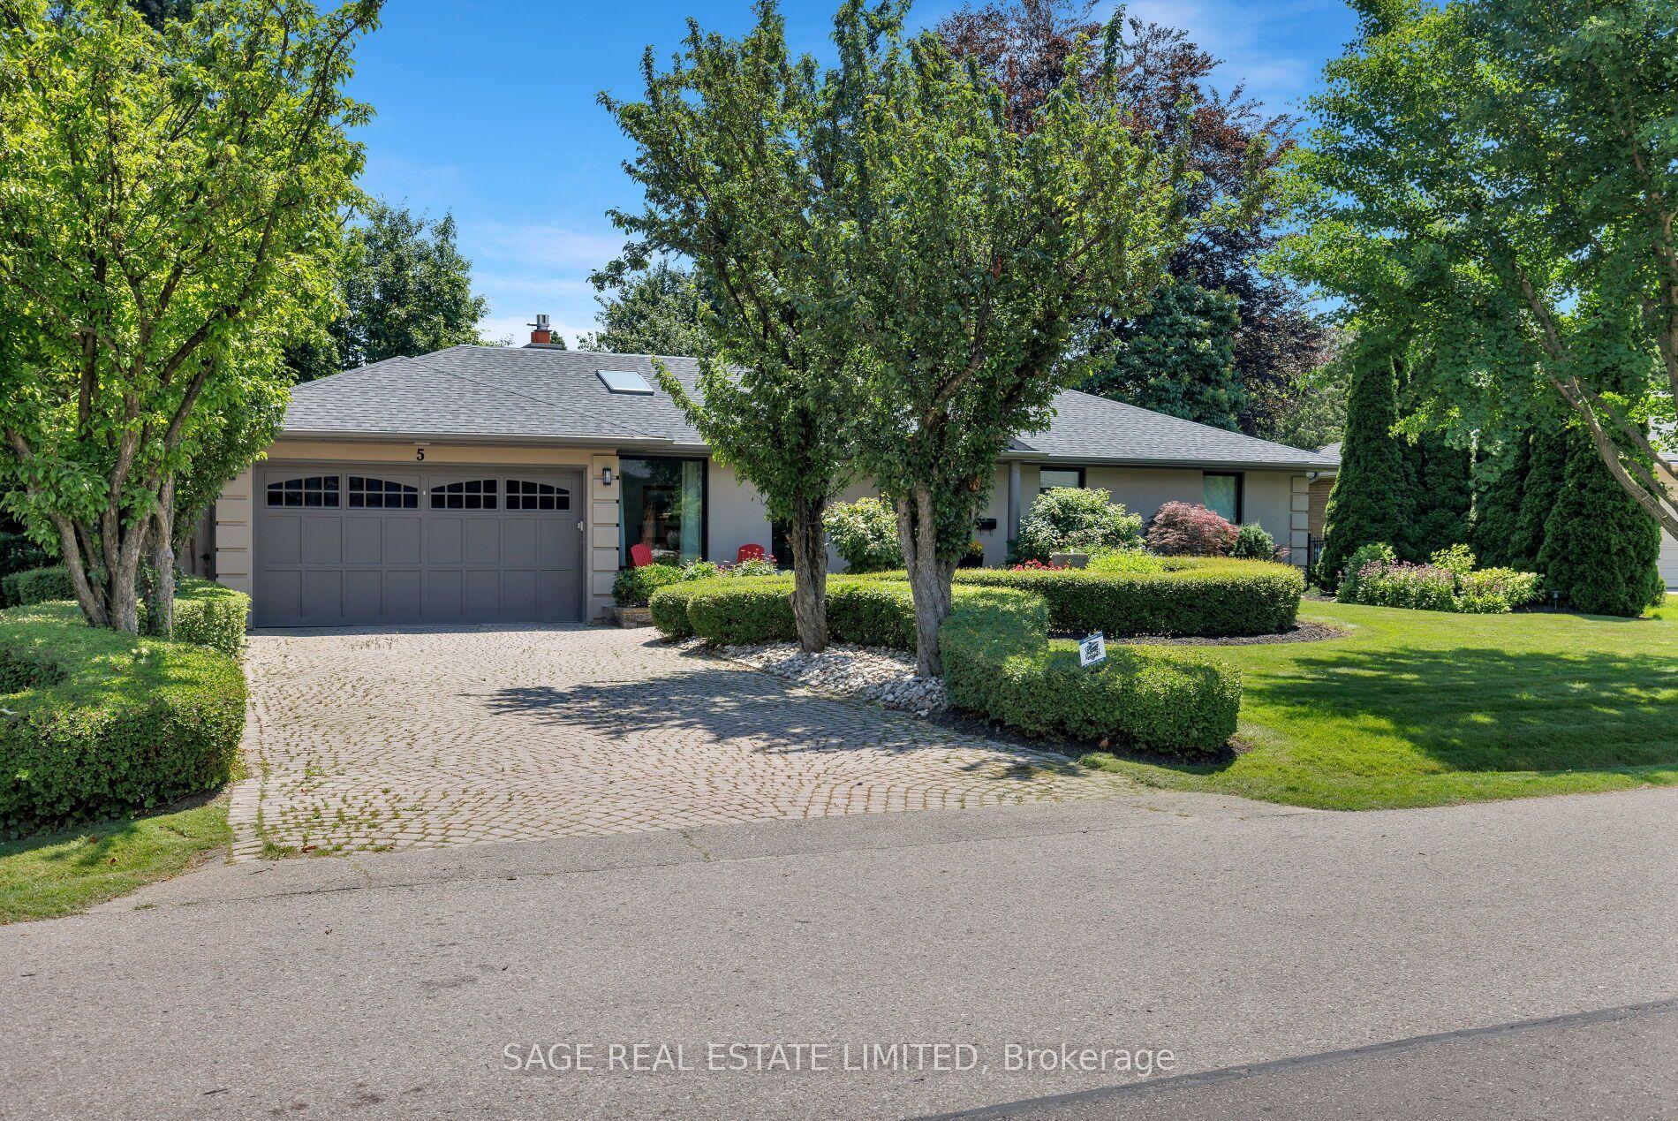
Situated on a coveted 0.32 acre pie-shaped lot with an impressive 199 foot irregular rear yard, this exceptional property offers the ultimate outdoor lifestyle. Designed for both relaxation and entertaining, the backyard features a stunning 20 x 26' saltwater concrete sports pool complete with a dramatic two-sided infinity-edge spillover. The custom outdoor cabana showcases a stone gas fireplace, cedar ceilings and a convenient 2-piece outdoor bathroom, R/I for shower and a dedicated cedar-lined change area. The fully equipped outdoor kitchen includes a built-in Napoleon grill, bar fridge & sink- everything needed to host unforgettable gatherings! The expansive backyard still offers plenty of greenspace for children & pets to play. Inside, the home offers a family friendly floor plan. The main level features a private office, spacious laundry/mudroom with direct access to both the tandem garage & separate entrance to basement. The large kitchen is the heart of the home offering an open concept design connecting to a spacious family room. A separate formal living room with a gas fireplace adds space for entertaining. The finished basement expands the living space, featuring a large open concept recreational room and an additional 3-piece bathroom, making it perfect for a home gym, media room, guest accommodations or family gatherings.
PoolGarageFireplace
Rooms
Main Floor
| Library | 2.92 × 3.62 m | Cathedral Ceiling(s) Hardwood Floor Window |
| Living Room | 3.65 × 6.70 m | Gas Fireplace Hardwood Floor Formal Rm |
| Kitchen | 3.04 × 5.48 m | Stainless Steel Appl Breakfast Bar Hardwood Floor |
| Breakfast | 3.96 × 6.09 m | Family Size Kitchen Hardwood Floor W/O To Pool |
| Family Room | 4.29 × 5.45 m | Cathedral Ceiling(s) Hardwood Floor Overlooks Pool |
| Laundry | 2.45 × 2.45 m | Access To Garage Ceramic Floor W/O To Yard |
Upper
| Primary Bedroom | 6.09 × 3.96 m | 5 Pc Ensuite Walk-In Closet(s) Hardwood Floor |
| Bedroom 2 | 3.65 × 3.67 m | Semi Ensuite Hardwood Floor Walk-In Closet(s) |
| Bedroom 3 | 5.79 × 3.53 m | Semi Ensuite Hardwood Floor Walk-In Closet(s) |
| Bedroom 4 | 3.84 × 3.65 m | 4 Pc Ensuite Hardwood Floor Walk-In Closet(s) |
Lower
| Recreation | 11.27 × 4.58 m | Open Concept Pot Lights Laminate |
| Bedroom | 3.66 × 2.44 m | Separate Room Laminate |
| Office | 3.37 × 1.55 m | Separate Room Laminate |
Features
- Auto Garage Door Remote
- Bar Fridge
- Carpet Free
- Central Vacuum
- Built-In-BBQ
- Landscape Lighting
- Landscaped
- Lawn Sprinkler System
- Lighting
- Patio
- Separate Entrance
- Finished
- Central Air
- 2-Storey
Financials
Annual Taxes
$10,740.48
Estimated Rental Income
Entire property$4,000 – $6,500/mo
Rental yield2.0% – 3.3%
*Estimates based on comparable rentals in the area. Actual income may vary.
Market Data — King
Days on market26 days
Buyer's MarketSeller's Market
Based on active listings in King. Data updates daily.
Our estimate for this home
Estimated range
$2.61M – $3.03M
Mid-point $2.82M · ~$664/sqft
How this listing compares
$2.61MList · $2.39M$3.03M
Medium confidence·Based on 16 nobleton comparables
Estimated range is generated automatically from active comparables and is for informational purposes only. Not an appraisal — contact Aman for a full comparative market analysis that factors in condition, renovations, and positioning.
Getting around
How walkable, bikeable, and transit-friendly this neighbourhood is.
64
/ 100
Walk Score
Somewhat Walkable
35
/ 100
Transit Score
Some Transit
52
/ 100
Bike Score
Bikeable
Scores are estimates based on neighbourhood data and are for informational purposes only.
MLS® data courtesy of the Toronto Regional Real Estate Board (TRREB).
The information provided herein must only be used by consumers that have a bona fide interest in the purchase, sale, or lease of real estate and may not be used for any commercial purpose or any other purpose. Listing information is deemed reliable but is not guaranteed accurate by the Toronto Regional Real Estate Board, the listing brokerage, or this website. The trademarks REALTOR®, REALTORS® and the REALTOR® logo are controlled by The Canadian Real Estate Association (CREA) and identify real estate professionals who are members of CREA. MLS®, Multiple Listing Service®, and the associated logos are owned by CREA. Not intended to solicit properties currently listed for sale or buyers under contract.
You may also like
More homes in King
Hand-picked listings with a similar price range and style.
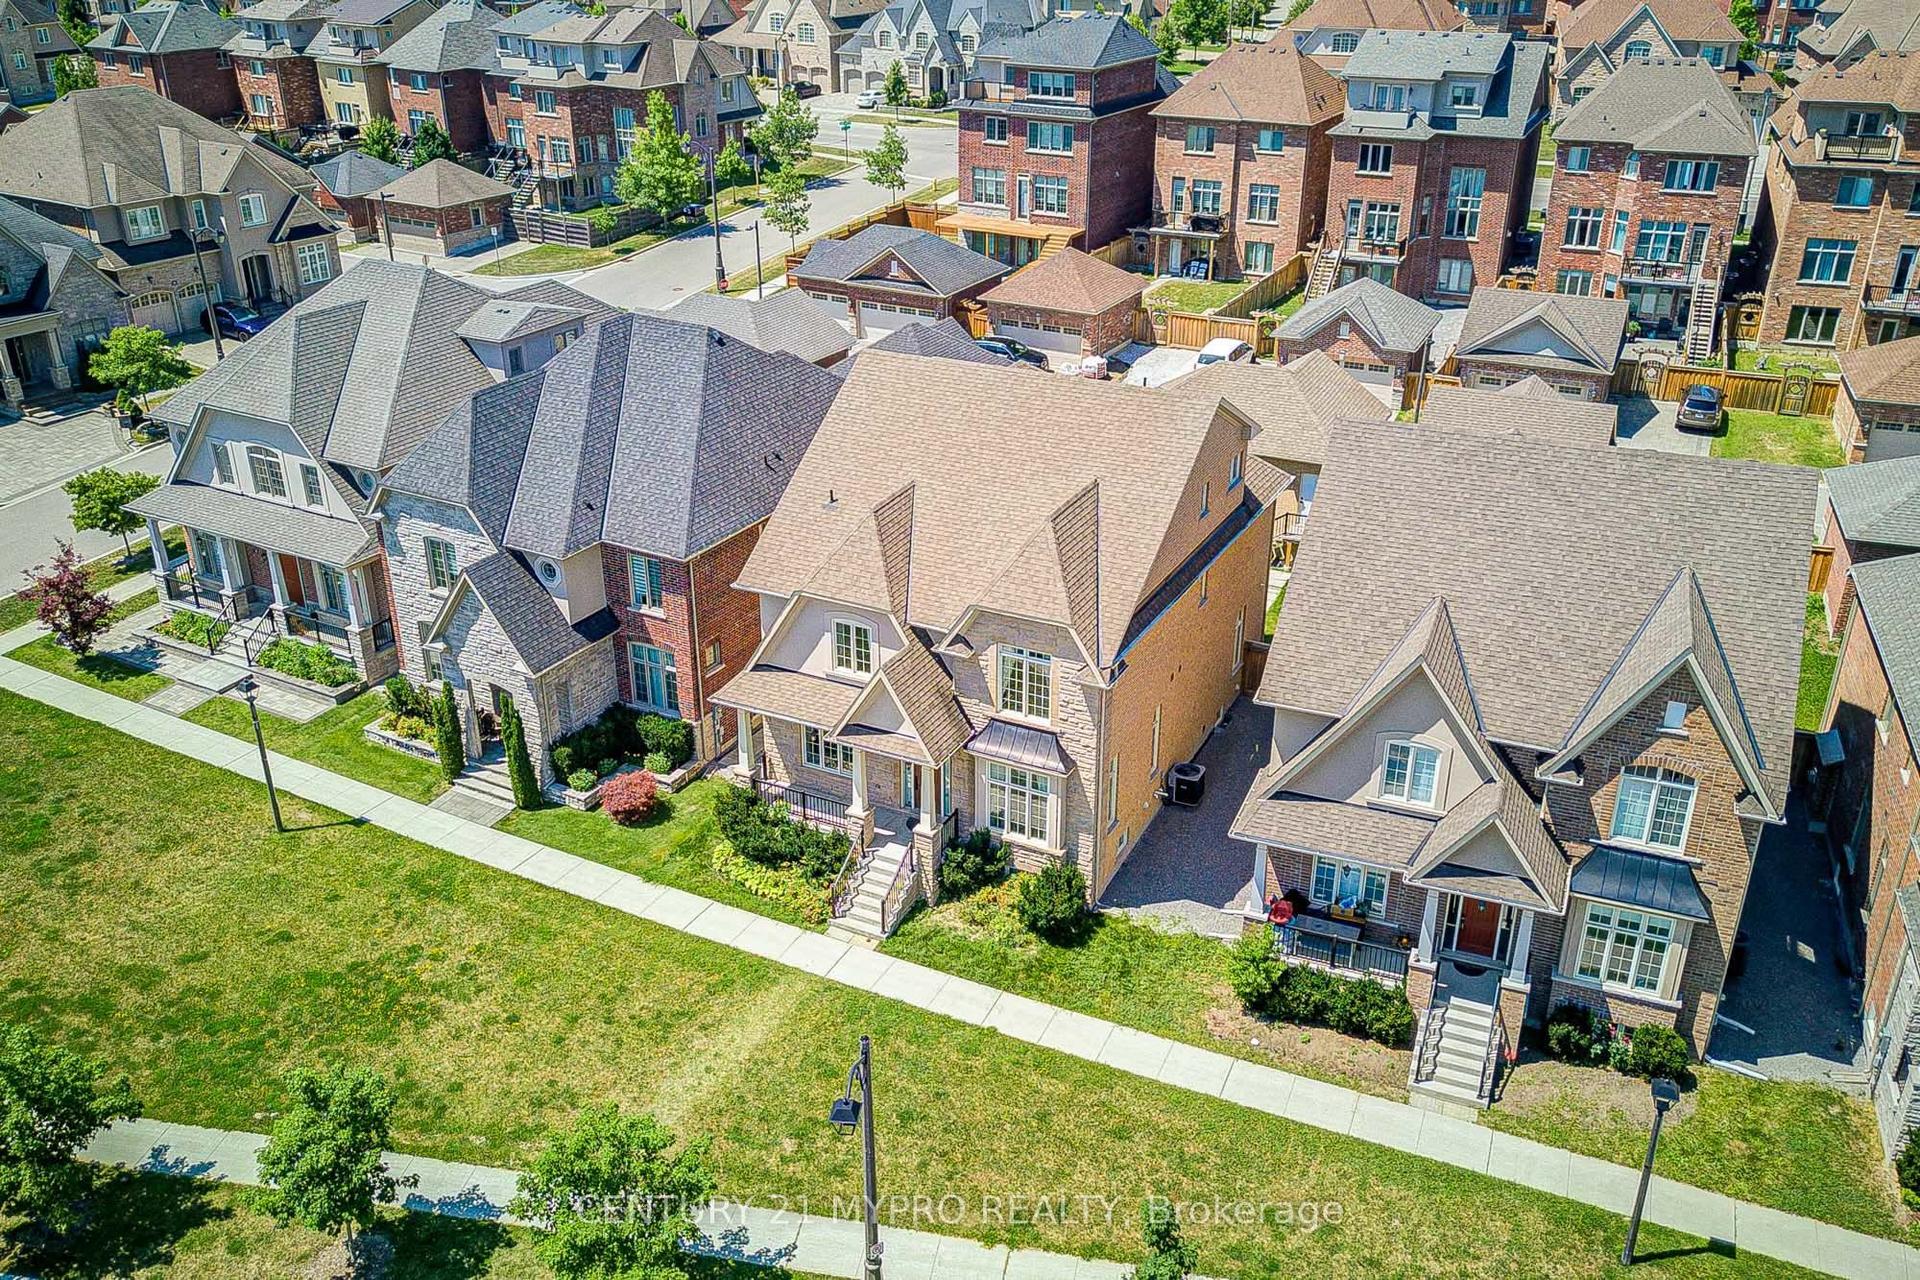
For SaleJust listed
$2,088,888
Detached
est. $9,158/mo
6 Tralee Court, Devil's Elbow
Markham, ON
4+1 bd
5 ba
4,250
4
MLS# N13559780Century 21 Mypro Realty
WhatsApp Aman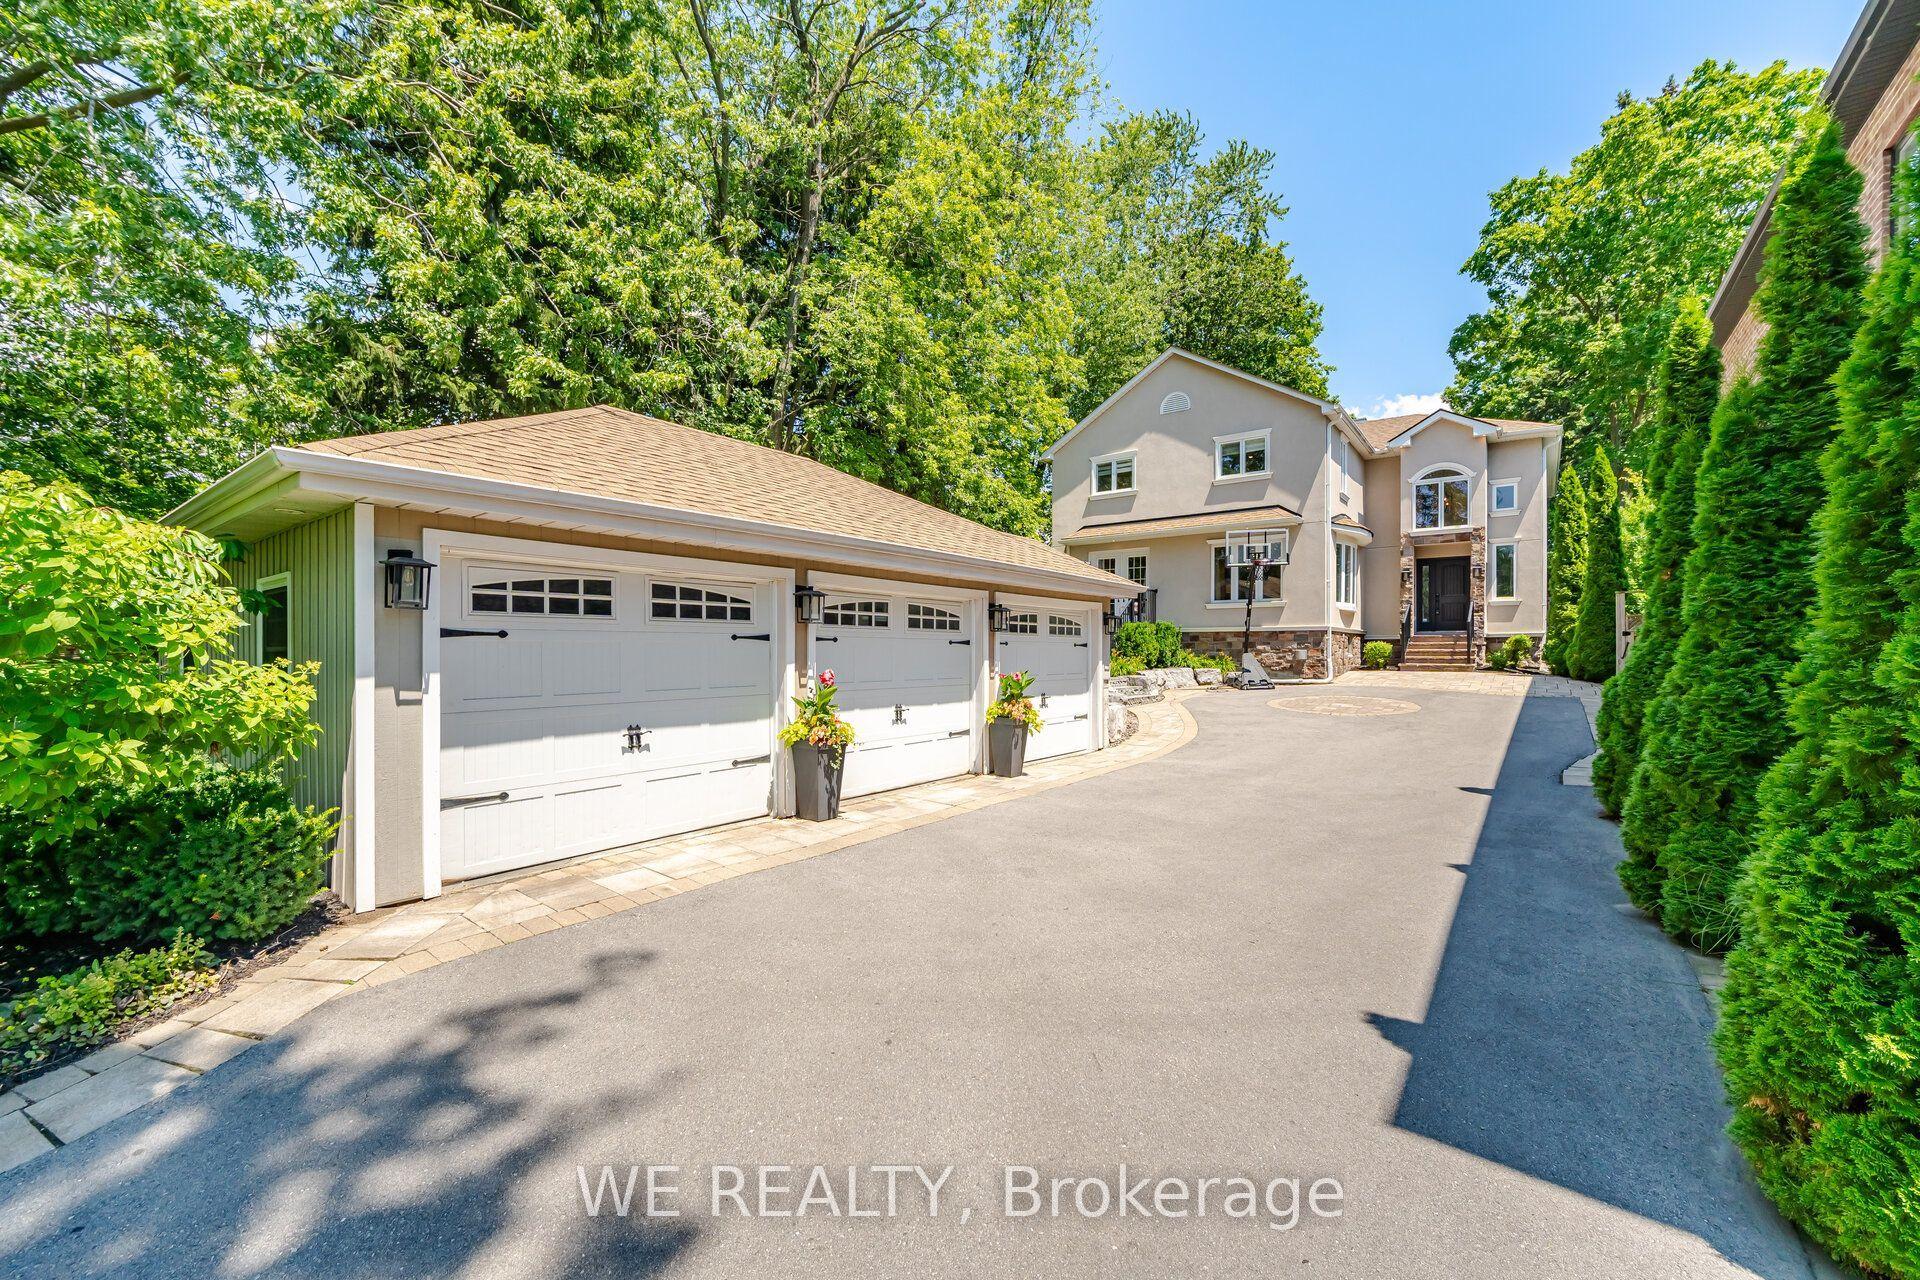
For SaleJust listed
$2,080,000
Detached
est. $9,119/mo
1829 Appleview Road, Dunbarton
Pickering, ON
4+1 bd
4 ba
2,750
15
MLS# E13559706We Realty
WhatsApp Aman