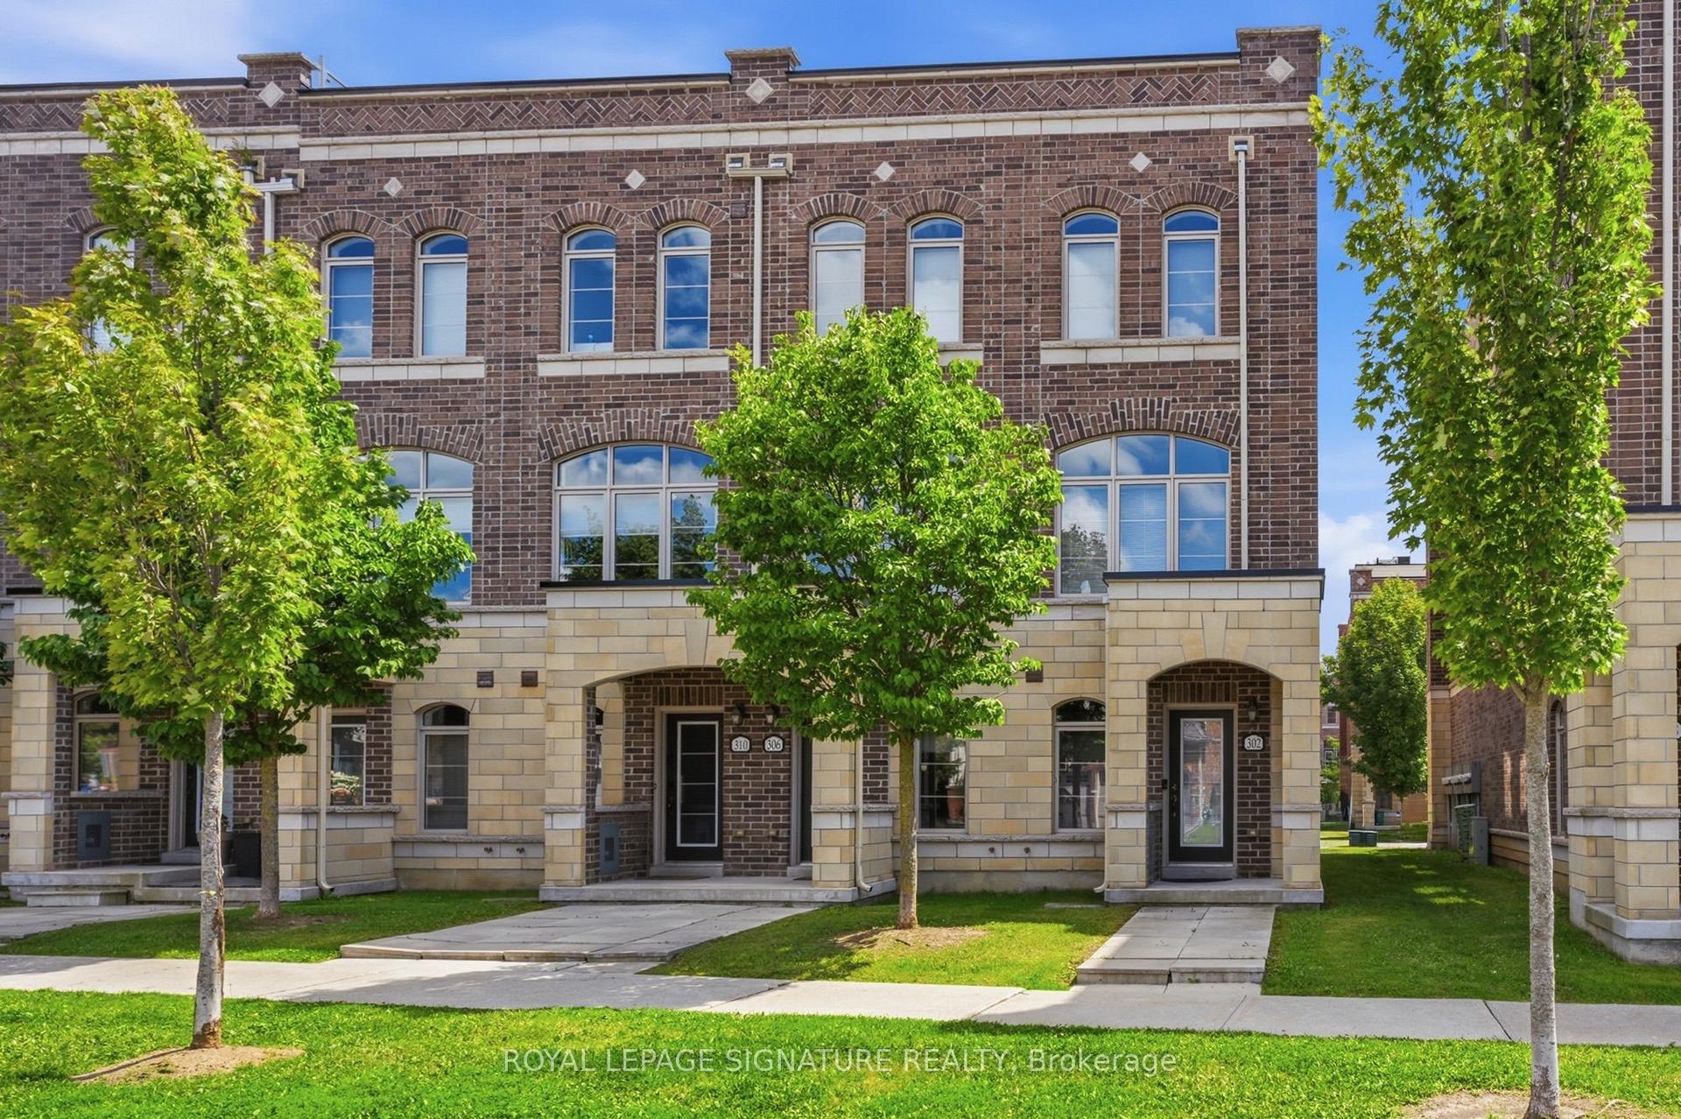
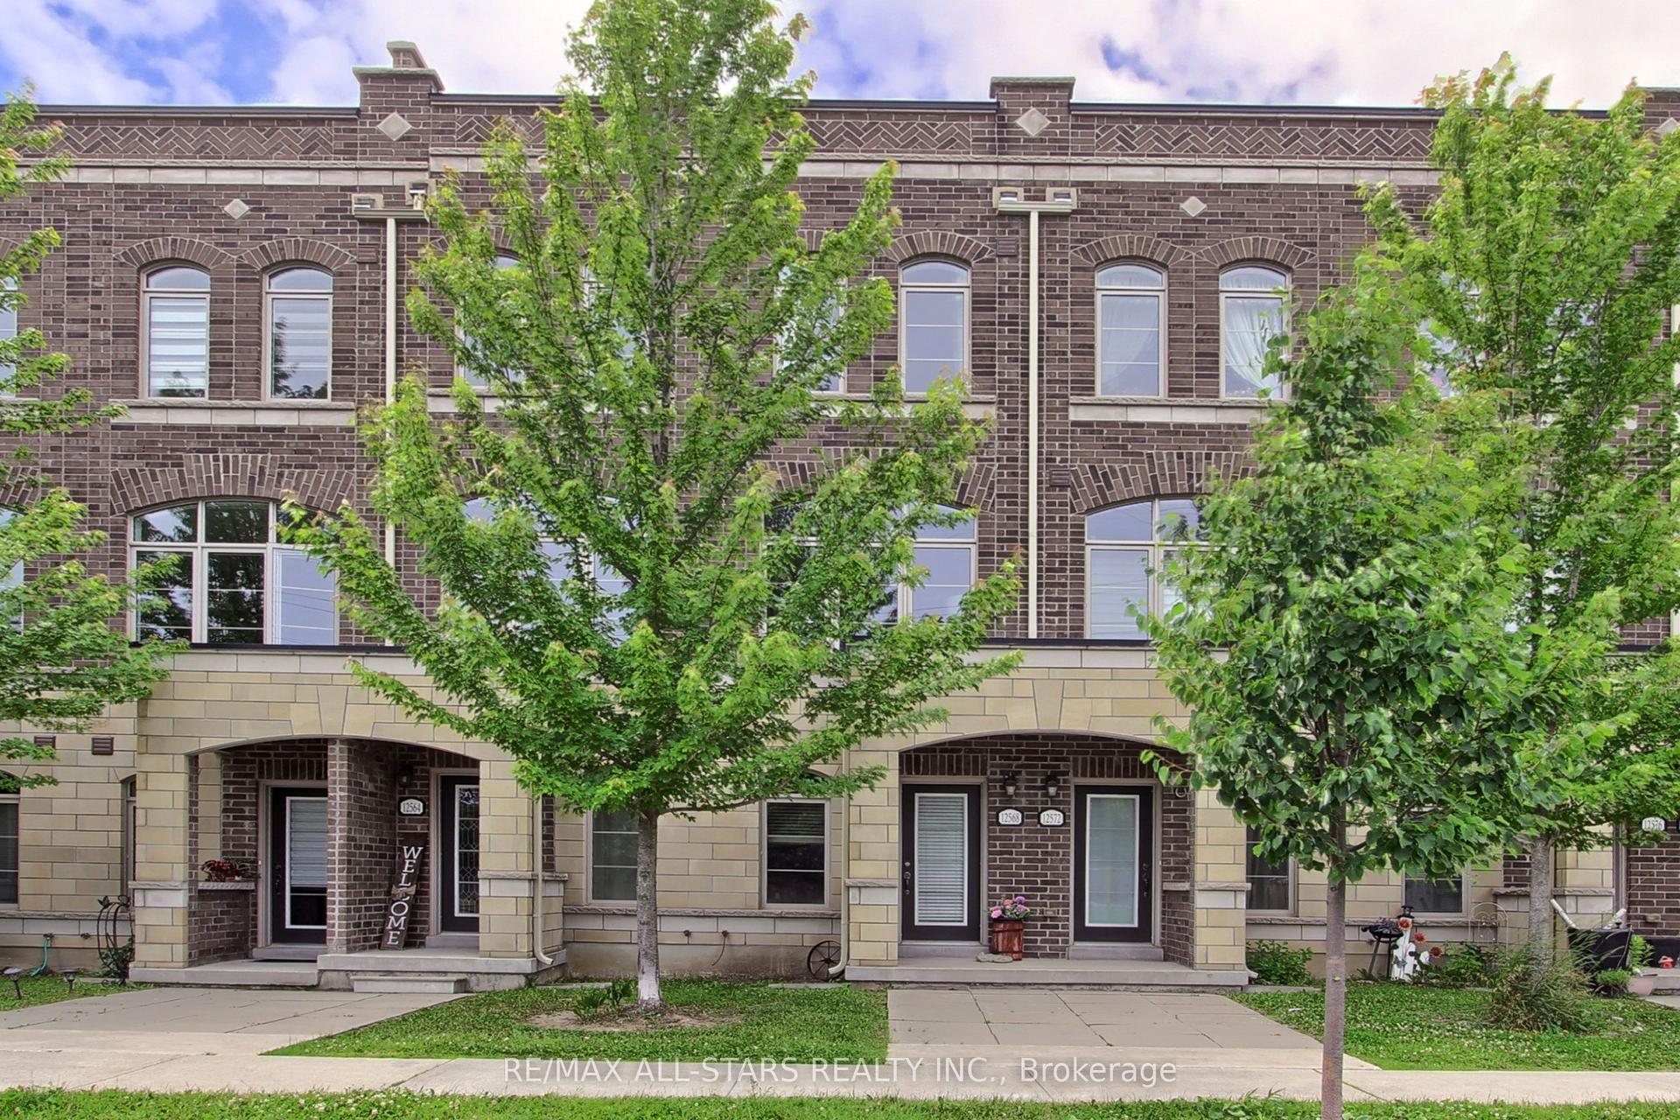
For Sale
6 Whitaker Way 157 #157
Stouffville, Whitchurch-Stouffville, ON
$599,900
2Bd
2Ba
1,100+sqft
1Parking
$545/sqft
Condo TownMLS# N13457144Listed 2026-06-1764 DOM
Cooling
Central Air
On the market for 64 days — longer than average. The seller may be open to negotiation.
About this home
The Search Ends Here: Freshly Painted & Renovated Unit. In The Highly Desired Community Of Cardinal Point In Stouffville. Step out to the Greenery Scene, with no homes across your main doors. The Model suite offers 1015 sqft of modern living space, Energy Efficient, 2Br, 2 Wr (Full),9Ft Ceilings, New Flooring, S/S Appliances, Master Bdrm W/Lrg Windows, W/I Closet & 3Pc Ensuite.2nd Lrg Bdrm W/Add 3Pc Bath, Lrg Balcony & Ensuite Laundry. Located Mins Away From Parks, Trails, Great Schools, Close To Go Train & Easy Access To 404, 401 &407. A Must See, won't last
Renovated
Rooms
Other
| Kitchen | 0.00 × 0.00 m | |
| Bathroom | 0.00 × 0.00 m | |
| Primary Bedroom | 0.00 × 0.00 m | |
| Bedroom 2 | 0.00 × 0.00 m |
Features
- Carpet Free
- Primary Bedroom - Main Floor
- None
- Central Air
- Stacked Townhouse
Financials
Annual Taxes
$2,986.54
Estimated Rental Income
Entire property$2,600 – $3,500/mo
Rental yield5.2% – 7.0%
*Estimates based on comparable rentals in the area. Actual income may vary.
Market Data — Whitchurch-Stouffville
Days on market64 days
Buyer's MarketSeller's Market
Based on active listings in Whitchurch-Stouffville. Data updates daily.
Getting around
How walkable, bikeable, and transit-friendly this neighbourhood is.
69
/ 100
Walk Score
Somewhat Walkable
60
/ 100
Transit Score
Good Transit
44
/ 100
Bike Score
Somewhat Bikeable
Scores are estimates based on neighbourhood data and are for informational purposes only.
MLS® data courtesy of the Toronto Regional Real Estate Board (TRREB).
The information provided herein must only be used by consumers that have a bona fide interest in the purchase, sale, or lease of real estate and may not be used for any commercial purpose or any other purpose. Listing information is deemed reliable but is not guaranteed accurate by the Toronto Regional Real Estate Board, the listing brokerage, or this website. The trademarks REALTOR®, REALTORS® and the REALTOR® logo are controlled by The Canadian Real Estate Association (CREA) and identify real estate professionals who are members of CREA. MLS®, Multiple Listing Service®, and the associated logos are owned by CREA. Not intended to solicit properties currently listed for sale or buyers under contract.
You may also like
More homes in Whitchurch-Stouffville
Hand-picked listings with a similar price range and style.
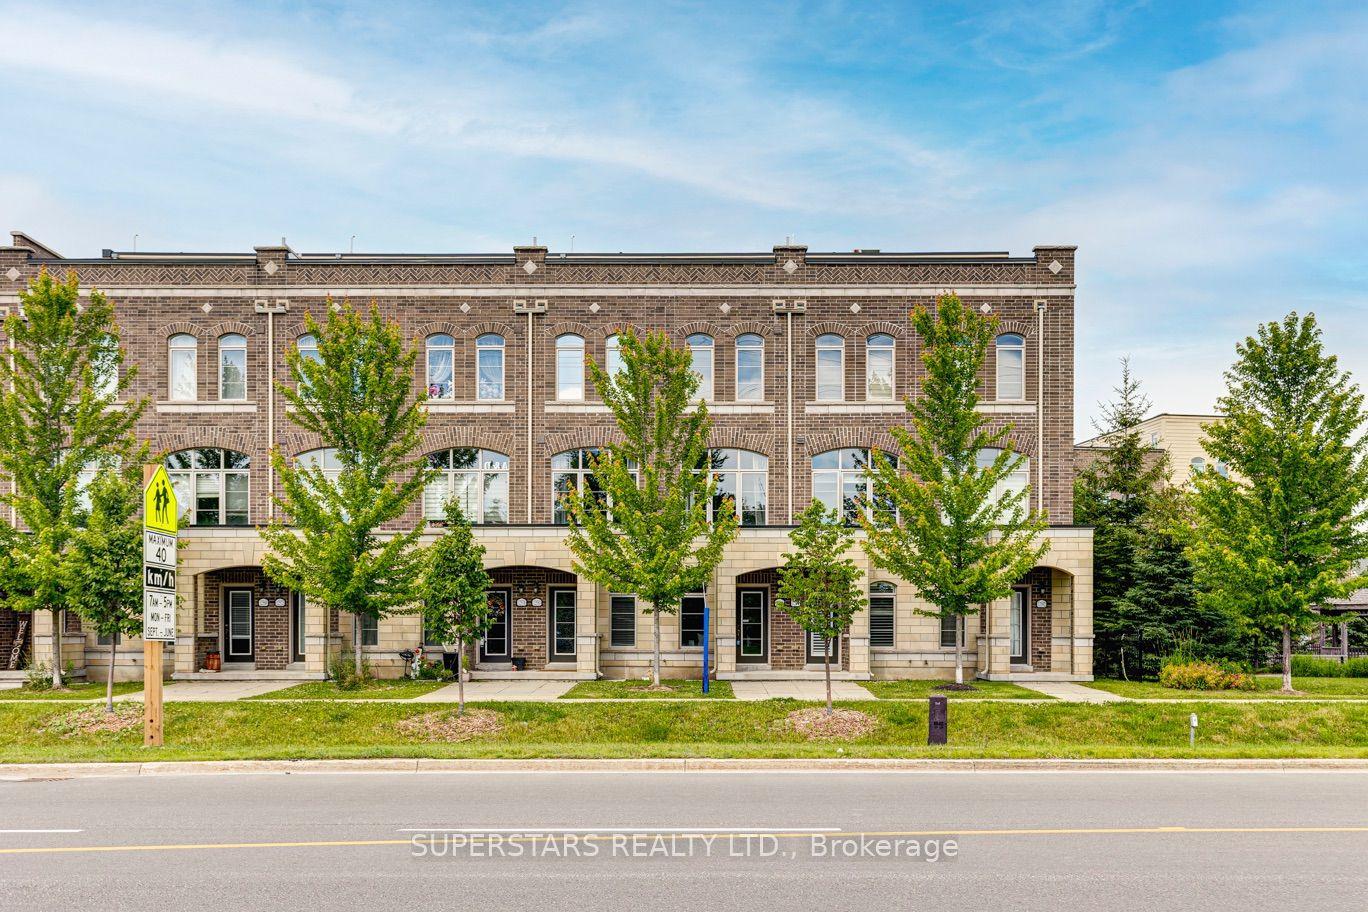
For Sale1 month ago
$699,000
Condo Town
est. $3,064/mo
12584 Ninth Line, Stouffville
Whitchurch-Stouffville, ON
2+1 bd
3 ba
1,100
2
MLS# N13558360Superstars Realty Ltd.
WhatsApp Aman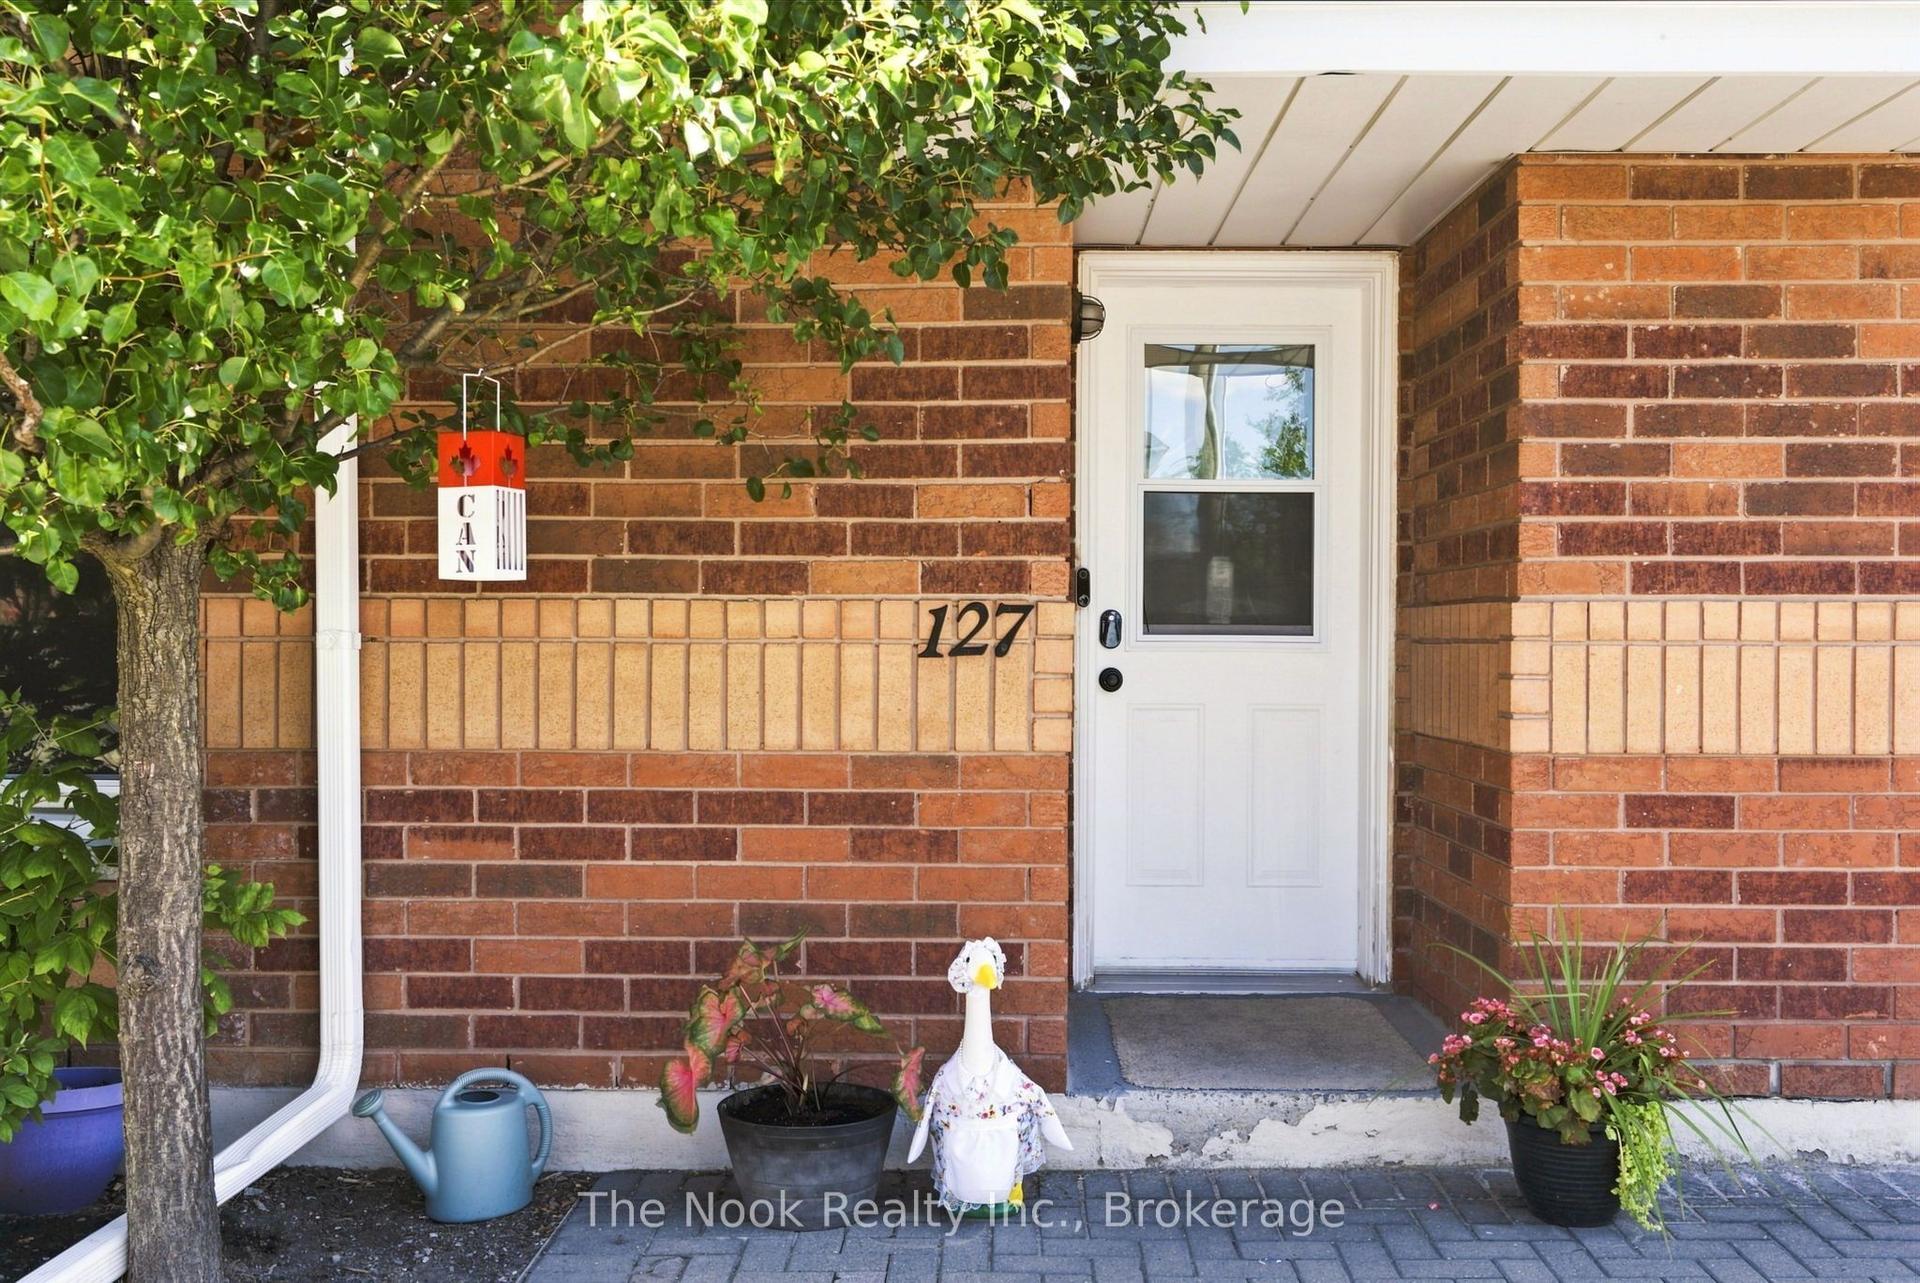
For Sale2 days ago
$574,900
Condo Town
est. $2,520/mo
12421 Ninth Line 127 #127, Stouffville
Whitchurch-Stouffville, ON
3 bd
2 ba
1,100
1
MLS# N13691322The Nook Realty Inc.
WhatsApp Aman