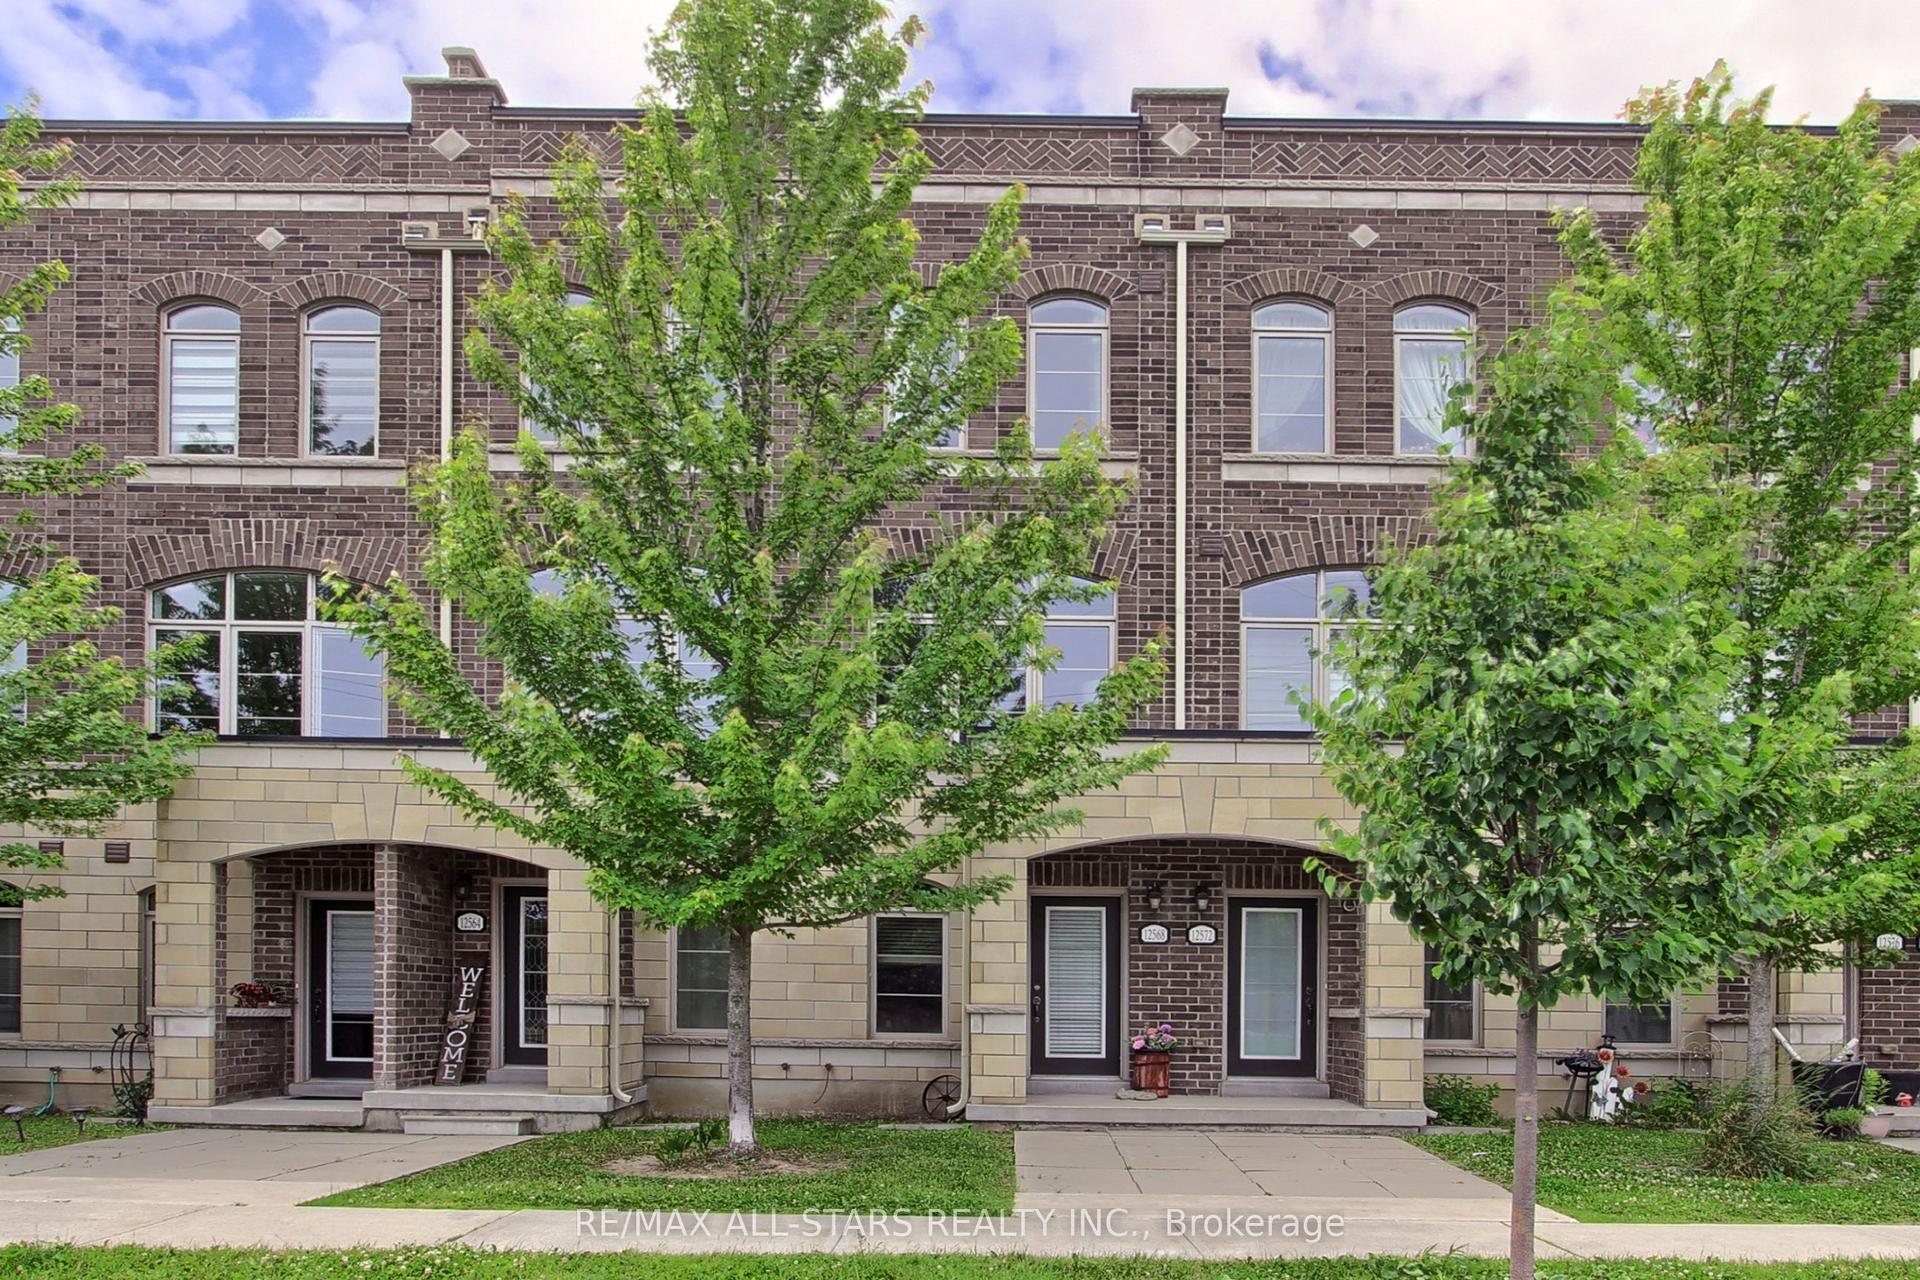
For Sale
12584 Ninth Line
Stouffville, Whitchurch-Stouffville, ON
$699,000
2+1Bd
3Ba
1,100+sqft
2Parking
$635/sqft
Condo TownMLS# N13558360Listed 2026-07-1338 DOM
Cooling
Central Air
On the market for 38 days — longer than average. The seller may be open to negotiation.
About this home
Welcome To This Modern Townhouse Offers A Bright, Functional Layout Enhanced By Oversized Windows And Sleek Contemporary Finishes. The Open Living And Dining Area Features Soaring 10ft Ceiling And Stylish Light Fixture, Creating An Airy, Inviting Space. A Large, Well-Equipped Kitchen Showcases Stainless Steel Appliances And A Huge Centre Island Ideal For Cooking And Gathering. The Ground Floor Family Room Provides Generous Space For Relaxation Or A Comfortable Home Office. The Upper Level Includes 2 Spacious Bedrooms And 2 Bathrooms, While The Highlight Of The Home Is The Large Rooftop Terrace, Perfect For Outdoor Entertaining And Enjoying Open Sky Views.
Rooms
Main Floor
| Living Room | 5.95 × 3.08 m | Large Window Open Concept Combined w/Dining |
| Dining Room | 5.95 × 3.08 m | Large Window Open Concept Combined w/Living |
| Kitchen | 4.65 × 3.25 m | Stainless Steel Appl Centre Island Double Sink |
Upper
| Primary Bedroom | 3.52 × 3.05 m | 4 Pc Ensuite B/I Closet Large Window |
| Bedroom 2 | 2.85 × 2.65 m | 3 Pc Bath B/I Closet Large Window |
Other
| Office | 4.00 × 3.10 m | Large Window Open Concept |
Features
- None
- Central Air
- 3-Storey
Financials
Annual Taxes
$3,711.72
Estimated Rental Income
Entire property$2,600 – $3,500/mo
Rental yield4.5% – 6.0%
*Estimates based on comparable rentals in the area. Actual income may vary.
Market Data — Whitchurch-Stouffville
Days on market38 days
Buyer's MarketSeller's Market
Based on active listings in Whitchurch-Stouffville. Data updates daily.
Getting around
How walkable, bikeable, and transit-friendly this neighbourhood is.
75
/ 100
Walk Score
Very Walkable
60
/ 100
Transit Score
Good Transit
44
/ 100
Bike Score
Somewhat Bikeable
Scores are estimates based on neighbourhood data and are for informational purposes only.
MLS® data courtesy of the Toronto Regional Real Estate Board (TRREB).
The information provided herein must only be used by consumers that have a bona fide interest in the purchase, sale, or lease of real estate and may not be used for any commercial purpose or any other purpose. Listing information is deemed reliable but is not guaranteed accurate by the Toronto Regional Real Estate Board, the listing brokerage, or this website. The trademarks REALTOR®, REALTORS® and the REALTOR® logo are controlled by The Canadian Real Estate Association (CREA) and identify real estate professionals who are members of CREA. MLS®, Multiple Listing Service®, and the associated logos are owned by CREA. Not intended to solicit properties currently listed for sale or buyers under contract.
You may also like
More homes in Whitchurch-Stouffville
Hand-picked listings with a similar price range and style.
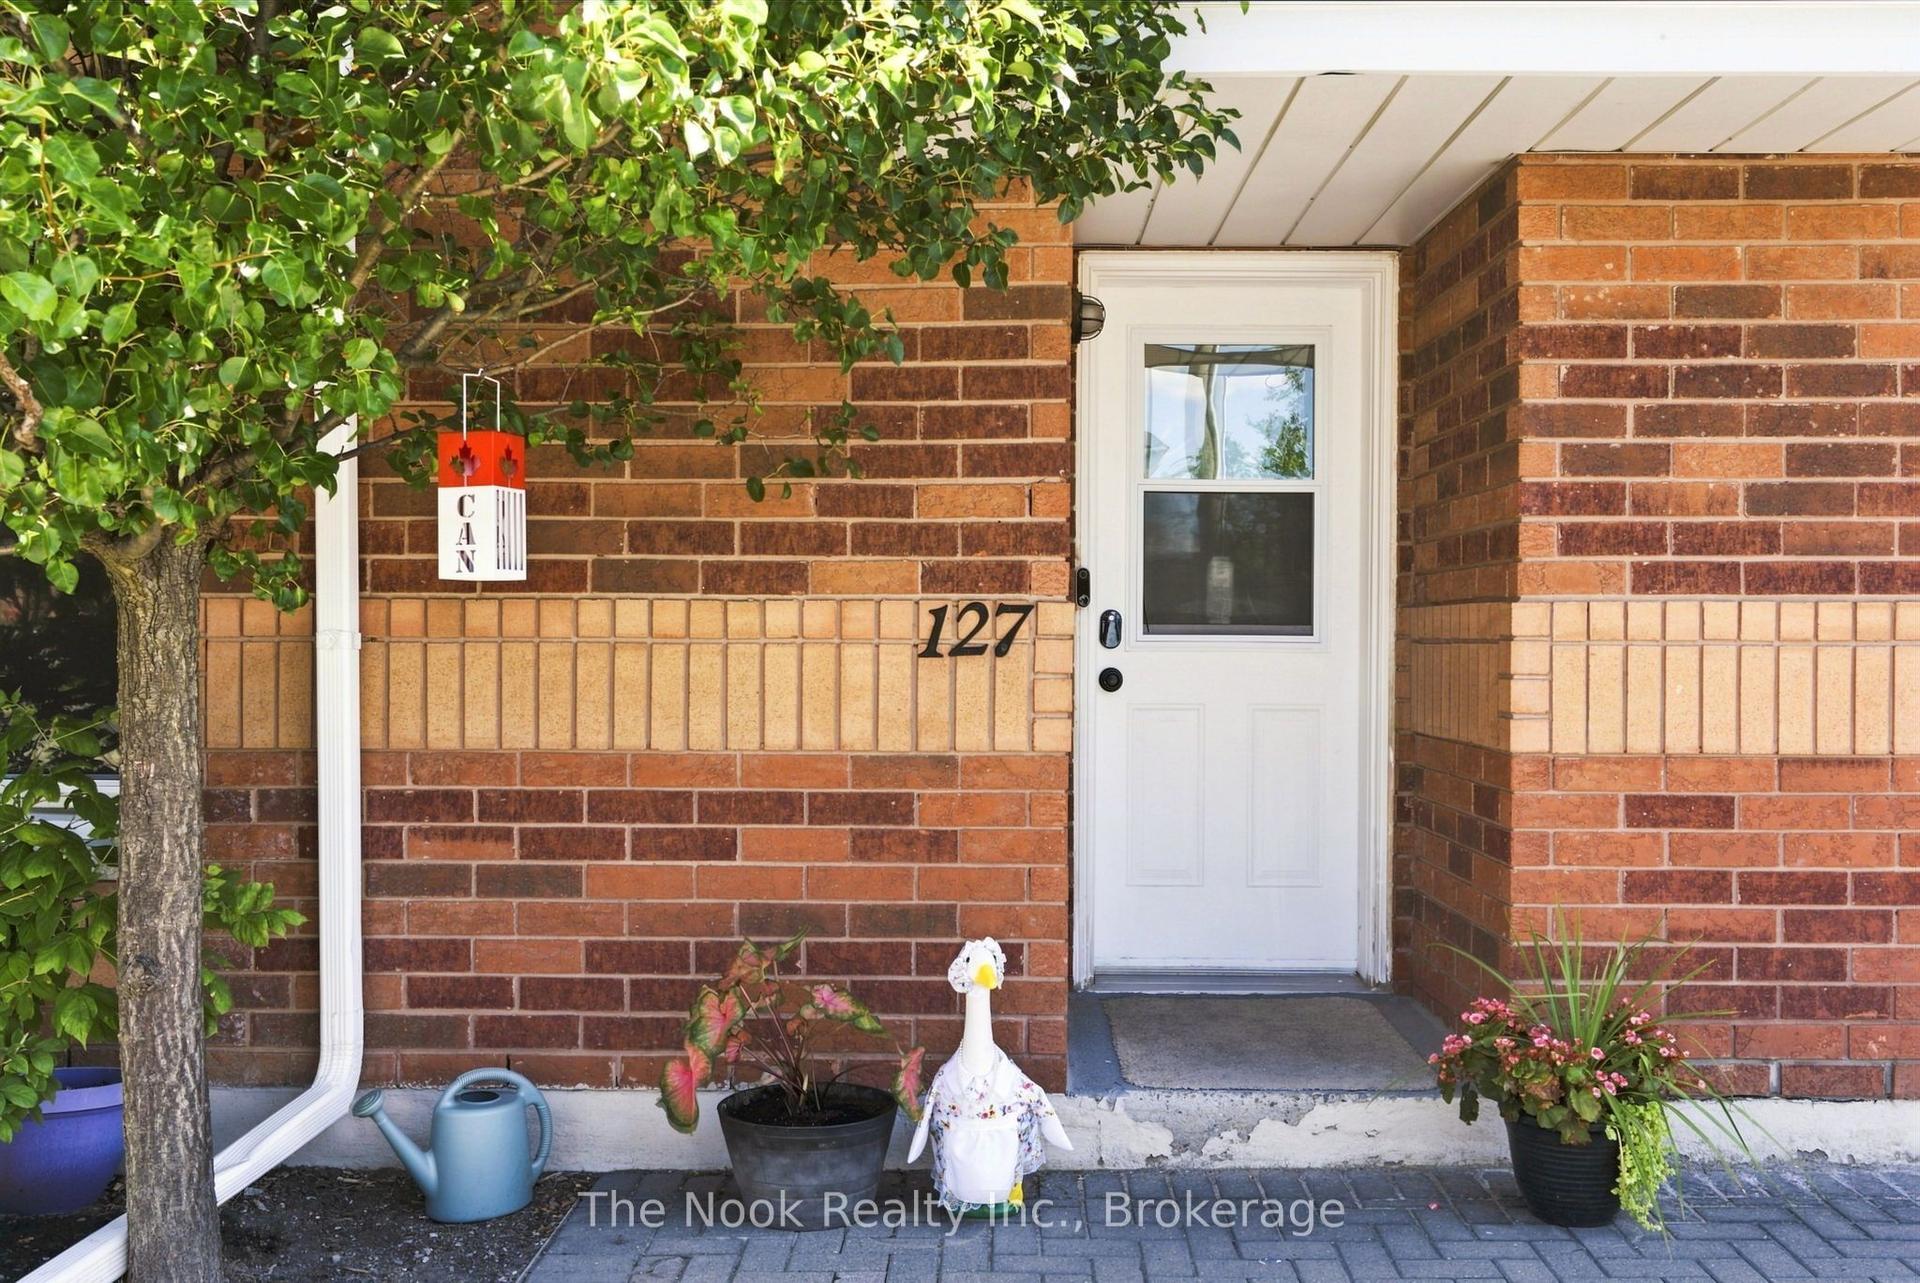
For Sale2 days ago
$574,900
Condo Town
est. $2,520/mo
12421 Ninth Line 127 #127, Stouffville
Whitchurch-Stouffville, ON
3 bd
2 ba
1,100
1
MLS# N13691322The Nook Realty Inc.
WhatsApp Aman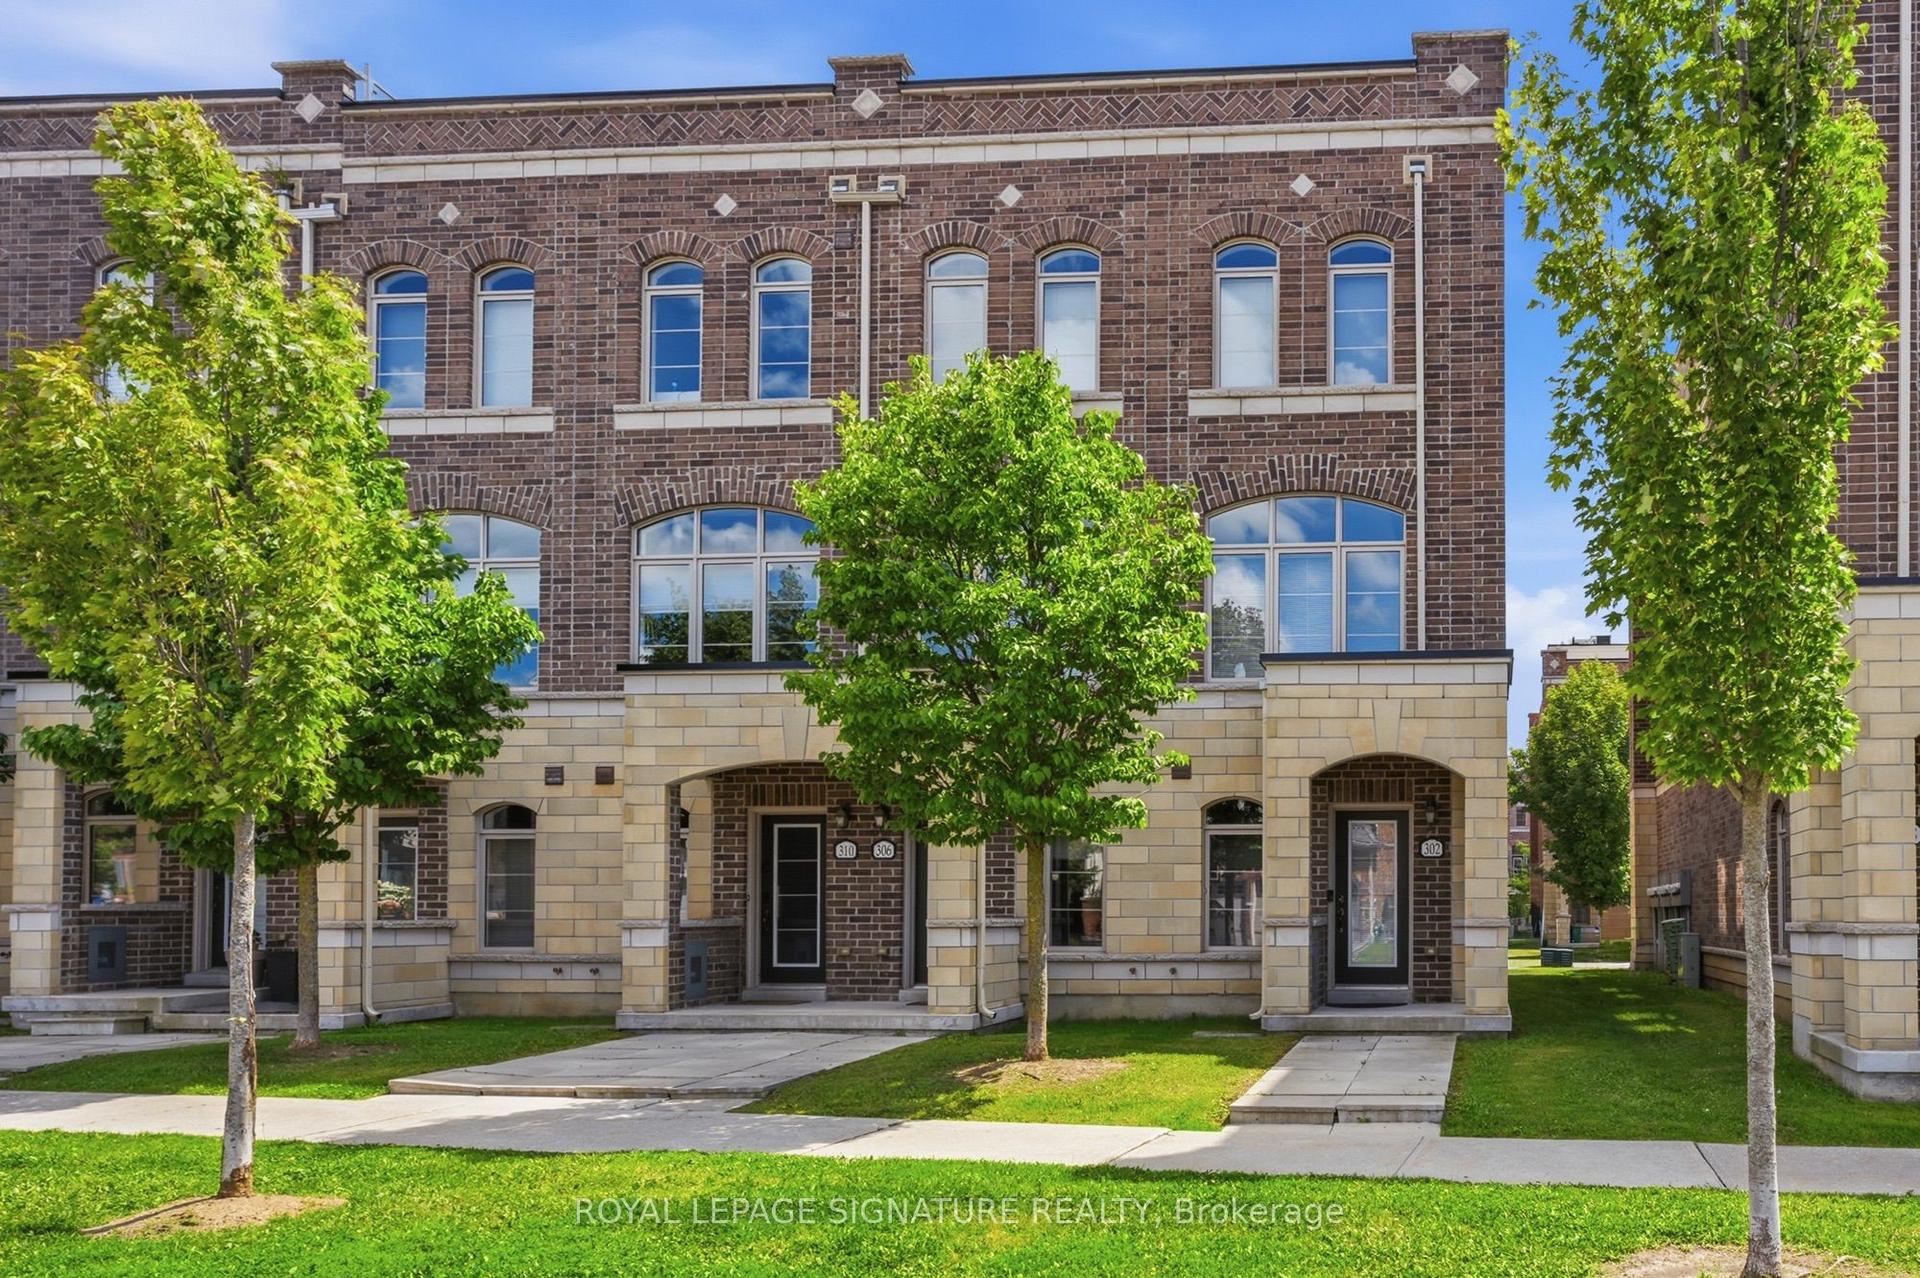
For Sale6 days ago
$749,000
Condo Town
est. $3,284/mo
306 John Davis Gate, Stouffville
Whitchurch-Stouffville, ON
2+1 bd
3 ba
1,300
2
MLS# N13679638Royal Lepage Signature Realty
WhatsApp Aman