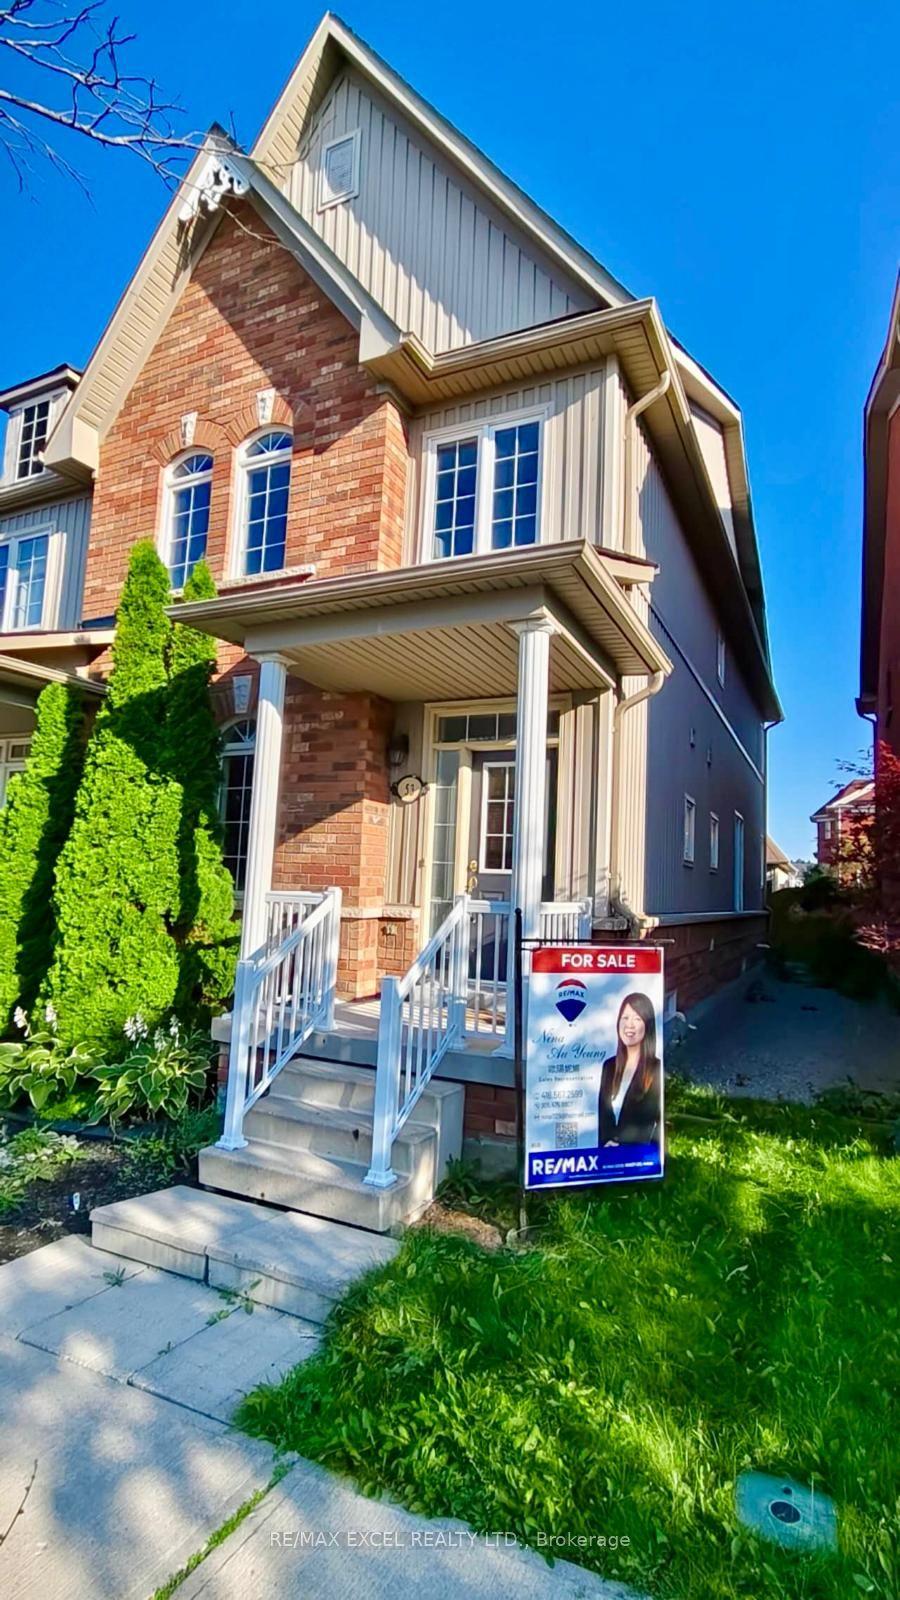
For Sale
24 Haskett Drive
Cedar Grove, Markham, ON
$1,060,000
3Bd
4Ba
1,750+sqft
3Parking
21.65 x 115.83 ftlot
$606/sqft
Semi-DetachedMLS# N13462138Listed 2026-06-1833 DOM
Cooling
Central Air
Basement
Finished
On the market for 33 days — longer than average. The seller may be open to negotiation.
About this home
Exceptional Premium-Lot Home in Prime Neighborhood! Spanning over 2,000 square feet of upgraded living space, this stunning property sits on a rare, oversized lot and has been meticulously renovated with over $150K in high-end improvements. The main floor boasts impressive 9-foot ceilings and opens to a show-stopping kitchen featuring extended cabinetry, stone countertops, and a stylish backsplash-ideal for both gourmet cooking and seamless entertaining. Cozy up by the gas fireplace or admire the craftsmanship of the elegant oak staircase with iron pickets. This smart home is fully equipped with automated lighting, a doorbell camera, a comprehensive security system, floodlight sensors, and contact sensors-all controllable via Wi-Fi. The finished basement elevates the space further with a sleek wet bar, built-in media center, and smart lighting. Additional perks include an EV charger in the garage. Don't miss this move-in-ready masterpiece in one of the city's most desirable communities!
GarageRenovatedFireplaceEV Charger
Rooms
Second Floor
| Media Room | 4.20 × 3.00 m | Overlooks Frontyard |
| Primary Bedroom | 4.80 × 3.30 m | 4 Pc Ensuite Walk-In Closet(s) |
| Bedroom 2 | 3.60 × 2.70 m | |
| Bedroom 3 | 3.50 × 3.00 m |
Basement
| Recreation | 7.00 × 5.70 m | Built-in Speakers Wet Bar 3 Pc Bath |
Other
| Great Room | 5.50 × 4.20 m | Gas Fireplace |
| Kitchen | 3.90 × 2.70 m | Stone Counters Centre Island |
| Dining Room | 3.90 × 3.00 m | Eat-in Kitchen |
Features
- Water Softener
- Finished
- Central Air
- 2-Storey
Financials
Annual Taxes
$5,293.08
Estimated Rental Income
Entire property$3,200 – $4,800/mo
Basement apartment$1,800 – $2,500/mo
Rental yield3.6% – 5.4%
*Estimates based on comparable rentals in the area. Actual income may vary.
Market Data — Markham
Days on market33 days
Buyer's MarketSeller's Market
Based on active listings in Markham. Data updates daily.
Demographics — Markham
Population
338,503
Avg Household Income
$118,000
Age Distribution
0-19
20%
20-34
18%
35-49
22%
50-64
22%
65+
18%
Ownership82% own · 18% rent
EnglishMandarinCantoneseTamilUrdu
Our estimate for this home
Estimated range
$934K – $1.08M
Mid-point $1.01M · ~$577/sqft
How this listing compares
$934KList · $1.06M$1.08M
High confidence·Based on 42 markham comparables
Estimated range is generated automatically from active comparables and is for informational purposes only. Not an appraisal — contact Aman for a full comparative market analysis that factors in condition, renovations, and positioning.
Getting around
How walkable, bikeable, and transit-friendly this neighbourhood is.
57
/ 100
Walk Score
Somewhat Walkable
48
/ 100
Transit Score
Some Transit
45
/ 100
Bike Score
Somewhat Bikeable
Scores are estimates based on neighbourhood data and are for informational purposes only.
MLS® data courtesy of the Toronto Regional Real Estate Board (TRREB).
The information provided herein must only be used by consumers that have a bona fide interest in the purchase, sale, or lease of real estate and may not be used for any commercial purpose or any other purpose. Listing information is deemed reliable but is not guaranteed accurate by the Toronto Regional Real Estate Board, the listing brokerage, or this website. The trademarks REALTOR®, REALTORS® and the REALTOR® logo are controlled by The Canadian Real Estate Association (CREA) and identify real estate professionals who are members of CREA. MLS®, Multiple Listing Service®, and the associated logos are owned by CREA. Not intended to solicit properties currently listed for sale or buyers under contract.
You may also like
More homes in Markham
Hand-picked listings with a similar price range and style.
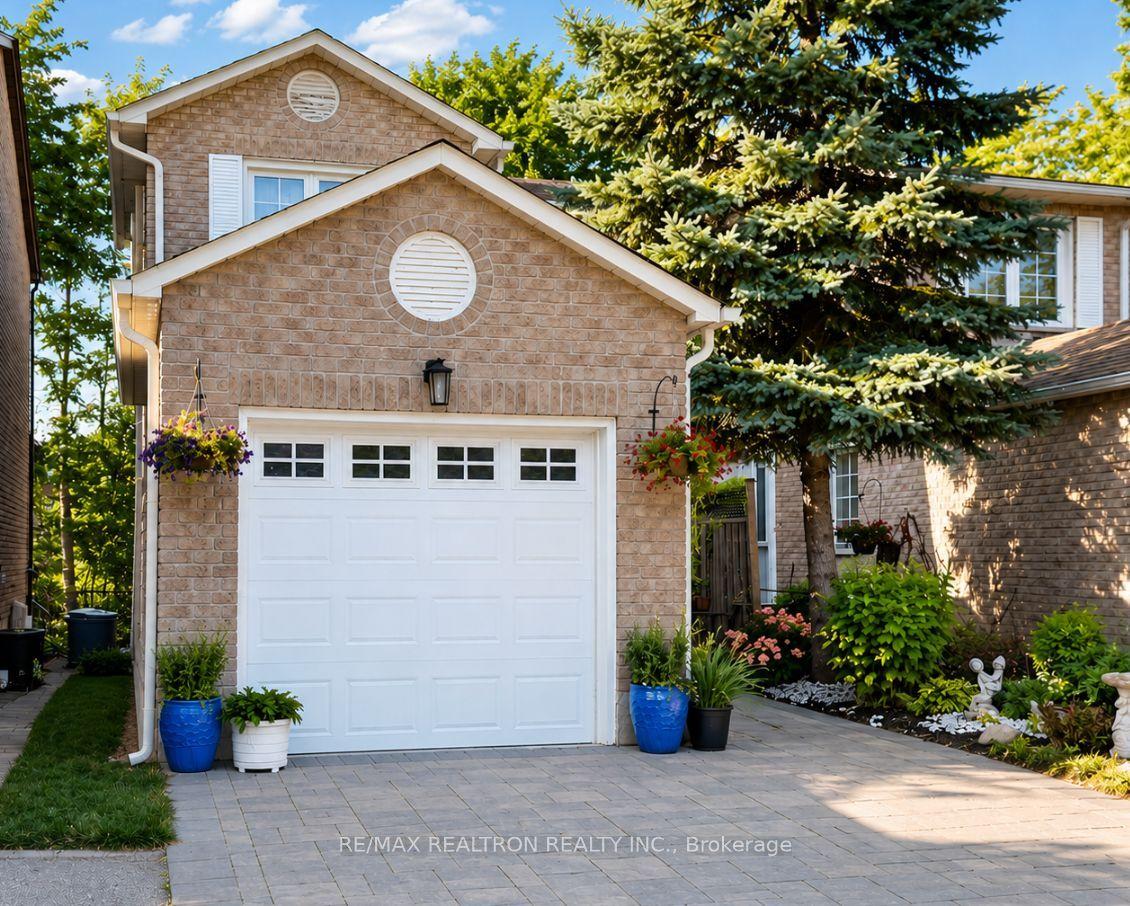
For Sale7 days ago
$989,000
Semi-Detached
est. $4,336/mo
146 Cottonwood Court, Bayview Fairway-Bayview Country Club Estates
Markham, ON
3 bd
3 ba
1,300
3
MLS# N13562618Re/Max Realtron Realty Inc.
WhatsApp Aman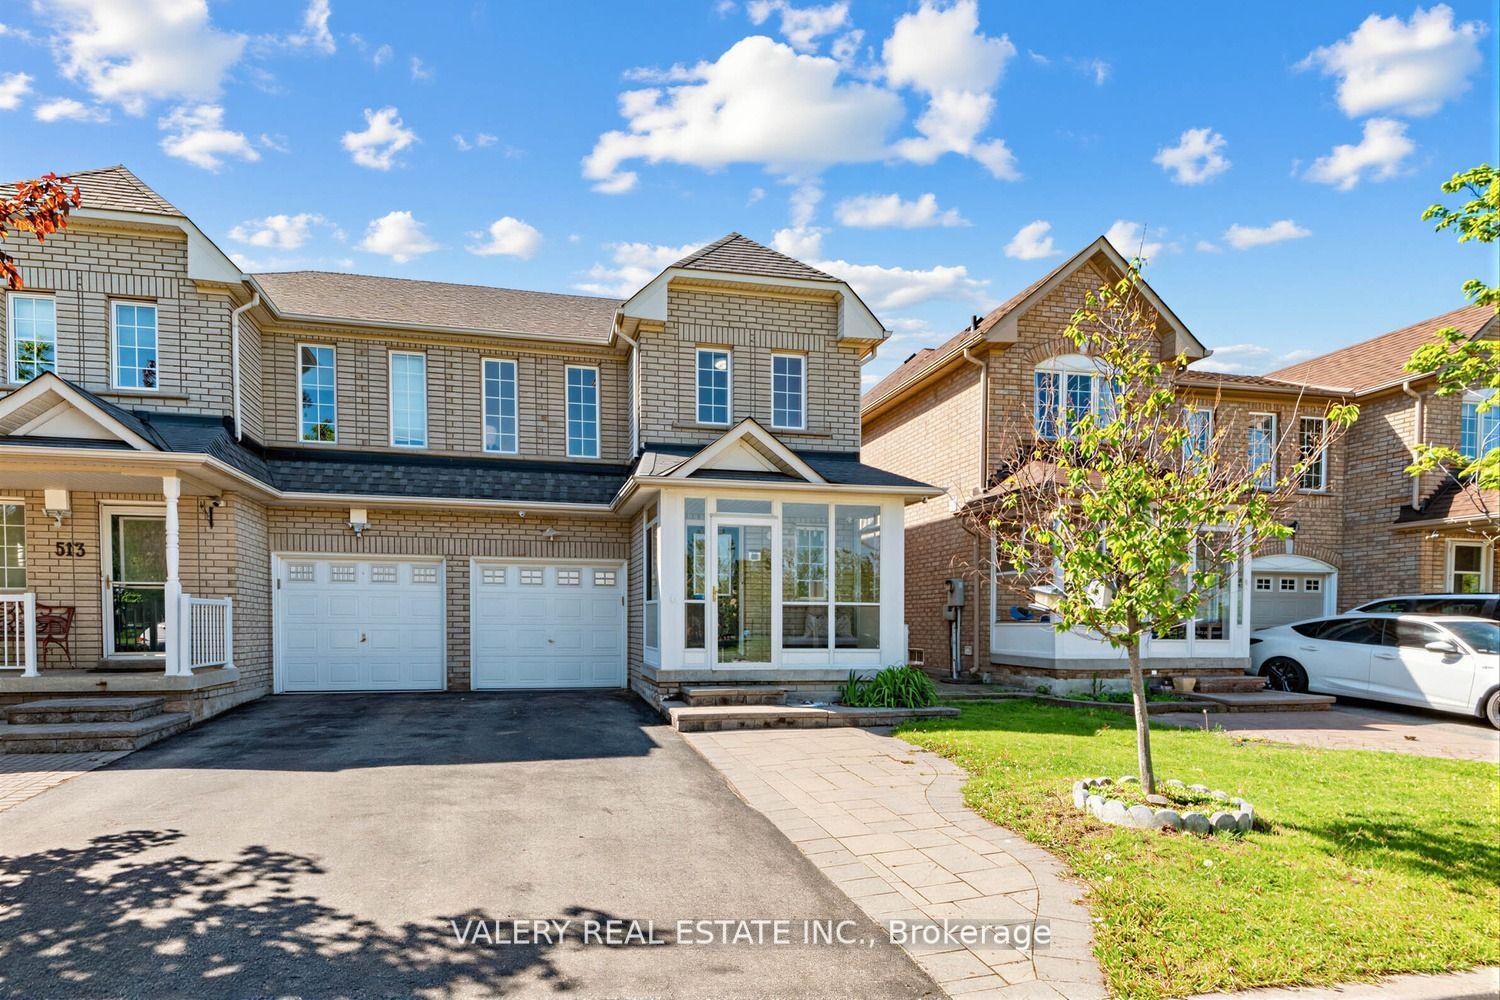
For Sale7 days ago
$998,000
Semi-Detached
est. $4,375/mo
511 Caboto Trail, Village Green-South Unionville
Markham, ON
3 bd
3 ba
1,750
3
MLS# N13562394Valery Real Estate Inc.
WhatsApp Aman