For Sale
Just Listed
146 Cottonwood Court
Bayview Fairway-Bayview Country Club Estates, Markham, ON
$989,000
3Bd
3Ba
1,300+sqft
3Parking
23.1 x 125.42 ftlot
$761/sqft
Semi-DetachedMLS# N13562618Listed 2026-07-146 DOM
Cooling
Central Air
Basement
Finished
About this home
Lovingly maintained and extensively updated, this home offers true peace of mind with quality improvements throughout. Semi-detached family home tucked away on a quiet court in the prestigious Bayview Fairways community, offering 3 bedrooms, 3 bathrooms and a fully finished lower level with a full kitchen. This move in ready home combines timeless style, quality craftsmanship and an exceptional location within one of Markham's most sought after school districts.The inviting main floor offers hardwood flooring, a spacious combined living and dining room anchored by a beautiful gas fireplace and a feature quarzite wall, a beautifully renovated powder room, a custom-designed kitchen complete with granite countertops, premium stainless steel appliances, abundant cabinetry and space for a breakfast nook. The kitchen overlooks the beautifully landscaped front flower garden, while the living room walks out to a large wooden deck overlooking the professionally landscaped backyard with mature perennials and an ideal setting for summer entertaining or quiet evenings outdoors. Upstairs, you will find three generously sized bedrooms with quality Berber carpeting, and a modern 3pcs bathroom. The spacious primary bedroom with a large walk in closet overlooks the front garden. The fully finished lower level offers exceptional versatility with a full kitchen, 4 pcs bathroom, spacious family room with a second gas fireplace, above-grade window, laminate flooring, porcelain tile and abundant storage, perfect for extended family, overnight guests or additional living space. Located within the highly acclaimed Bayview Fairways Public School, Woodland French Immersion and St. Robert Catholic HS, with the renowned IB program, this home is perfectly suited for growing families. Enjoy being just minutes from golf course and within walking distance to Markham's scenic Lake to Lake Route, offering kilometres of walking and cycling trails through beautiful ravines and green spaces.
RenovatedHardwoodFireplace
Rooms
Main Floor
| Living Room | 5.80 × 5.79 m | Hardwood Floor Gas Fireplace Combined w/Dining |
| Dining Room | 5.80 × 5.79 m | Hardwood Floor Open Concept Combined w/Living |
| Kitchen | 4.59 × 3.10 m | Hardwood Floor Pot Lights Granite Counters |
Second Floor
| Primary Bedroom | 4.54 × 3.84 m | Walk-In Closet(s) South View Closet Organizers |
| Bedroom 2 | 3.27 × 3.09 m | Large Window Overlooks Backyard Closet Organizers |
| Bedroom 3 | 4.14 × 2.45 m | Large Window Overlooks Backyard Closet Organizers |
Basement
| Family Room | 5.70 × 5.60 m | Gas Fireplace Above Grade Window Laminate |
| Kitchen | 4.34 × 2.66 m | Ceramic Floor Combined w/Laundry B/I Ctr-Top Stove |
Features
- In-Law Capability
- Upgraded Insulation
- Deck
- Landscaped
- Finished
- Central Air
- 2-Storey
Financials
Annual Taxes
$5,378.3
Estimated Rental Income
Entire property$3,200 – $4,800/mo
Basement apartment$1,800 – $2,500/mo
Rental yield3.9% – 5.8%
*Estimates based on comparable rentals in the area. Actual income may vary.
Market Data — Markham
Days on market6 days
Buyer's MarketSeller's Market
Based on active listings in Markham. Data updates daily.
Demographics — Markham
Population
338,503
Avg Household Income
$118,000
Age Distribution
0-19
20%
20-34
18%
35-49
22%
50-64
22%
65+
18%
Ownership82% own · 18% rent
EnglishMandarinCantoneseTamilUrdu
Our estimate for this home
Estimated range
$707K – $822K
Mid-point $764K · ~$588/sqft
How this listing compares
$707KList · $989K$822K
High confidence·Based on 41 markham comparables
Estimated range is generated automatically from active comparables and is for informational purposes only. Not an appraisal — contact Aman for a full comparative market analysis that factors in condition, renovations, and positioning.
Getting around
How walkable, bikeable, and transit-friendly this neighbourhood is.
57
/ 100
Walk Score
Somewhat Walkable
36
/ 100
Transit Score
Some Transit
55
/ 100
Bike Score
Bikeable
Scores are estimates based on neighbourhood data and are for informational purposes only.
MLS® data courtesy of the Toronto Regional Real Estate Board (TRREB).
The information provided herein must only be used by consumers that have a bona fide interest in the purchase, sale, or lease of real estate and may not be used for any commercial purpose or any other purpose. Listing information is deemed reliable but is not guaranteed accurate by the Toronto Regional Real Estate Board, the listing brokerage, or this website. The trademarks REALTOR®, REALTORS® and the REALTOR® logo are controlled by The Canadian Real Estate Association (CREA) and identify real estate professionals who are members of CREA. MLS®, Multiple Listing Service®, and the associated logos are owned by CREA. Not intended to solicit properties currently listed for sale or buyers under contract.
You may also like
More homes in Markham
Hand-picked listings with a similar price range and style.
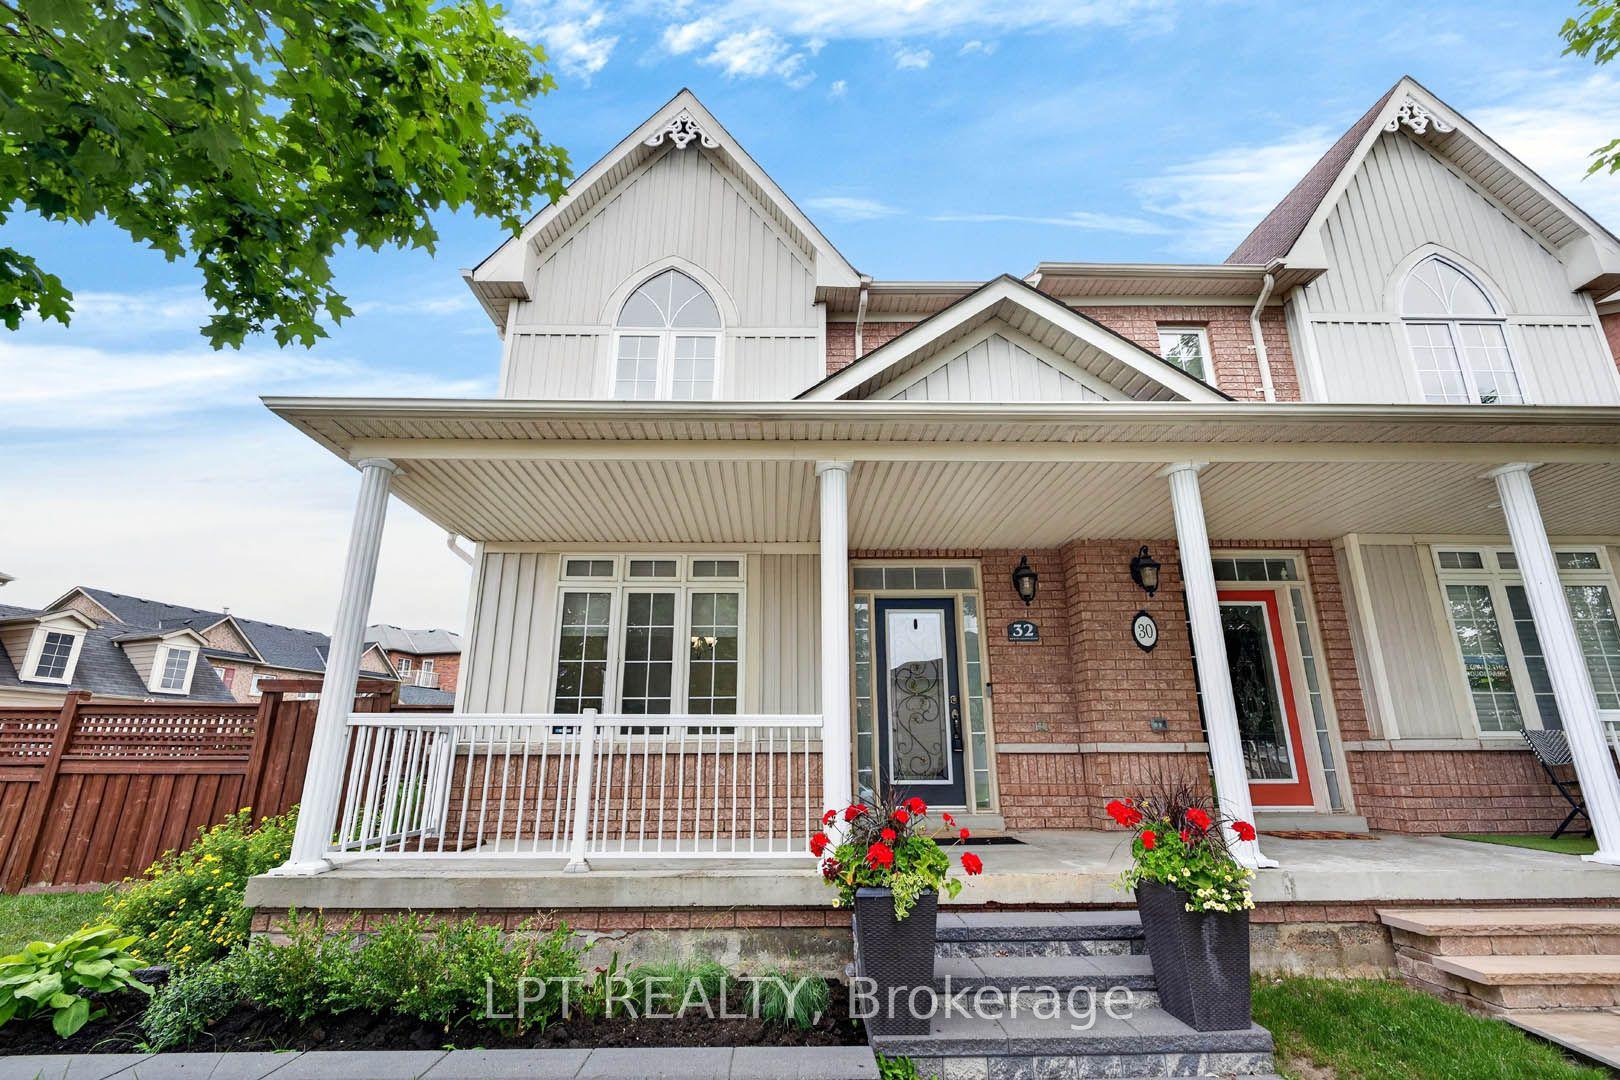
For Sale14 days ago
$949,900
Semi-Detached
est. $4,164/mo
32 William Gaspar Court, Cornell
Markham, ON
3 bd
3 ba
1,750
3
MLS# N13533126Lpt Realty
WhatsApp Aman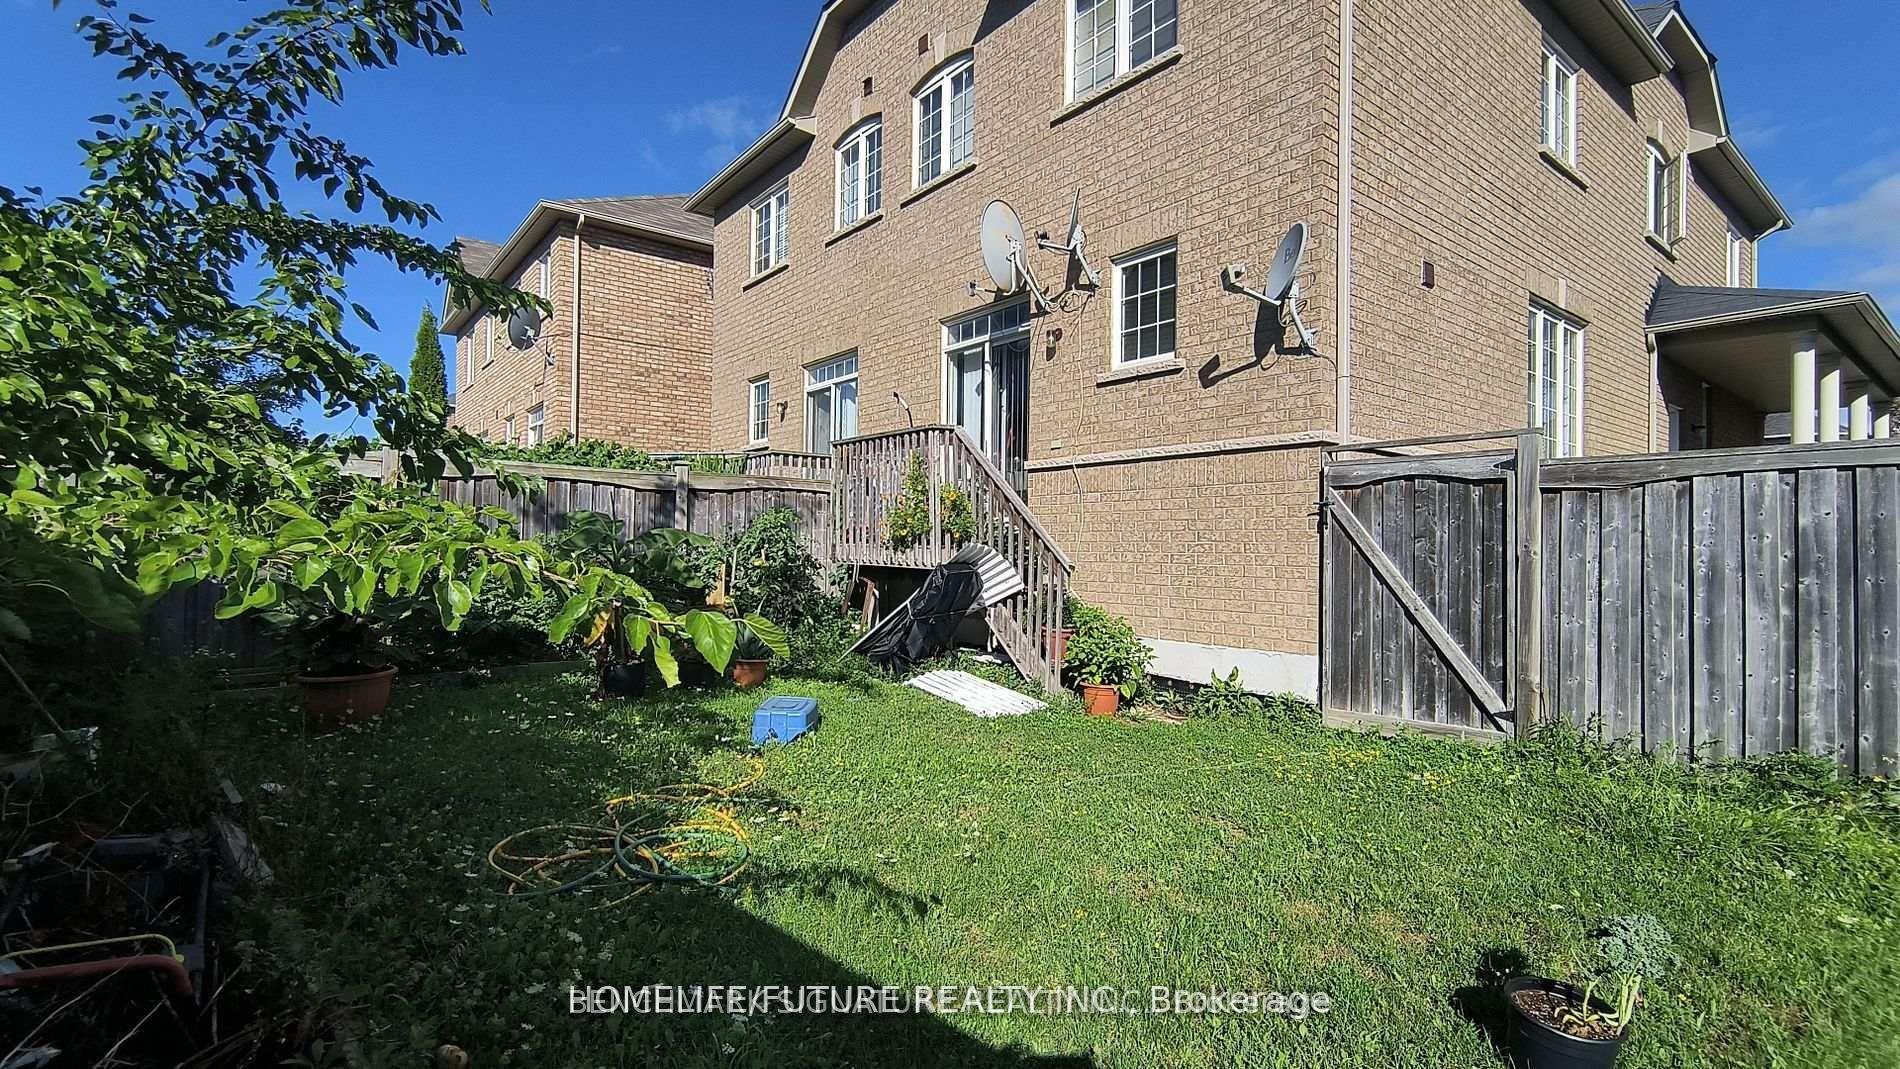
For Sale9 days ago
$948,800
Semi-Detached
est. $4,160/mo
315 Elson Street, Cedarwood
Markham, ON
3+1 bd
4 ba
1,750
3
MLS# N13553934Benchmark Signature Realty Inc.
WhatsApp Aman
