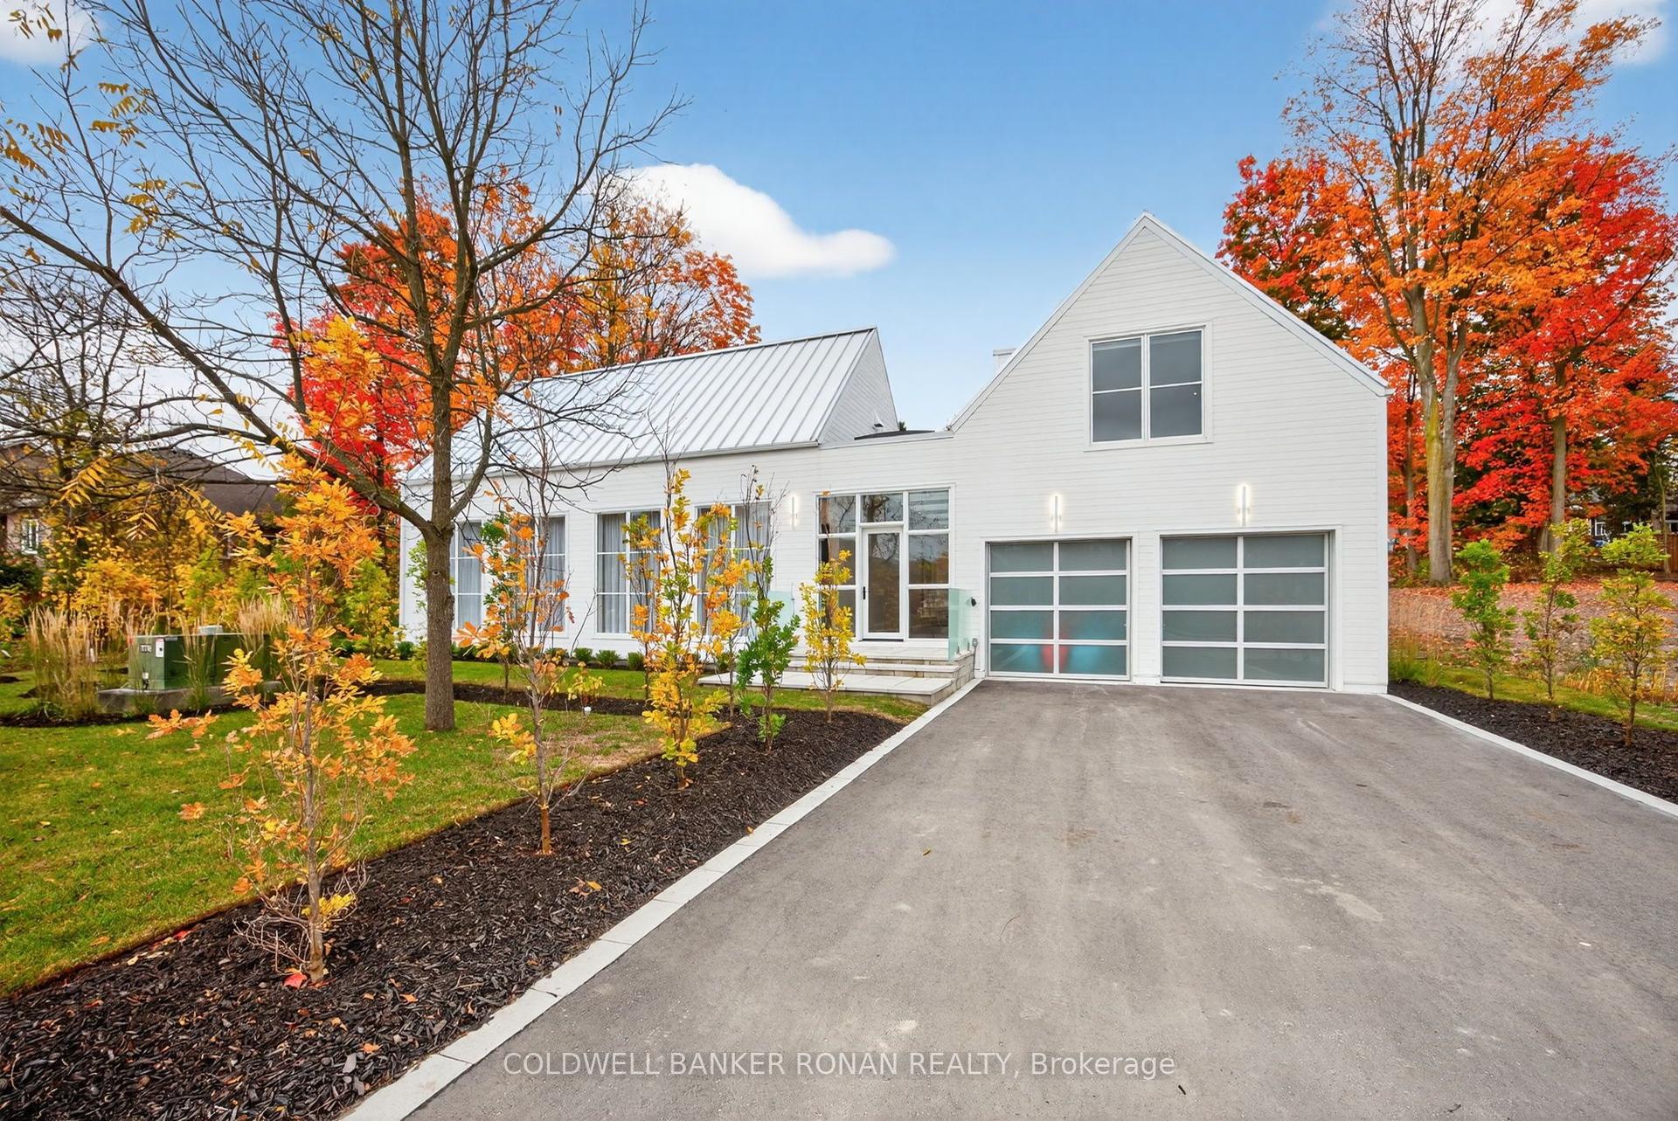
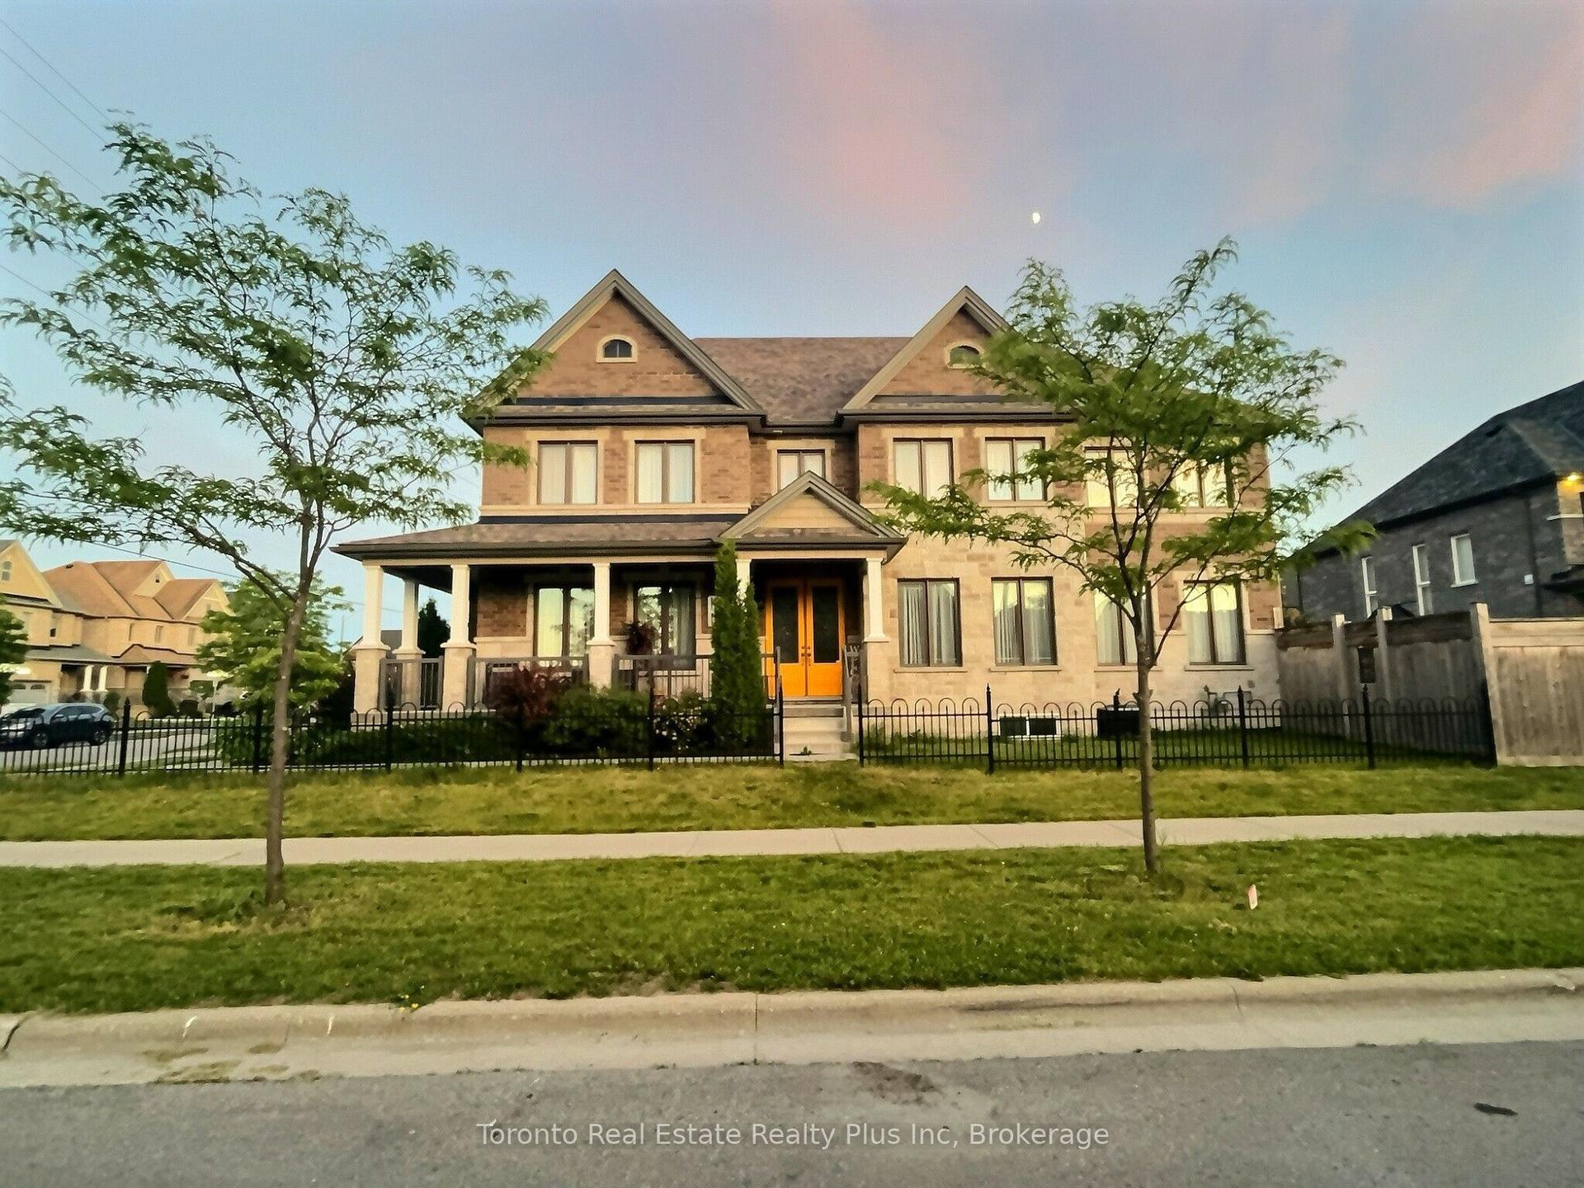
For Sale
1041 15 Side Road
Rural New Tecumseth, New Tecumseth, ON
$1,499,900
3+1Bd
3Ba
1,750+sqft
10Parking
66.46 x 384.18 ftlot
$857/sqft
DetachedMLS# N13462586Listed 2026-06-18117 DOM
Cooling
Central Vacuum
Basement
Finished with Walk-Out
On the market for 117 days — longer than average. The seller may be open to negotiation.
About this home
Welcome to 1041 15th sideroad! Beautifully designed layout with 4 bedrooms sitting on almost 1.8 Acres with incredible views. Long private driveway lined with tall trees and a decorative water fountain on arrival to the home. Vaulted Ceilings and Skylight upon entering the foyer and living room. Gas fireplace in spacious living room with high ceilings. Open concept custom gourmet kitchen with granite counters, gas stove, lots of counter space and cabinets! Walkout to large deck from dining room with serene views of the country. Amazing layout for entertaining guests and enjoying indoor/outdoor living!! Super spacious Primary Bedroom w/an ensuite bathroom, skylight and large closets. Family room perfect for a second living room, playroom or choice of another bedroom! Lower level has endless options with an open concept layout, walk out to fenced backyard, 4th bedroom and renovated bathroom. Laundry and extra storage located on lower level. Two door garage and an additional workshop with power and garage door. 7 Minutes to Schomberg shops. 15 minutes to Hwy 400 and 25 minutes to Vaughan Mills. A wonderful opportunity to add your special design touch and enjoy living outside of the city!
GarageRenovatedWalkoutFireplace
Rooms
Main Floor
| Living Room | 5.42 × 5.39 m | Gas Fireplace Vaulted Ceiling(s) Overlooks Backyard |
| Dining Room | 4.98 × 3.75 m | W/O To Deck Combined w/Kitchen Ceramic Floor |
| Kitchen | 3.78 × 3.68 m | Overlooks Frontyard Window Hardwood Floor |
| Primary Bedroom | 6.08 × 5.12 m | Ensuite Bath Large Closet Overlooks Backyard |
| Bedroom 2 | 4.46 × 2.72 m | Closet Large Window Hardwood Floor |
| Bedroom 3 | 3.61 × 3.03 m | Closet Large Window Hardwood Floor |
Lower
| Bedroom 4 | 2.92 × 2.52 m | Window Overlooks Backyard Laminate |
| Recreation | 12.74 × 12.60 m | W/O To Yard Open Concept Laminate |
Features
- Central Vacuum
- Deck
- Finished with Walk-Out
- Central Air
- Bungalow-Raised
Financials
Annual Taxes
$8,867.04
Estimated Rental Income
Entire property$3,200 – $4,800/mo
Rental yield2.6% – 3.8%
*Estimates based on comparable rentals in the area. Actual income may vary.
Market Data — New Tecumseth
Days on market117 days
Buyer's MarketSeller's Market
Based on active listings in New Tecumseth. Data updates daily.
Getting around
How walkable, bikeable, and transit-friendly this neighbourhood is.
60
/ 100
Walk Score
Somewhat Walkable
45
/ 100
Transit Score
Some Transit
40
/ 100
Bike Score
Somewhat Bikeable
Scores are estimates based on neighbourhood data and are for informational purposes only.
MLS® data courtesy of the Toronto Regional Real Estate Board (TRREB).
The information provided herein must only be used by consumers that have a bona fide interest in the purchase, sale, or lease of real estate and may not be used for any commercial purpose or any other purpose. Listing information is deemed reliable but is not guaranteed accurate by the Toronto Regional Real Estate Board, the listing brokerage, or this website. The trademarks REALTOR®, REALTORS® and the REALTOR® logo are controlled by The Canadian Real Estate Association (CREA) and identify real estate professionals who are members of CREA. MLS®, Multiple Listing Service®, and the associated logos are owned by CREA. Not intended to solicit properties currently listed for sale or buyers under contract.
You may also like
More homes in New Tecumseth
Hand-picked listings with a similar price range and style.
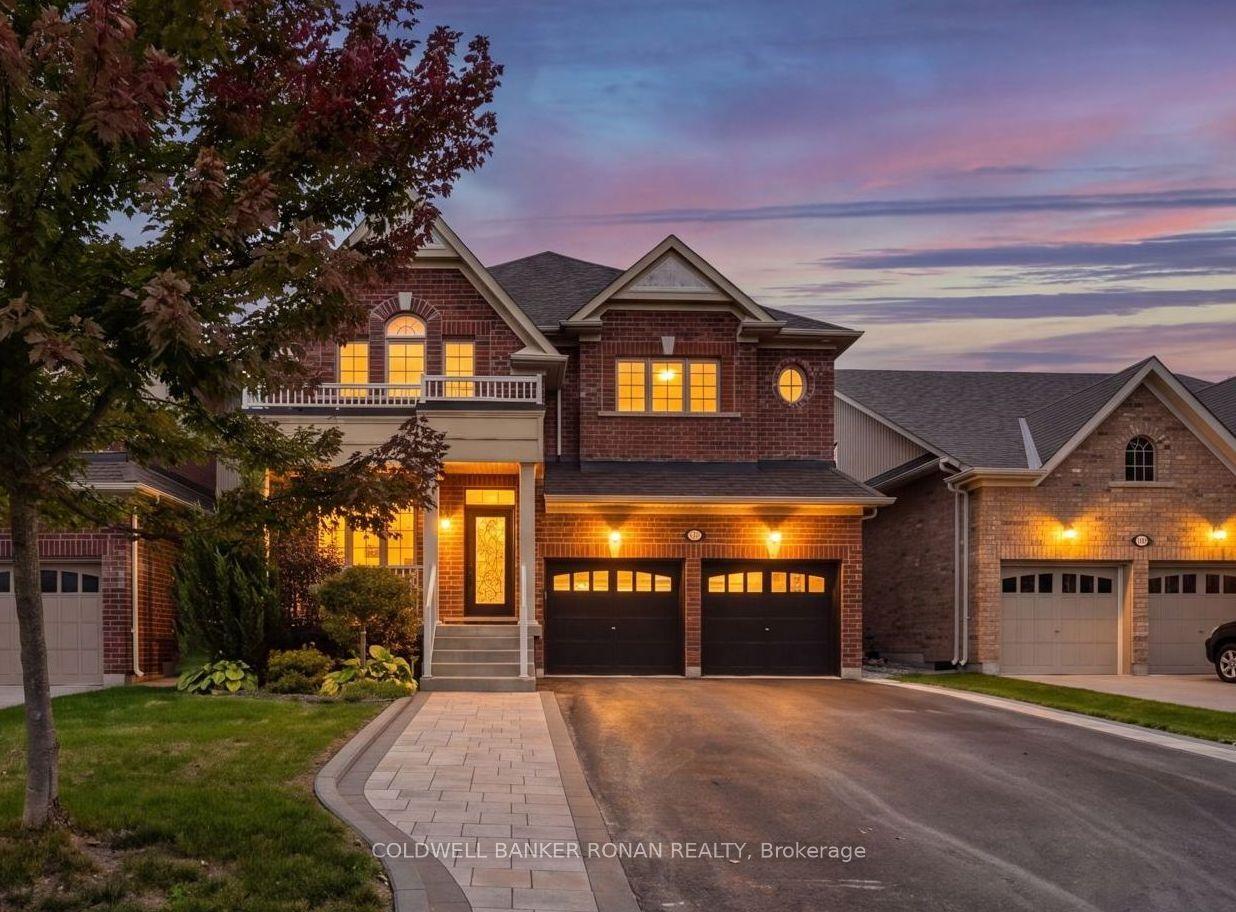
For Sale12 days ago
$1,149,000
Detached
est. $5,037/mo
37 McGovern Street, Tottenham
New Tecumseth, ON
4 bd
5 ba
2,750
6
MLS# N13851728Coldwell Banker Ronan Realty
WhatsApp Aman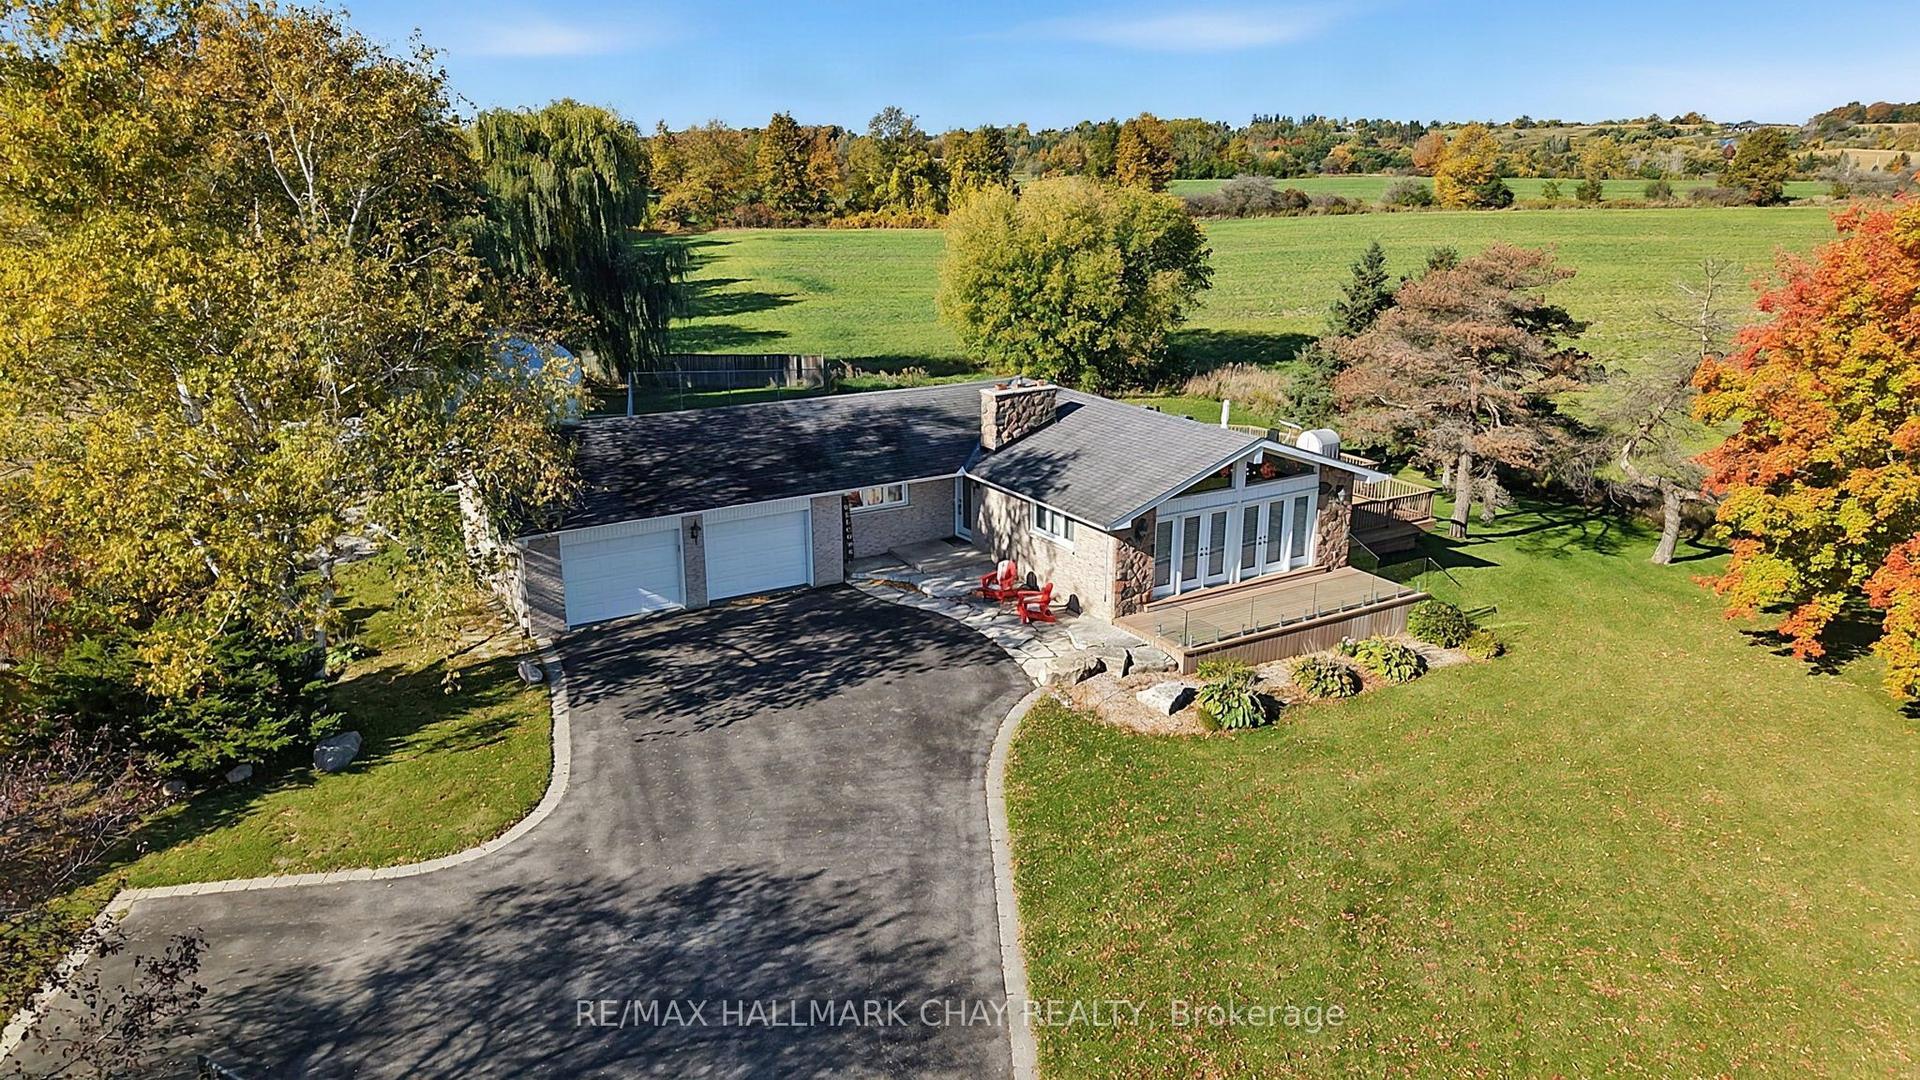
For Sale8 h ago
$1,189,000
Detached
est. $5,213/mo
2544 Tottenham Road, Rural New Tecumseth
New Tecumseth, ON
3+1 bd
3 ba
1,750
17
MLS# N14012470Re/Max Hallmark Chay Realty
WhatsApp Aman