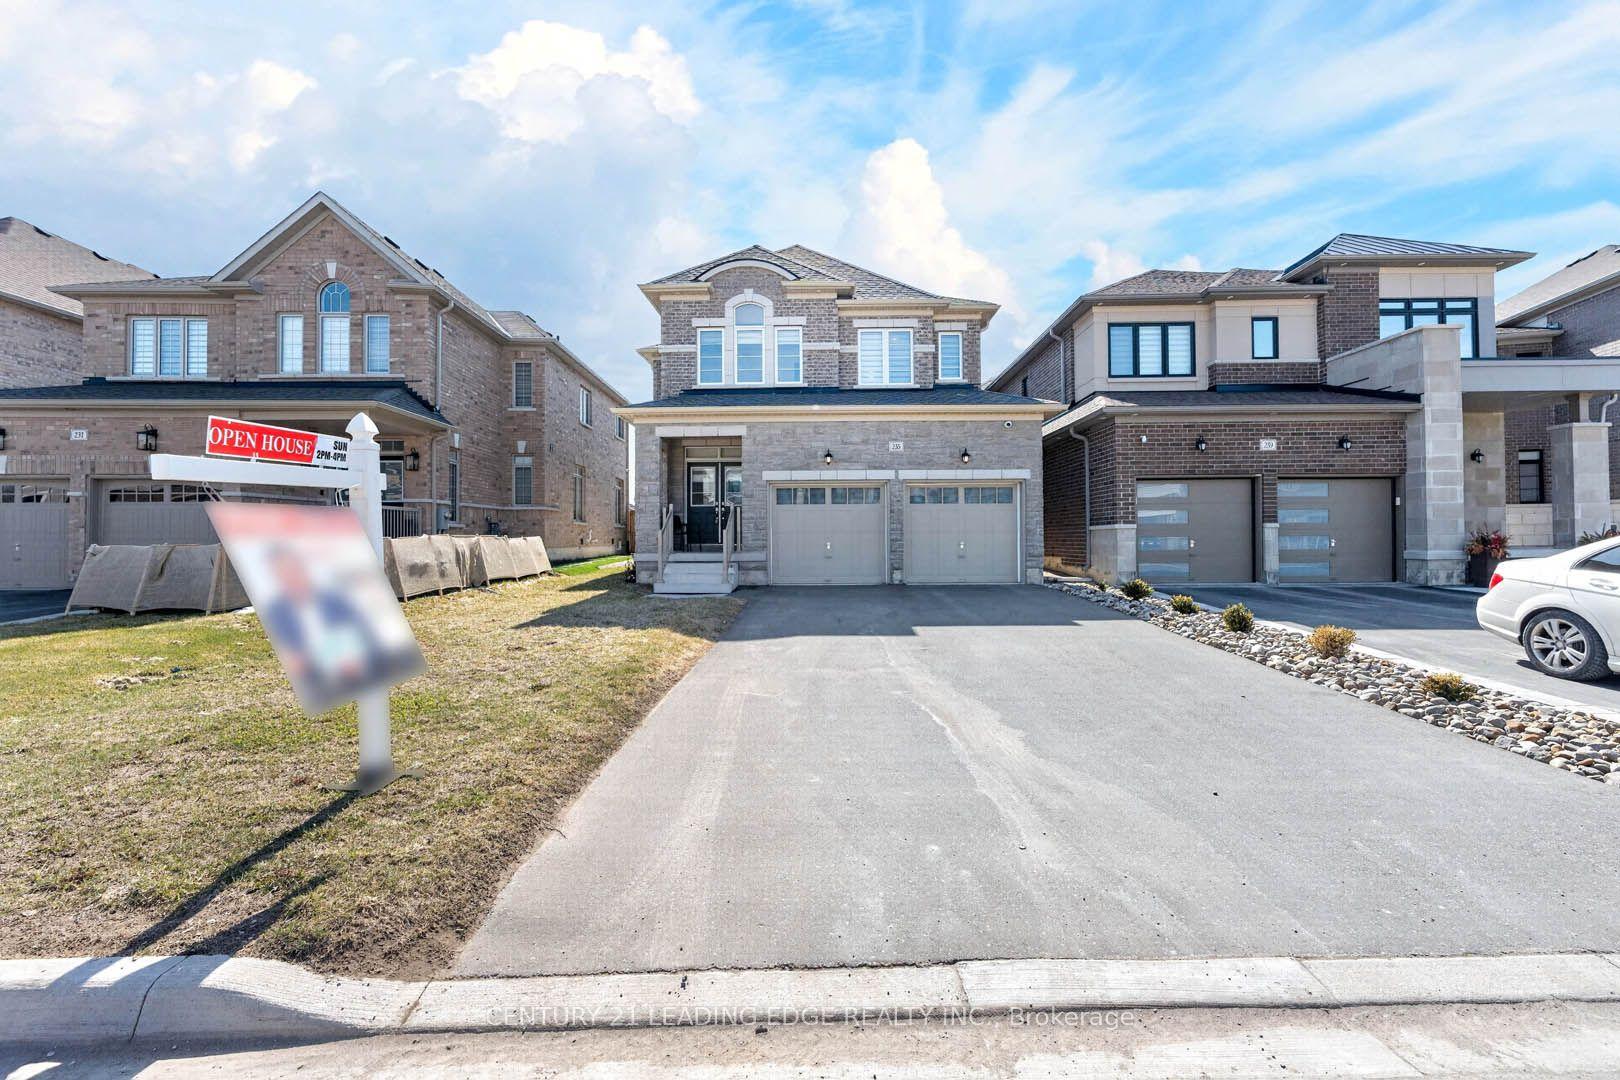
For Sale
3211 Eighth Line
Rural Bradford West Gwillimbury, Bradford West Gwillimbury, ON
$1,198,000
4+2Bd
3Ba
1,300+sqft
8Parking
150 x 168.39 ftlot
$922/sqft
DetachedMLS# N13463552Listed 2026-06-1847 DOM
Cooling
Central Vacuum
Basement
Finished
On the market for 47 days — longer than average. The seller may be open to negotiation.
About this home
Welcome to 3211 Eighth Line, a truly one-of-a-kind fully renovated detached home set on an expansive 150' x 168' lot (nearly 0.6 acres) with breathtaking unobstructed countryside views. Combining modern luxury with peaceful country living, this exceptional turnkey property offers outstanding curb appeal, a functional family-friendly layout, and an unbeatable location just minutes to Highway 400, Holland Street, shopping, schools, restaurants, and all everyday amenities. Extensively renovated from top to bottom, including a new 200-amp electrical service, this impressive 4-level sidesplit offers 4+2 bedrooms and exceptional flexibility for today's lifestyle. The beautifully updated interior features luxury natural-tone flooring throughout, a stunning family-sized eat-in kitchen with abundant cabinetry and generous counter space, spacious principal rooms, a bright dining area, separate living and family rooms, a dedicated office/library, and a finished lower level with a large recreation room, additional bedroom, and abundant storage. The spacious primary retreat features a beautifully renovated ensuite, while two separate walkouts provide seamless access to the deck and private backyard, creating the perfect setting for entertaining or relaxing while enjoying spectacular countryside views. Additional highlights include a double-car garage with direct basement access, a large driveway with ample parking, and an expansive backyard offering exceptional privacy and endless possibilities.Perfect for growing families, multi-generational living, home-based professionals, or buyers seeking in-law suite or rental income potential, this rare property delivers outstanding versatility, space, privacy, and convenience. Enjoy the tranquility of country living without sacrificing quick access to the city.
GarageRenovatedIn-law Suite
Rooms
Main Floor
| Kitchen | 4.60 × 3.00 m | Breakfast Area Stainless Steel Appl W/O To Deck |
| Living Room | 5.30 × 3.40 m | Laminate Large Window Combined w/Dining |
| Dining Room | 3.20 × 3.00 m | Laminate Combined w/Living W/O To Deck |
Upper
| Primary Bedroom | 4.00 × 3.80 m | Laminate 2 Pc Ensuite Large Window |
| Bedroom 2 | 3.40 × 3.20 m | Laminate Large Window Large Closet |
| Bedroom 3 | 2.85 × 2.75 m | Laminate Large Window Large Closet |
Lower
| Family Room | 5.10 × 3.90 m | Laminate W/O To Yard Open Concept |
| Office | 3.90 × 2.75 m | Laminate French Doors Window |
Basement
| Recreation | 7.40 × 3.50 m | Laminate Open Concept Access To Garage |
| Bedroom 4 | 2.90 × 2.75 m | Laminate Closet Window |
Features
- Accessory Apartment
- Auto Garage Door Remote
- Carpet Free
- Central Vacuum
- Guest Accommodations
- In-Law Suite
- Storage
- In-Law Capability
- Deck
- Landscaped
- Patio
- Privacy
- Year Round Living
- Apartment
- Finished
- Separate Entrance
- Finished with Walk-Out
- Wall Unit(s)
- Sidesplit 4
Financials
Annual Taxes
$5,342
Estimated Rental Income
Entire property$4,000 – $6,500/mo
Basement apartment$1,800 – $2,500/mo
Rental yield4.0% – 6.5%
*Estimates based on comparable rentals in the area. Actual income may vary.
Market Data — Bradford West Gwillimbury
Days on market47 days
Buyer's MarketSeller's Market
Based on active listings in Bradford West Gwillimbury. Data updates daily.
Our estimate for this home
Estimated range
$971K – $1.13M
Mid-point $1.05M · ~$807/sqft
How this listing compares
$971KList · $1.20M$1.13M
Medium confidence·Based on 20 rural bradford west gwillimbury comparables
Estimated range is generated automatically from active comparables and is for informational purposes only. Not an appraisal — contact Aman for a full comparative market analysis that factors in condition, renovations, and positioning.
Getting around
How walkable, bikeable, and transit-friendly this neighbourhood is.
64
/ 100
Walk Score
Somewhat Walkable
35
/ 100
Transit Score
Some Transit
50
/ 100
Bike Score
Bikeable
Scores are estimates based on neighbourhood data and are for informational purposes only.
MLS® data courtesy of the Toronto Regional Real Estate Board (TRREB).
The information provided herein must only be used by consumers that have a bona fide interest in the purchase, sale, or lease of real estate and may not be used for any commercial purpose or any other purpose. Listing information is deemed reliable but is not guaranteed accurate by the Toronto Regional Real Estate Board, the listing brokerage, or this website. The trademarks REALTOR®, REALTORS® and the REALTOR® logo are controlled by The Canadian Real Estate Association (CREA) and identify real estate professionals who are members of CREA. MLS®, Multiple Listing Service®, and the associated logos are owned by CREA. Not intended to solicit properties currently listed for sale or buyers under contract.
You may also like
More homes in Bradford West Gwillimbury
Hand-picked listings with a similar price range and style.
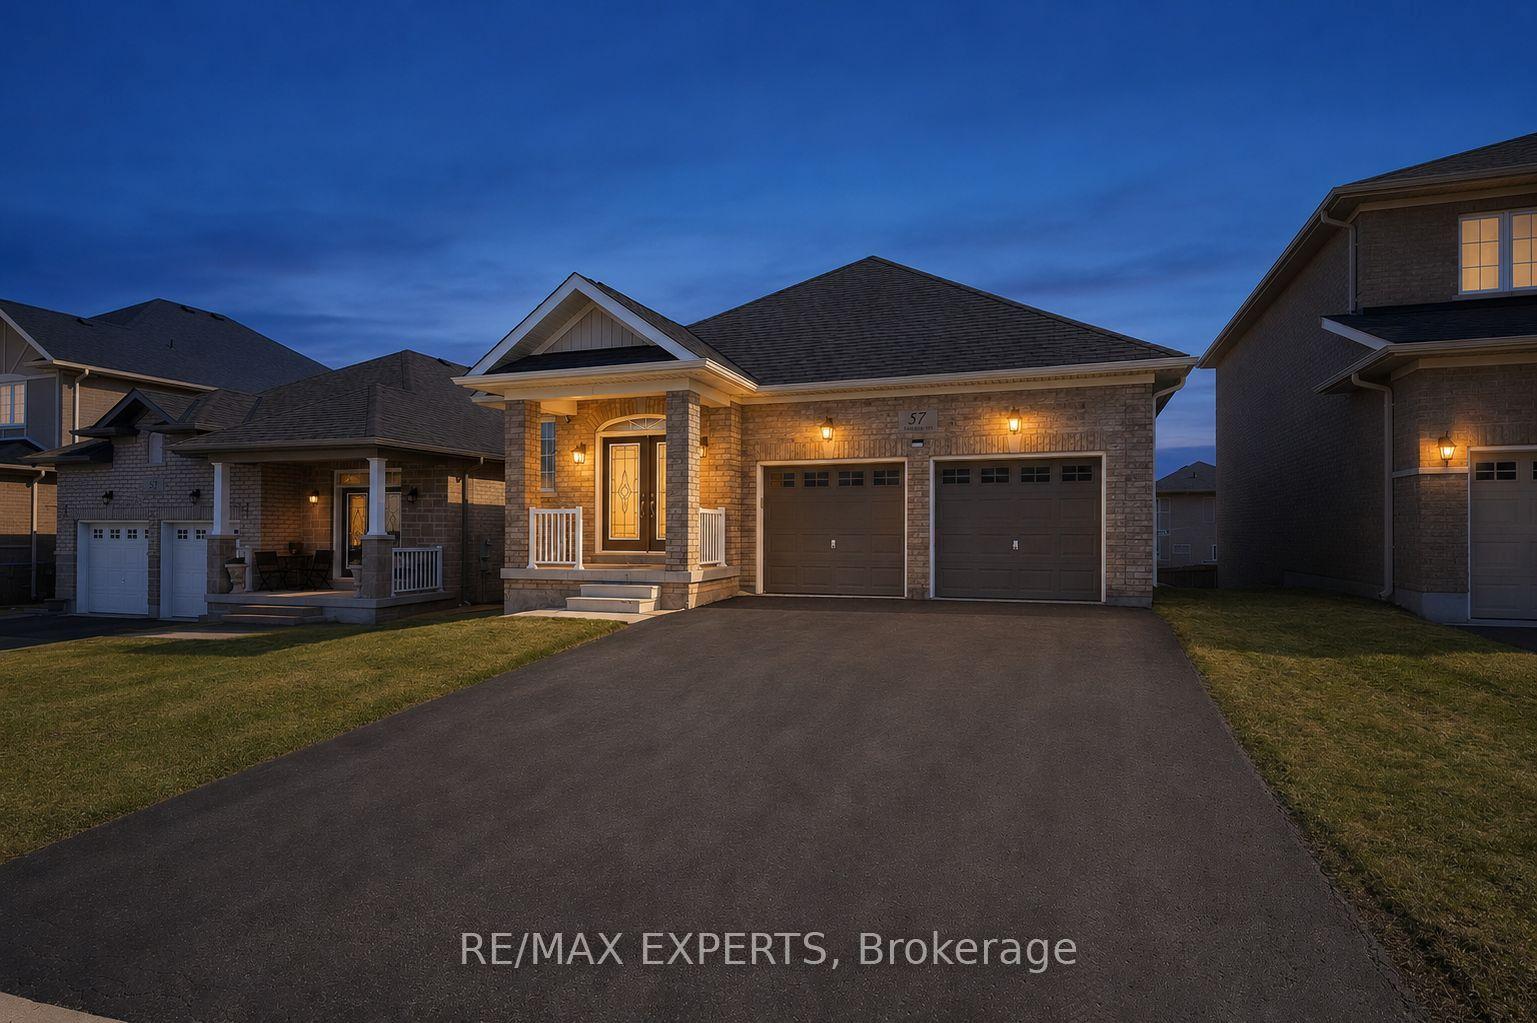
For Sale1 month ago
$1,019,900
Detached
est. $4,471/mo
57 Hopkins Crescent N, Bradford
Bradford West Gwillimbury, ON
3 bd
3 ba
1,750
6
MLS# N13483460Re/Max Experts
WhatsApp Aman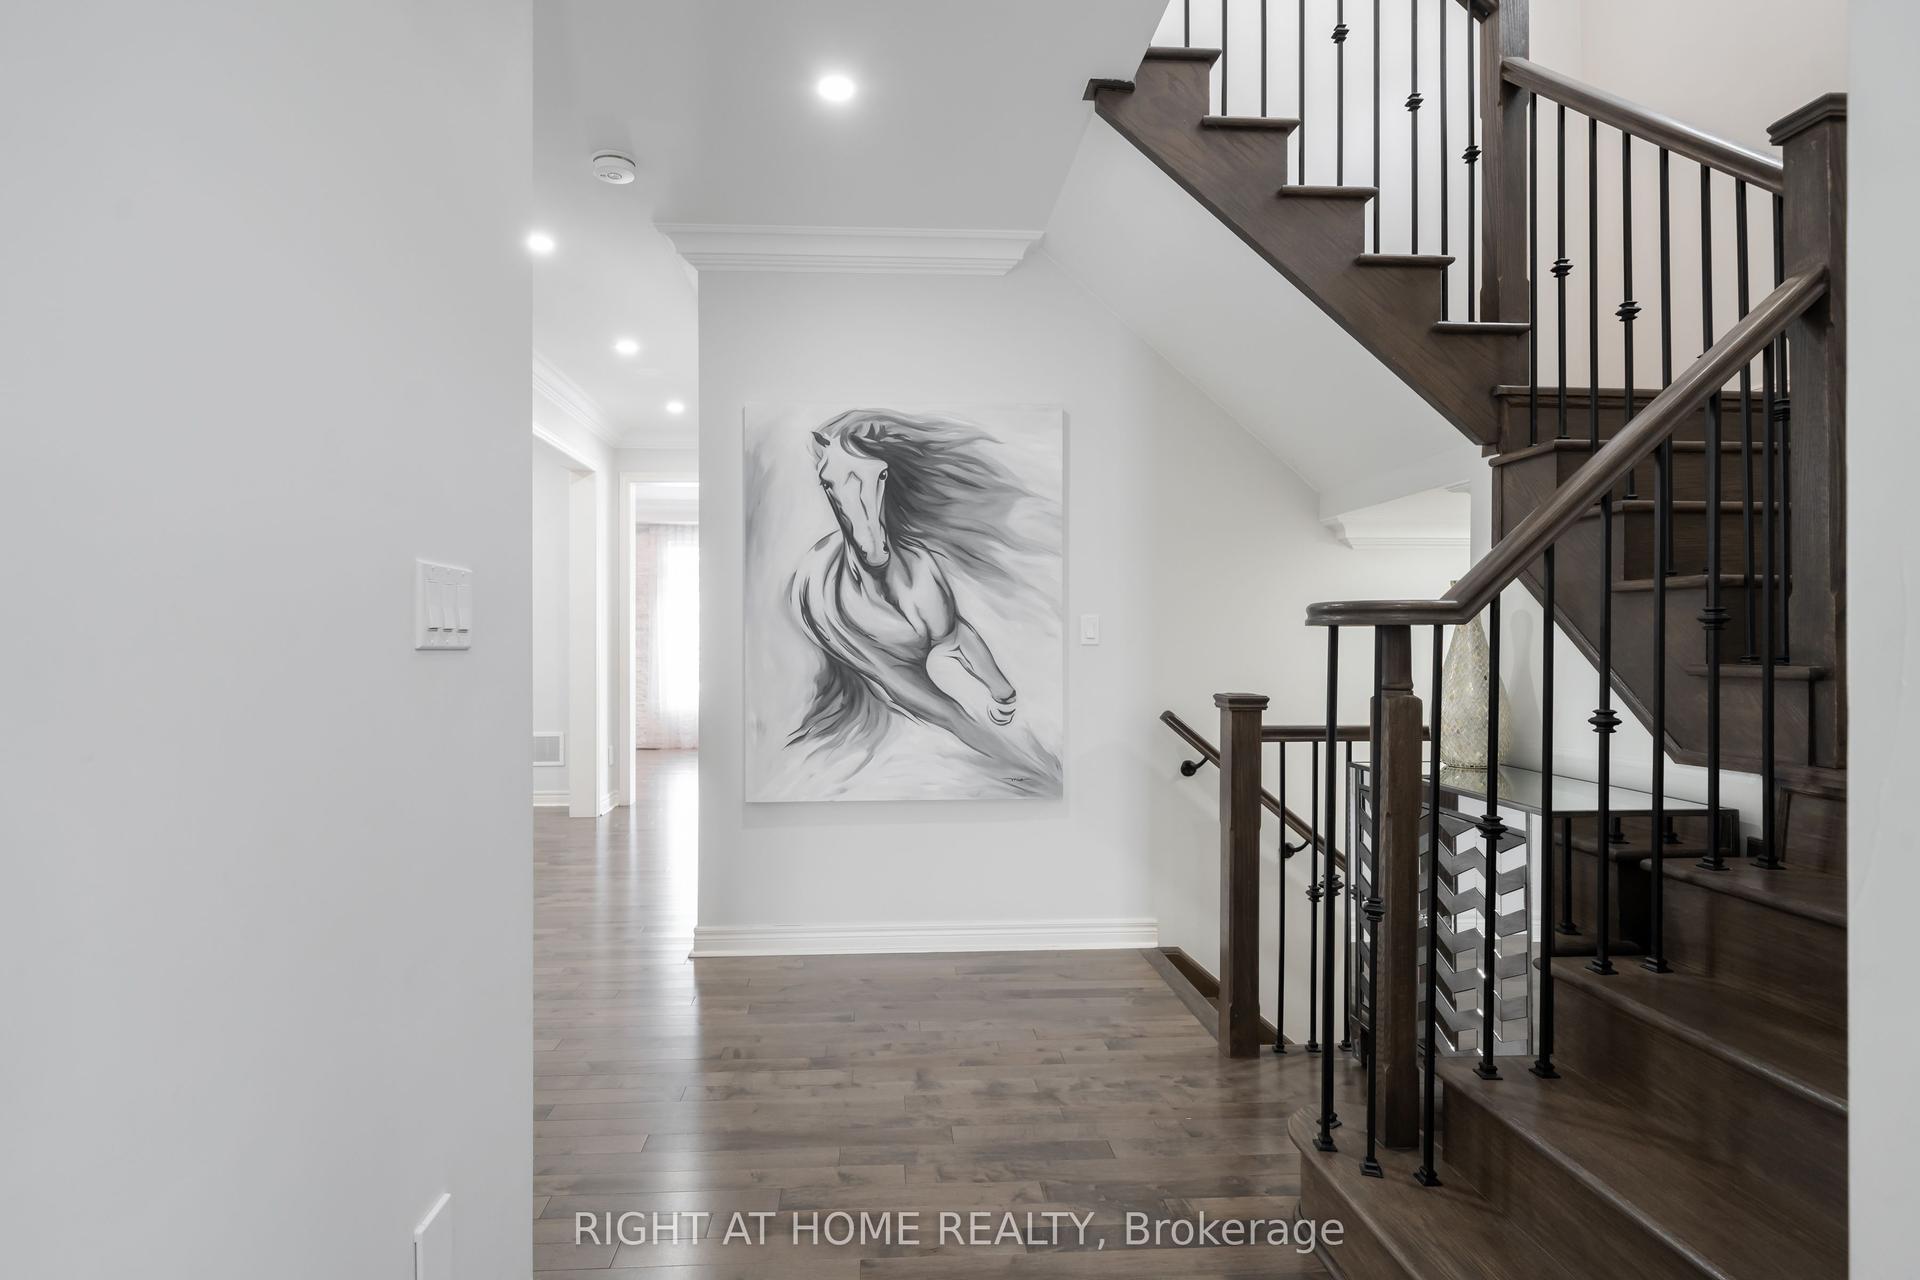
For Sale22 days ago
$1,195,000
Detached
est. $5,239/mo
12 Tupling Street, Bradford
Bradford West Gwillimbury, ON
4 bd
4 ba
2,750
4
MLS# N13563318Right At Home Realty
WhatsApp Aman