For Sale
Just Listed
235 Ferragine Crescent
Bradford, Bradford West Gwillimbury, ON
$1,129,000
4Bd
3Ba
2,250+sqft
6Parking
43.07 x 108.34 ftlot
$502/sqft
DetachedMLS# N13601630Listed 2026-07-240 DOM
Cooling
Central Air
Just listed! New listings in Bradford West Gwillimbury often receive offers within the first week.
About this home
Priced to Sell! Exceptional Value in Bradford! Beautifully upgraded family home offering modern comfort, style, and convenience throughout. Featuring hardwood floors on the main and second levels, elegant zebra blinds, interior and exterior pot lights, timed outdoor lighting, and internal data network ports throughout. Enjoy added peace of mind with security cameras and a Ring doorbell. The upgraded kitchen features a chef-style sink and an extended centre island, perfect for entertaining. Renovated bathrooms include a stunning primary ensuite with a glass shower, upgraded tub, vanity, and flooring, plus a beautifully updated second-floor bathroom with modern tile and fixtures. Additional upgrades include a larger A/C unit, furnace with humidifier, upgraded electrical wiring, bathroom exhaust fans with timers, central vacuum rough-in, and two garage door openers with remotes and smartphone app access. The fully fenced backyard offers privacy and outdoor enjoyment, complemented by decorative rain pebble stonework on the driveway. Conveniently located close to Bradford GO Station, schools, parks, shopping, and Highways 400 & 404. One of the best-priced upgraded homes in the area-don't miss this opportunity!
GarageRenovatedHardwood
Rooms
Other
| Family Room | — |
Features
- None
- Central Air
- 2-Storey
Financials
Annual Taxes
$6,956
Estimated Rental Income
Entire property$4,000 – $6,500/mo
Rental yield4.3% – 6.9%
*Estimates based on comparable rentals in the area. Actual income may vary.
Market Data — Bradford West Gwillimbury
Days on market0 days
Buyer's MarketSeller's Market
Based on active listings in Bradford West Gwillimbury. Data updates daily.
Our estimate for this home
Estimated range
$1.11M – $1.29M
Mid-point $1.20M · ~$535/sqft
How this listing compares
$1.11MList · $1.13M$1.29M
High confidence·Based on 100 bradford comparables
Estimated range is generated automatically from active comparables and is for informational purposes only. Not an appraisal — contact Aman for a full comparative market analysis that factors in condition, renovations, and positioning.
Getting around
How walkable, bikeable, and transit-friendly this neighbourhood is.
59
/ 100
Walk Score
Somewhat Walkable
38
/ 100
Transit Score
Some Transit
55
/ 100
Bike Score
Bikeable
Scores are estimates based on neighbourhood data and are for informational purposes only.
MLS® data courtesy of the Toronto Regional Real Estate Board (TRREB).
The information provided herein must only be used by consumers that have a bona fide interest in the purchase, sale, or lease of real estate and may not be used for any commercial purpose or any other purpose. Listing information is deemed reliable but is not guaranteed accurate by the Toronto Regional Real Estate Board, the listing brokerage, or this website. The trademarks REALTOR®, REALTORS® and the REALTOR® logo are controlled by The Canadian Real Estate Association (CREA) and identify real estate professionals who are members of CREA. MLS®, Multiple Listing Service®, and the associated logos are owned by CREA. Not intended to solicit properties currently listed for sale or buyers under contract.
You may also like
More homes in Bradford West Gwillimbury
Hand-picked listings with a similar price range and style.
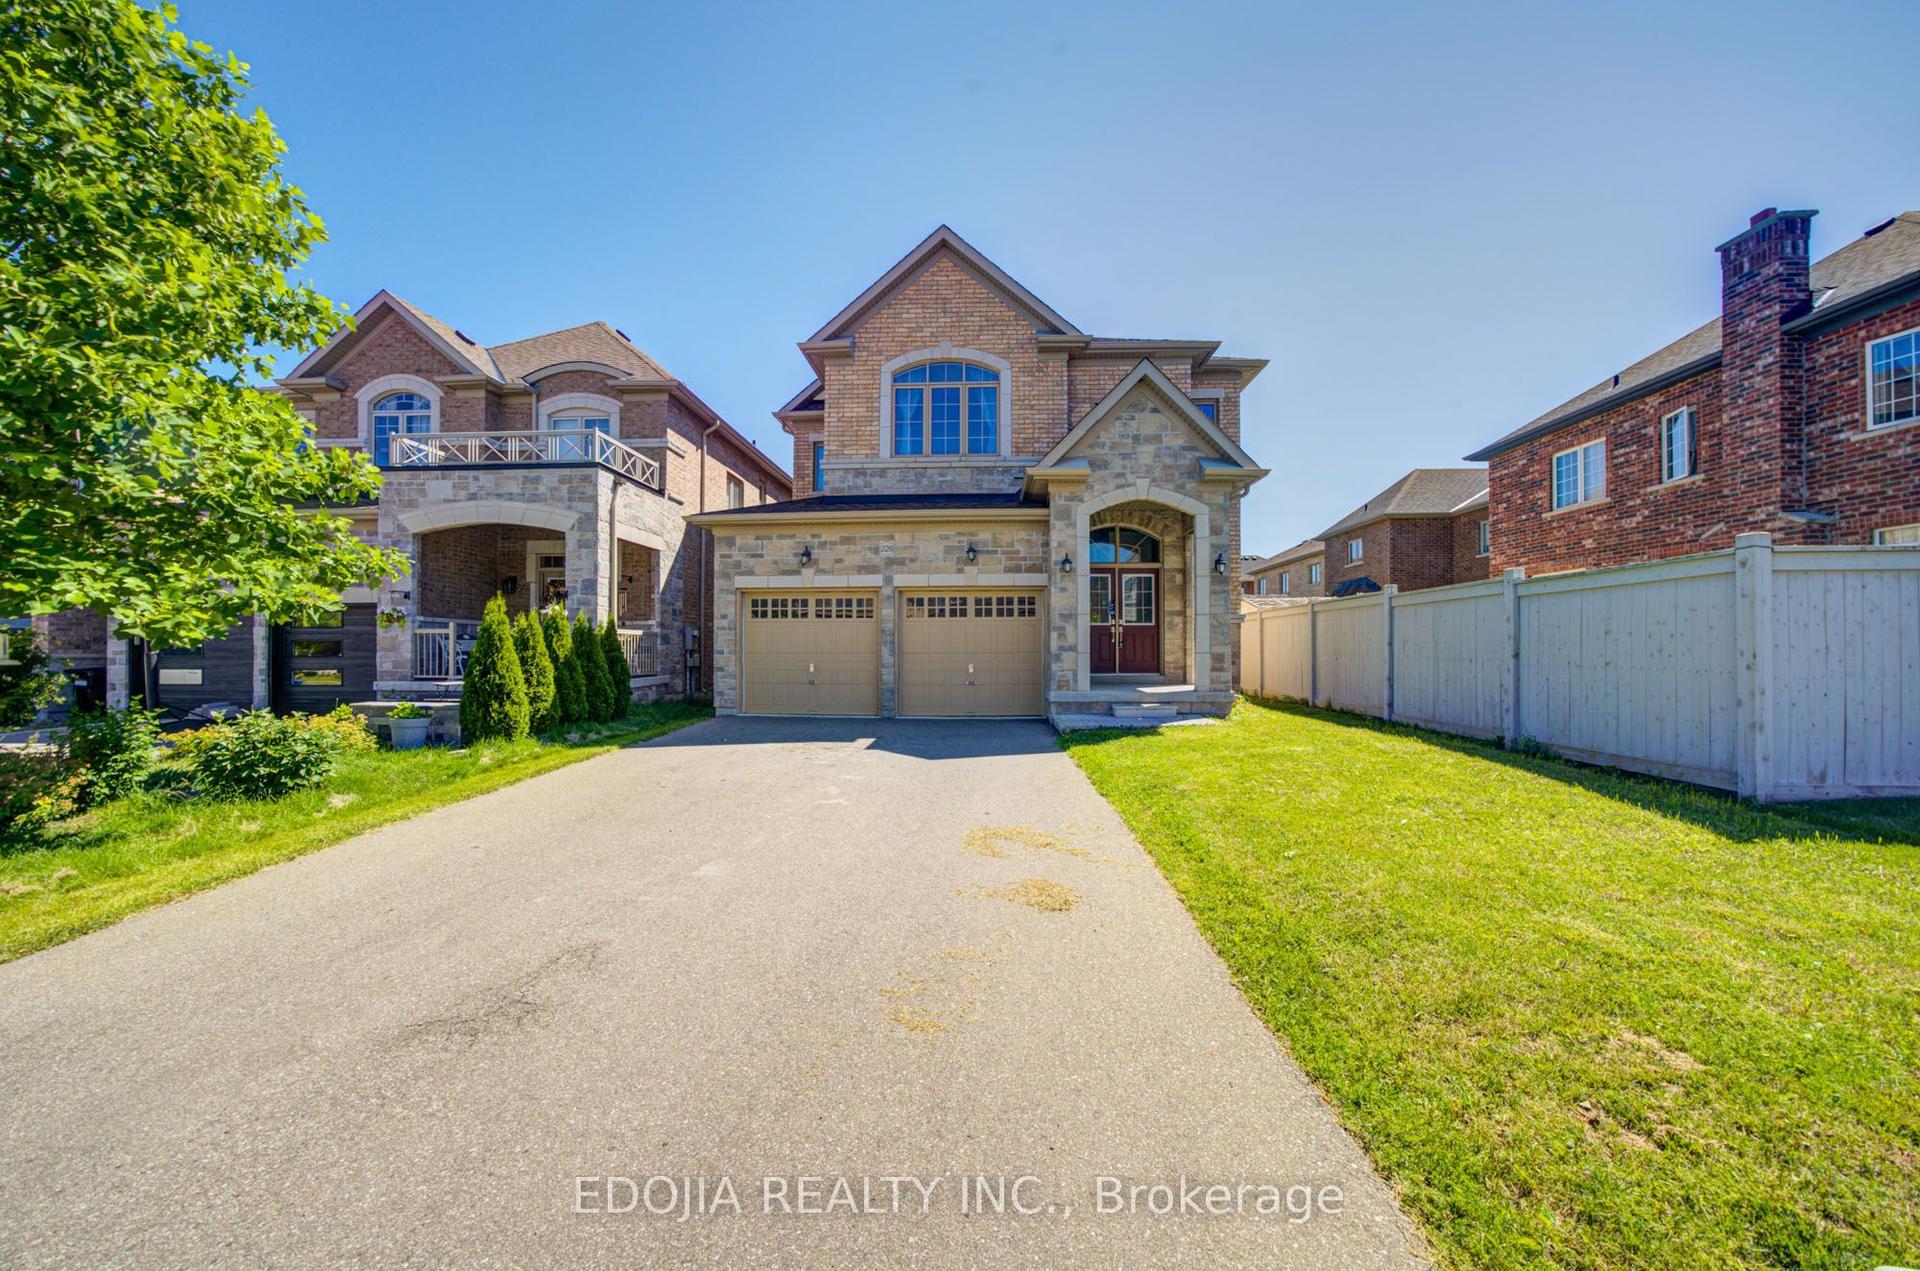
For Sale5 h ago
$1,199,000
Detached
est. $5,256/mo
226 Gibson Circle, Bradford
Bradford West Gwillimbury, ON
4 bd
4 ba
2,750
4
MLS# N13601530Edojia Realty Inc.
WhatsApp Aman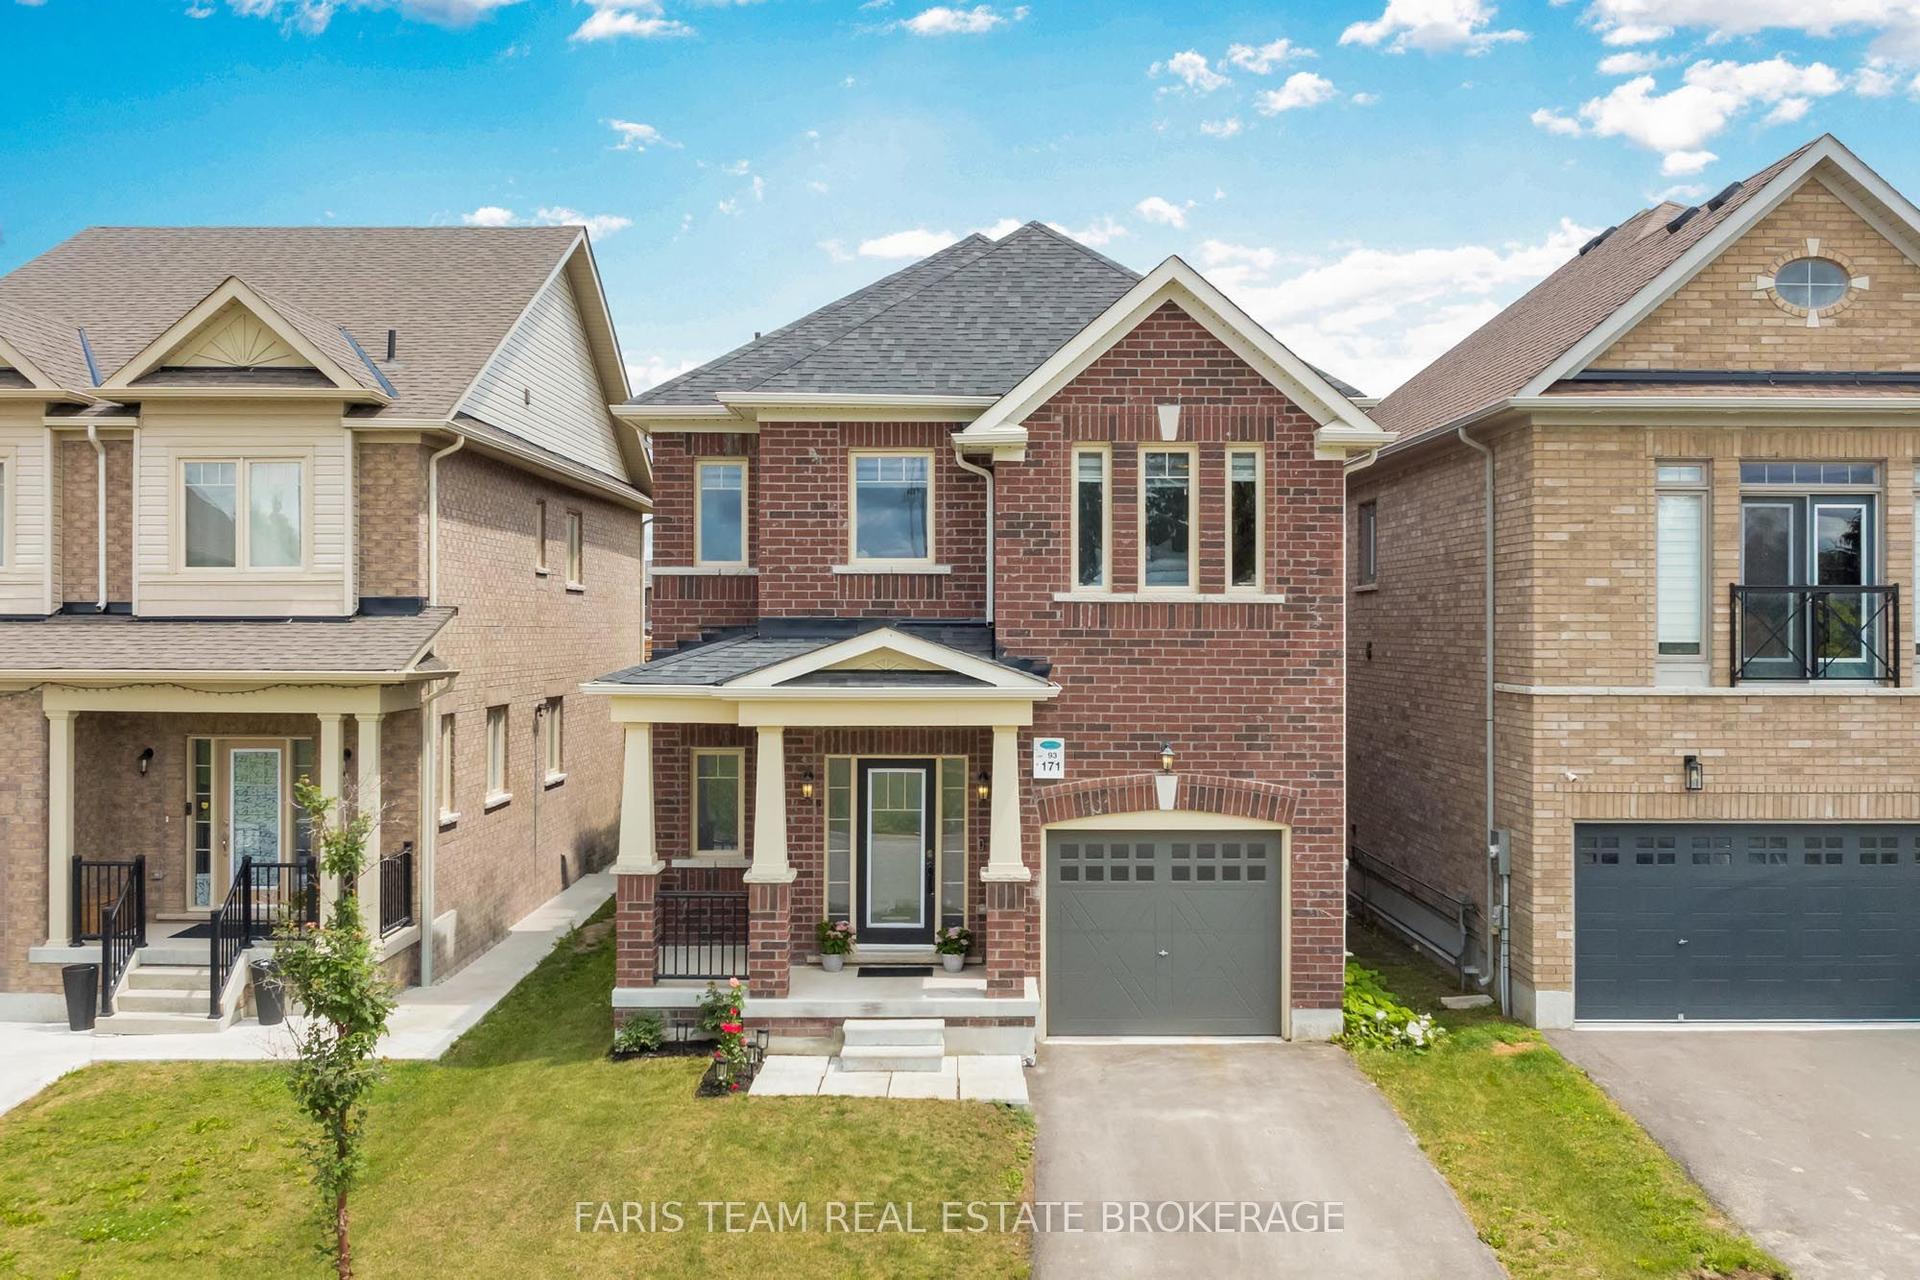
For Sale5 h ago
$999,999
Detached
est. $4,384/mo
171 Heritage Street, Bradford
Bradford West Gwillimbury, ON
4 bd
4 ba
2,250
3
MLS# N13601284Faris Team Real Estate Brokerage
WhatsApp Aman
