For Sale
72 Weatherill Road
Berczy, Markham, ON
$1,188,000
4Bd
3Ba
1,750+sqft
2Parking
24.93 x 102.69 ftlot
$679/sqft
Semi-DetachedMLS# N13464586Listed 2026-06-1832 DOM
Cooling
Central Air
Basement
Unfinished
On the market for 32 days — longer than average. The seller may be open to negotiation.
About this home
Welcome to 72 Weatherill Rd, a well-maintained 4-bedroom semi-detached home in the sought-after Berczy neighbourhood. Sitting on a 25x103 ft lot with a south-facing driveway, this home features roughly 2,000 sq ft of bright above-grade living space and an unfinished basement with unlimited customization potential.The bright open-concept main floor boasts a seamless layout from the entry foyer to the combined living and dining area, extending to a cozy family room with a gas fireplace. The renovated kitchen comes with stone countertops and stainless steel appliances, alongside a spacious breakfast nook overlooking the fully fenced backyard. A sizable rear patio offers a lovely outdoor spot for daily relaxation and casual gatherings with garden views. Upstairs are four comfortable bedrooms, two of which are south-facing and filled with ample natural light. A versatile open loft den serves perfectly as a home office, study or lounge, ideal for remote work and modern family life. The unfinished basement is equipped with a laundry area and cold room, featuring plenty of open space to customize per your lifestyle needs. The updated kitchen and primary ensuite bathroom add modern functionality and comfort to the entire home. Unbeatable location, the home is steps from Berczy Park, featuring tennis, soccer and basketball courts, plus scenic ponds. Walking distance to top-rated schools: Pierre Elliott Trudeau High School, Castlemore Public School and All Saints CES. Nearby amenities include diverse restaurants, grocery stores and banks. A 5-minute drive reaches Angus Glen Community Centre with indoor tennis courts, a swimming pool, ice rink and library. Within 10 minutes, you can access four major Asian supermarkets (including two T&T supermarket), Costco, Markville Mall, Milne Dam Conservation Park, historic Unionville, and convenient Highway 404 & 407 access.
PoolRenovatedFireplace
Rooms
Second Floor
| Primary Bedroom | 4.85 × 3.38 m | 4 Pc Ensuite Walk-In Closet(s) Overlooks Garden |
| Bedroom 2 | 3.07 × 2.91 m | Laminate East View Closet |
| Bedroom 3 | 5.50 × 2.74 m | Laminate Closet South View |
| Bedroom 4 | 3.72 × 2.83 m | Laminate Overlooks Frontyard South View |
| Loft | 2.04 × 1.82 m | Laminate Open Concept Pot Lights |
Other
| Living Room | 6.13 × 3.01 m | Laminate Open Concept Large Window |
| Dining Room | 6.13 × 3.01 m | Laminate Combined w/Living |
| Family Room | 3.21 × 3.14 m | Gas Fireplace Overlooks Backyard Laminate |
| Kitchen | 3.35 × 2.53 m | Porcelain Floor Stone Counters Backsplash |
| Breakfast | 3.24 × 2.52 m | Porcelain Floor Sliding Doors W/O To Garden |
Features
- Auto Garage Door Remote
- Carpet Free
- Unfinished
- Central Air
- 2-Storey
Financials
Annual Taxes
$5,105
Estimated Rental Income
Entire property$4,000 – $6,500/mo
Rental yield4.0% – 6.6%
*Estimates based on comparable rentals in the area. Actual income may vary.
Market Data — Markham
Days on market32 days
Buyer's MarketSeller's Market
Based on active listings in Markham. Data updates daily.
Demographics — Markham
Population
338,503
Avg Household Income
$118,000
Age Distribution
0-19
20%
20-34
18%
35-49
22%
50-64
22%
65+
18%
Ownership82% own · 18% rent
EnglishMandarinCantoneseTamilUrdu
Our estimate for this home
Estimated range
$938K – $1.09M
Mid-point $1.01M · ~$580/sqft
How this listing compares
$938KList · $1.19M$1.09M
High confidence·Based on 42 markham comparables
Estimated range is generated automatically from active comparables and is for informational purposes only. Not an appraisal — contact Aman for a full comparative market analysis that factors in condition, renovations, and positioning.
Getting around
How walkable, bikeable, and transit-friendly this neighbourhood is.
60
/ 100
Walk Score
Somewhat Walkable
37
/ 100
Transit Score
Some Transit
56
/ 100
Bike Score
Bikeable
Scores are estimates based on neighbourhood data and are for informational purposes only.
MLS® data courtesy of the Toronto Regional Real Estate Board (TRREB).
The information provided herein must only be used by consumers that have a bona fide interest in the purchase, sale, or lease of real estate and may not be used for any commercial purpose or any other purpose. Listing information is deemed reliable but is not guaranteed accurate by the Toronto Regional Real Estate Board, the listing brokerage, or this website. The trademarks REALTOR®, REALTORS® and the REALTOR® logo are controlled by The Canadian Real Estate Association (CREA) and identify real estate professionals who are members of CREA. MLS®, Multiple Listing Service®, and the associated logos are owned by CREA. Not intended to solicit properties currently listed for sale or buyers under contract.
You may also like
More homes in Markham
Hand-picked listings with a similar price range and style.
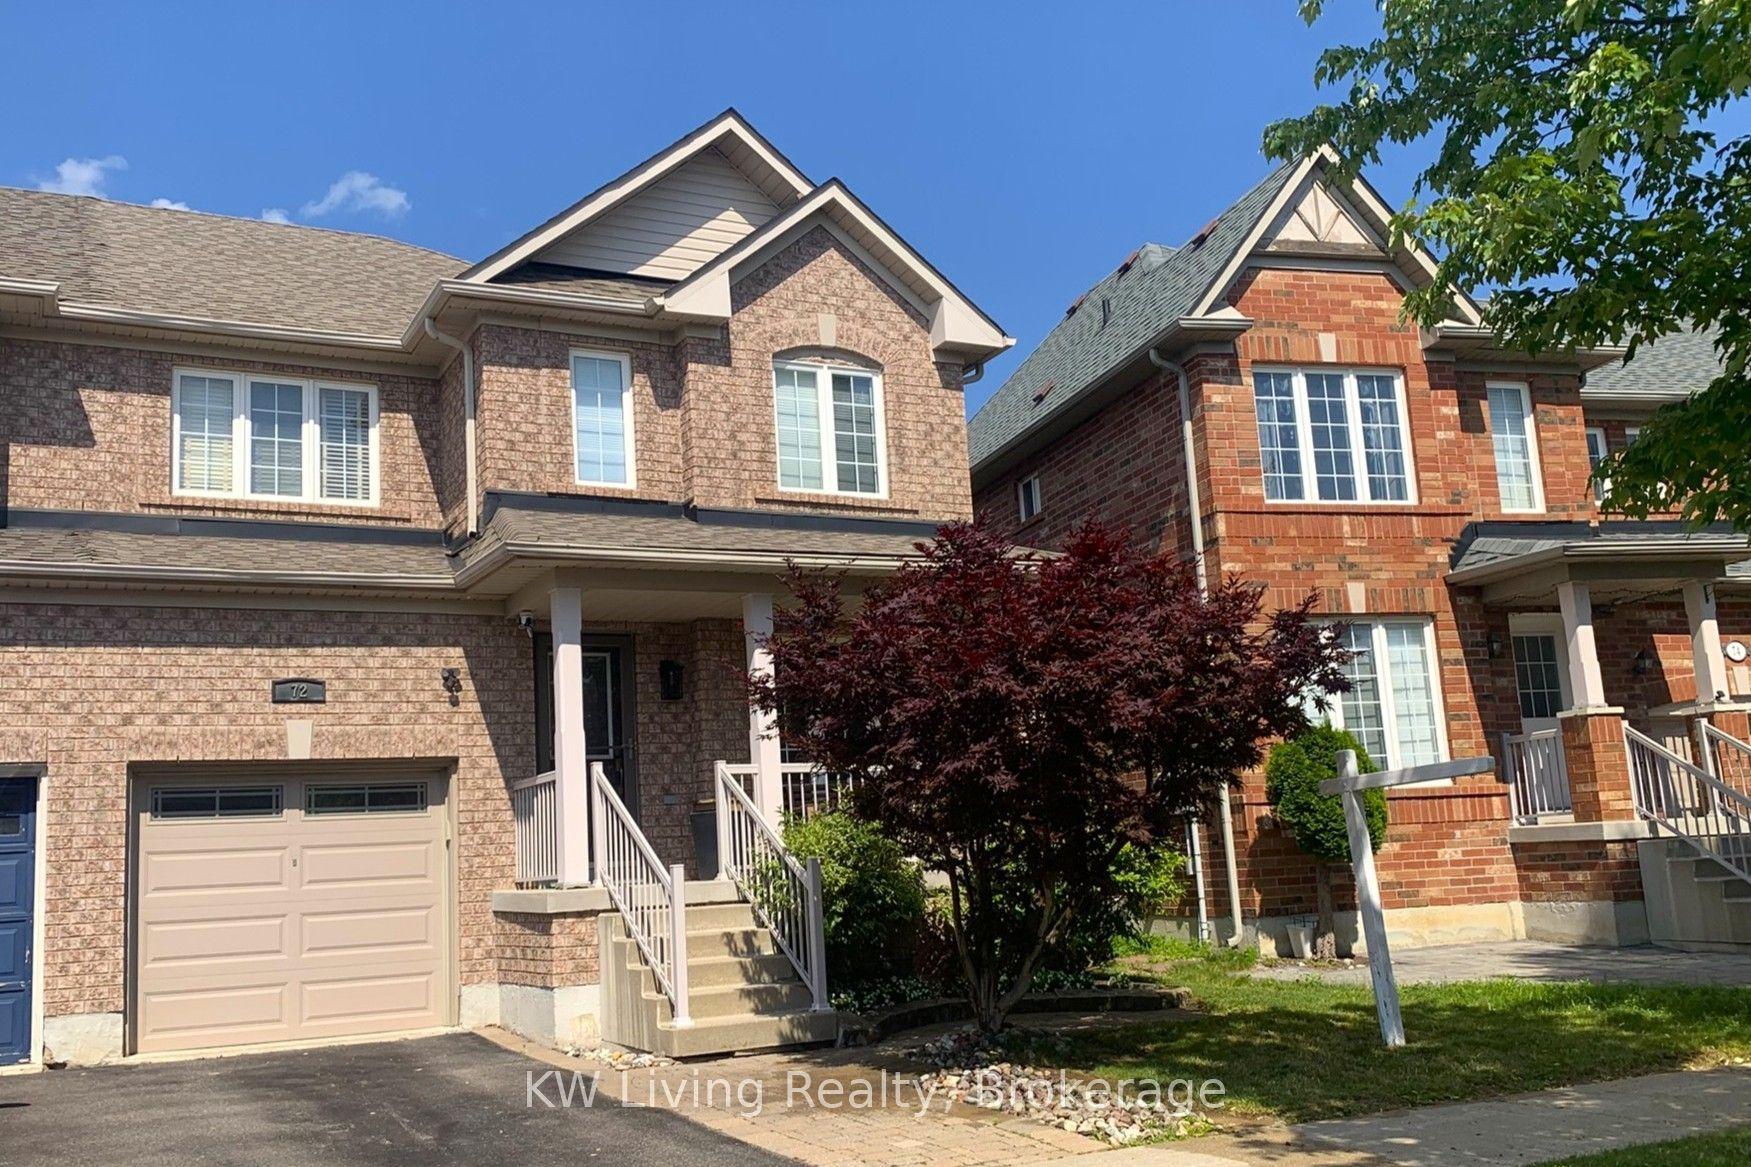
For Sale3 days ago
$1,250,888
Semi-Detached
est. $5,484/mo
72 Stotts Crescent, Wismer
Markham, ON
3+1 bd
4 ba
1,750
3
MLS# N13576418KW Living Realty
WhatsApp Aman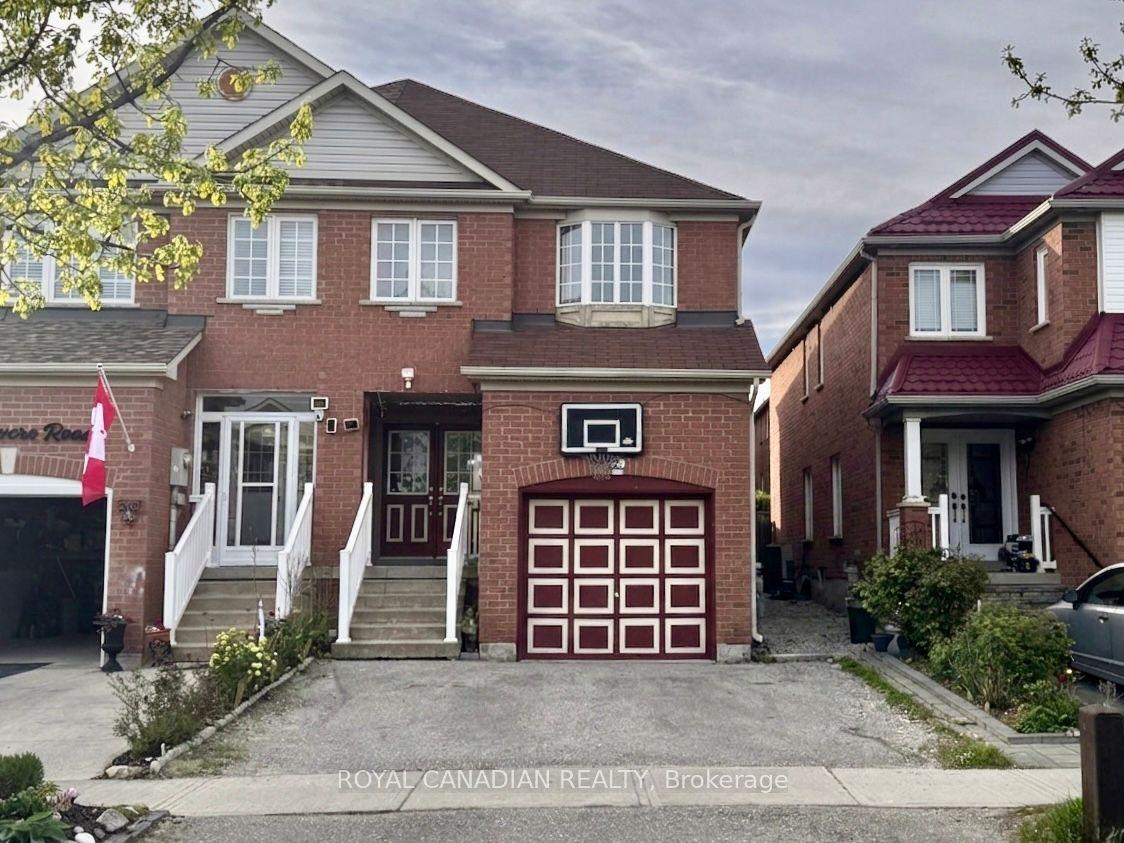
For Sale14 days ago
$899,000
Semi-Detached
est. $3,941/mo
10 Guinevere Road, Cedarwood
Markham, ON
4+2 bd
4 ba
1,750
3
MLS# N13528834Royal Canadian Realty
WhatsApp Aman