For Sale
113 McGahey Street
Tottenham, New Tecumseth, ON
$839,999
3Bd
3Ba
1,750+sqft
3Parking
41.81 x 126 ftlot
$480/sqft
Semi-DetachedMLS# N13468062Listed 2026-06-1924 DOM
Heating
Water Heater
Cooling
Central Air
Basement
Unfinished
About this home
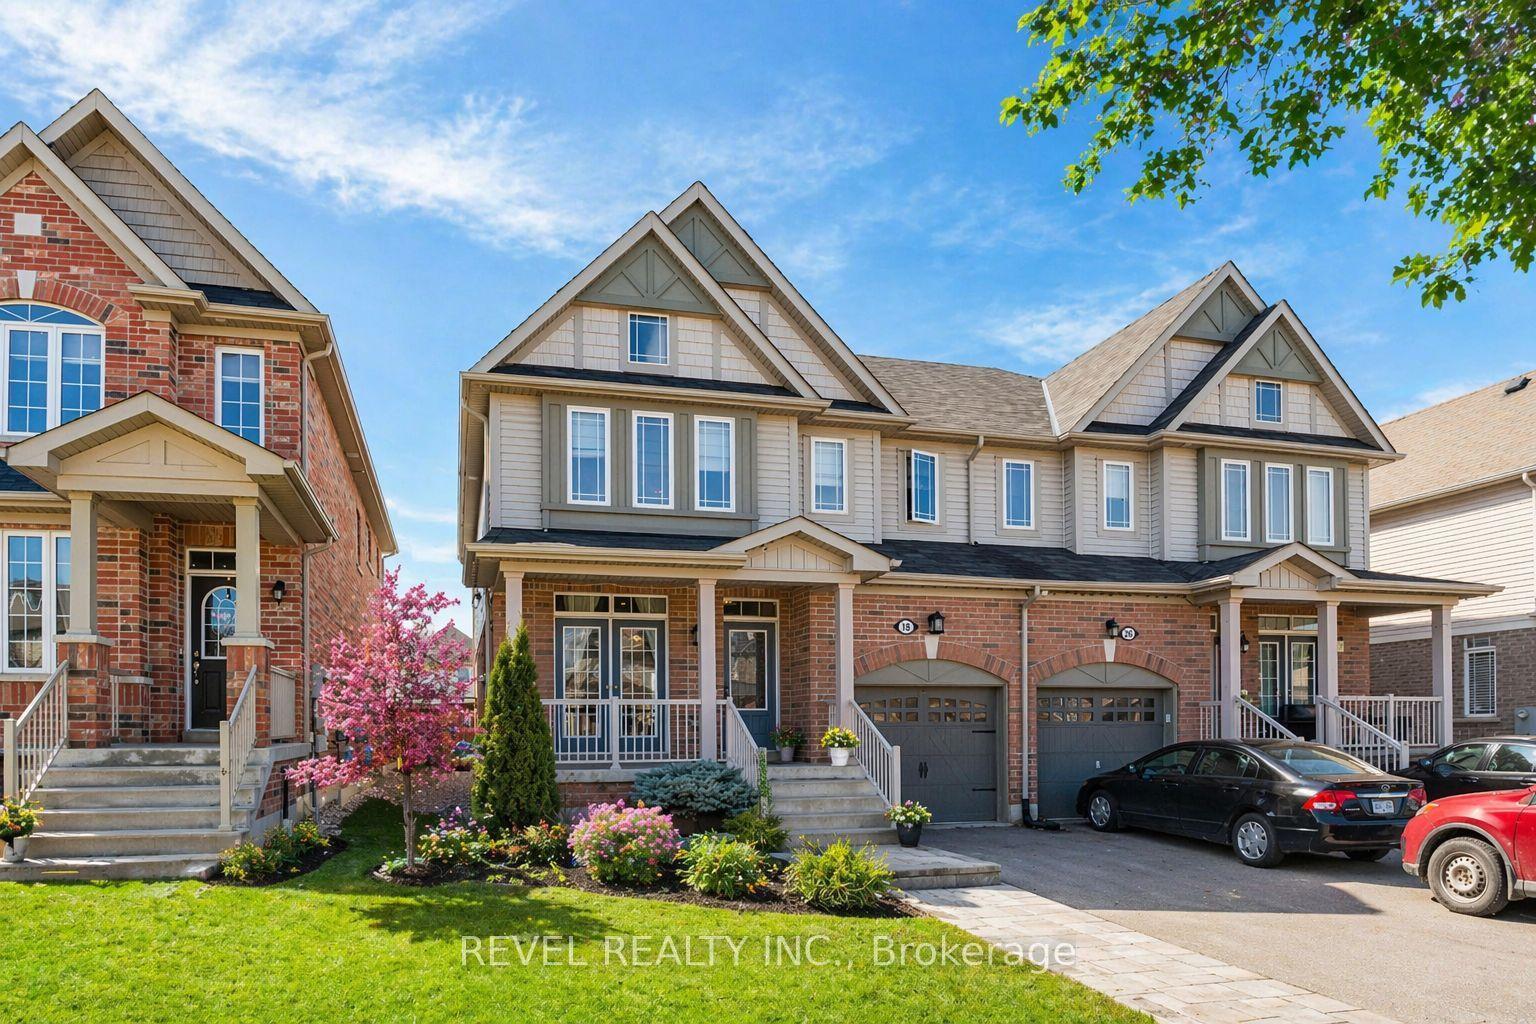
Welcome to this beautiful semi-detached home offering 1,562 sq. ft. of thoughtfully designed living space in one of Tottenham's most family-friendly neighbourhoods. Situated on a premium irregular lot with a deep backyard, this property offers exceptional outdoor space, privacy, and outstanding curb appeal, making it the perfect place to call home. Featuring 3 spacious bedrooms and 3 bathrooms, this bright and well-maintained residence is ideal for growing families, professionals, and first-time buyers alike. The functional open-concept layout seamlessly connects the living, dining, and kitchen areas, creating an inviting atmosphere for both everyday living and entertaining. Large windows throughout the home flood the interior with natural light, enhancing the warm and welcoming feel. Outside, you'll appreciate the beautifully maintained front yard, attractive landscaping, and extended driveway that adds both convenience and curb appeal. The long private driveway with no sidewalk allows for ample parking and easy year-round maintenance. The impressive deep backyard provides endless possibilities, whether you're hosting summer gatherings, creating a garden retreat, enjoying outdoor family time, or envisioning your own backyard oasis with plenty of space to accommodate an in-ground pool. Located in the growing and highly sought-after community of Tottenham, this home is surrounded by parks, walking trails, schools, recreation facilities, shopping, restaurants, and all essential amenities. Enjoy the charm of small-town living while benefiting from convenient access to Highway 9, Highway 27, Highway 400, and major commuter routes connecting you to the GTA. Whether you're searching for your first home, a place for your growing family, or a smart investment opportunity, this exceptional semi-detached home offers comfort, space, and value in one of New Tecumseth's most desirable communities. Don't miss your chance to make this wonderful property your own.
Pool
Rooms
Main Floor
| Kitchen | 2.13 × 3.30 m | Porcelain Floor Stainless Steel Appl Open Concept |
| Living Room | 4.10 × 3.40 m | Laminate Fireplace Window |
| Sitting | 3.10 × 2.80 m | Laminate Window |
| Breakfast | 3.04 × 3.30 m | Porcelain Floor W/O To Patio Combined w/Kitchen |
Second Floor
| Primary Bedroom | 3.70 × 4.70 m | Broadloom Walk-In Closet(s) Ensuite Bath |
| Bedroom 2 | 3.13 × 3.44 m | Broadloom Closet Window |
| Bedroom 3 | 3.30 × 3.05 m | Broadloom Closet Window |
Features
- Water Heater
- Unfinished
- Central Air
- 2-Storey
Financials
Annual Taxes
$4,190.51
Estimated Rental Income
Entire property$3,200 – $4,800/mo
Rental yield4.6% – 6.9%
*Estimates based on comparable rentals in the area. Actual income may vary.
Market Data — New Tecumseth
Days on market24 days
Buyer's MarketSeller's Market
Based on active listings in New Tecumseth. Data updates daily.
Our estimate for this home
Estimated range
$832K – $967K
Mid-point $900K · ~$514/sqft
How this listing compares
$832KList · $840K$967K
Medium confidence·Based on 19 new tecumseth comparables
Estimated range is generated automatically from active comparables and is for informational purposes only. Not an appraisal — contact Aman for a full comparative market analysis that factors in condition, renovations, and positioning.
Getting around
How walkable, bikeable, and transit-friendly this neighbourhood is.
63
/ 100
Walk Score
Somewhat Walkable
42
/ 100
Transit Score
Some Transit
39
/ 100
Bike Score
Somewhat Bikeable
Scores are estimates based on neighbourhood data and are for informational purposes only.
MLS® data courtesy of the Toronto Regional Real Estate Board (TRREB).
The information provided herein must only be used by consumers that have a bona fide interest in the purchase, sale, or lease of real estate and may not be used for any commercial purpose or any other purpose. Listing information is deemed reliable but is not guaranteed accurate by the Toronto Regional Real Estate Board, the listing brokerage, or this website. The trademarks REALTOR®, REALTORS® and the REALTOR® logo are controlled by The Canadian Real Estate Association (CREA) and identify real estate professionals who are members of CREA. MLS®, Multiple Listing Service®, and the associated logos are owned by CREA. Not intended to solicit properties currently listed for sale or buyers under contract.
You may also like
More homes in New Tecumseth
Hand-picked listings with a similar price range and style.
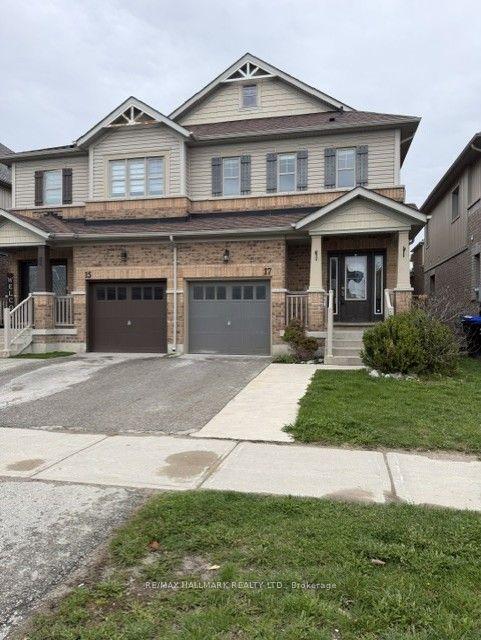
For Sale2 months ago
$664,900
Semi-Detached
est. $2,915/mo
17 Hoard Avenue S, Rural New Tecumseth
New Tecumseth, ON
3 bd
3 ba
1,750
3
MLS# N13120530Re/Max Hallmark Realty Ltd.
WhatsApp Aman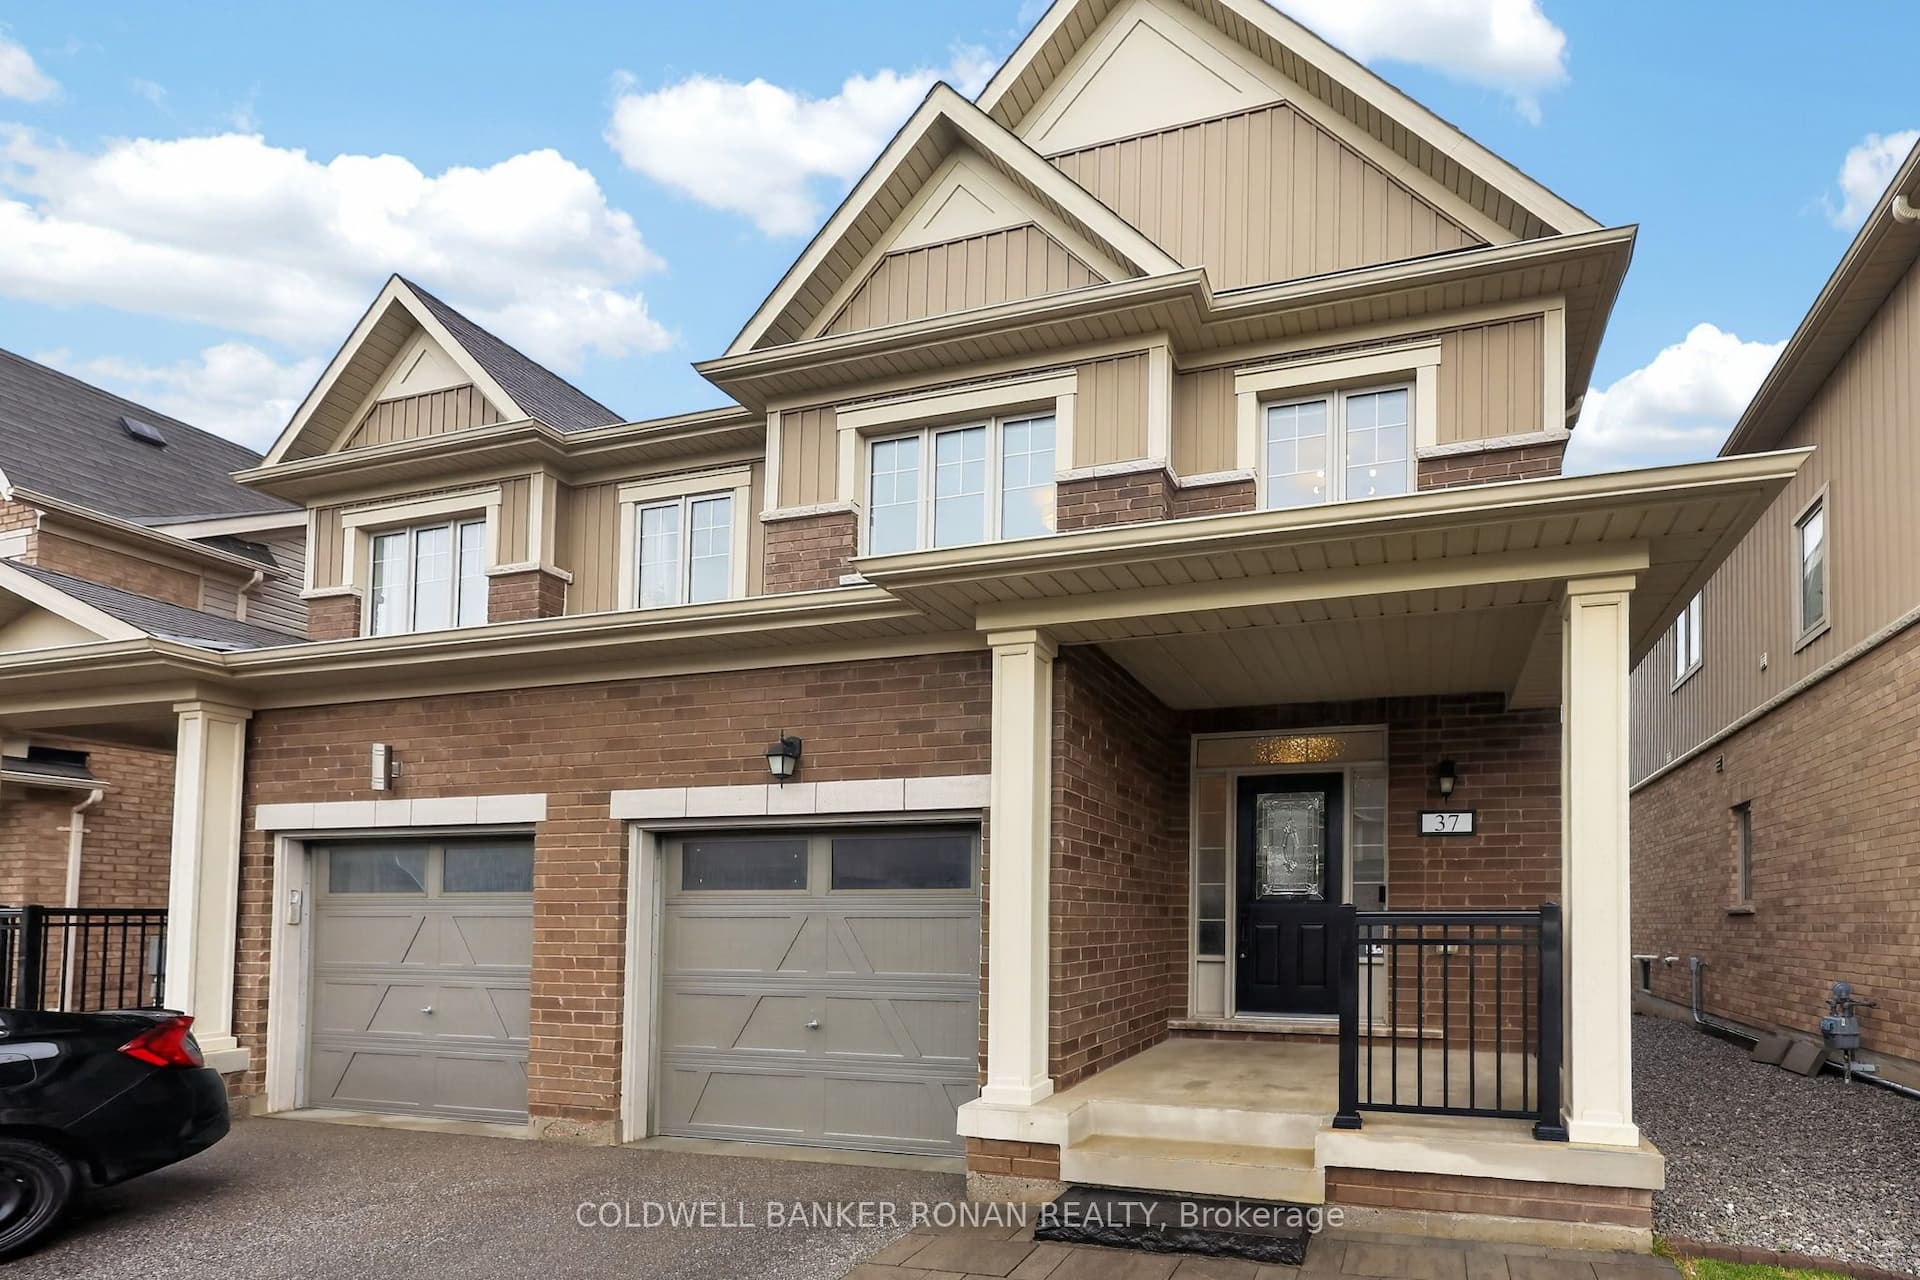
For Sale3 months ago
$799,999
Semi-Detached
est. $3,507/mo
37 Donnan Drive, Tottenham
New Tecumseth, ON
3 bd
3 ba
1,300
3
MLS# N13006640Coldwell Banker Ronan Realty
WhatsApp Aman