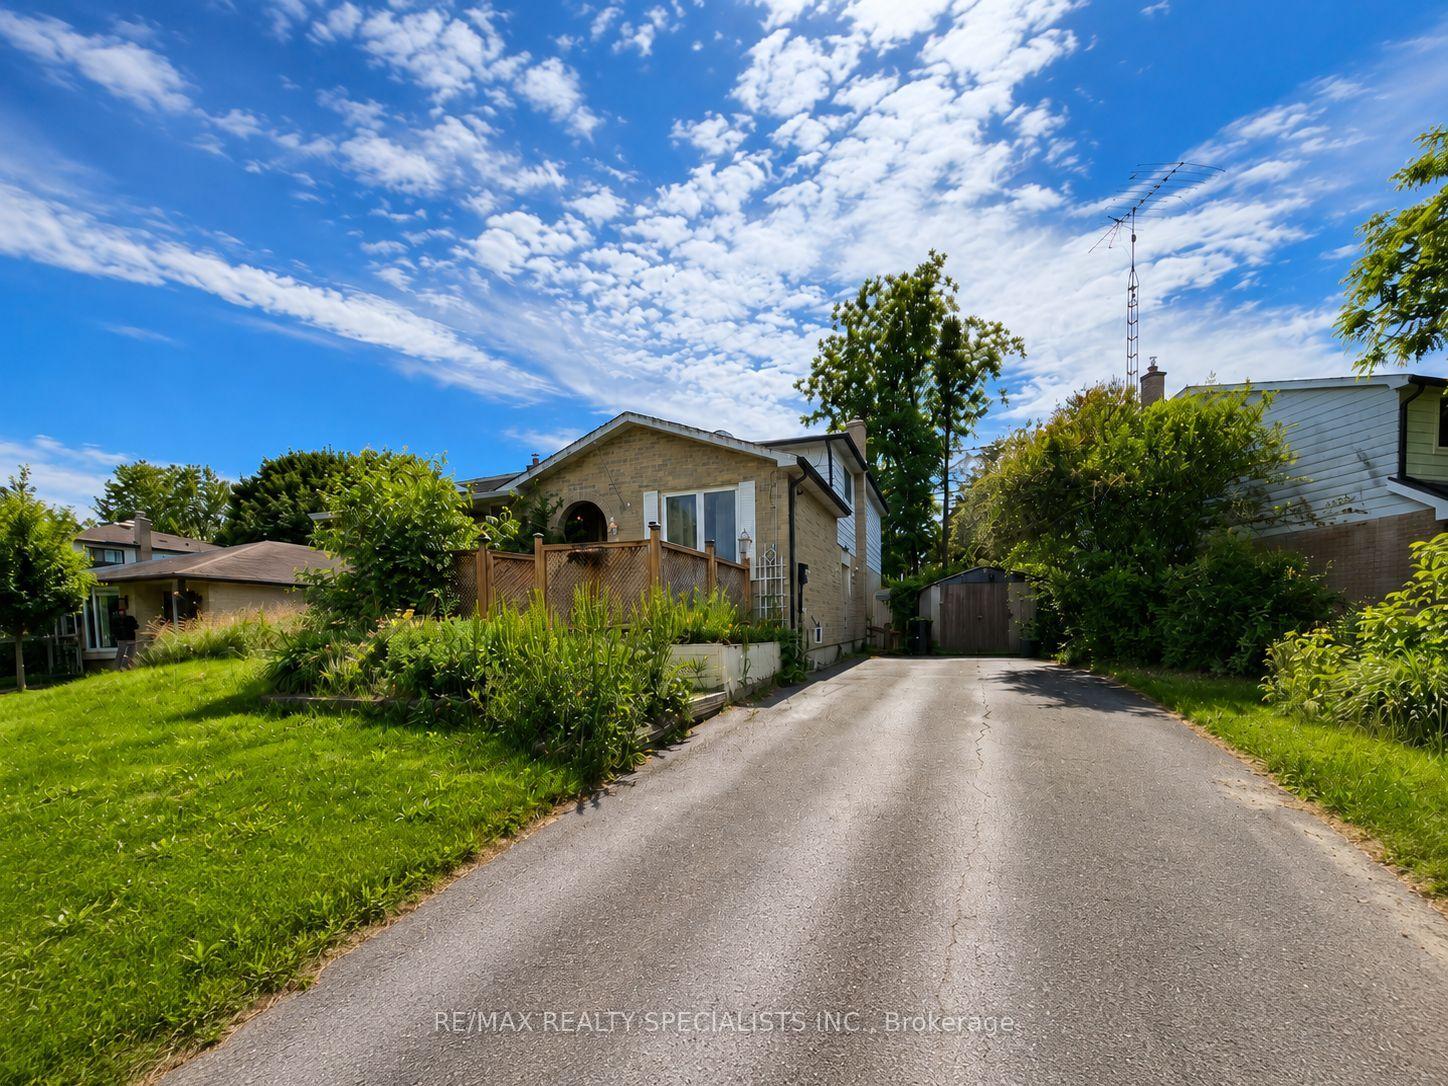
For Sale
39 Via Vistana N/A
Alliston, New Tecumseth, ON
$632,500
1+1Bd
3Ba
1,100+sqft
3Parking
$575/sqft
Semi-DetachedMLS# N13105144Listed 2026-05-0866 DOM
Cooling
Central Air
Basement
Finished with Walk-Out
On the market for 66 days — longer than average. The seller may be open to negotiation.
About this home
Welcome to Briar Hill - an award winning, highly sought after golf course / lifestyle community. Nestled on a dead end street in the rolling landscape, this attractive Botticelli Bungalow Model offers a lovely balance of comfort, space and minimal maintenance living. The welcoming, bright foyer provides convenient access to the eat-in kitchen with a sunny breakfast area and large bay window overlooking the treed golf course area. The well designed kitchen conveniently opens into the dining and living room area, an ideal floor plan for entertaining. The generous sized living/dining room area with coffered ceiling and crown moulding opens onto the privately situated deck with an awning for a comfortable outdoor space. The primary bedroom suite is generously sized and features a 5pc ensuite bathroom with a walk-in tub, separate shower and double sink vanity with an additional medicine cabinet for excellent storage. The upper level loft area provides a great space for your home office. Just a few steps down from the main floor area, a powder room is situated on the way to the fully finished lower level with a popular patio walkout from the well designed family room with gas fireplace. The 2nd bedroom is located adjacent to the 3pc bathroom and private office/den. There is an abundance of storage space in the fully finished laundry/utility room making this an ideal space for your hobbies. The garage is easily accessed from the front foyer with its additional mezzanine storage space and double wide driveway. Don't miss this terrific opportunity to enjoy a comfortable easy lifestyle in the community focused development of Briar Hill.
GarageWalkoutFireplace
Rooms
Main Floor
| Living Room | 4.90 × 3.48 m | W/O To Deck Coffered Ceiling(s) Crown Moulding |
| Dining Room | 3.86 × 3.40 m | Combined w/Living Coffered Ceiling(s) Bay Window |
| Kitchen | 4.01 × 2.31 m | B/I Dishwasher Open Concept B/I Microwave |
| Breakfast | 3.02 × 2.51 m | Combined w/Kitchen Bay Window Overlook Golf Course |
| Primary Bedroom | 4.04 × 3.35 m | 5 Pc Ensuite Walk-In Closet(s) Coffered Ceiling(s) |
Upper
| Loft | 2.21 × 1.93 m | Open Concept |
Lower
| Bedroom 2 | 3.78 × 3.05 m | Double Closet Large Window |
| Office | 2.41 × 1.80 m | Finished |
| Family Room | 7.57 × 3.73 m | Gas Fireplace W/O To Patio |
| Utility Room | 5.36 × 3.63 m | Stainless Steel Sink Finished Combined w/Laundry |
Features
- Auto Garage Door Remote
- Primary Bedroom - Main Floor
- Water Softener
- Water Treatment
- Deck
- Lawn Sprinkler System
- Patio
- Porch
- Recreational Area
- Year Round Living
- Finished with Walk-Out
- Full
- Finished
- Central Air
- Bungalow
Financials
Annual Taxes
$4,428.84
Estimated Rental Income
Entire property$2,000 – $3,000/mo
Rental yield3.8% – 5.7%
*Estimates based on comparable rentals in the area. Actual income may vary.
Market Data — New Tecumseth
Days on market66 days
Buyer's MarketSeller's Market
Based on active listings in New Tecumseth. Data updates daily.
Our estimate for this home
Estimated range
$548K – $637K
Mid-point $593K · ~$539/sqft
How this listing compares
$548KList · $633K$637K
Low confidence·Based on 9 alliston comparables
Estimated range is generated automatically from active comparables and is for informational purposes only. Not an appraisal — contact Aman for a full comparative market analysis that factors in condition, renovations, and positioning.
Getting around
How walkable, bikeable, and transit-friendly this neighbourhood is.
58
/ 100
Walk Score
Somewhat Walkable
35
/ 100
Transit Score
Some Transit
46
/ 100
Bike Score
Somewhat Bikeable
Scores are estimates based on neighbourhood data and are for informational purposes only.
MLS® data courtesy of the Toronto Regional Real Estate Board (TRREB).
The information provided herein must only be used by consumers that have a bona fide interest in the purchase, sale, or lease of real estate and may not be used for any commercial purpose or any other purpose. Listing information is deemed reliable but is not guaranteed accurate by the Toronto Regional Real Estate Board, the listing brokerage, or this website. The trademarks REALTOR®, REALTORS® and the REALTOR® logo are controlled by The Canadian Real Estate Association (CREA) and identify real estate professionals who are members of CREA. MLS®, Multiple Listing Service®, and the associated logos are owned by CREA. Not intended to solicit properties currently listed for sale or buyers under contract.
You may also like
More homes in New Tecumseth
Hand-picked listings with a similar price range and style.
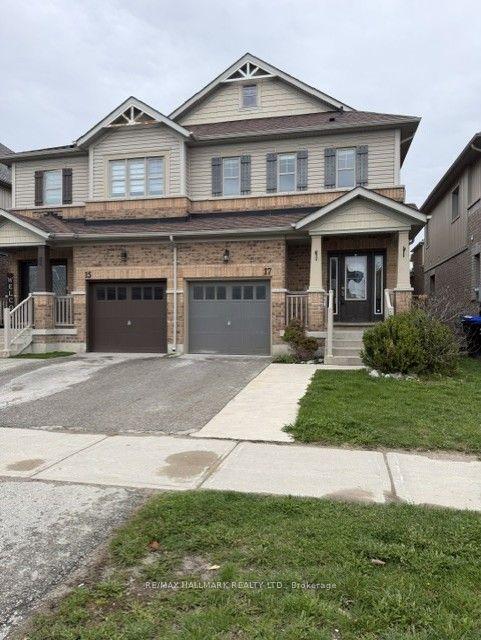
For Sale2 months ago
$664,900
Semi-Detached
est. $2,915/mo
17 Hoard Avenue S, Rural New Tecumseth
New Tecumseth, ON
3 bd
3 ba
1,750
3
MLS# N13120530Re/Max Hallmark Realty Ltd.
WhatsApp Aman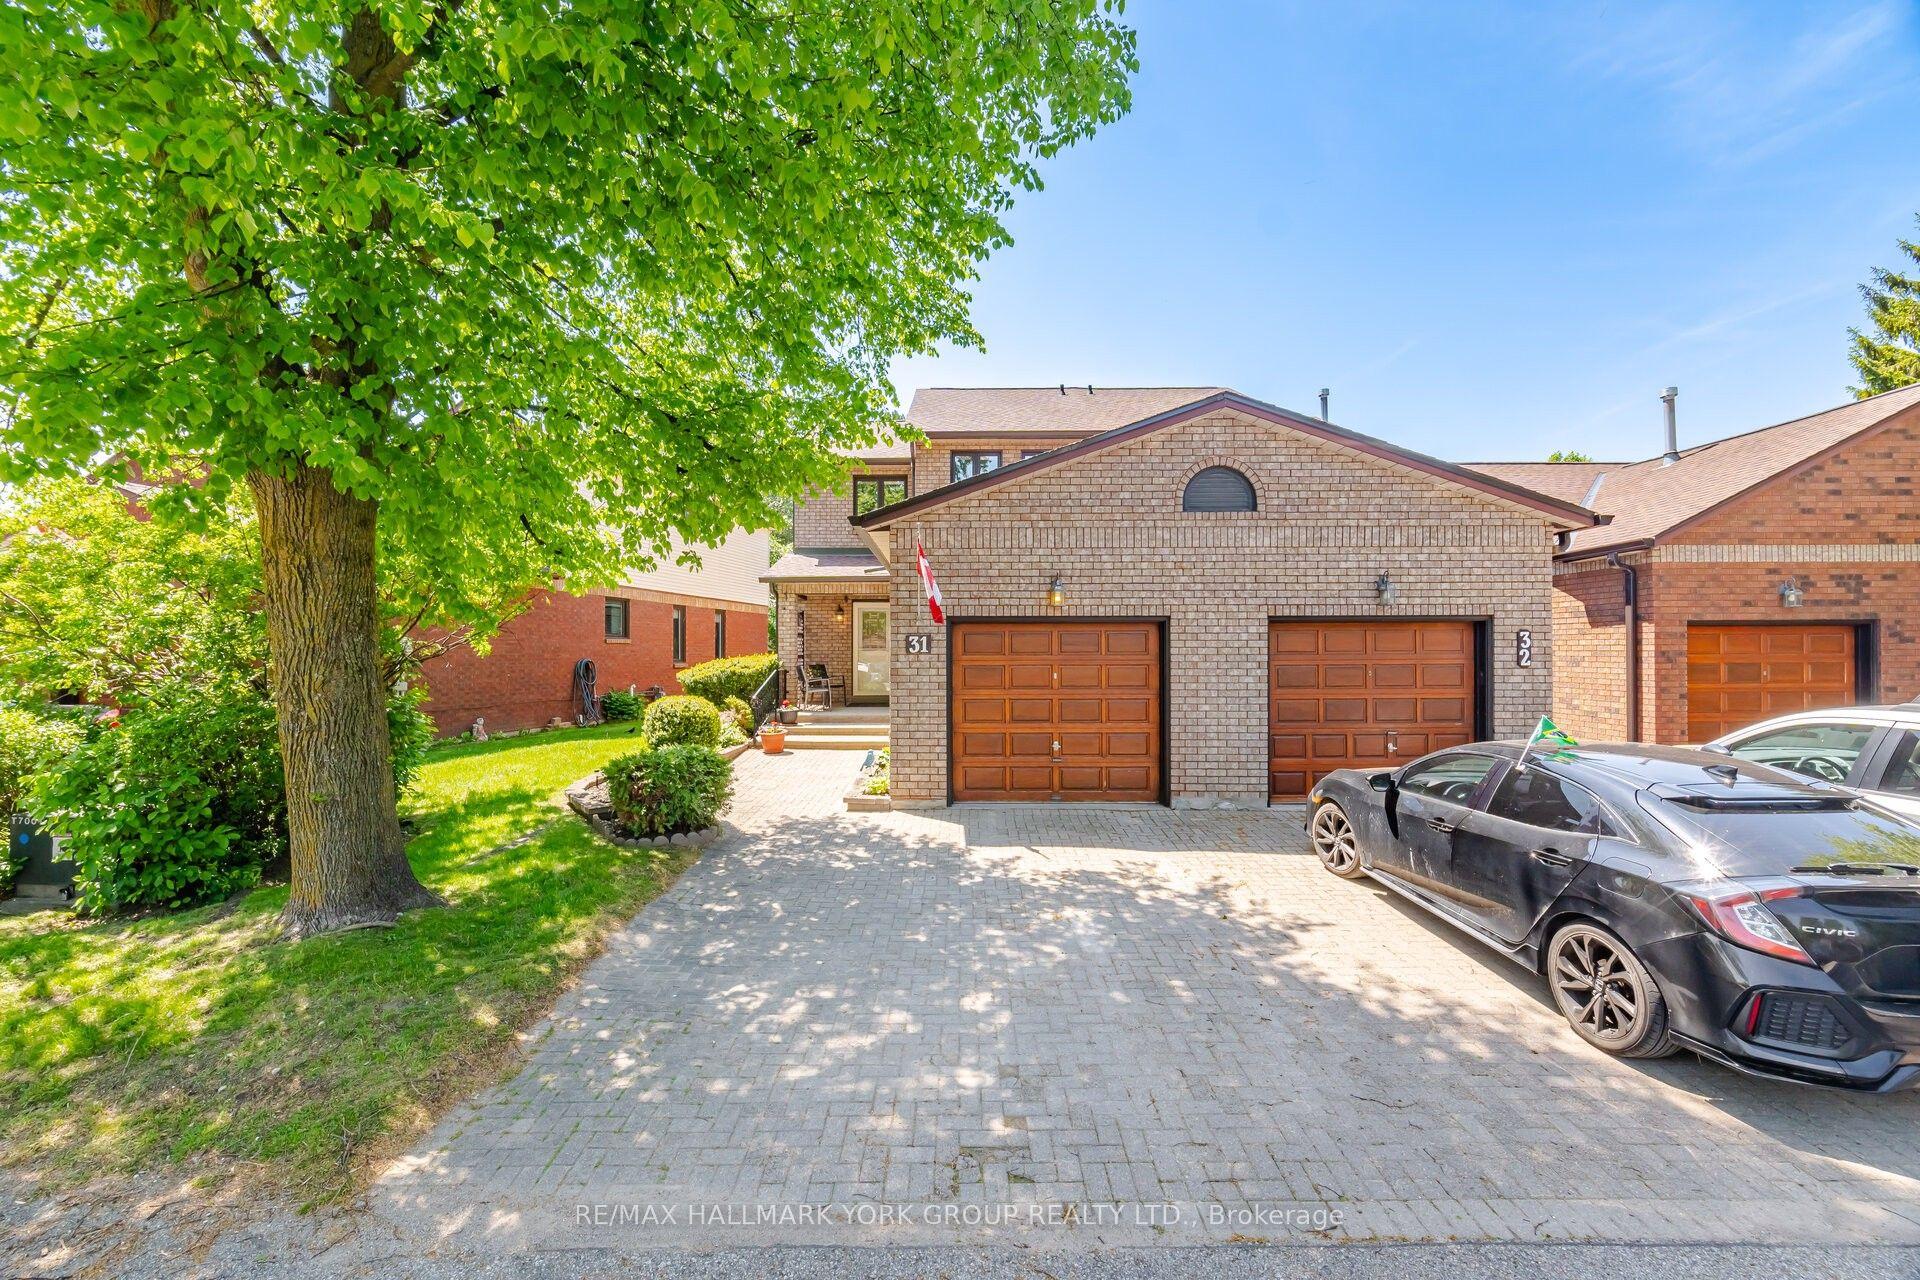
For Sale2 months ago
$527,000
Semi-Detached
est. $2,310/mo
31 Parkette Drive, Rural New Tecumseth
New Tecumseth, ON
2 bd
3 ba
1,300
3
MLS# N13205804Re/Max Hallmark York Group Realty…
WhatsApp Aman