For Sale
5 Inlet Court
Sutton & Jackson's Point, Georgina, ON
$399,900
2Bd
2Ba
1,300+sqft
4.5Parking
88.5 x 124 ftlot
$308/sqft
DetachedMLS# N13469764Listed 2026-06-1953 DOM
Cooling
Central Air
On the market for 53 days — longer than average. The seller may be open to negotiation.
About this home
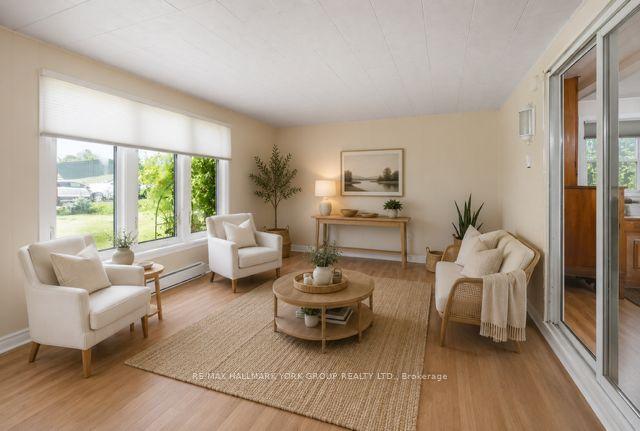
Welcome To 5 Inlet Court! This Meticulously Maintained Turnkey 2 Bedroom 2 Bath Bungalow Is Perfectly Positioned On A Spacious 88.5Ft X 124Ft Lot In The Adult Living Community Of Sutton By The Lake. The Main Living Area Is Flooded With Natural Light And Features An Open Concept Living Room And Dining Room With Gleaming Hardwood Floors And Walkout To The Covered Large Back Deck. Perfect For Enjoying Your Morning Cup Of Coffee, Unwinding At The End Of The Day, Or Entertaining Friends And Family, Rain Or Shine. The Sprawling Primary Bedroom Has A Walk-In Closet, Private 3-Piece Ensuite And Large Picture Window. This Efficient Floorplan Features Tons Of Storage With Built In Shelving And Extra Closets Tucked Around Every Corner, Including An Additional Walk-In Closet Or Pantry Space. Enjoy The Low-Maintenance Lifestyle And As Many (Or As Few) Activities As You'd Like With The Exclusive Clubhouse With Shuffleboard, Inground Pool, Tennis And Pickleball Courts, Plus A Happening Social Committee Events Calendar Including Game Nights And Fitness Classes. Residents Don't Have To Worry About Heavy Snowfalls Here - Driveways Are Plowed Anytime We Have 3 Or More Inches Of Snow! Located Just Minutes From Sibbald Provincial Park, Lake Simcoe, The Briars Golf Club, Library, Churches, Restaurants And All Amenities.
PoolWalkoutHardwood
Rooms
Other
| Living Room | 3.93 × 4.54 m | Picture Window Open Concept Hardwood Floor |
| Dining Room | 2.27 × 3.60 m | W/O To Deck Open Concept Hardwood Floor |
| Kitchen | 3.97 × 2.51 m | Galley Kitchen Window |
| Primary Bedroom | 3.51 × 5.30 m | 3 Pc Ensuite Walk-In Closet(s) Large Window |
| Bedroom 2 | 3.47 × 3.57 m | Mirrored Closet Laminate Window |
| Laundry | 1.53 × 1.80 m | B/I Shelves |
Features
- Auto Garage Door Remote
- Carpet Free
- Primary Bedroom - Main Floor
- Crawl Space
- Central Air
- Bungalow
Financials
Annual Taxes
$1,161.31
Estimated Rental Income
Entire property$2,600 – $3,800/mo
Rental yield7.8% – 11.4%
*Estimates based on comparable rentals in the area. Actual income may vary.
Market Data — Georgina
Days on market53 days
Buyer's MarketSeller's Market
Based on active listings in Georgina. Data updates daily.
Getting around
How walkable, bikeable, and transit-friendly this neighbourhood is.
53
/ 100
Walk Score
Somewhat Walkable
44
/ 100
Transit Score
Some Transit
39
/ 100
Bike Score
Somewhat Bikeable
Scores are estimates based on neighbourhood data and are for informational purposes only.
MLS® data courtesy of the Toronto Regional Real Estate Board (TRREB).
The information provided herein must only be used by consumers that have a bona fide interest in the purchase, sale, or lease of real estate and may not be used for any commercial purpose or any other purpose. Listing information is deemed reliable but is not guaranteed accurate by the Toronto Regional Real Estate Board, the listing brokerage, or this website. The trademarks REALTOR®, REALTORS® and the REALTOR® logo are controlled by The Canadian Real Estate Association (CREA) and identify real estate professionals who are members of CREA. MLS®, Multiple Listing Service®, and the associated logos are owned by CREA. Not intended to solicit properties currently listed for sale or buyers under contract.
You may also like
More homes in Georgina
Hand-picked listings with a similar price range and style.
For Sale2 months ago
$450,000
Detached
est. $1,973/mo
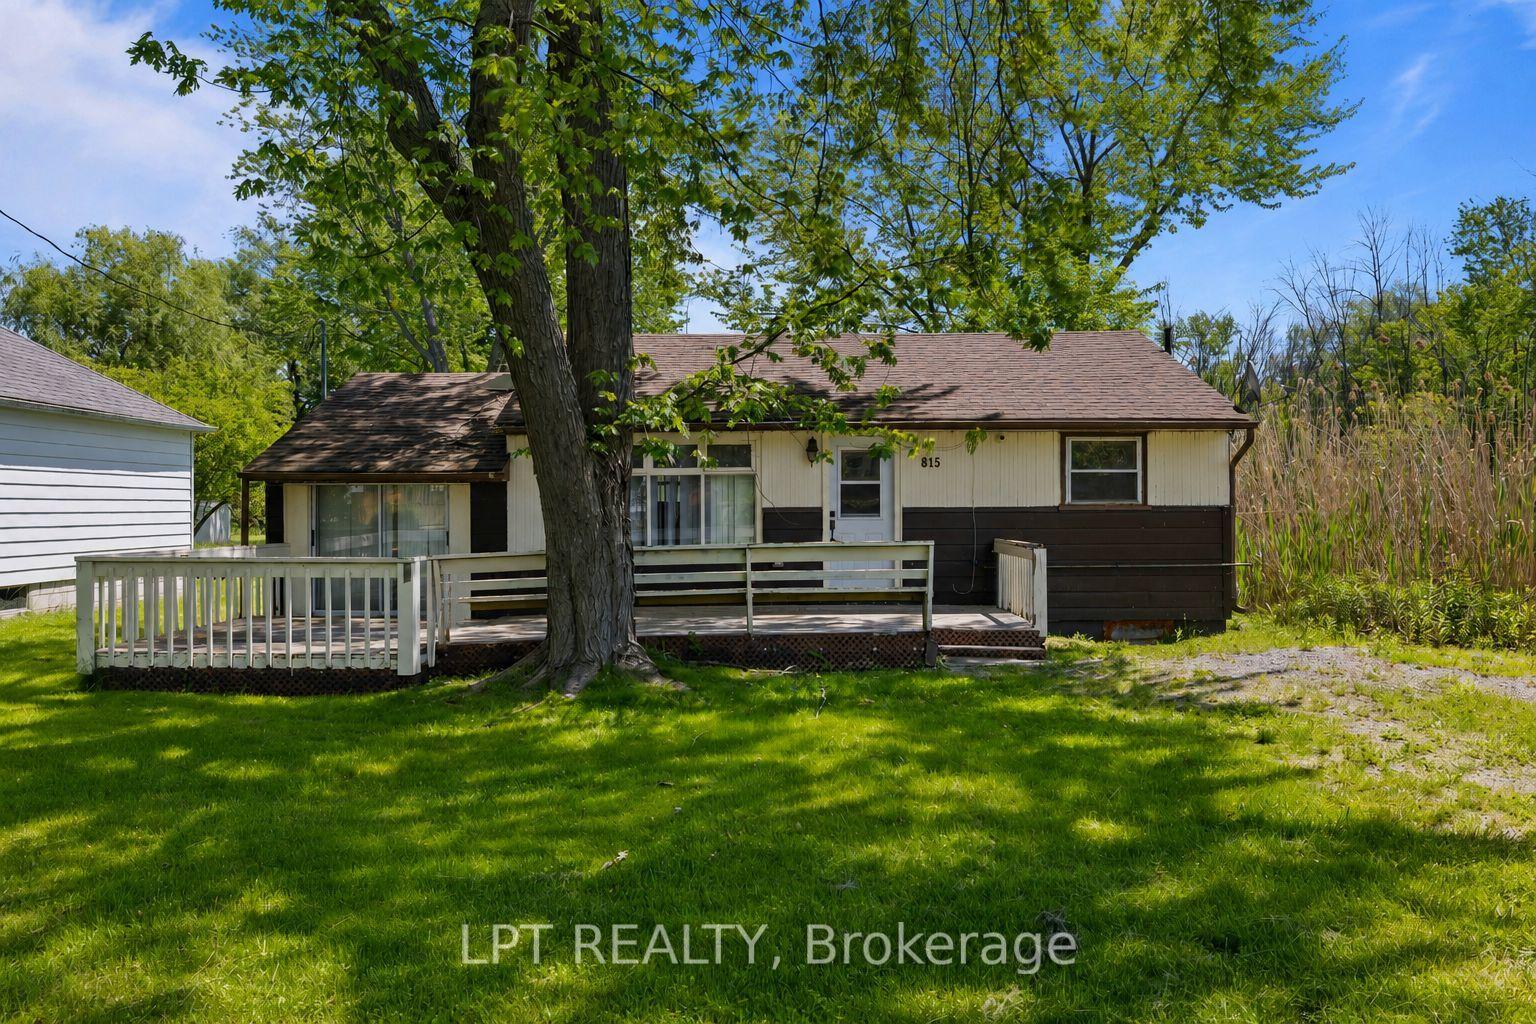
815 Paradise Drive, Historic Lakeshore Communities
Georgina, ON
3 bd
1 ba
900
6
MLS# N13465714Lpt Realty
WhatsApp Aman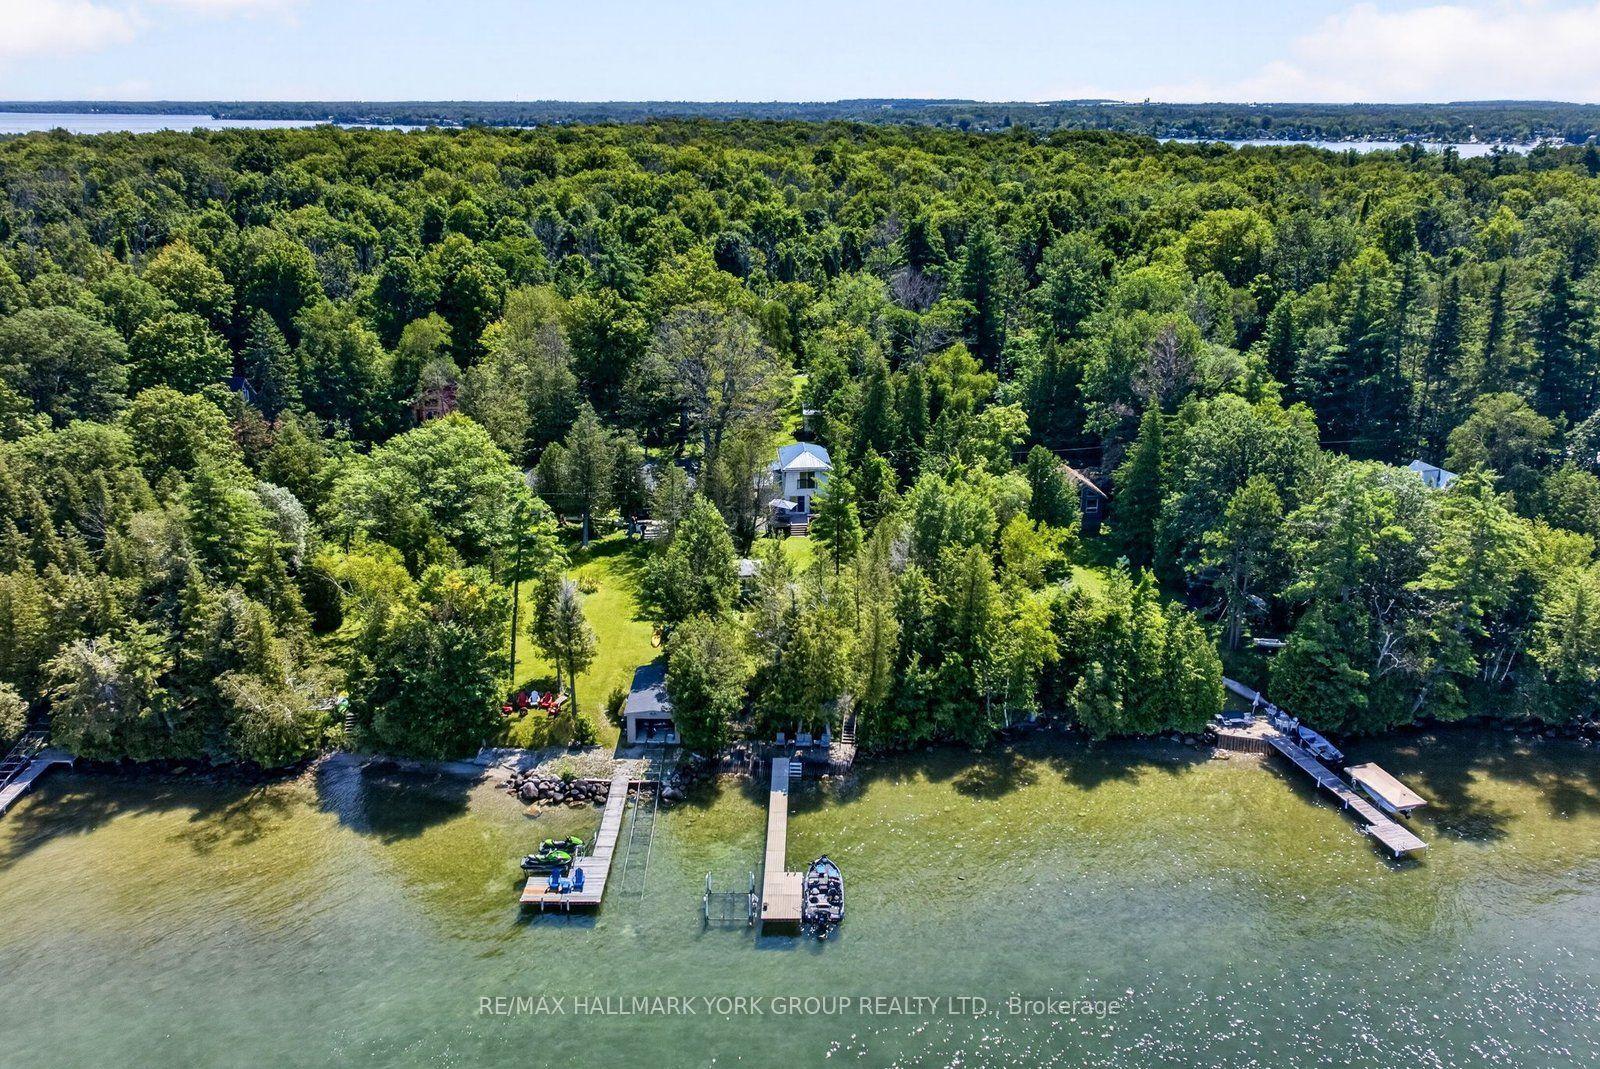
For Sale2 days ago
$434,900
Detached
est. $1,907/mo
Lot 193 Snake Island Road, Snake Island
Georgina Islands, ON
3 bd
2 ba
1,750
1
MLS# N13657334Re/Max Hallmark York Group Realty…
WhatsApp Aman