For Sale
Just Listed
Lot 193 Snake Island Road
Snake Island, Georgina Islands, ON
$434,900
3Bd
2Ba
1,750+sqft
1Parking
64.4 x 264 ftlot
$249/sqft
DetachedMLS# N13657334Listed 2026-08-101 DOM
Heating
Water Heater
Just listed! New listings in Georgina Islands often receive offers within the first week.
About this home
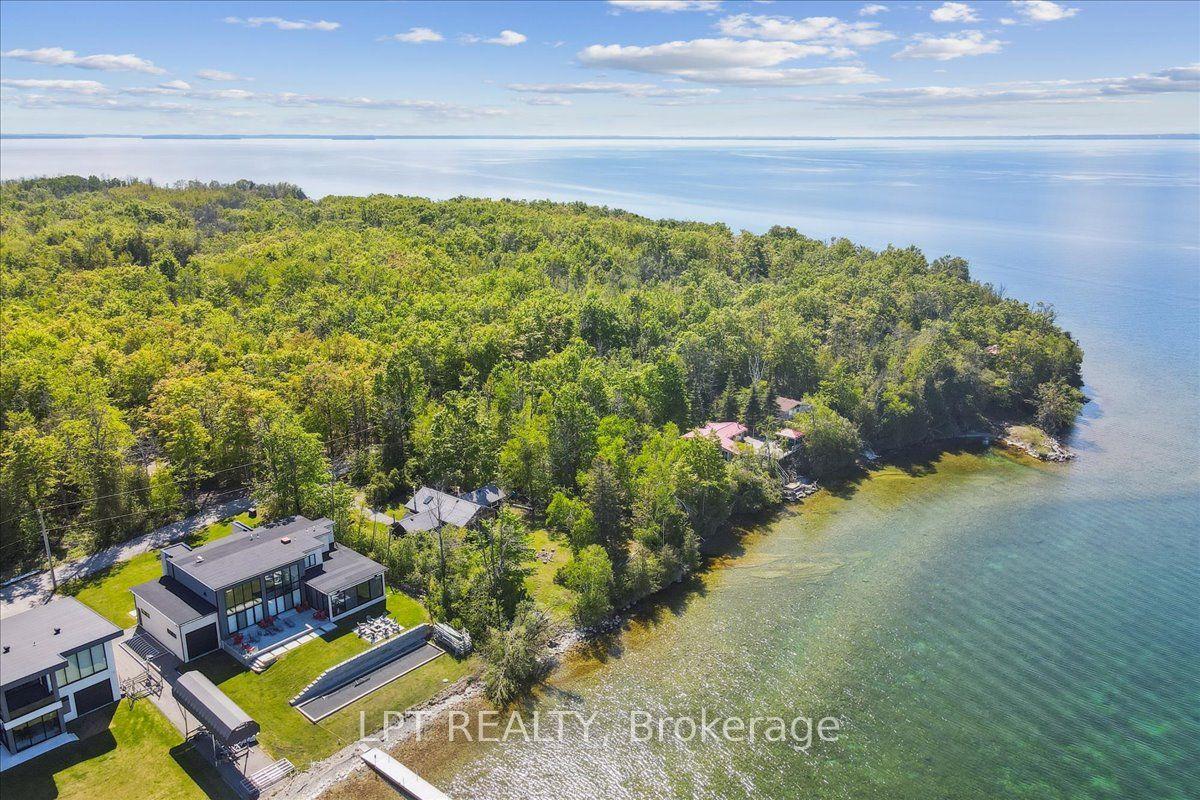
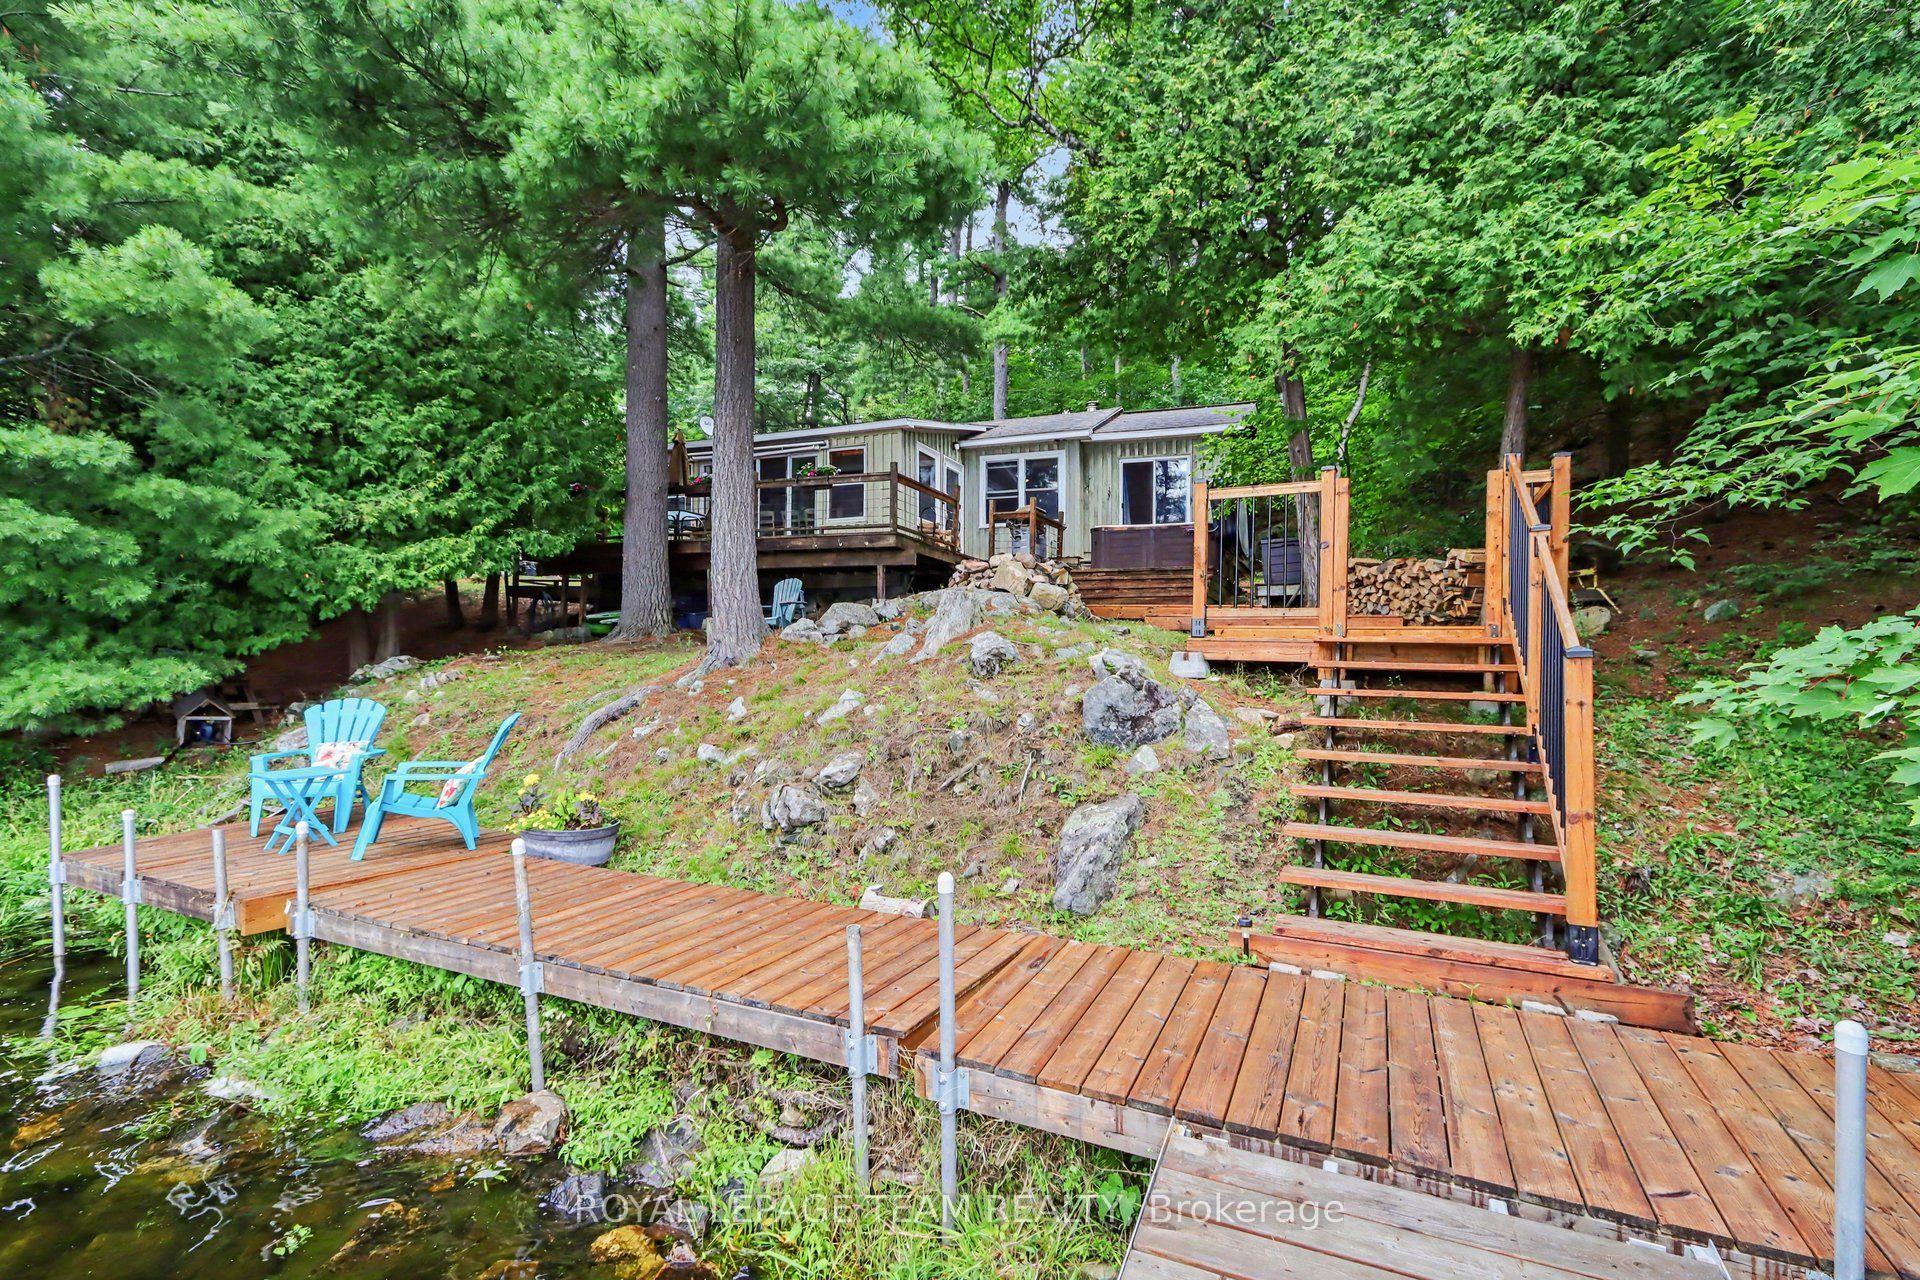
Welcome To Lot 193 Snake Island, Where Crystal-Clear Water, West-Facing Sunsets & 64 Ft Of Clean, Swimmable Shoreline Deliver The Lake Simcoe Cottage Life You've Been Dreaming Of. This Turn-Key, Fully Insulated 3-Season Retreat (Rockwool Insulation In The Walls & Ceilings Of Both The Cottage And Bunkie) Blends Classic Cottage Charm With Room For The Whole Crew: Warm Pine Finishes, Soaring Cathedral Ceilings, A Bright Open-Concept Layout & Large Windows That Frame Stunning Lake Views, While A Distinctive Spiral Staircase Leads To The Sun-Filled Upper Loft & Second Bedroom. Main-Floor Primary Bedroom, Cozy Propane Fireplace & Carpet-Free Living Throughout. A Separate One-Bedroom Guest Bunkie With Ensuite Bath Offers A Private Retreat For Guests, While A Second Bunkie Stores The Water Toys Or Sleeps Extra Company. Outside, The Expansive Lawn Is Made For Lawn Games & Lazy Afternoons Beneath Mature Trees; The Spacious Deck, Covered Gazebo, Waterfront Fire Pit & Lakeside Lounge Deck At The Water's Edge Set The Stage For Morning Coffee, Sunset Dinners & Starlit Bonfires By The Lake. A Premium Dock System & Additional Dockage Makes Days On The Water Effortless - Swim Right Off The Shore In Clean, Clear Water Over A Natural Rock-&-Sand Bottom With Great Swimming Depth (No Muck Here!), Then Boat, Fish, Kayak Or Paddleboard To Your Heart's Content. Become Part Of Snake Island's Cherished Cottage Community: The Cottagers' Association Welcomes 240+ Families Each Season With The Annual Regatta, Children's Activities, Boat & Sailing Races, Golf Day & Auction. A Quick Boat Ride From East Point Marina With Private Docking At Your Door, This Is Peace, Privacy & Endless Outdoor Adventure - An Attainable Gateway To Lake Simcoe Waterfront (Land Lease: $4,750/Yr, Current Term Renews In 2041). More Than A Cottage, It's A Tradition Waiting For Your Family.
WaterfrontFireplace
Rooms
Main Floor
| Living Room | 5.53 × 4.37 m | Gas Fireplace Pot Lights Combined w/Dining |
| Dining Room | 4.50 × 3.51 m | W/O To Yard Spiral Stairs Double Doors |
| Kitchen | 4.43 × 4.94 m | Window Double Sink L-Shaped Room |
| Primary Bedroom | 3.28 × 4.37 m | Overlooks Backyard Closet Ceiling Fan(s) |
| Room | — |
Second Floor
| Bedroom 2 | 4.50 × 2.80 m | Window Ceiling Fan(s) Pot Lights |
Other
| Living Room | 5.74 × 6.40 m | West View W/O To Deck |
| Kitchen | 4.67 × 3.73 m | Country Kitchen |
| Bedroom | 4.37 × 3.10 m | |
| Bedroom | 5.74 × 3.44 m | Ensuite Bath Window W/O To Deck |
Features
- Guest Accommodations
- Propane Tank
- Storage
- Water Heater
- Water Treatment
- Water Purifier
- Primary Bedroom - Main Floor
- Carpet Free
- Deck
- Fishing
- Seasonal Living
- None
- 2-Storey
Financials
Annual Taxes
$1,756.62
Estimated Rental Income
Entire property$3,200 – $4,800/mo
Rental yield8.8% – 13.2%
*Estimates based on comparable rentals in the area. Actual income may vary.
Market Data — Georgina Islands
Days on market1 days
Buyer's MarketSeller's Market
Based on active listings in Georgina Islands. Data updates daily.
Getting around
How walkable, bikeable, and transit-friendly this neighbourhood is.
55
/ 100
Walk Score
Somewhat Walkable
46
/ 100
Transit Score
Some Transit
41
/ 100
Bike Score
Somewhat Bikeable
Scores are estimates based on neighbourhood data and are for informational purposes only.
MLS® data courtesy of the Toronto Regional Real Estate Board (TRREB).
The information provided herein must only be used by consumers that have a bona fide interest in the purchase, sale, or lease of real estate and may not be used for any commercial purpose or any other purpose. Listing information is deemed reliable but is not guaranteed accurate by the Toronto Regional Real Estate Board, the listing brokerage, or this website. The trademarks REALTOR®, REALTORS® and the REALTOR® logo are controlled by The Canadian Real Estate Association (CREA) and identify real estate professionals who are members of CREA. MLS®, Multiple Listing Service®, and the associated logos are owned by CREA. Not intended to solicit properties currently listed for sale or buyers under contract.
You may also like
More homes in Georgina Islands
Hand-picked listings with a similar price range and style.
For Sale2 months ago
$398,800
Detached
est. $1,748/mo
LOT 238 SNAKE Island, Snake Island
Georgina Islands, ON
4 bd
1 ba
1,300
1
MLS# N13472286Re/Max Realty Specialists Inc.
WhatsApp Aman
For Sale3 months ago
$350,000
Detached
est. $1,534/mo
1623 Chief Joseph Snake Road, Georgina Island
Georgina Islands, ON
2 bd
1 ba
900
6
MLS# N13067112Remax Your Community Realty
WhatsApp Aman