For Sale
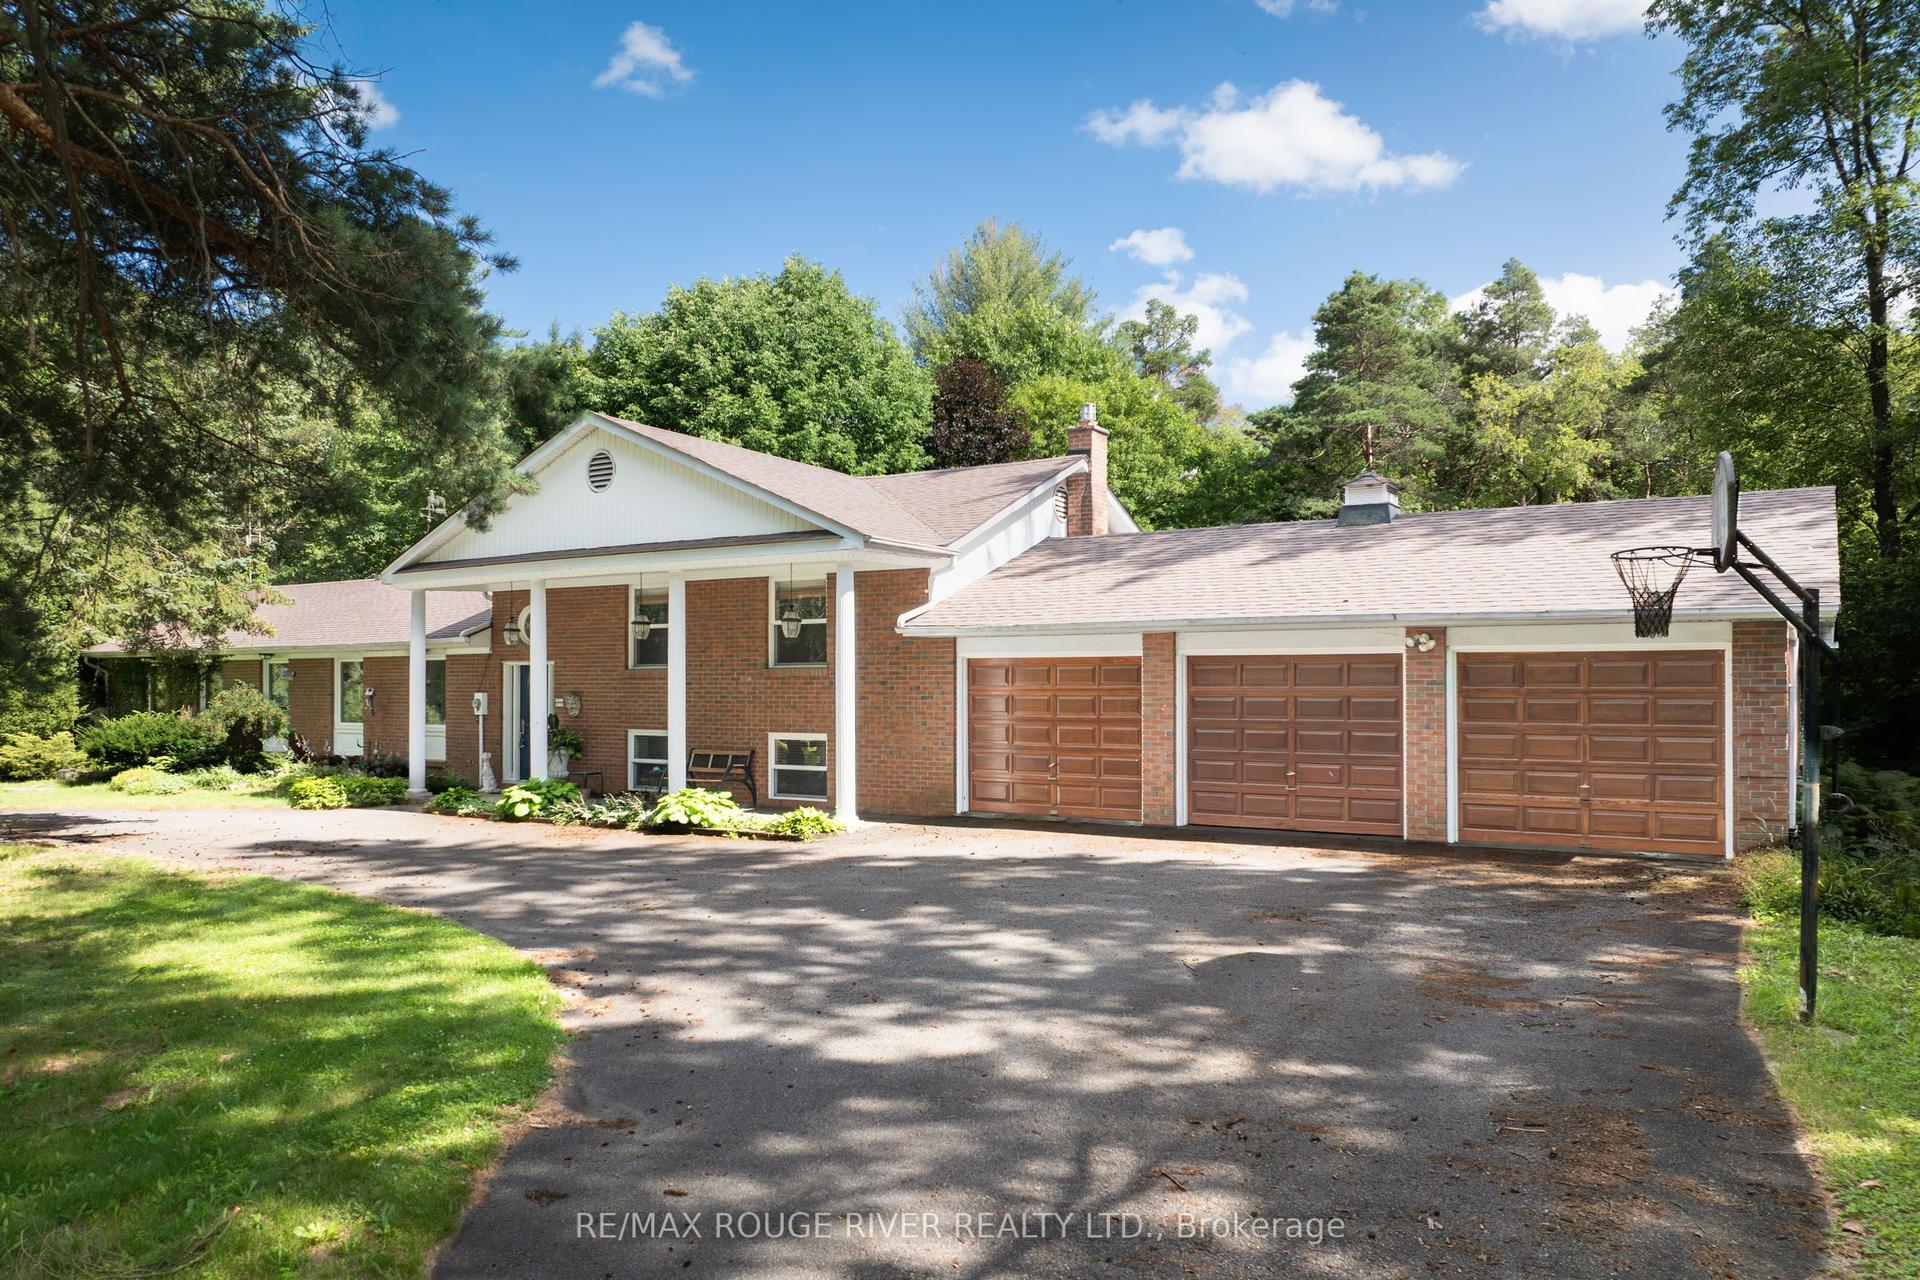
17083 Warden Avenue
Rural Whitchurch-Stouffville, Whitchurch-Stouffville, ON
$1,500,000
3+2Bd
2Ba
2,250+sqft
7Parking
100 x 200 ftlot
$667/sqft
DetachedMLS# N13470438Listed 2026-06-2030 DOM
Cooling
Central Air
Basement
Walk-Out
About this home
Discover the perfect blend of country calm and modern convenience in this fully rebuilt 2023 home, set on picturesque Warden Ave with peaceful pond views and rolling fields as your backdrop. Just 10 minutes to the Newmarket GO Station and under an hour to Union, you're minutes from Newmarket, Aurora, and Stouffville, top-rated York Region schools, and beautiful walking and cycling trails. Every detail has been thoughtfully upgraded new foundation with waterproofing, roof, windows, Maibec siding, and 200-amp electrical service. Inside, enjoy engineered hardwood upstairs, luxury vinyl plank downstairs, heated floors in the mudroom and spa-like primary ensuite. The primary bedroom also boasts a custom walk-in closet, fitted window coverings, and smart built-ins throughout. The bright, modern kitchen features a 36 gas range and quiet Bosch dishwasher. The lower level offers two generous living areas, a large laundry room with commercial-grade Maytag appliances, and abundant storage. All major systems are brand new, including septic, water treatment with UV and softener, furnace, propane tanks, and water heaterall owned. A 7.5KW Generac generator ensures youre never without power.Additional highlights include a fully finished bunky with power and internetideal for a home office or creative spaceand a tidy garden shed. This turn-key property offers the rare chance to move right in and enjoy peaceful country living without sacrificing convenience.
Hardwood
Rooms
Main Floor
| Kitchen | 3.38 × 4.37 m | Eat-in Kitchen |
| Living Room | 3.49 × 5.79 m | Combined w/Dining |
| Primary Bedroom | 3.49 × 3.75 m | Closet |
| Bedroom 2 | 3.48 × 3.04 m | Closet |
| Bedroom 3 | 2.48 × 3.82 m | Closet |
| Sunroom | 3.65 × 2.84 m | Overlooks Backyard W/O To Deck |
Basement
| Family Room | 3.16 × 6.63 m | W/O To Yard |
| Bedroom | 3.29 × 3.41 m | Above Grade Window |
| Utility Room | 6.83 × 7.47 m | Above Grade Window Combined w/Laundry |
Features
- Storage
- Sump Pump
- Walk-Out
- Central Air
- Bungalow
Financials
Annual Taxes
$3,797
Estimated Rental Income
Entire property$3,200 – $4,800/mo
Basement apartment$1,800 – $2,500/mo
Rental yield2.6% – 3.8%
*Estimates based on comparable rentals in the area. Actual income may vary.
Market Data — Whitchurch-Stouffville
Days on market30 days
Buyer's MarketSeller's Market
Based on active listings in Whitchurch-Stouffville. Data updates daily.
Our estimate for this home
Estimated range
$2.02M – $2.35M
Mid-point $2.18M · ~$970/sqft
How this listing compares
$2.02MList · $1.50M$2.35M
Medium confidence·Based on 28 rural whitchurch-stouffville comparables
Estimated range is generated automatically from active comparables and is for informational purposes only. Not an appraisal — contact Aman for a full comparative market analysis that factors in condition, renovations, and positioning.
Getting around
How walkable, bikeable, and transit-friendly this neighbourhood is.
57
/ 100
Walk Score
Somewhat Walkable
40
/ 100
Transit Score
Some Transit
53
/ 100
Bike Score
Bikeable
Scores are estimates based on neighbourhood data and are for informational purposes only.
MLS® data courtesy of the Toronto Regional Real Estate Board (TRREB).
The information provided herein must only be used by consumers that have a bona fide interest in the purchase, sale, or lease of real estate and may not be used for any commercial purpose or any other purpose. Listing information is deemed reliable but is not guaranteed accurate by the Toronto Regional Real Estate Board, the listing brokerage, or this website. The trademarks REALTOR®, REALTORS® and the REALTOR® logo are controlled by The Canadian Real Estate Association (CREA) and identify real estate professionals who are members of CREA. MLS®, Multiple Listing Service®, and the associated logos are owned by CREA. Not intended to solicit properties currently listed for sale or buyers under contract.
You may also like
More homes in Whitchurch-Stouffville
Hand-picked listings with a similar price range and style.
For Sale22 days ago
$1,199,000
Detached
est. $5,256/mo
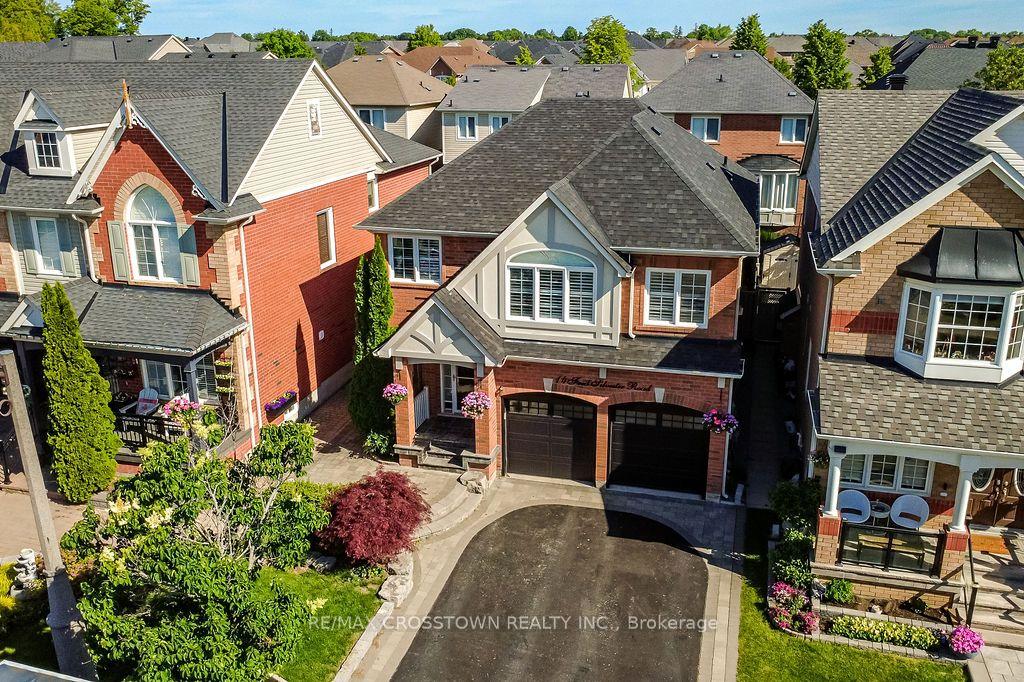
14 Fred Silvester Road, Stouffville
Whitchurch-Stouffville, ON
4+1 bd
3 ba
1,750
6
MLS# N13499874Re/Max Crosstown Realty Inc.
WhatsApp Aman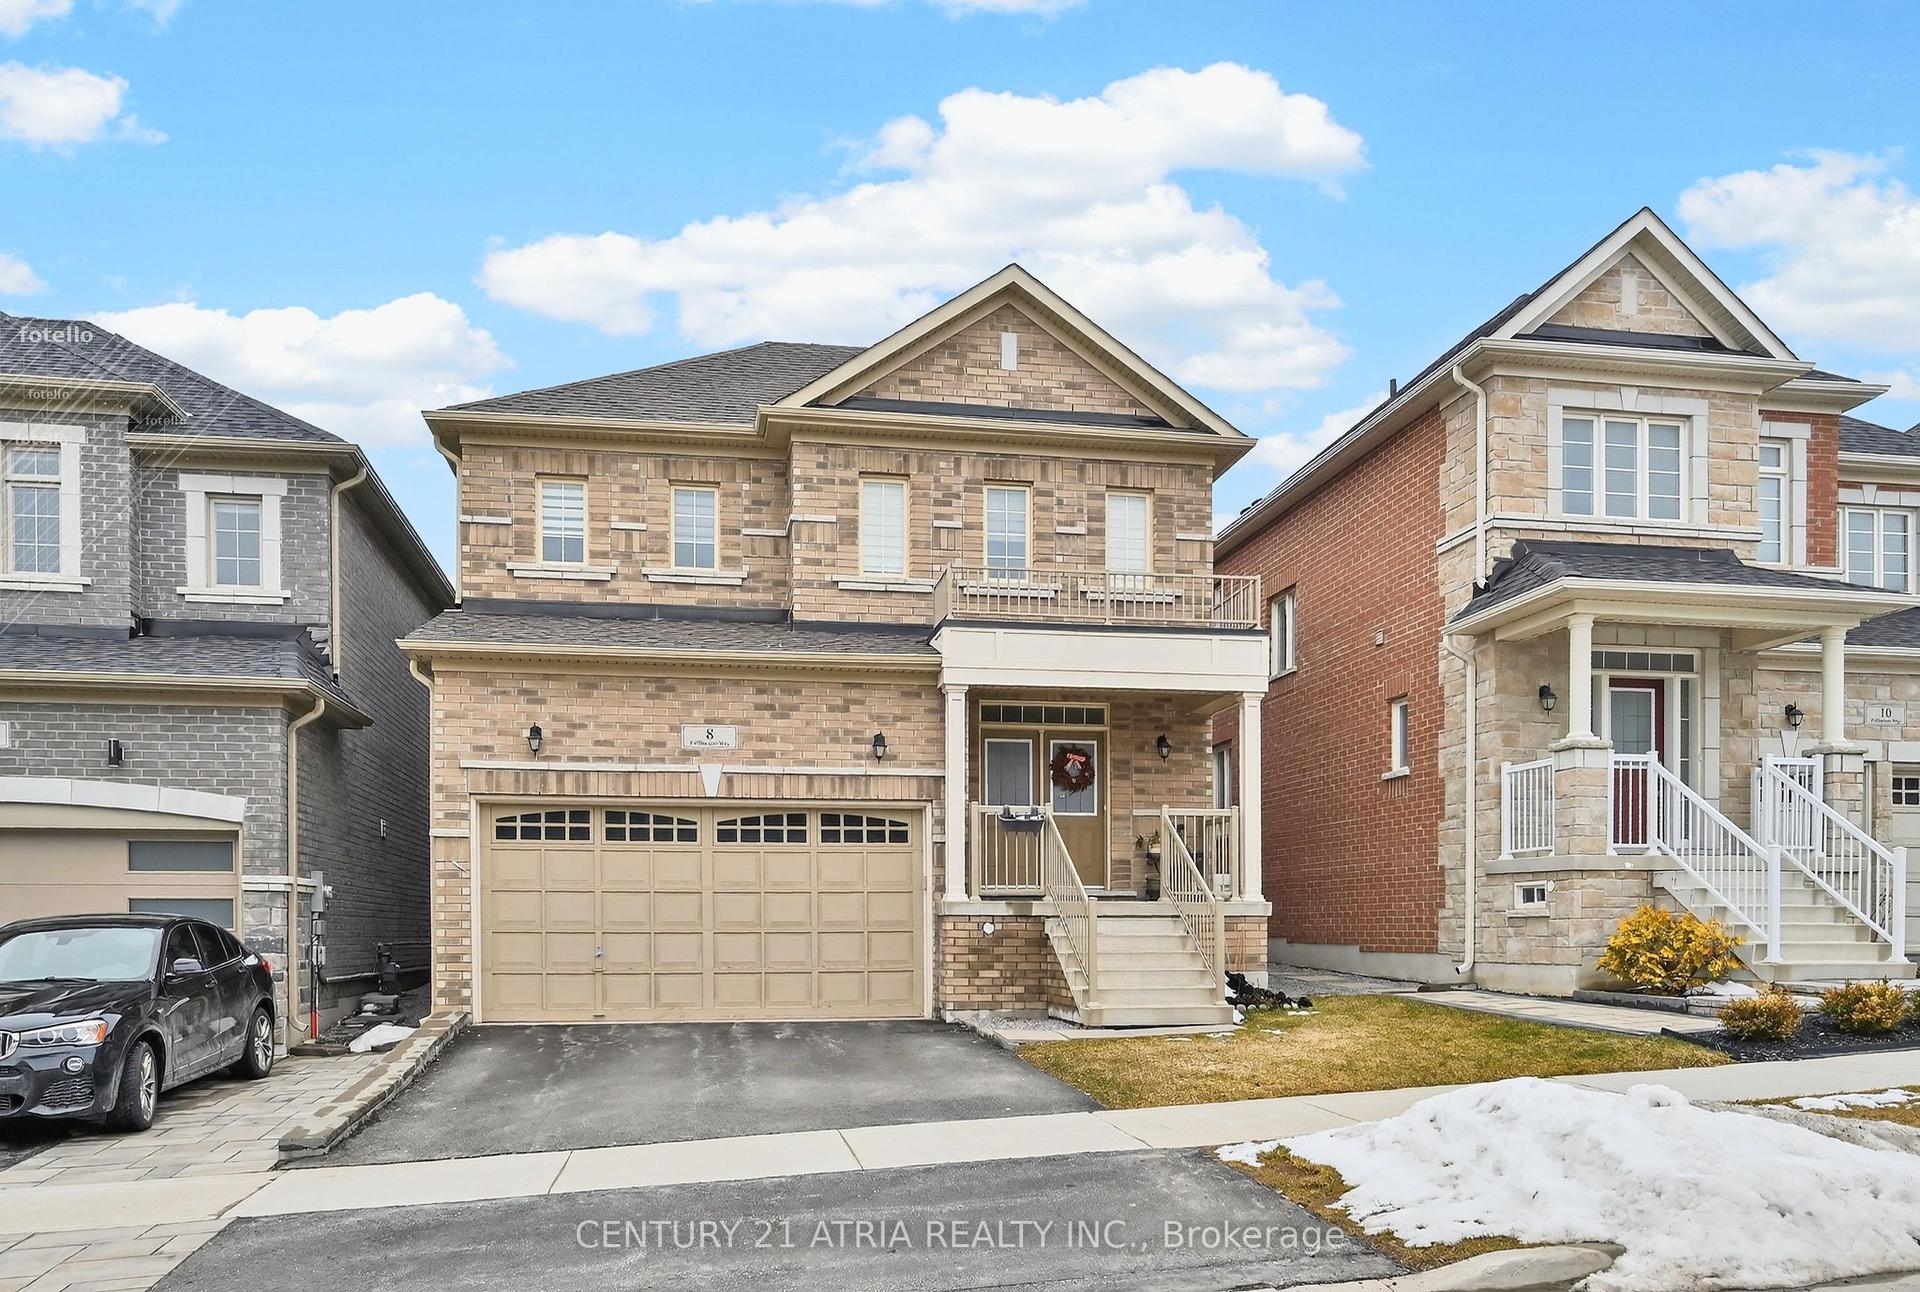
For Sale1 month ago
$1,265,000
Detached
est. $5,546/mo
8 Fallharvest Way, Stouffville
Whitchurch-Stouffville, ON
4 bd
4 ba
2,250
4
MLS# N13414762Century 21 Atria Realty Inc.
WhatsApp Aman