For Sale
Just Listed
5159 Cherry Street
Rural Whitchurch-Stouffville, Whitchurch-Stouffville, ON
$1,589,900
4Bd
2Ba
1,750+sqft
11Parking
262.52 x 1088.67 ftlot
$909/sqft
DetachedMLS# N13584498Listed 2026-07-200 DOM
Heating
Water Heater Owned
Cooling
Central Vacuum
Basement
Finished
Just listed! New listings in Whitchurch-Stouffville often receive offers within the first week.
About this home
Welcome home to this gem at 5159 Cherry St set on 4.5 private acres backing directly onto the York Regional Forest, this stunning sidesplit home on coveted Cherry St offers the kind of space and privacy that's genuinely hard to find. Walking trails and forest access sit right at the back property line, while Main St in Newmarket is on your doorstep offering shops and restaurants for your enjoyment. Mount Albert, Stouffville and Aurora all easily accessible. This home has been completely updated, the kitchen has been renovated by Fischer Cabinetry $$$ thousands spent, luxury high end finishes and it shows: Thermador appliances, a massive centre island with quartz countertops, finishes and flow built for someone who loves to cooks. The rest of the home carries the same standard throughout, with high-end interior custom doors, light fixtures, skylights, and quality finishes thru-out. A gas fireplace anchors the recreation room living space, gas service is available at the house. Outside, a heated inground pool with an updated liner, coping, new pump, filter, gas heater, butterfly garden, pond and multiple sitting areas, fire pit, bunkie for outdoor fun with the kids, shed with tandem garage doors great for snowmobiles. This is a genuine four season property for your complete enjoyment. The circular driveway on this double width lot holds parking for at least 8 vehicles, in addition to a triple car garage - rare capacity for a property of this character. This 4-bedroom, 2-bathroom home also includes a finished basement, adding valuable living space for a growing family. Between the acreage, the forest backdrop, and the quality of the renovations, this is a home built for long-term living.
PoolGarageRenovatedFireplace
Rooms
Main Floor
| Foyer | 7.37 × 1.59 m | Ceramic Floor Closet W/O To Yard |
| Living Room | 10.00 × 4.00 m | Hardwood Floor Pot Lights Open Concept |
| Kitchen | 7.17 × 3.72 m | Centre Island B/I Appliances Skylight |
| Primary Bedroom | 7.33 × 4.23 m | 5 Pc Ensuite Walk-In Closet(s) W/O To Patio |
Upper
| Bedroom 2 | 3.74 × 3.39 m | Broadloom Closet |
| Bedroom 3 | 3.72 × 3.21 m | Broadloom Closet |
| Bedroom 4 | 3.01 × 2.79 m | Broadloom Closet |
Lower
| Recreation | 6.58 × 4.42 m | Gas Fireplace Broadloom Above Grade Window |
| Laundry | 7.15 × 1.84 m | Closet W/O To Garage Above Grade Window |
Features
- Auto Garage Door Remote
- Built-In Oven
- Central Vacuum
- Countertop Range
- Water Heater Owned
- Water Softener
- Water Treatment
- Primary Bedroom - Main Floor
- Backs On Green Belt
- Patio
- Privacy
- Porch
- Finished
- Central Air
- Sidesplit 3
Financials
Annual Taxes
$7,839.64
Estimated Rental Income
Entire property$4,000 – $6,500/mo
Rental yield3.0% – 4.9%
*Estimates based on comparable rentals in the area. Actual income may vary.
Market Data — Whitchurch-Stouffville
Days on market0 days
Buyer's MarketSeller's Market
Based on active listings in Whitchurch-Stouffville. Data updates daily.
Our estimate for this home
Estimated range
$1.54M – $1.79M
Mid-point $1.67M · ~$953/sqft
How this listing compares
$1.54MList · $1.59M$1.79M
Medium confidence·Based on 28 rural whitchurch-stouffville comparables
Estimated range is generated automatically from active comparables and is for informational purposes only. Not an appraisal — contact Aman for a full comparative market analysis that factors in condition, renovations, and positioning.
Getting around
How walkable, bikeable, and transit-friendly this neighbourhood is.
57
/ 100
Walk Score
Somewhat Walkable
48
/ 100
Transit Score
Some Transit
45
/ 100
Bike Score
Somewhat Bikeable
Scores are estimates based on neighbourhood data and are for informational purposes only.
MLS® data courtesy of the Toronto Regional Real Estate Board (TRREB).
The information provided herein must only be used by consumers that have a bona fide interest in the purchase, sale, or lease of real estate and may not be used for any commercial purpose or any other purpose. Listing information is deemed reliable but is not guaranteed accurate by the Toronto Regional Real Estate Board, the listing brokerage, or this website. The trademarks REALTOR®, REALTORS® and the REALTOR® logo are controlled by The Canadian Real Estate Association (CREA) and identify real estate professionals who are members of CREA. MLS®, Multiple Listing Service®, and the associated logos are owned by CREA. Not intended to solicit properties currently listed for sale or buyers under contract.
You may also like
More homes in Whitchurch-Stouffville
Hand-picked listings with a similar price range and style.
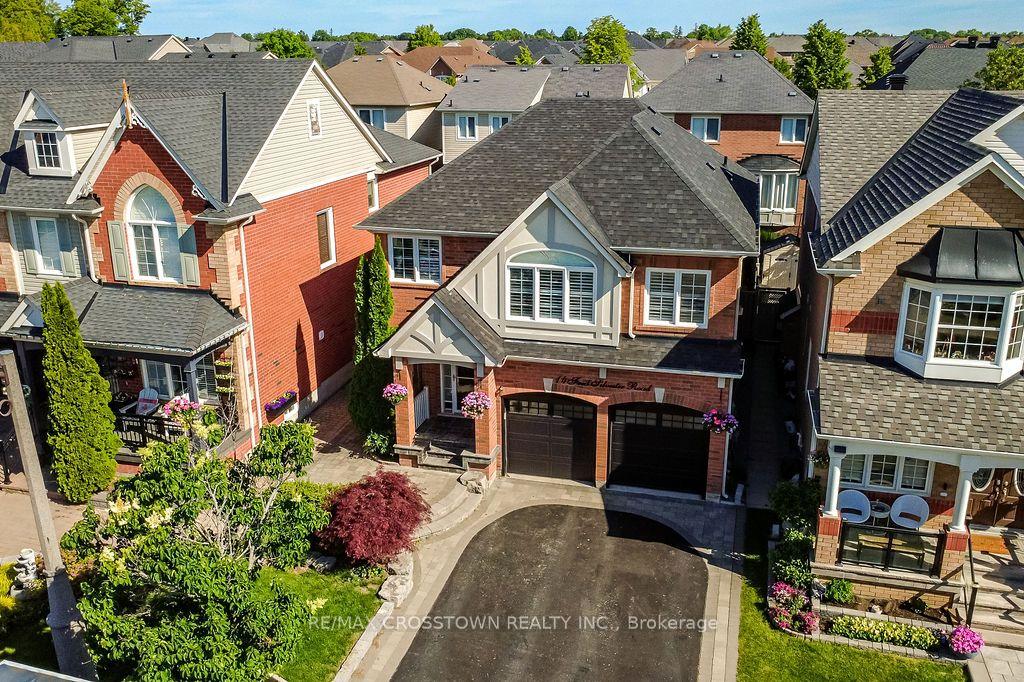
For Sale22 days ago
$1,199,000
Detached
est. $5,256/mo
14 Fred Silvester Road, Stouffville
Whitchurch-Stouffville, ON
4+1 bd
3 ba
1,750
6
MLS# N13499874Re/Max Crosstown Realty Inc.
WhatsApp Aman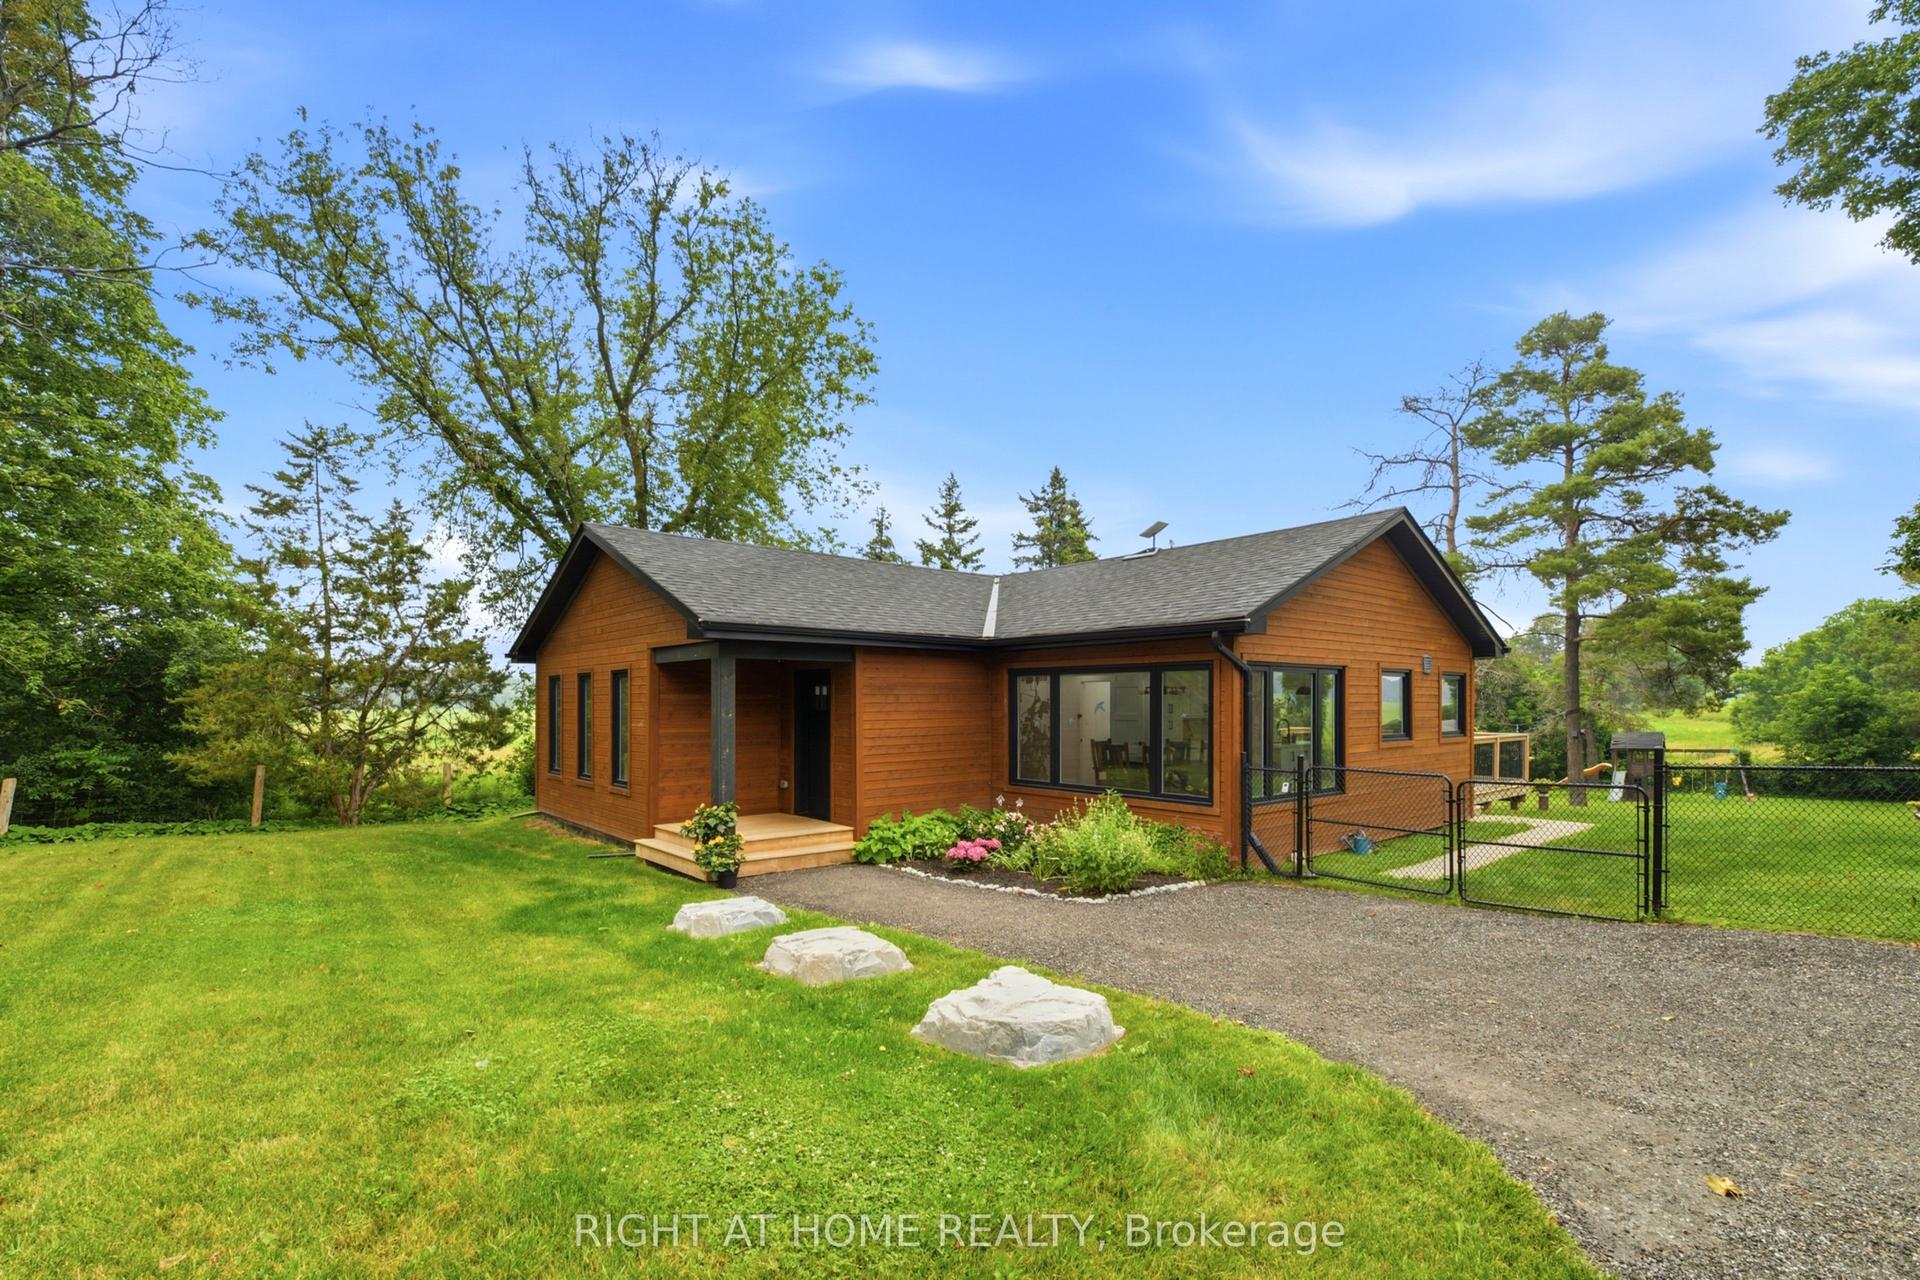
For Sale1 month ago
$1,500,000
Detached
est. $6,576/mo
17083 Warden Avenue, Rural Whitchurch-Stouffville
Whitchurch-Stouffville, ON
3+2 bd
2 ba
2,250
7
MLS# N13470438Right At Home Realty
WhatsApp Aman