For Sale
2200 John Street 106 #106
German Mills, Markham, ON
$599,000
2Bd
2Ba
1,100+sqft
2Parking
$545/sqft
CondoMLS# N13474562Listed 2026-06-22142 DOM
Heating
Water Heater
Cooling
Central Air
On the market for 142 days — longer than average. The seller may be open to negotiation.
About this home
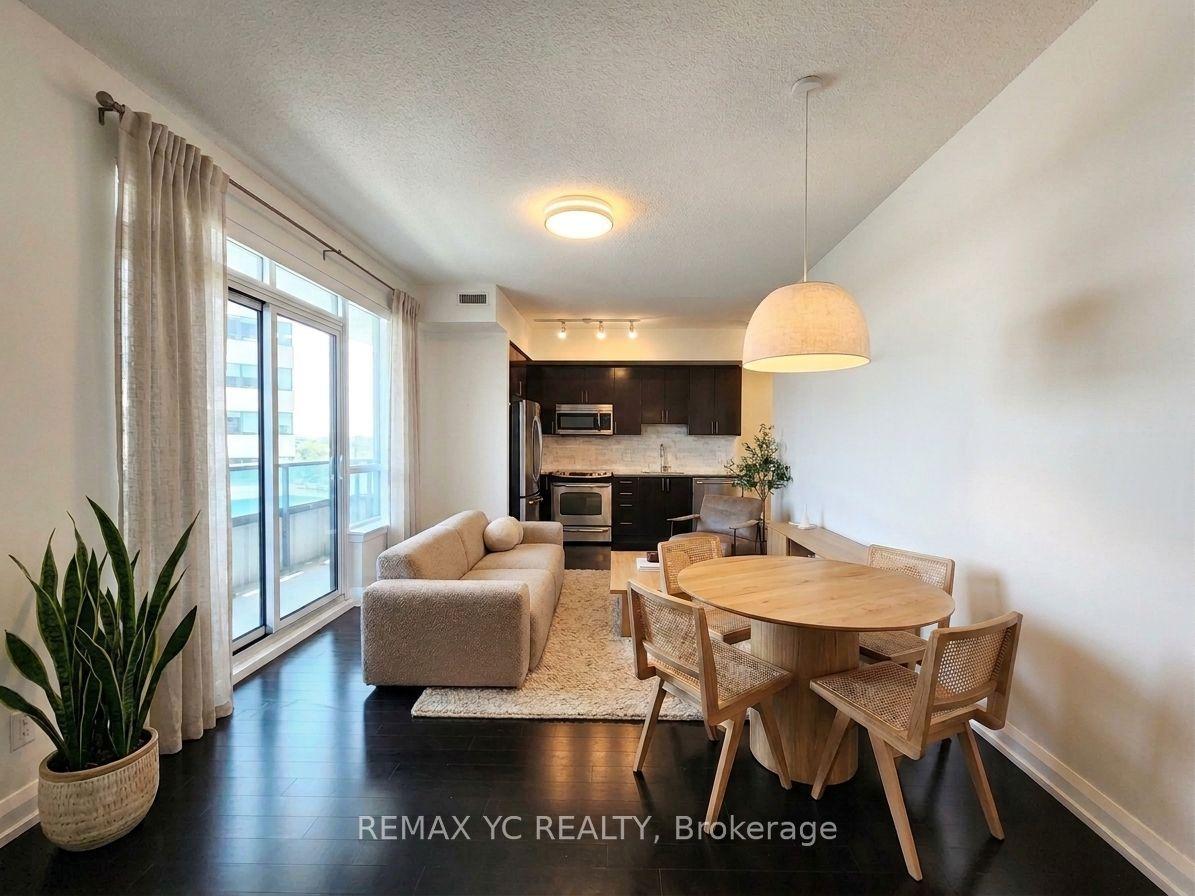
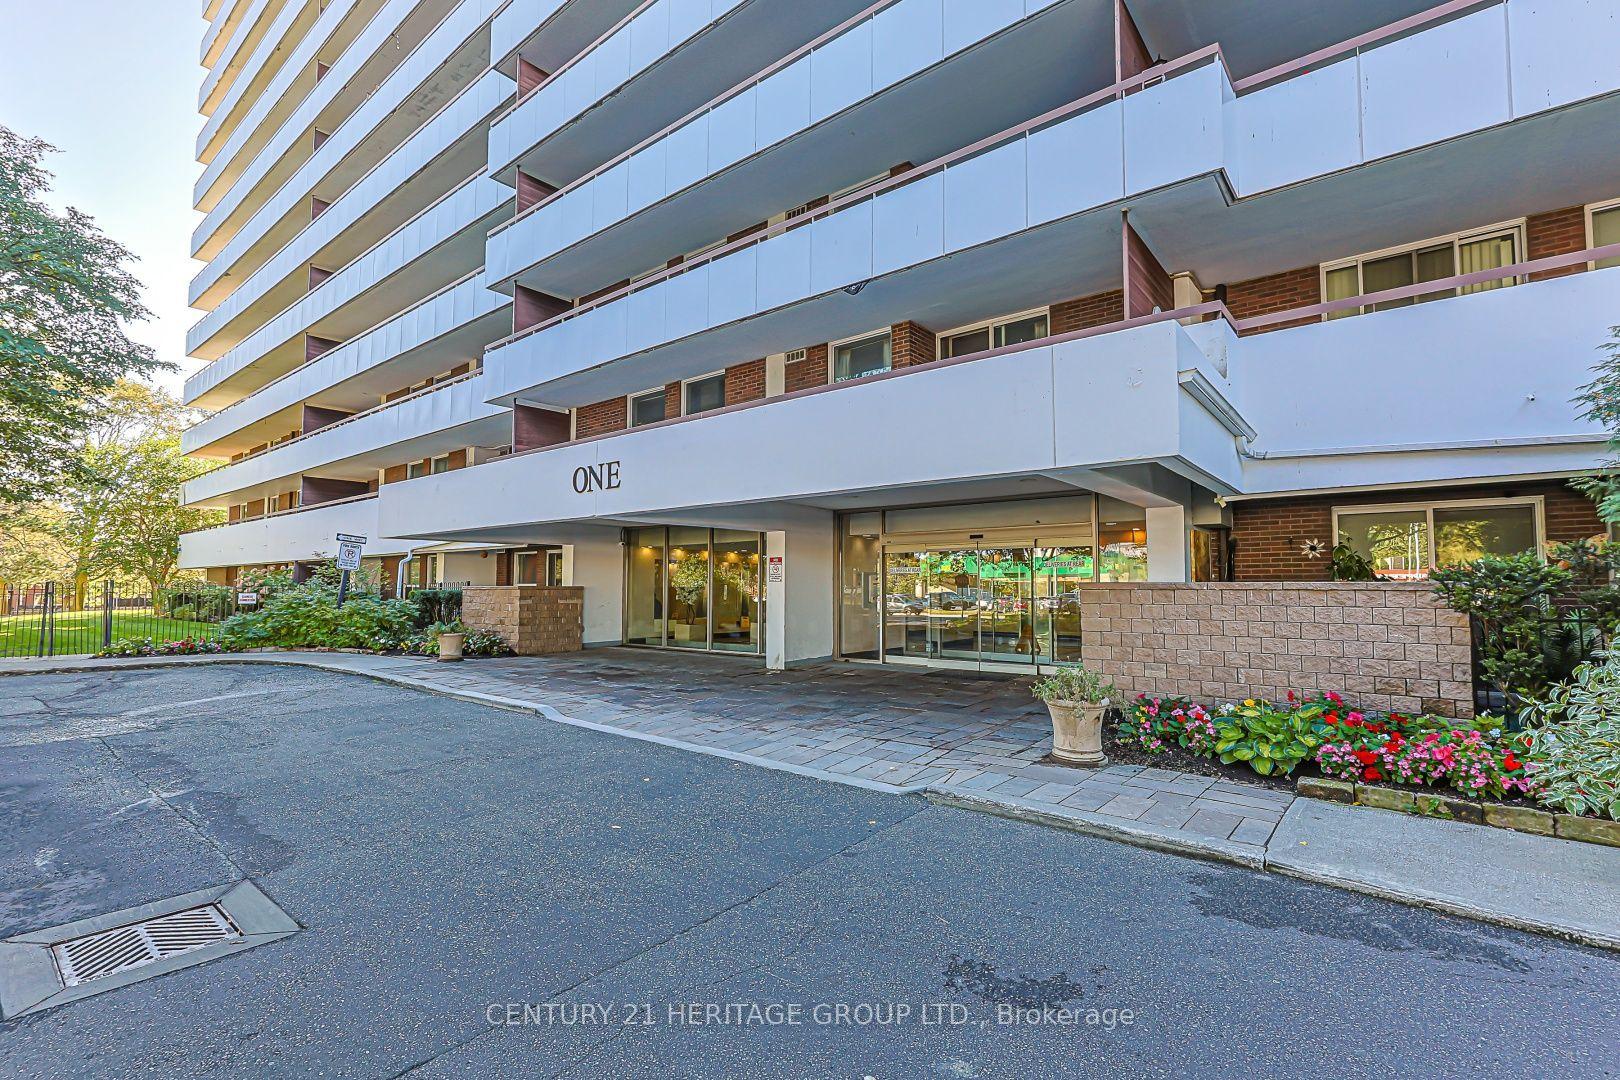
Where luxury, comfort, and a sense of community converge in the highly sought-after German Mills Community of the prestigious Thornhill. This exquisite suite boasts 2 bright and cozy bedrooms, 2 full washrooms, 2 underground parking spots, plus 1 locker, making it an exceptional choice for first-time homebuyers, downsizers, or savvy investors. The suite features a generous, thoughtfully designed living and dining space that seamlessly transitions to a patio and greenery yard, perfect for relaxation or meditation. Condo living at its finest as the maintenance fee covers heat, hydro, parking, common elements, water, central air, cable TV, rogers high speed internet & land line for home phone. Situated in a well-managed building with 24-hour concierge services, ample visitor parking, and proximity to excellent schools, shopping, restaurants, Hwy 404, 407, and DVP, this residence offers the ultimate in convenience and lifestyle.
Rooms
Other
| Living Room | 3.45 × 4.55 m | Hardwood Floor W/O To Garden Combined w/Dining |
| Dining Room | 2.65 × 3.05 m | Hardwood Floor Mirrored Walls Combined w/Living |
| Kitchen | 2.75 × 2.45 m | Ceramic Floor Quartz Counter B/I Appliances |
| Primary Bedroom | 5.18 × 3.20 m | Hardwood Floor 4 Pc Ensuite His and Hers Closets |
| Bedroom 2 | 2.75 × 3.65 m | Hardwood Floor Double Closet Overlooks Garden |
Features
- Carpet Free
- Primary Bedroom - Main Floor
- Water Heater
- None
- Central Air
- Multi-Level
Financials
Annual Taxes
$2,282.5
Estimated Rental Income
Entire property$2,600 – $3,500/mo
Rental yield5.2% – 7.0%
*Estimates based on comparable rentals in the area. Actual income may vary.
Market Data — Markham
Days on market142 days
Buyer's MarketSeller's Market
Based on active listings in Markham. Data updates daily.
Demographics — Markham
Population
338,503
Avg Household Income
$118,000
Age Distribution
0-19
20%
20-34
18%
35-49
22%
50-64
22%
65+
18%
Ownership82% own · 18% rent
EnglishMandarinCantoneseTamilUrdu
Getting around
How walkable, bikeable, and transit-friendly this neighbourhood is.
76
/ 100
Walk Score
Very Walkable
55
/ 100
Transit Score
Good Transit
39
/ 100
Bike Score
Somewhat Bikeable
Scores are estimates based on neighbourhood data and are for informational purposes only.
MLS® data courtesy of the Toronto Regional Real Estate Board (TRREB).
The information provided herein must only be used by consumers that have a bona fide interest in the purchase, sale, or lease of real estate and may not be used for any commercial purpose or any other purpose. Listing information is deemed reliable but is not guaranteed accurate by the Toronto Regional Real Estate Board, the listing brokerage, or this website. The trademarks REALTOR®, REALTORS® and the REALTOR® logo are controlled by The Canadian Real Estate Association (CREA) and identify real estate professionals who are members of CREA. MLS®, Multiple Listing Service®, and the associated logos are owned by CREA. Not intended to solicit properties currently listed for sale or buyers under contract.
You may also like
More homes in Markham
Hand-picked listings with a similar price range and style.
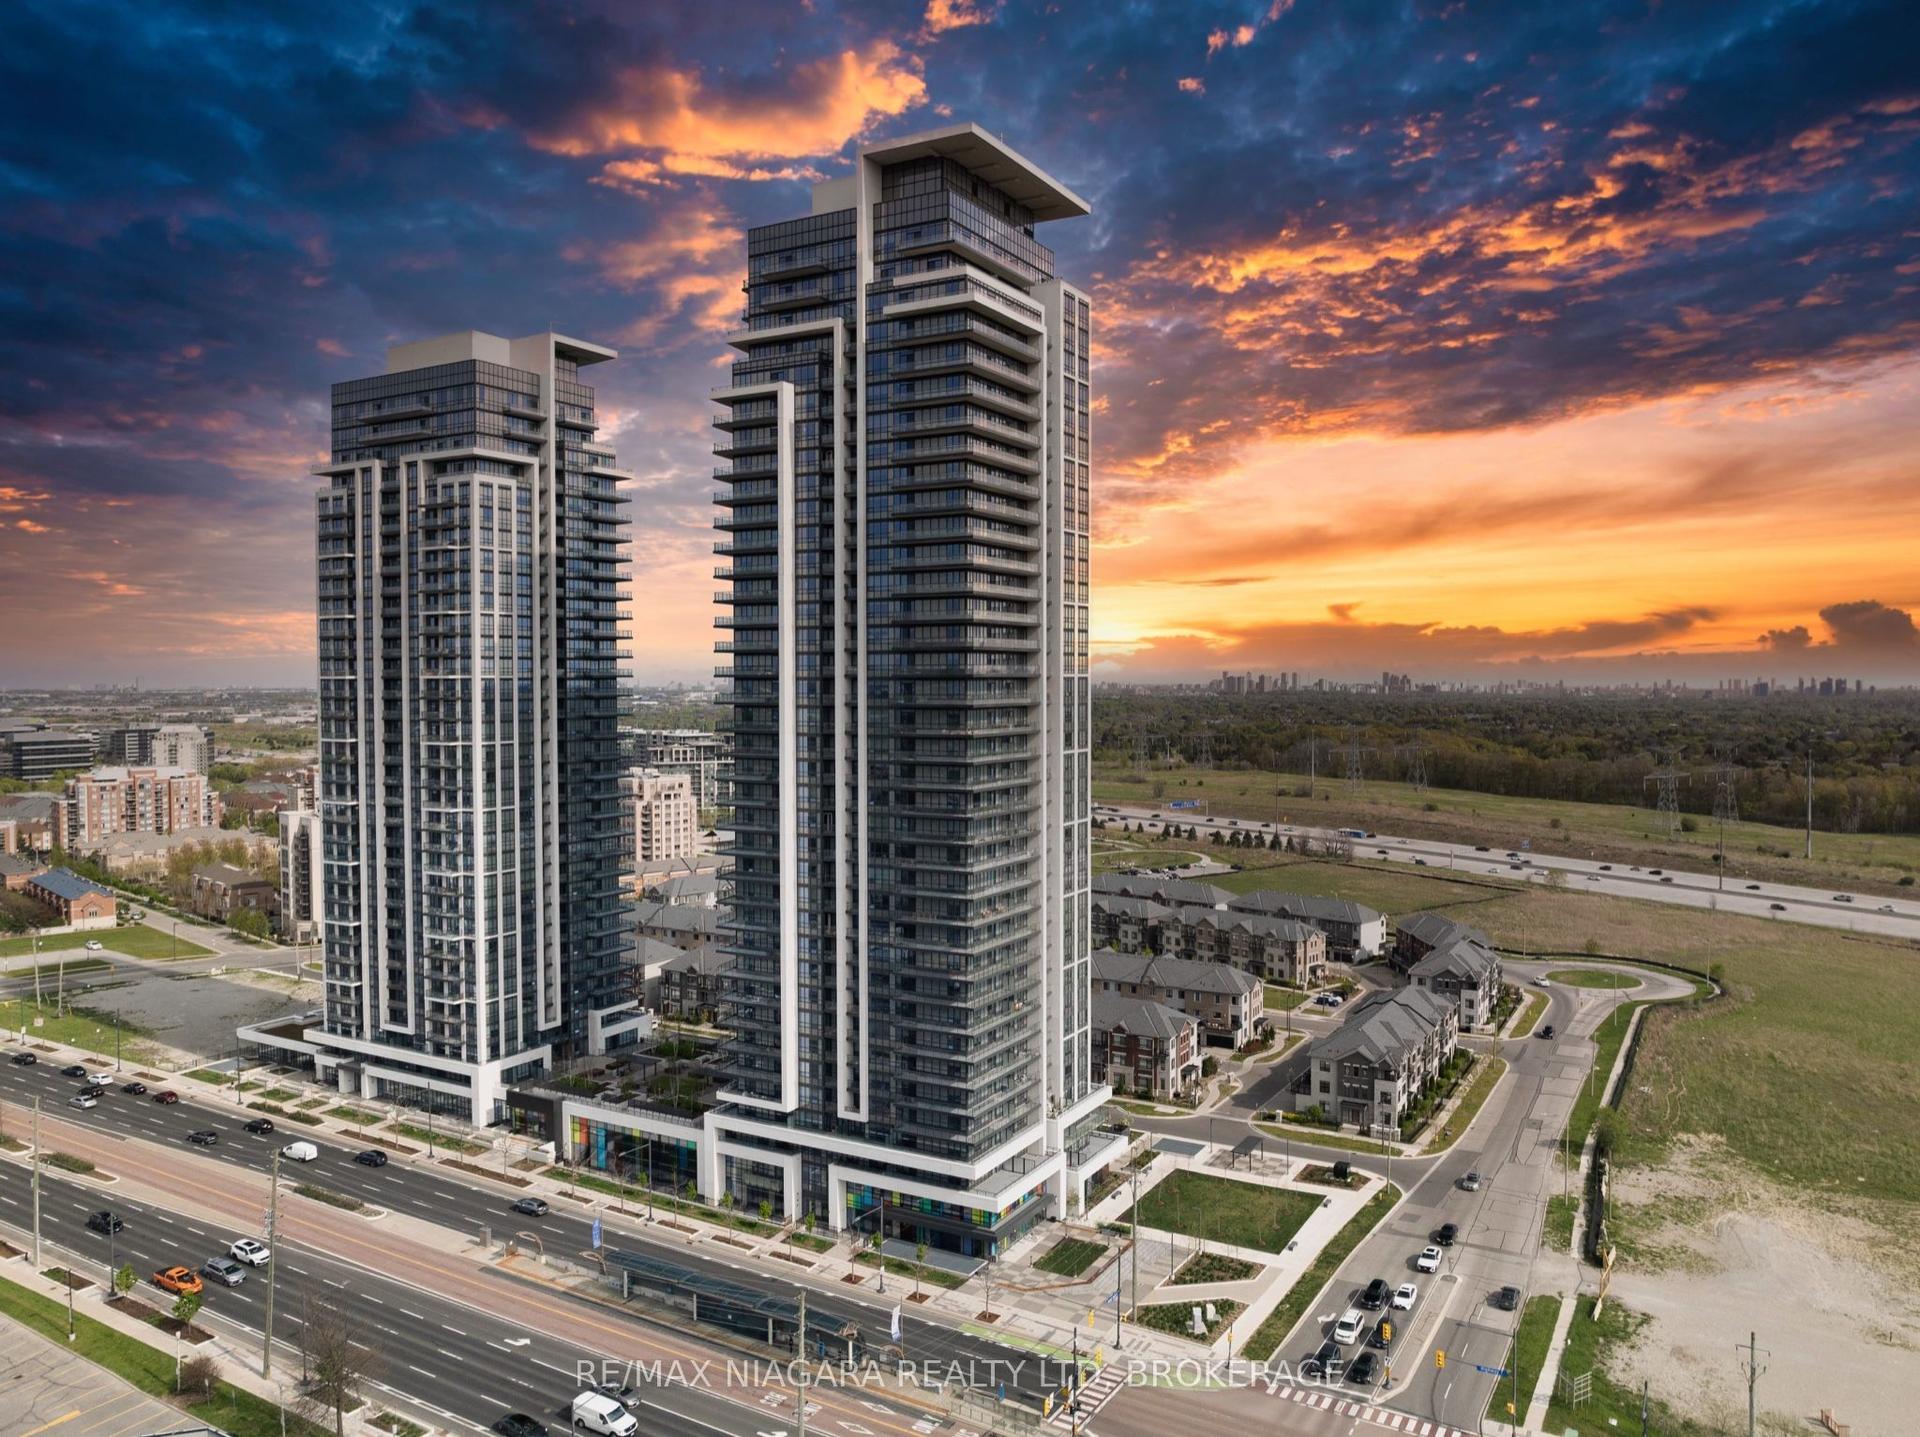
For Sale14 h ago
$499,000
Condo
est. $2,188/mo
12 Gandhi Lane 1711 #1711, Commerce Valley
Markham, ON
1+1 bd
1 ba
650
1
MLS# N14172602Re/Max Niagara Realty Ltd, Broker…
WhatsApp Aman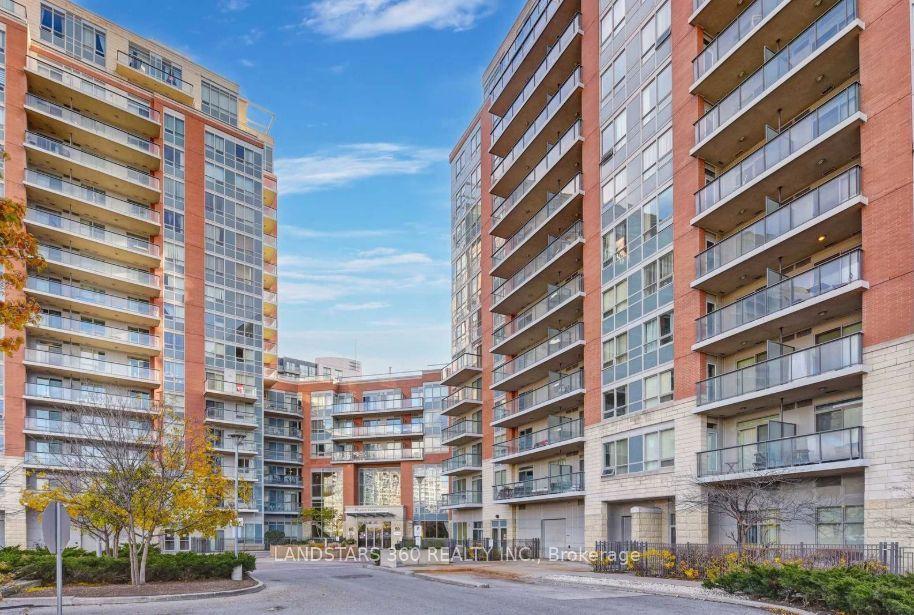
For Sale3 days ago
$628,000
Condo
est. $2,753/mo
50 Clegg Road 515 #515, Unionville
Markham, ON
2 bd
2 ba
950
1
MLS# N14162786Landstars 360 Realty Inc.
WhatsApp Aman