For Sale
5149 8 Concession
Rural Uxbridge, Uxbridge, ON
$1,789,000
3+1Bd
3Ba
1,750+sqft
12Parking
609 x 825 ftlot
$1022/sqft
DetachedMLS# N13474794Listed 2026-06-2262 DOM
Heating
Water Heater
Cooling
Central Air
Basement
Finished with Walk-Out
On the market for 62 days — longer than average. The seller may be open to negotiation.
About this home
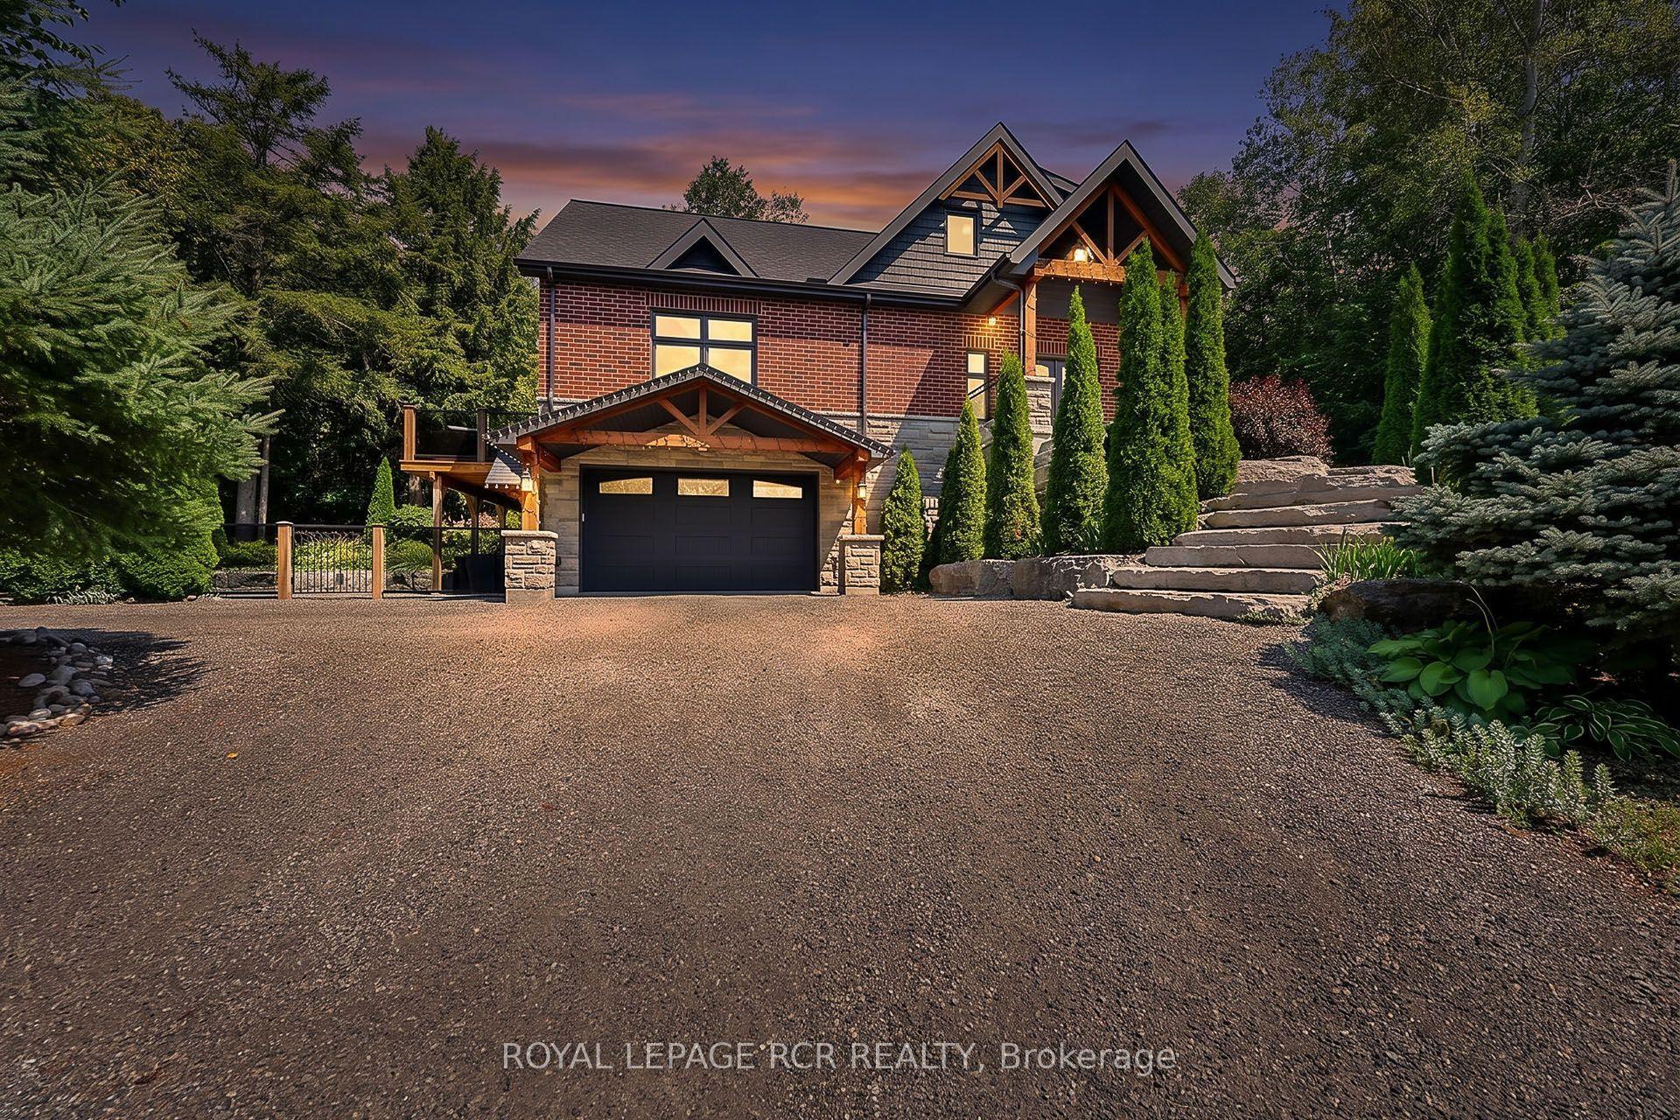
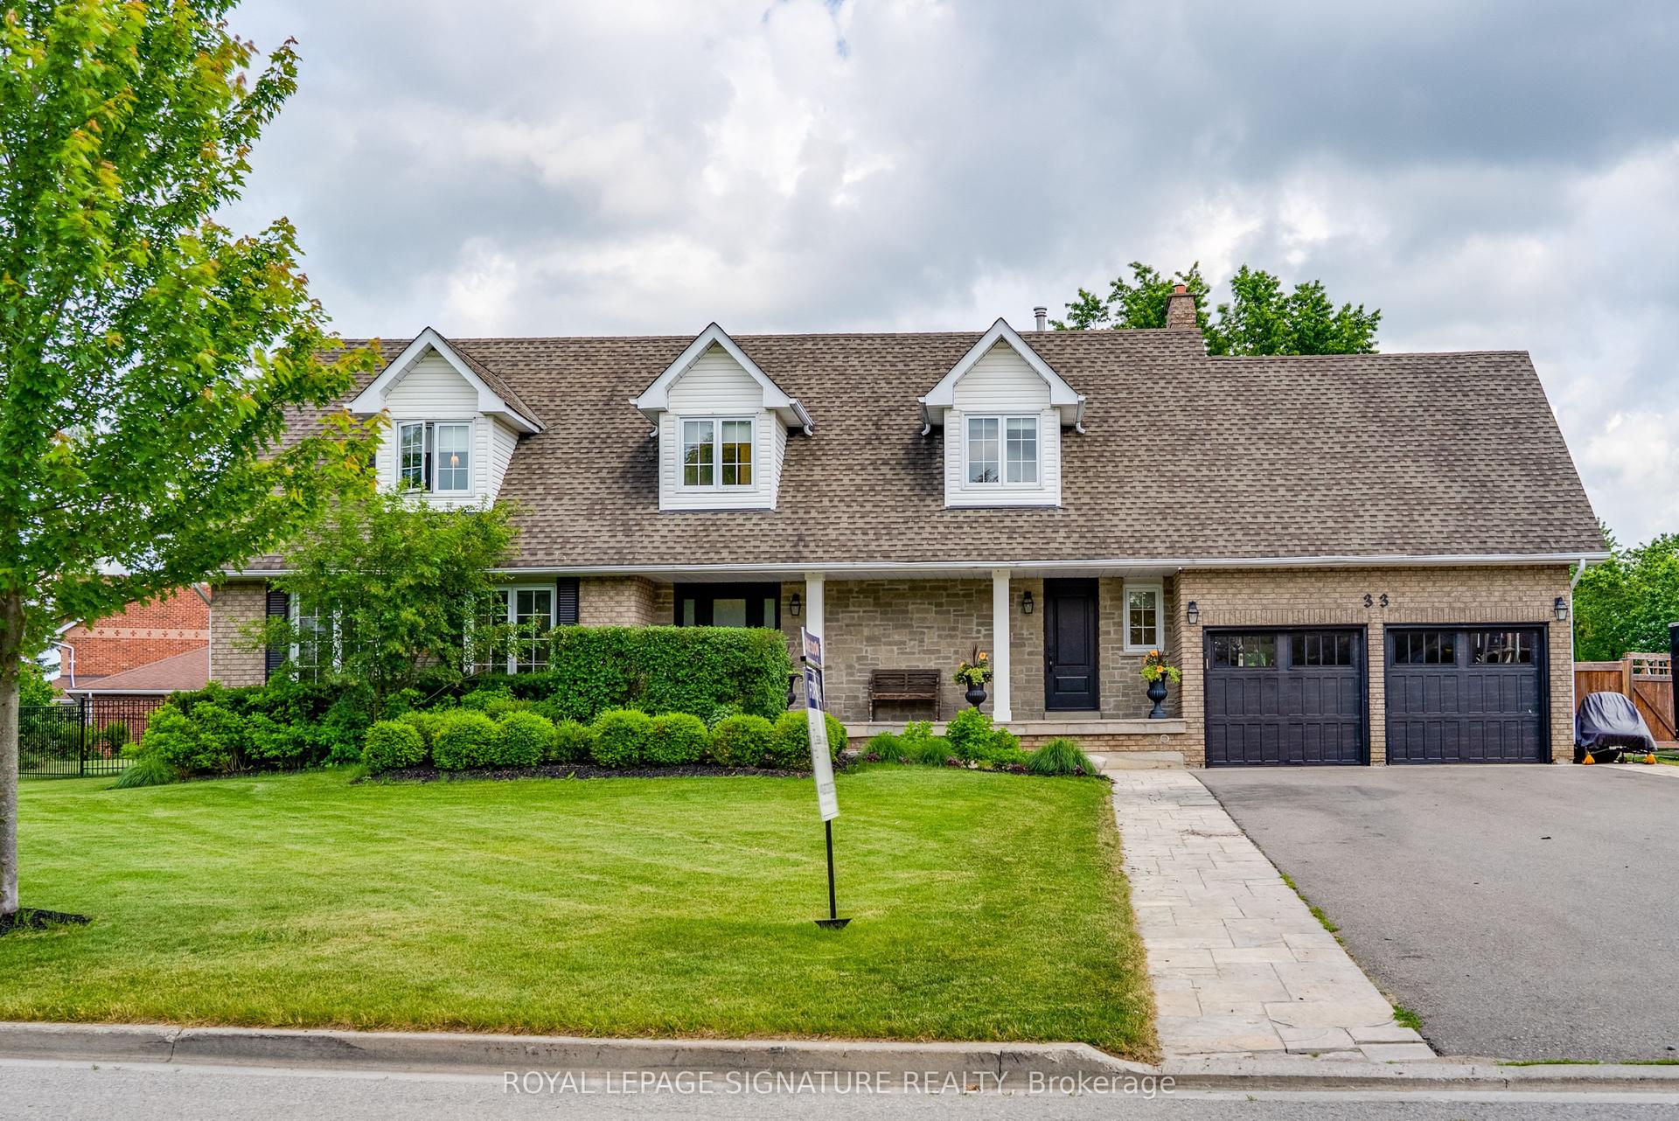
Tranquil, serene, & private forested 10 acre property with beautiful updated ranch bungalow. Close proximity to Uxbridge, mere minutes to Hwy 407 and good commuting distance to Stouffville, Markham & Richmond Hill. Trans-Canada trail at front gate for outdoor enthusiasts. Warm, inviting wood ceilings in principle living spaces with walk out to deck , floor to ceiling two way fireplace between living and dining areas; spacious eat-in kitchen with loads of cabinetry and counterspace along with two wall ovens and a walk out from kitchen to covered deck; Primary bedroom retreat with walk out to deck overlooking property and nicely appointed walk-in closet; finished lower level with great family/entertaining space and additional bedroom space for family or guests if required; hardwood floors in principle rooms on main level and lower level. Double attached garage with mezzanine space for storage; direct entry from garage to main floor and to basement; Metal roof +/- 2008; updated windows 2015-17; 200 amp electrical breakers; property taxes based on Managed Forest Rate allow for reduced property taxes; hot water tank owned; electrical +/- $1182 / year; natural gas +/- $1550 / year. Tastefully landscaped property suiting natural surroundings; firepit area; concrete pad for greenhouse, outdoor play area for sports or skating rink; circular paved driveway allows for ample parking; detached 20' x 36' garage for hobby uses or house toys or yard equipment; property set back from road for ultimate privacy; 3 road frontages in an area of Fox Fire Estates.
GarageHardwoodFireplace
Rooms
Main Floor
| Kitchen | 6.08 × 3.93 m | Vaulted Ceiling(s) Granite Counters B/I Appliances |
| Living Room | 5.06 × 3.66 m | Hardwood Floor Fireplace |
| Dining Room | 4.66 × 5.94 m | Hardwood Floor Floor/Ceil Fireplace |
| Family Room | 6.03 × 4.57 m | Broadloom W/O To Deck Gas Fireplace |
| Den | 4.02 × 4.98 m | Broadloom Recessed Lighting |
| Primary Bedroom | 3.81 × 4.96 m | Hardwood Floor Vaulted Ceiling(s) W/O To Deck |
| Bedroom 2 | 3.77 × 4.09 m | Hardwood Floor Vaulted Ceiling(s) Closet |
| Bedroom 3 | 2.94 × 3.81 m | Hardwood Floor Vaulted Ceiling(s) Closet |
Lower
| Bedroom | 3.75 × 3.05 m | Above Grade Window Recessed Lighting |
| Game Room | 3.96 × 3.22 m | Closet Recessed Lighting |
| Recreation | 4.85 × 7.08 m | Hardwood Floor French Doors Recessed Lighting |
| Laundry | 3.26 × 2.88 m | Vinyl Floor W/O To Yard |
Features
- Water Heater
- In-Law Capability
- Primary Bedroom - Main Floor
- Generator - Partial
- Auto Garage Door Remote
- Deck
- Landscaped
- Patio
- Year Round Living
- Finished with Walk-Out
- Central Air
- Bungalow
Financials
Annual Taxes
$6,533.21
Estimated Rental Income
Entire property$3,200 – $4,800/mo
Rental yield2.1% – 3.2%
*Estimates based on comparable rentals in the area. Actual income may vary.
Market Data — Uxbridge
Days on market62 days
Buyer's MarketSeller's Market
Based on active listings in Uxbridge. Data updates daily.
Getting around
How walkable, bikeable, and transit-friendly this neighbourhood is.
54
/ 100
Walk Score
Somewhat Walkable
39
/ 100
Transit Score
Some Transit
56
/ 100
Bike Score
Bikeable
Scores are estimates based on neighbourhood data and are for informational purposes only.
MLS® data courtesy of the Toronto Regional Real Estate Board (TRREB).
The information provided herein must only be used by consumers that have a bona fide interest in the purchase, sale, or lease of real estate and may not be used for any commercial purpose or any other purpose. Listing information is deemed reliable but is not guaranteed accurate by the Toronto Regional Real Estate Board, the listing brokerage, or this website. The trademarks REALTOR®, REALTORS® and the REALTOR® logo are controlled by The Canadian Real Estate Association (CREA) and identify real estate professionals who are members of CREA. MLS®, Multiple Listing Service®, and the associated logos are owned by CREA. Not intended to solicit properties currently listed for sale or buyers under contract.
You may also like
More homes in Uxbridge
Hand-picked listings with a similar price range and style.
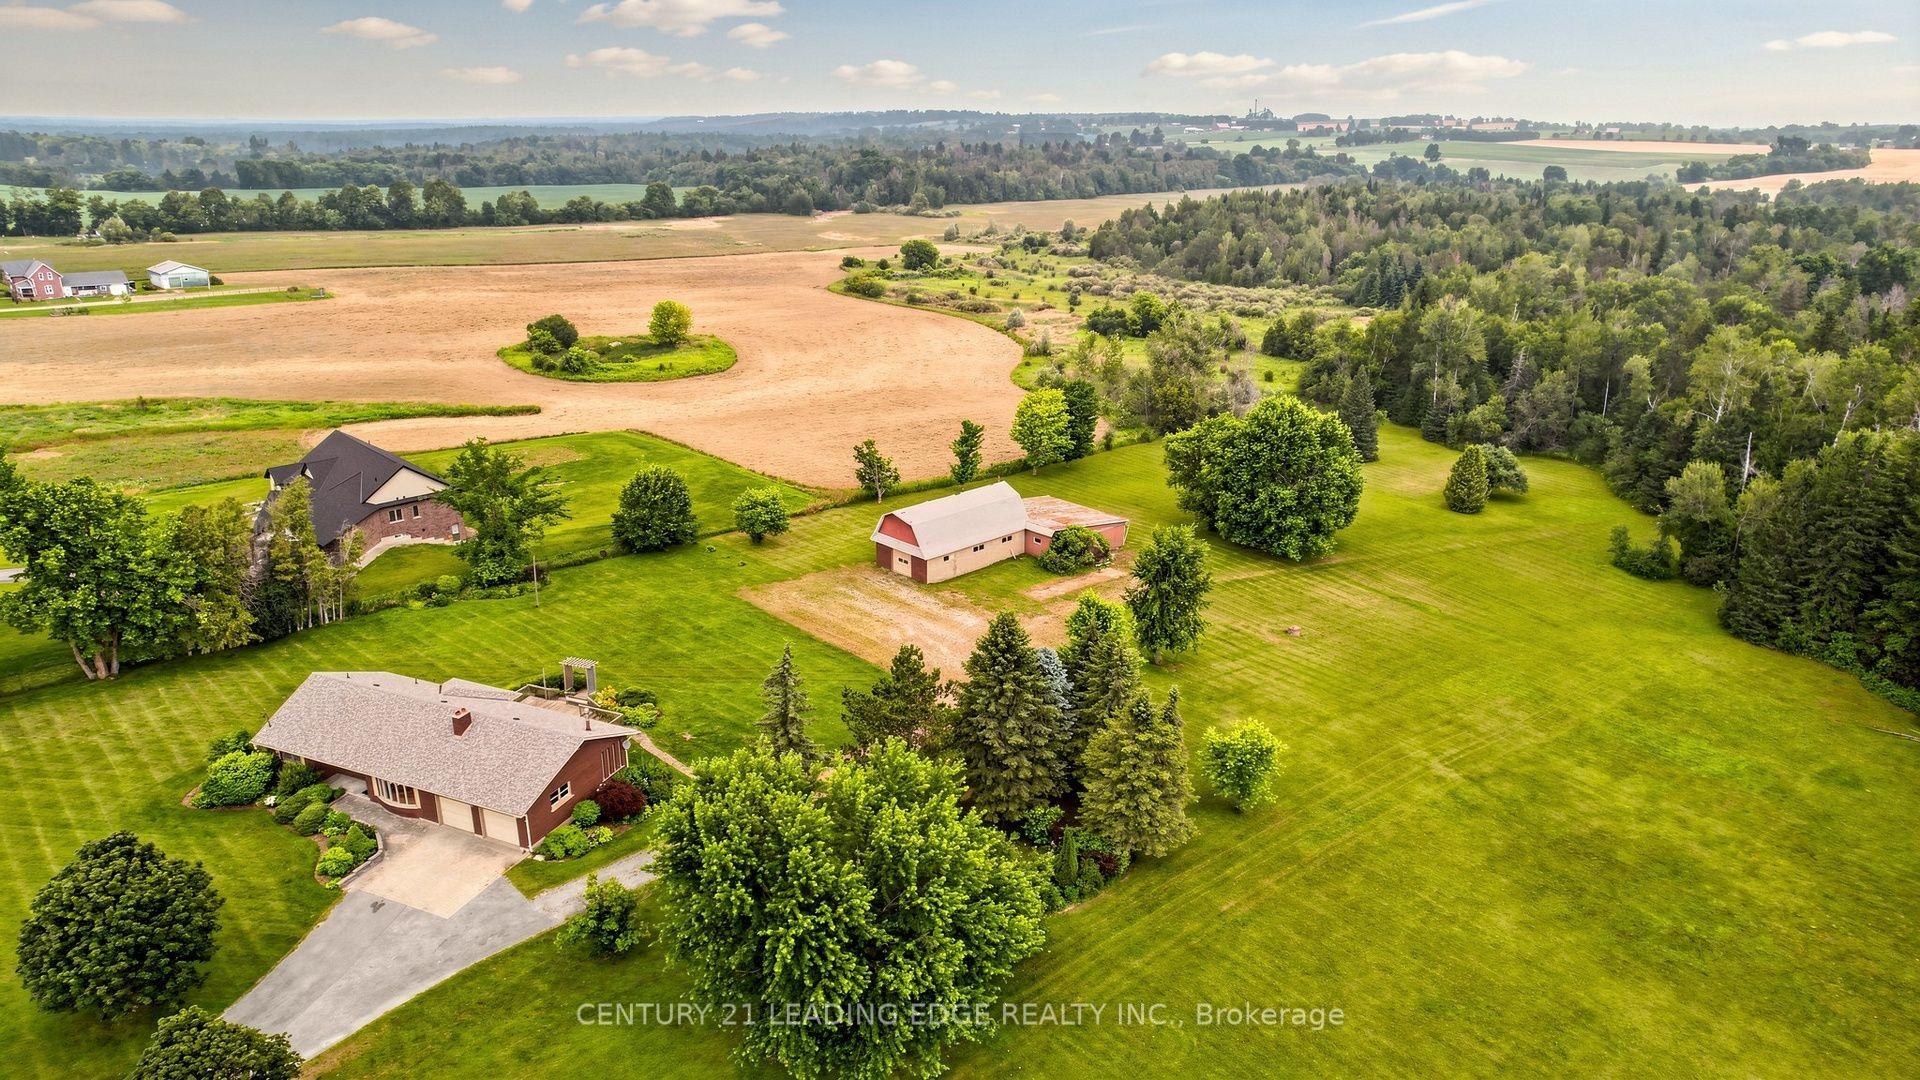
For Sale3 days ago
$1,700,000
Detached
est. $7,453/mo
12189 Regional Rd 39, Rural Uxbridge
Uxbridge, ON
3 bd
2 ba
1,750
14
MLS# N13696296Century 21 Leading Edge Realty In…
WhatsApp Aman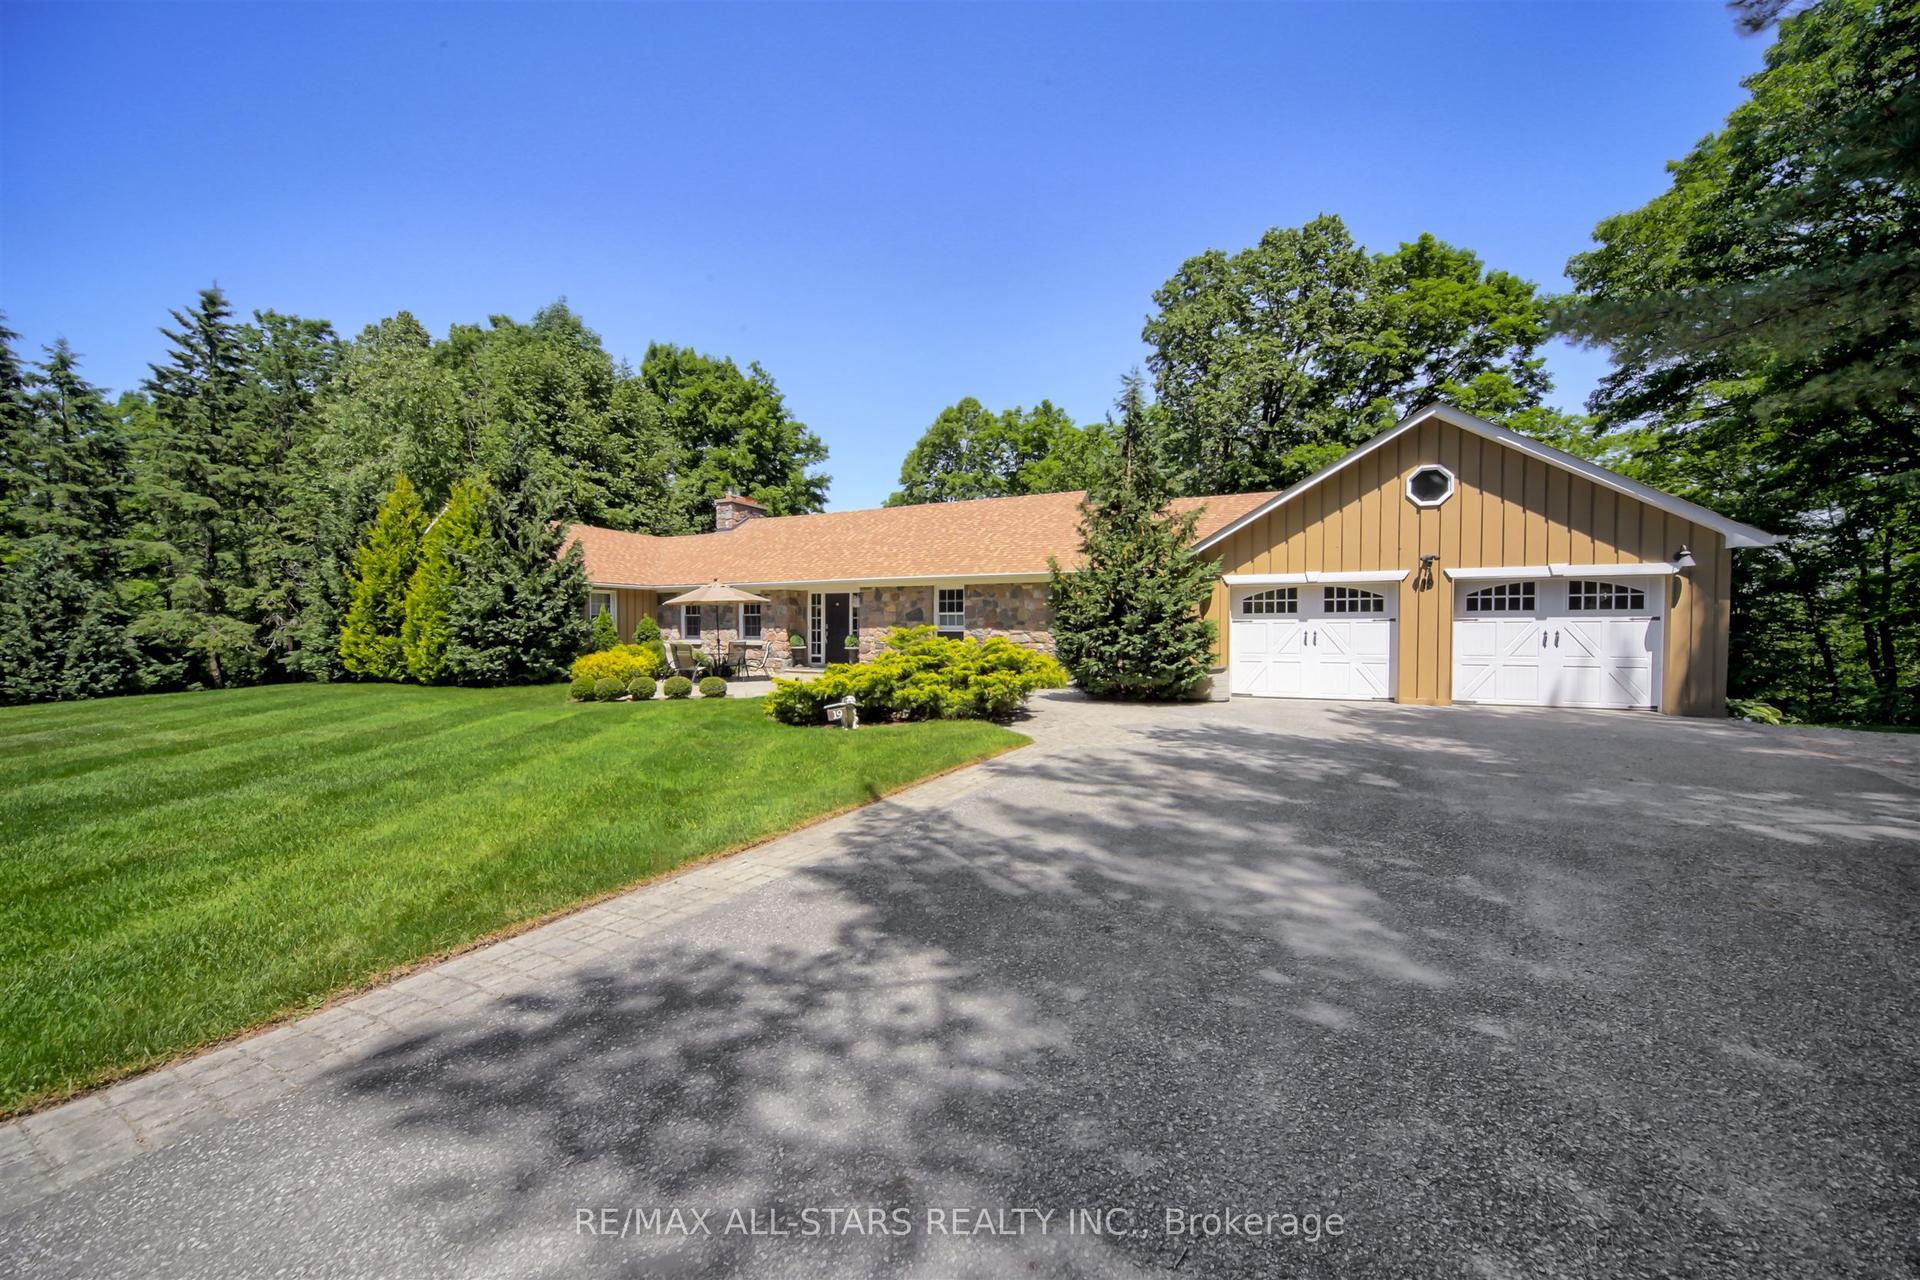
For Sale3 months ago
$1,649,000
Detached
est. $7,229/mo
19 Bristol Sands Crescent, Rural Uxbridge
Uxbridge, ON
2+2 bd
4 ba
1,750
11
MLS# N13163648Re/Max All-Stars Realty Inc.
WhatsApp Aman