For Sale
Just Listed
49 Wagner's Road
Rural Uxbridge, Uxbridge, ON
$2,149,000
3Bd
3Ba
2,250+sqft
14Parking
415.3 x 150.05 ftlot
$955/sqft
DetachedMLS# N13697848Listed 2026-08-203 DOM
Cooling
Central Air
Basement
Finished with Walk-Out
Just listed! New listings in Uxbridge often receive offers within the first week.
About this home
Designer Custom Bungaloft with Dream Pool on 1.23 Private Mature Treed and Professionally Landscaped Acres on a quiet, forested cul-de-sac with fibre-optic high speed internet in desirable Wagner Lake Uxbridge. Approach via a grand stone stairway framed by mature landscaping and step into a spacious foyer complete with a large walk-in pantry. The heart of the home is an open-concept main living area featuring soaring vaulted ceilings and floor-to-ceiling windows that frame stunning views of the backyard and pool. The combined living and dining space includes a gas fireplace, beautiful wood staircase, hardwood floors, ceiling fan, and seamless walk-outs to a covered patio and expansive entertaining-sized deck. The chef's two-tone kitchen impresses with granite countertops, custom cabinetry, built-in stainless steel appliances, a breakfast bar with wood countertop, and striking wood beam accents. The primary suite is conveniently located on the main floor and features a luxurious 4-piece ensuite with built-in cabinetry, dual his-and-her sinks, granite counters, and a walk-in closet complete with laundry facilities. Upstairs, a generous 900 sq. ft. loft offers a versatile media/recreation area plus two additional bedrooms that share a bathroom. Both bedrooms enjoy private walk-outs to a second-floor sundeck with elegant glass railings. Outside, the backyard is a true oasis: an 18' 26' heated in-ground pool surrounded by armour-stone, pool shed with electrical, landscaping, a covered patio, hot tub, large entertaining deck with glass railings, outdoor firepit, and indirect access to Wagner's Lake. A rare combination of custom design, indoor-outdoor living, and a serene natural setting. Includes ~20'x 38' attached garage with heated floors, and an additional detached hobby garage, as well as a 50'x150' fenced dog run.
PoolGarageCul-de-sacHardwoodFireplace
Rooms
Main Floor
| Kitchen | 5.03 × 3.70 m | Centre Island B/I Appliances Pot Lights |
| Family Room | 5.65 × 5.41 m | Hardwood Floor Vaulted Ceiling(s) Gas Fireplace |
| Dining Room | 5.41 × 3.72 m | Hardwood Floor Vaulted Ceiling(s) Walk-Out |
| Pantry | 3.18 × 1.50 m | B/I Shelves Pocket Doors |
| Primary Bedroom | 4.72 × 3.65 m | 4 Pc Ensuite Walk-In Closet(s) Pot Lights |
Second Floor
| Bedroom 2 | 4.80 × 4.60 m | Semi Ensuite W/O To Deck Pot Lights |
| Bedroom 3 | 4.70 × 4.34 m | Semi Ensuite W/O To Deck Pot Lights |
| Loft | 5.12 × 3.36 m | Vaulted Ceiling(s) Pot Lights Overlooks Family |
Basement
| Recreation | 6.94 × 6.57 m | Broadloom Heated Floor Pot Lights |
| Utility Room | 4.32 × 3.32 m | Laminate Above Grade Window Heated Floor |
Features
- Generator - Full
- Brick & Beam
- Finished with Walk-Out
- Central Air
- Bungaloft
Financials
Annual Taxes
$9,441
Estimated Rental Income
Entire property$3,200 – $4,800/mo
Basement apartment$1,800 – $2,500/mo
Rental yield1.8% – 2.7%
*Estimates based on comparable rentals in the area. Actual income may vary.
Market Data — Uxbridge
Days on market3 days
Buyer's MarketSeller's Market
Based on active listings in Uxbridge. Data updates daily.
Getting around
How walkable, bikeable, and transit-friendly this neighbourhood is.
51
/ 100
Walk Score
Somewhat Walkable
48
/ 100
Transit Score
Some Transit
53
/ 100
Bike Score
Bikeable
Scores are estimates based on neighbourhood data and are for informational purposes only.
MLS® data courtesy of the Toronto Regional Real Estate Board (TRREB).
The information provided herein must only be used by consumers that have a bona fide interest in the purchase, sale, or lease of real estate and may not be used for any commercial purpose or any other purpose. Listing information is deemed reliable but is not guaranteed accurate by the Toronto Regional Real Estate Board, the listing brokerage, or this website. The trademarks REALTOR®, REALTORS® and the REALTOR® logo are controlled by The Canadian Real Estate Association (CREA) and identify real estate professionals who are members of CREA. MLS®, Multiple Listing Service®, and the associated logos are owned by CREA. Not intended to solicit properties currently listed for sale or buyers under contract.
You may also like
More homes in Uxbridge
Hand-picked listings with a similar price range and style.
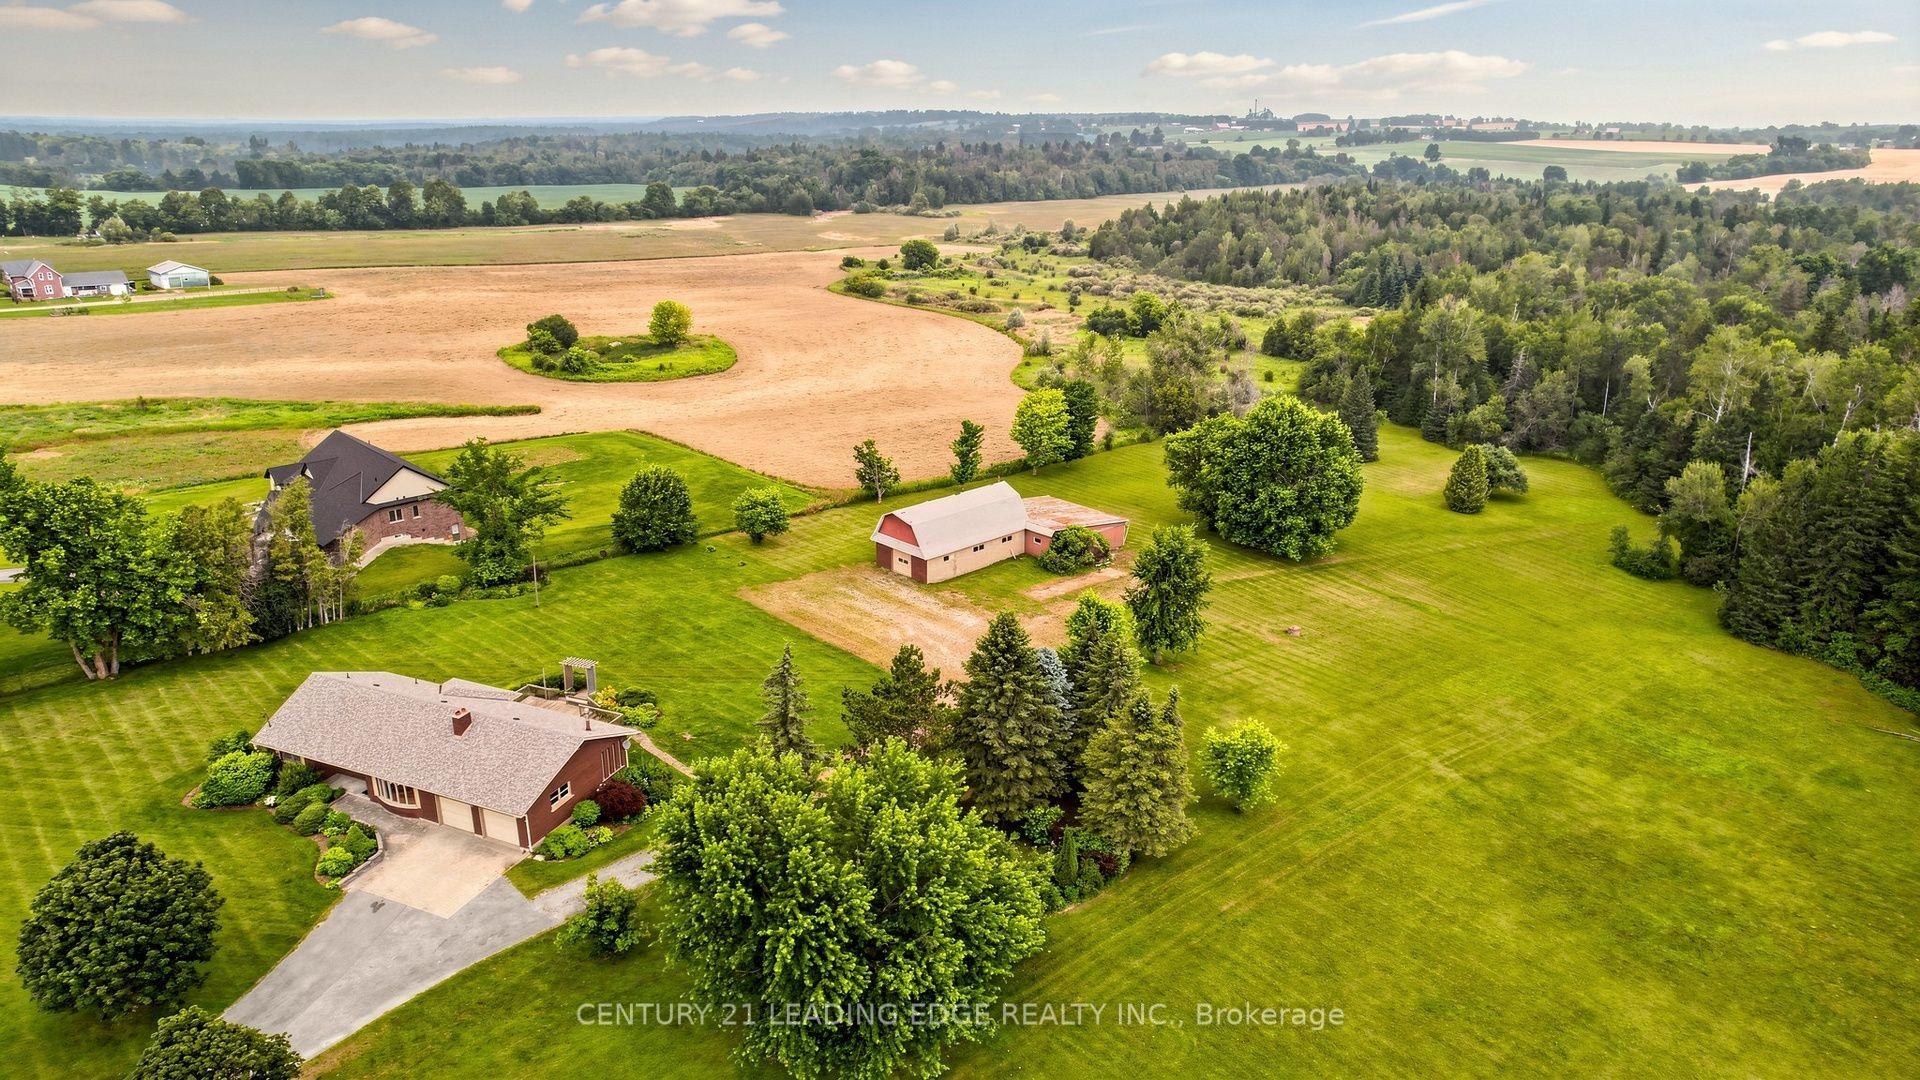
For Sale3 days ago
$1,700,000
Detached
est. $7,453/mo
12189 Regional Rd 39, Rural Uxbridge
Uxbridge, ON
3 bd
2 ba
1,750
14
MLS# N13696296Century 21 Leading Edge Realty In…
WhatsApp Aman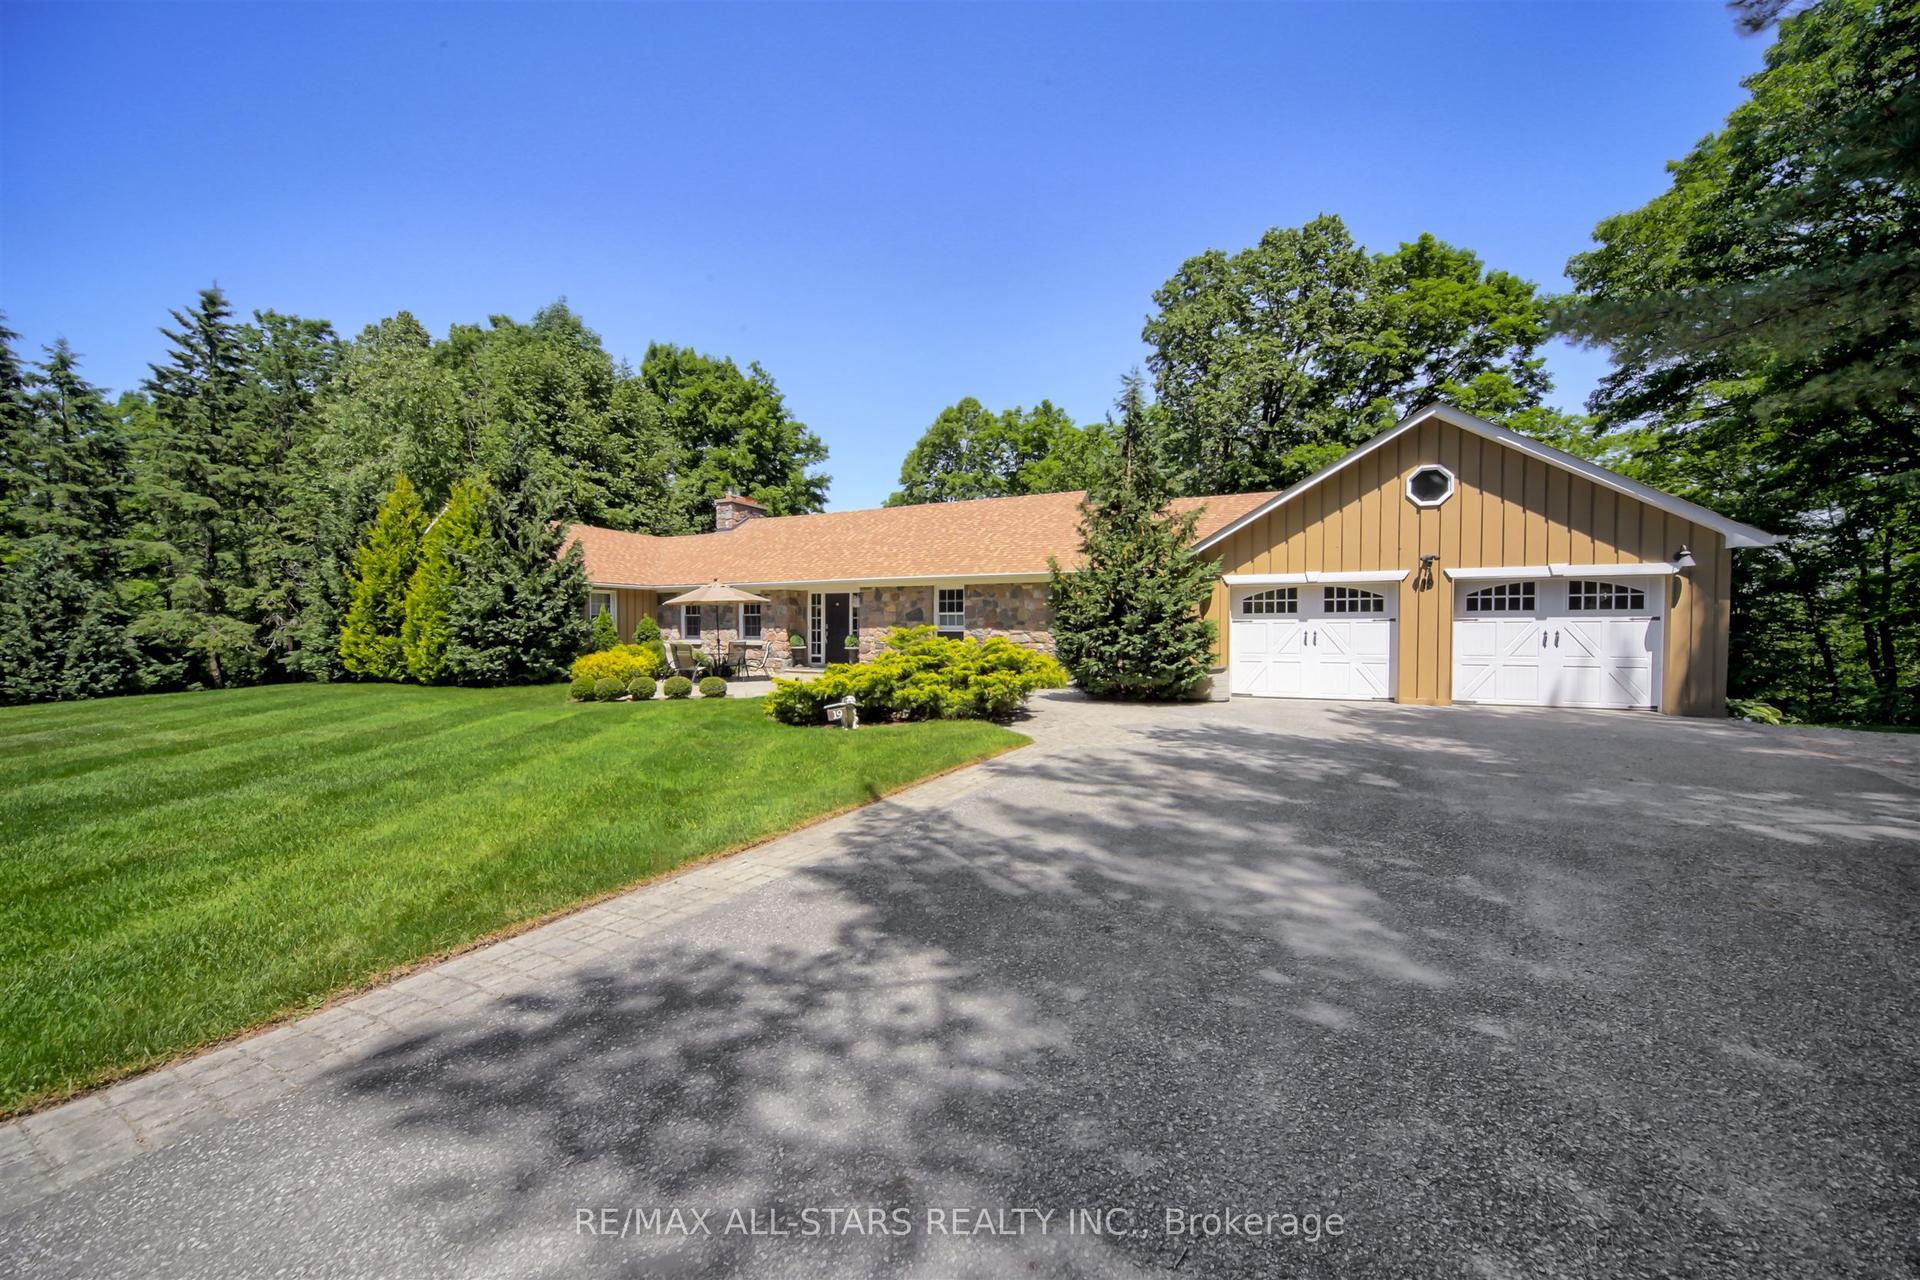
For Sale3 months ago
$1,649,000
Detached
est. $7,229/mo
19 Bristol Sands Crescent, Rural Uxbridge
Uxbridge, ON
2+2 bd
4 ba
1,750
11
MLS# N13163648Re/Max All-Stars Realty Inc.
WhatsApp Aman