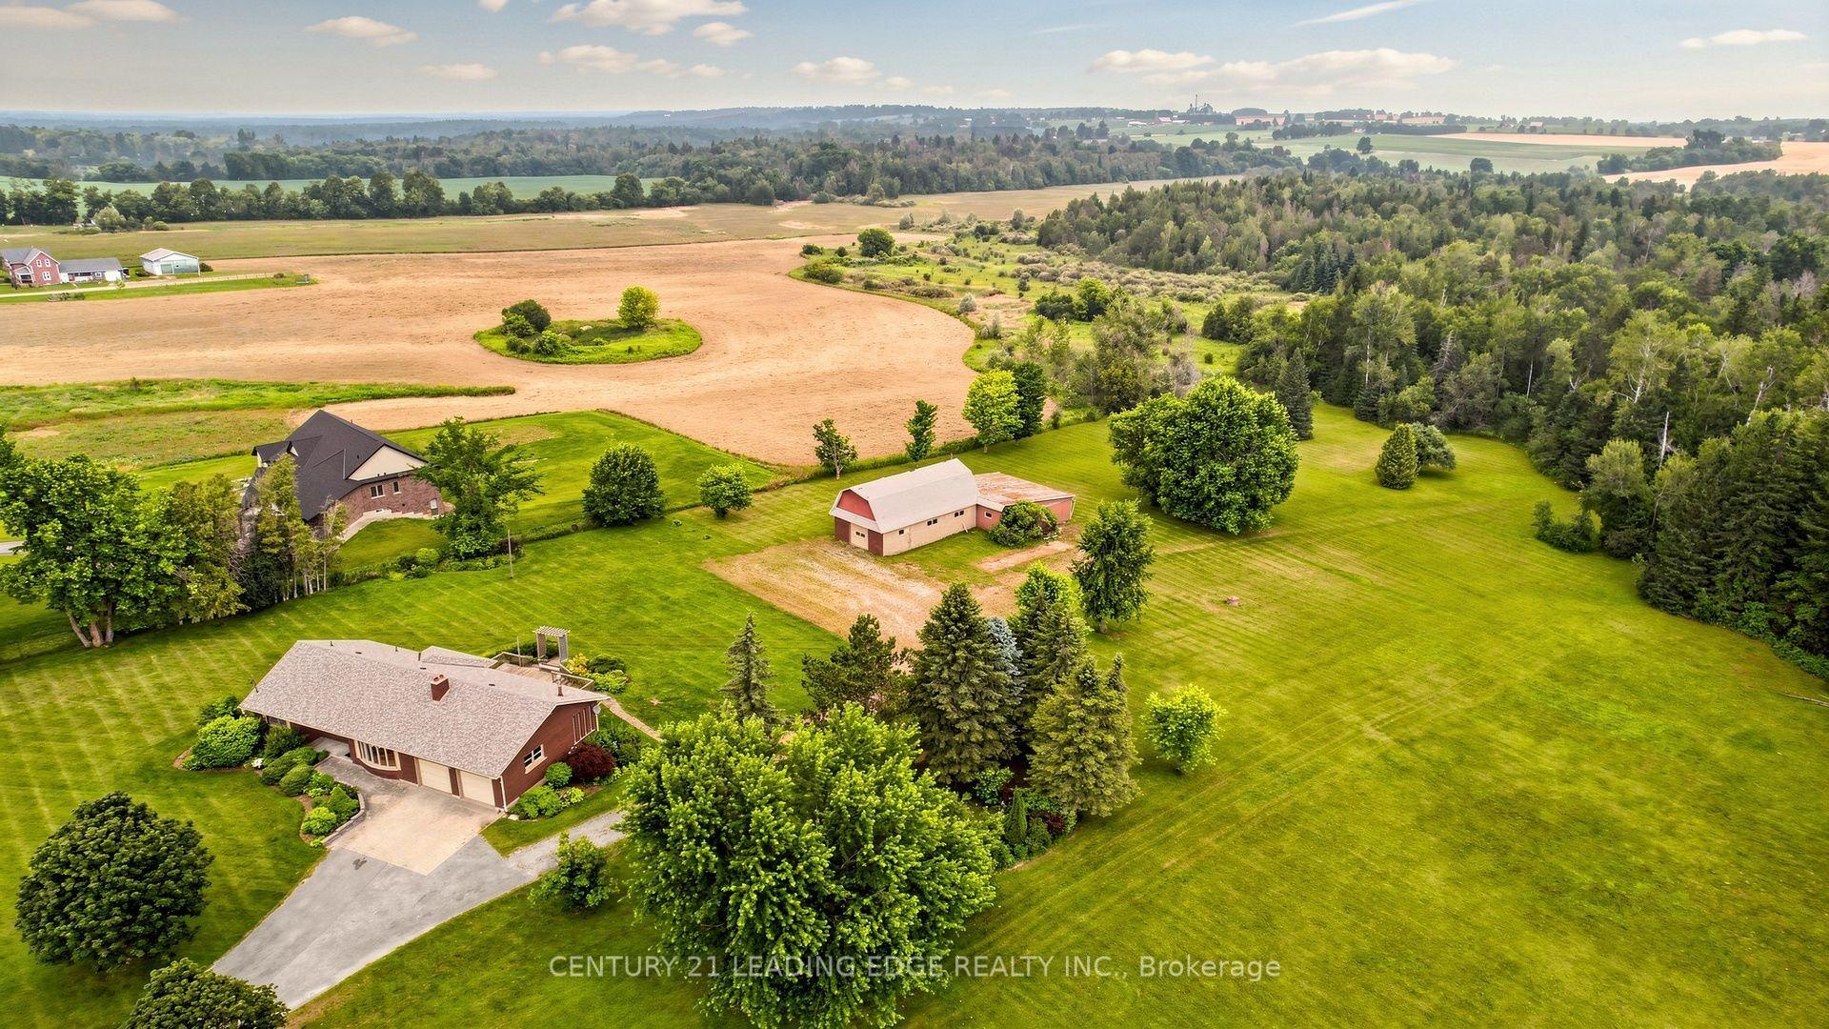
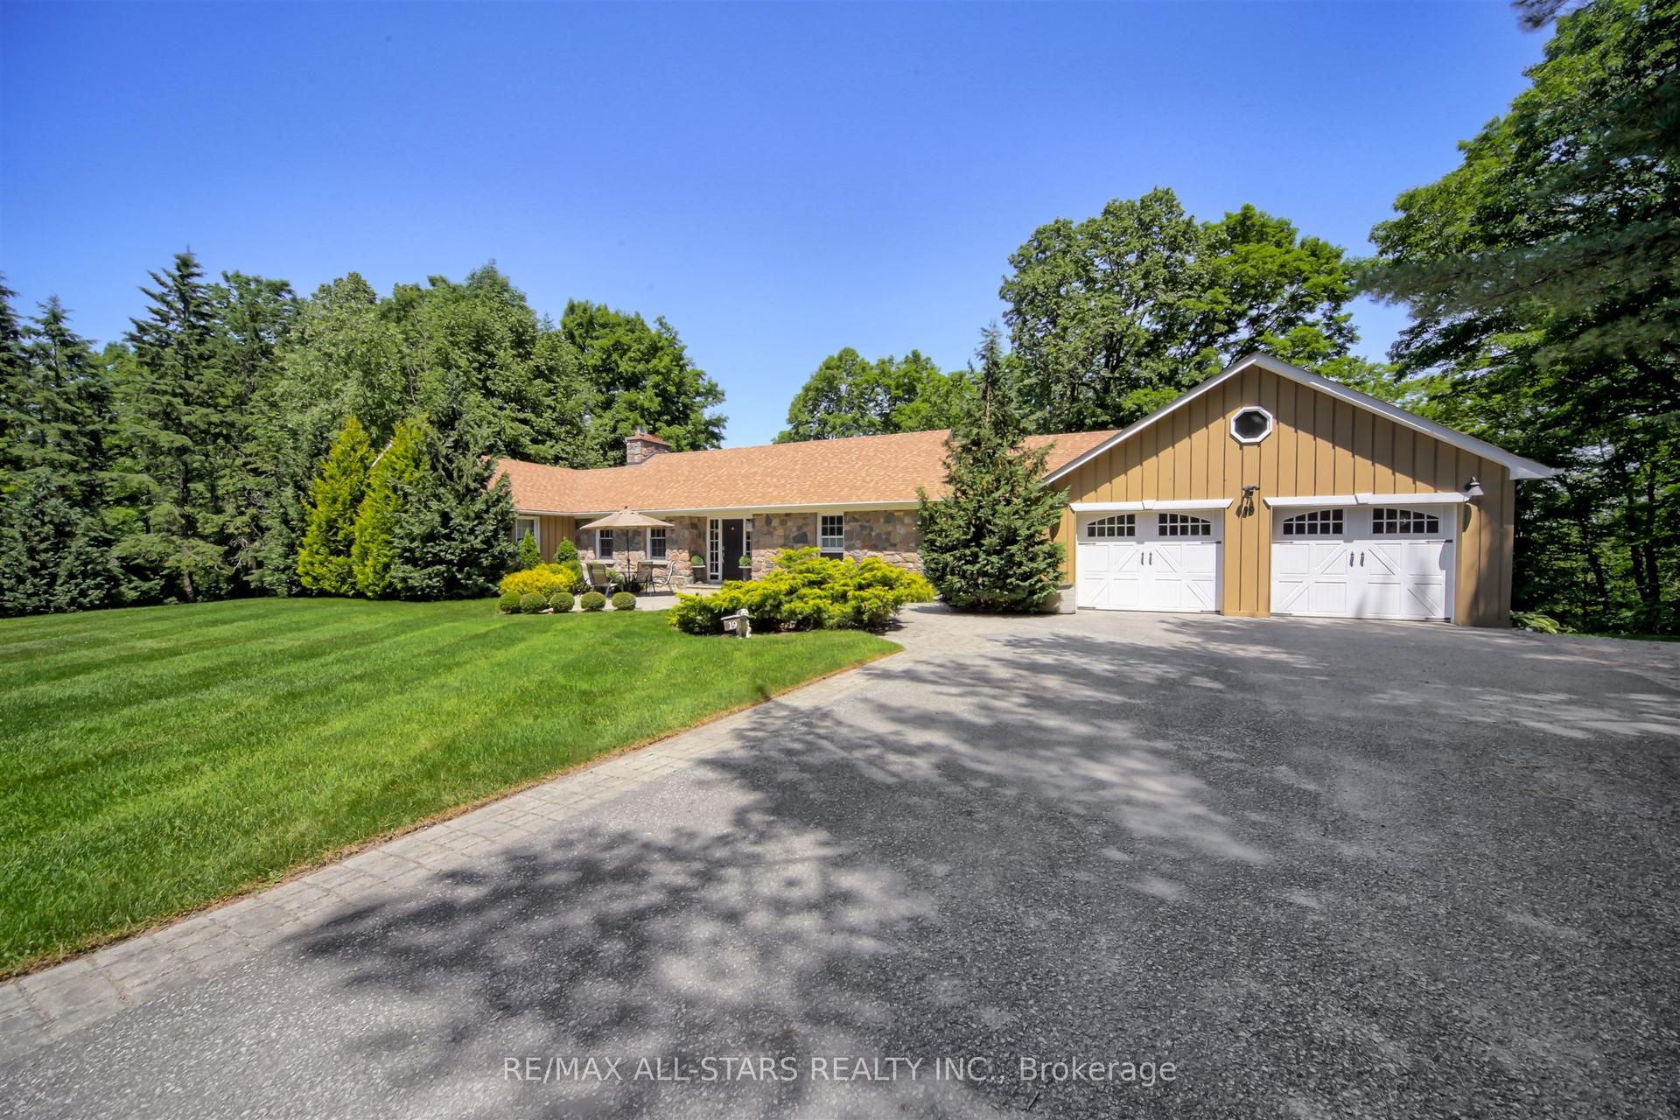
For Sale
8 Forestgreen Drive
Rural Uxbridge, Uxbridge, ON
$2,050,000
4+1Bd
4Ba
3,250+sqft
7Parking
112.93 x 195 ftlot
$631/sqft
DetachedMLS# N13475726Listed 2026-06-2267 DOM
Cooling
Central Vacuum
Basement
Finished
On the market for 67 days — longer than average. The seller may be open to negotiation.
About this home
Welcome to 8 Forestgreen Drive, an executive bungaloft by award winning Empire Communities, located in the gated Estates of Wyndance on the Oak Ridges Moraine and backing onto a ClubLink golf course with deeded membership included. This sought after community offers mature landscaping, tennis and basketball courts, and a scenic pond with year round enjoyment. This Aberdeen model offers over 4000 sq ft of finished living space on a premium lot with 112 ft frontage and 195 ft depth. Featuring a 3 car tandem garage, 4 plus 1 bedrooms and 4 bathrooms, plus a private backyard oasis with saltwater pool and spa.The main floor features hardwood flooring, a formal living room with coffered ceiling and gas fireplace, and a dining room with waffled ceiling connected to the kitchen through a butler's pantry. The chef's kitchen includes granite counters, stainless steel appliances, gas range, centre island and walkout to the yard. The two storey great room offers large windows, hardwood floors and a gas fireplace.The primary suite includes a coffered ceiling, walkout to a covered courtyard, a 5 piece ensuite and walk in closet. The second bedroom is on the opposite side of the main floor and has access to a 4 piece bath. Additional main floor space includes a laundry and mudroom with side door as well as direct garage access. The basement includes 9 foot ceilings, a rec room, additional bedroom, den, 3 piece bath, home gym and ample storage. Mature trees and beautiful landscaping complete the home. Located in Goodwood, just minutes to Uxbridge and all amenities with easy access to the GTA.
PoolGarageWalkoutHardwoodFireplace
Rooms
Main Floor
| Dining Room | 4.03 × 4.90 m | Hardwood Floor Coffered Ceiling(s) Large Window |
| Living Room | 4.31 × 3.66 m | Hardwood Floor Coffered Ceiling(s) Gas Fireplace |
| Great Room | 4.79 × 5.74 m | Hardwood Floor Window Floor to Ceiling Gas Fireplace |
| Kitchen | 3.63 × 4.74 m | Pot Lights Centre Island Stainless Steel Appl |
| Breakfast | 3.65 × 2.61 m | Large Window W/O To Deck Open Concept |
| Laundry | 2.00 × 3.66 m | Side Door Access To Garage Closet |
| Primary Bedroom | 4.31 × 5.38 m | Walk-In Closet(s) 5 Pc Ensuite W/O To Deck |
| Bedroom 2 | 2.79 × 4.57 m | Hardwood Floor Large Window Closet |
Second Floor
| Bedroom 3 | 4.31 × 4.20 m | Hardwood Floor Large Window Double Closet |
| Bedroom 4 | 3.74 × 4.94 m | Hardwood Floor Large Window Double Closet |
Basement
| Recreation | 8.59 × 5.77 m | Pot Lights 3 Pc Bath Broadloom |
| Exercise Room | 4.35 × 8.19 m | Pot Lights Built-in Speakers Laminate |
| Bedroom | 4.83 × 4.73 m | Broadloom Double Closet Window |
| Office | 2.71 × 3.00 m | Double Closet |
Features
- Central Vacuum
- Primary Bedroom - Main Floor
- In-Law Capability
- Landscaped
- Security Gate
- Porch
- Hot Tub
- Full
- Finished
- Central Air
- Bungaloft
Financials
Annual Taxes
$12,156
Estimated Rental Income
Entire property$4,000 – $6,500/mo
Basement apartment$1,800 – $2,500/mo
Rental yield2.3% – 3.8%
*Estimates based on comparable rentals in the area. Actual income may vary.
Market Data — Uxbridge
Days on market67 days
Buyer's MarketSeller's Market
Based on active listings in Uxbridge. Data updates daily.
Getting around
How walkable, bikeable, and transit-friendly this neighbourhood is.
56
/ 100
Walk Score
Somewhat Walkable
41
/ 100
Transit Score
Some Transit
46
/ 100
Bike Score
Somewhat Bikeable
Scores are estimates based on neighbourhood data and are for informational purposes only.
MLS® data courtesy of the Toronto Regional Real Estate Board (TRREB).
The information provided herein must only be used by consumers that have a bona fide interest in the purchase, sale, or lease of real estate and may not be used for any commercial purpose or any other purpose. Listing information is deemed reliable but is not guaranteed accurate by the Toronto Regional Real Estate Board, the listing brokerage, or this website. The trademarks REALTOR®, REALTORS® and the REALTOR® logo are controlled by The Canadian Real Estate Association (CREA) and identify real estate professionals who are members of CREA. MLS®, Multiple Listing Service®, and the associated logos are owned by CREA. Not intended to solicit properties currently listed for sale or buyers under contract.
You may also like
More homes in Uxbridge
Hand-picked listings with a similar price range and style.
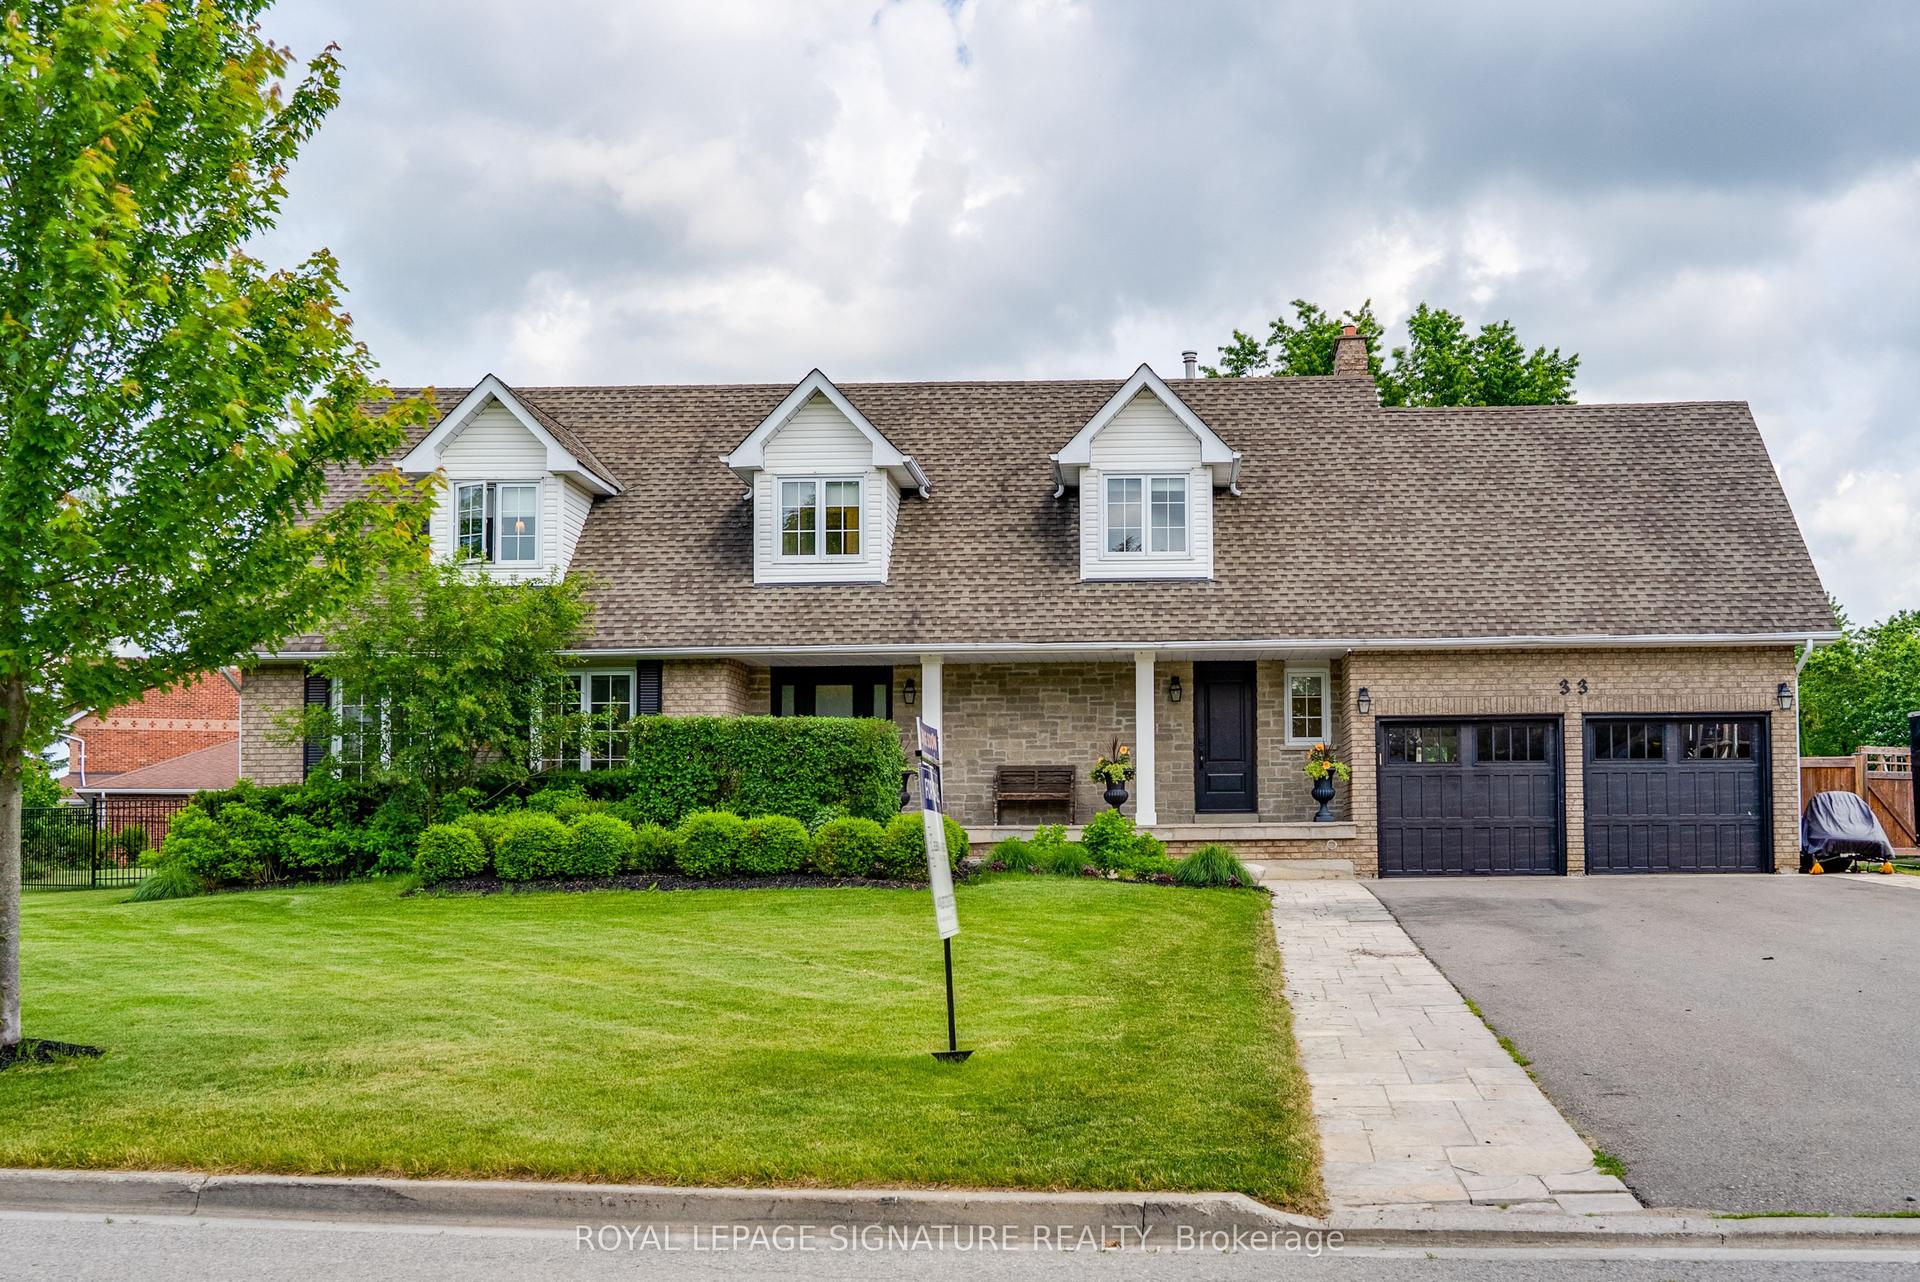
For Sale12 days ago
$1,849,000
Detached
est. $8,106/mo
33 Campbell Drive, Uxbridge
Uxbridge, ON
4+2 bd
4 ba
2,250
11
MLS# N13683674Royal Lepage Signature Realty
WhatsApp Aman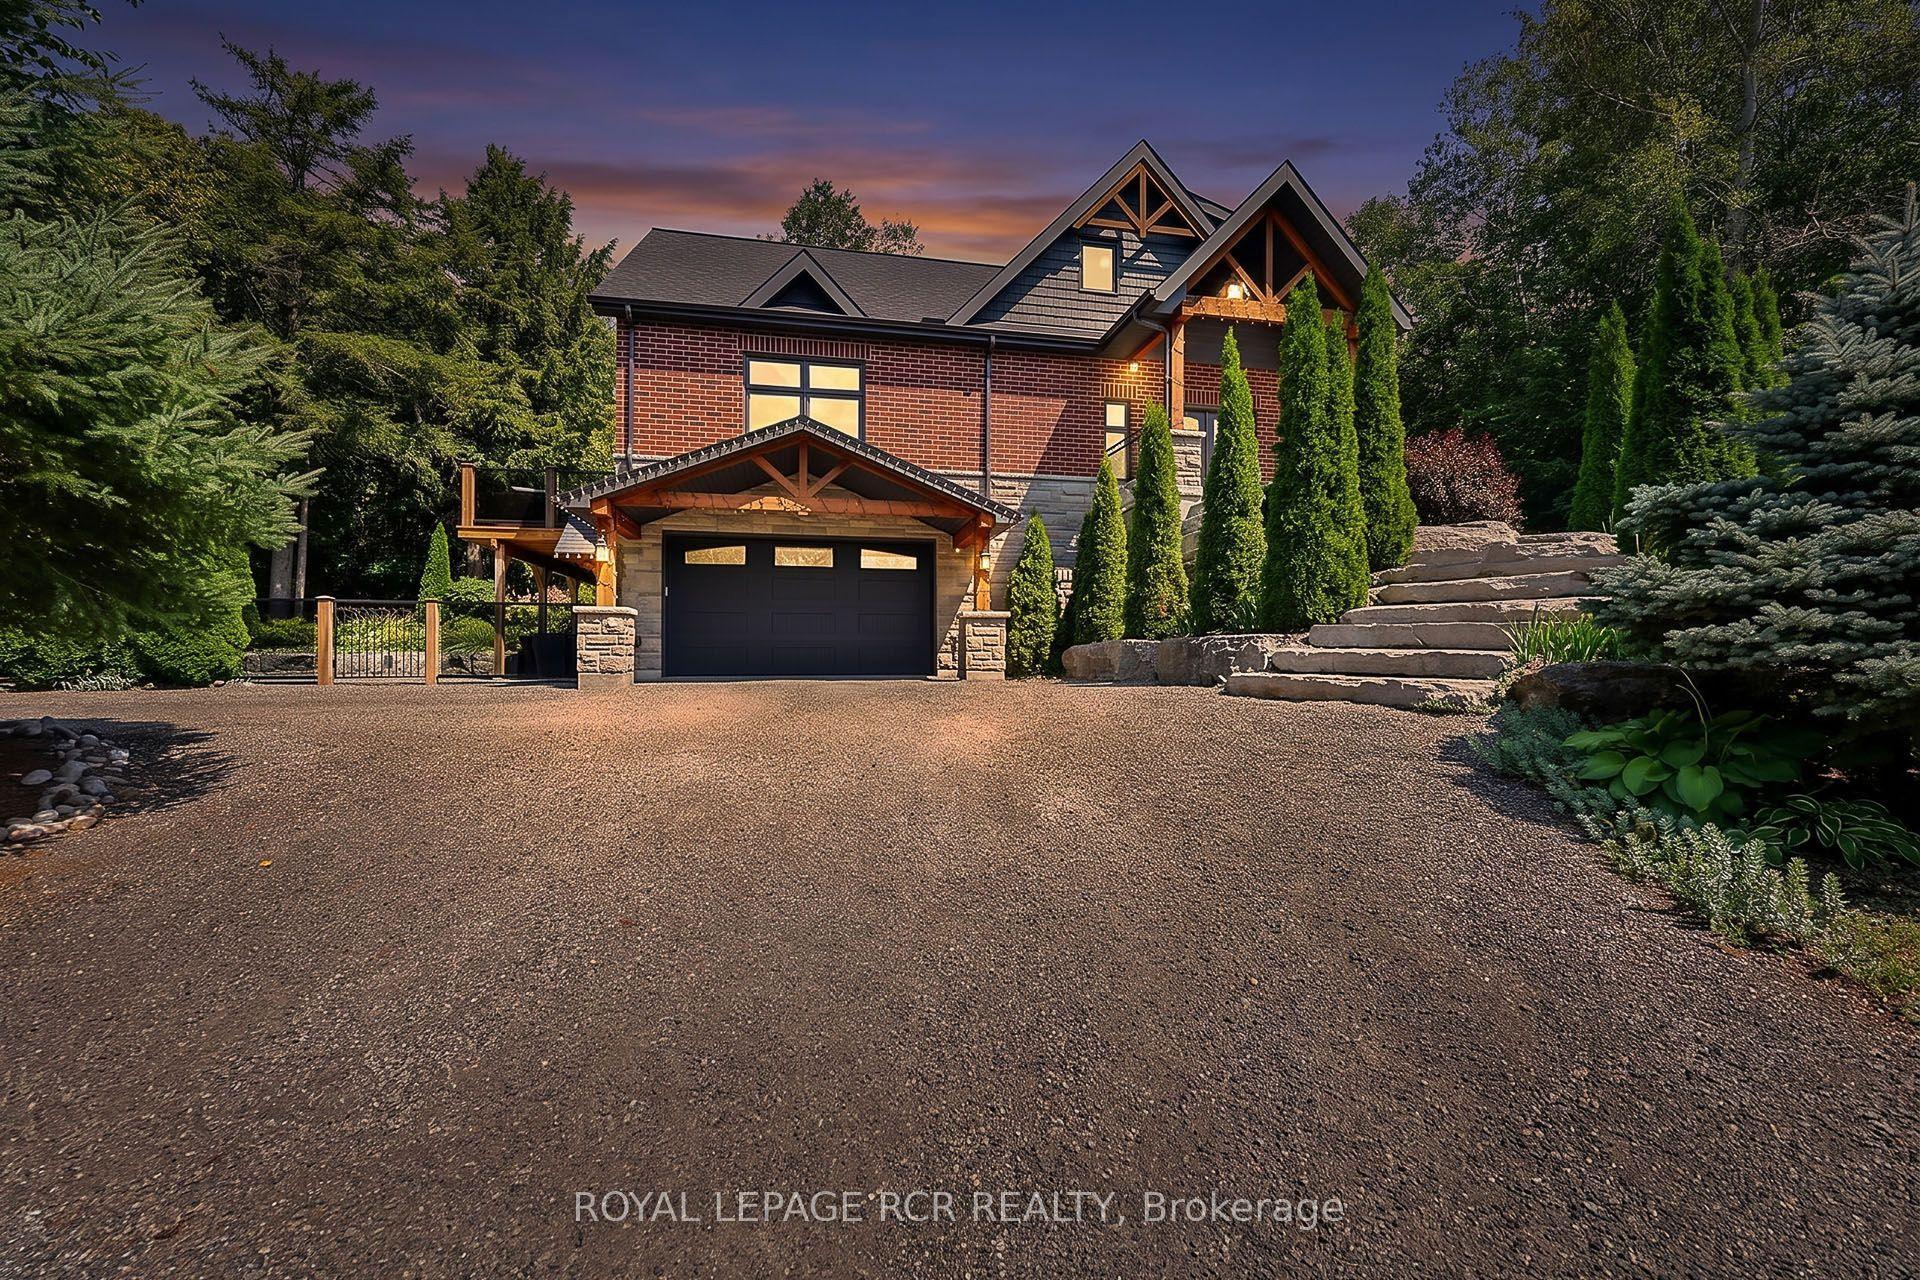
For Sale9 days ago
$2,149,000
Detached
est. $9,421/mo
49 Wagner's Road, Rural Uxbridge
Uxbridge, ON
3 bd
3 ba
2,250
14
MLS# N13697848Royal Lepage Rcr Realty
WhatsApp Aman