For Sale
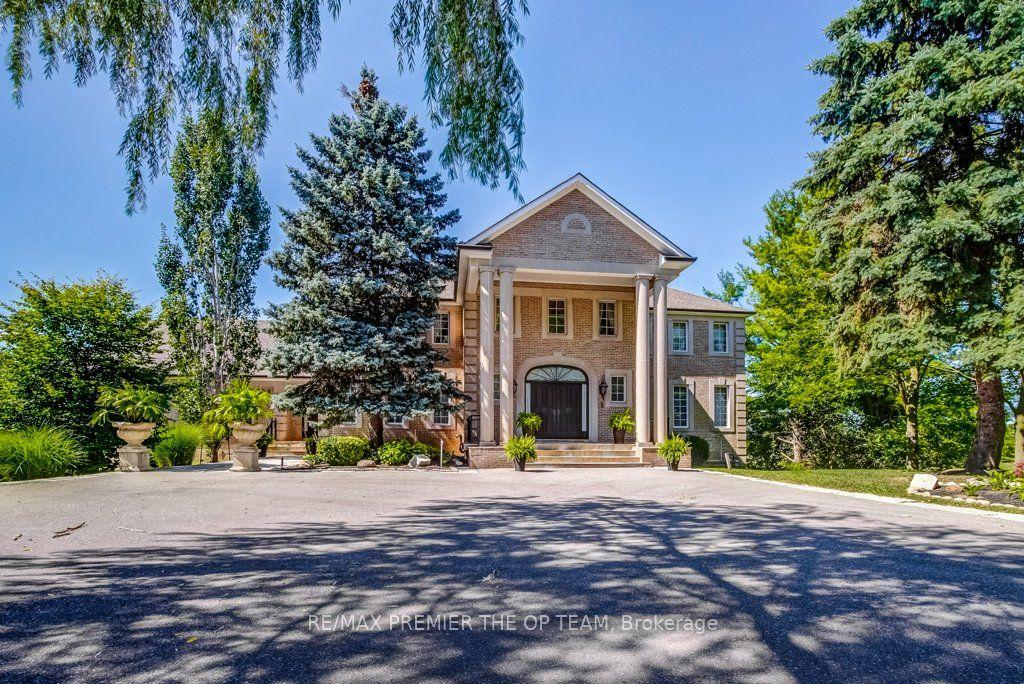
66 Clubhouse Road
East Woodbridge, Vaughan, ON
$5,995,000
5Bd
8Ba
5000 +sqft
12Parking
272.55 x 231.48 ftlot
DetachedMLS# N13478998Listed 2026-06-2344 DOM
Cooling
Central Vacuum
Basement
Walk-Out
On the market for 44 days — longer than average. The seller may be open to negotiation.
About this home
Nestled within the highly sought-after Pinewood Estates community, 66 Clubhouse Road presents a unique opportunity to acquire an exceptional 1.3-acre property overlooking the 18th fairway of The National Golf Club of Canada. Set on a beautifully landscaped, gated lot surrounded by mature trees, this impressive residence offers approximately 6,155 square feet of living space above grade, complemented by a fully finished lower level of approximately 1,966 square feet. Designed for both everyday living and entertaining, the home features five generously sized bedrooms, eight bathrooms, multiple living and gathering areas, hardwood flooring, recessed lighting, and expansive windows that fill the interior with natural light. The chef-inspired kitchen is equipped with premium stainless steel appliances, a large centre island, and a temperature-controlled wine cellar with capacity for approximately 720 bottles. The luxurious primary retreat includes oversized windows, a spacious walk-in closet, and a spa-like five-piece ensuite. Outdoors, the resort-style backyard offers exceptional privacy and showcases an infinity-edge pool, built-in barbecue, and extensive patio space ideal for hosting family and friends. Whether enjoyed in its current form or reimagined as the site of a future custom estate residence, this remarkable property offers an extraordinary lifestyle in one of the GTA's most distinguished and exclusive neighbourhoods.
PoolHardwood
Rooms
Main Floor
| Great Room | 9.58 × 6.71 m | Slate Flooring Marble Counter Vaulted Ceiling(s) |
| Library | 6.86 × 5.38 m | Slate Flooring Pot Lights Overlook Golf Course |
| Office | 4.88 × 4.22 m | Hardwood Floor Double Closet |
| Bedroom 3 | 5.74 × 3.66 m | Hardwood Floor His and Hers Closets 3 Pc Ensuite |
| Bedroom 4 | 5.94 × 3.35 m | Hardwood Floor Walk-In Closet(s) 4 Pc Ensuite |
| Kitchen | 5.84 × 4.88 m | Slate Flooring Centre Island Stainless Steel Appl |
| Breakfast | 6.10 × 4.32 m | Slate Flooring Vaulted Ceiling(s) Overlook Golf Course |
| Family Room | 7.26 × 5.18 m | Slate Flooring Marble Fireplace W/O To Patio |
Upper
| Primary Bedroom | 9.07 × 6.48 m | Hardwood Floor Gas Fireplace 5 Pc Ensuite |
| Bedroom 2 | 4.27 × 4.14 m | Hardwood Floor 4 Pc Ensuite Overlook Golf Course |
Lower
| Game Room | 8.15 × 6.30 m | Porcelain Floor Stainless Steel Appl W/O To Patio |
Other
| Kitchen | 5.84 × 4.88 m | Slate Flooring Centre Island Stainless Steel Appl |
Features
- Central Vacuum
- Storage
- Walk-Out
- Central Air
- Other
Financials
Annual Taxes
$19,592
Estimated Rental Income
Entire property$4,500 – $7,000/mo
Rental yield0.9% – 1.4%
*Estimates based on comparable rentals in the area. Actual income may vary.
Market Data — Vaughan
Days on market44 days
Buyer's MarketSeller's Market
Based on active listings in Vaughan. Data updates daily.
Demographics — Vaughan
Population
323,103
Avg Household Income
$128,000
Age Distribution
0-19
23%
20-34
18%
35-49
22%
50-64
21%
65+
16%
Ownership85% own · 15% rent
EnglishItalianRussianFarsiMandarin
Getting around
How walkable, bikeable, and transit-friendly this neighbourhood is.
60
/ 100
Walk Score
Somewhat Walkable
37
/ 100
Transit Score
Some Transit
56
/ 100
Bike Score
Bikeable
Scores are estimates based on neighbourhood data and are for informational purposes only.
MLS® data courtesy of the Toronto Regional Real Estate Board (TRREB).
The information provided herein must only be used by consumers that have a bona fide interest in the purchase, sale, or lease of real estate and may not be used for any commercial purpose or any other purpose. Listing information is deemed reliable but is not guaranteed accurate by the Toronto Regional Real Estate Board, the listing brokerage, or this website. The trademarks REALTOR®, REALTORS® and the REALTOR® logo are controlled by The Canadian Real Estate Association (CREA) and identify real estate professionals who are members of CREA. MLS®, Multiple Listing Service®, and the associated logos are owned by CREA. Not intended to solicit properties currently listed for sale or buyers under contract.
You may also like
More homes in Vaughan
Hand-picked listings with a similar price range and style.
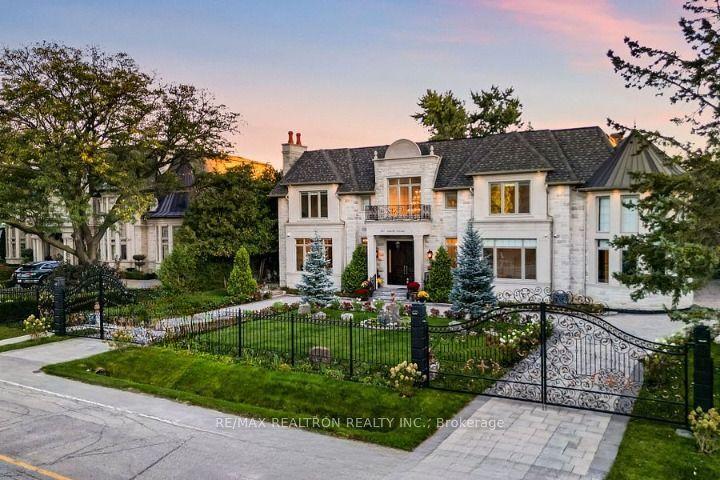
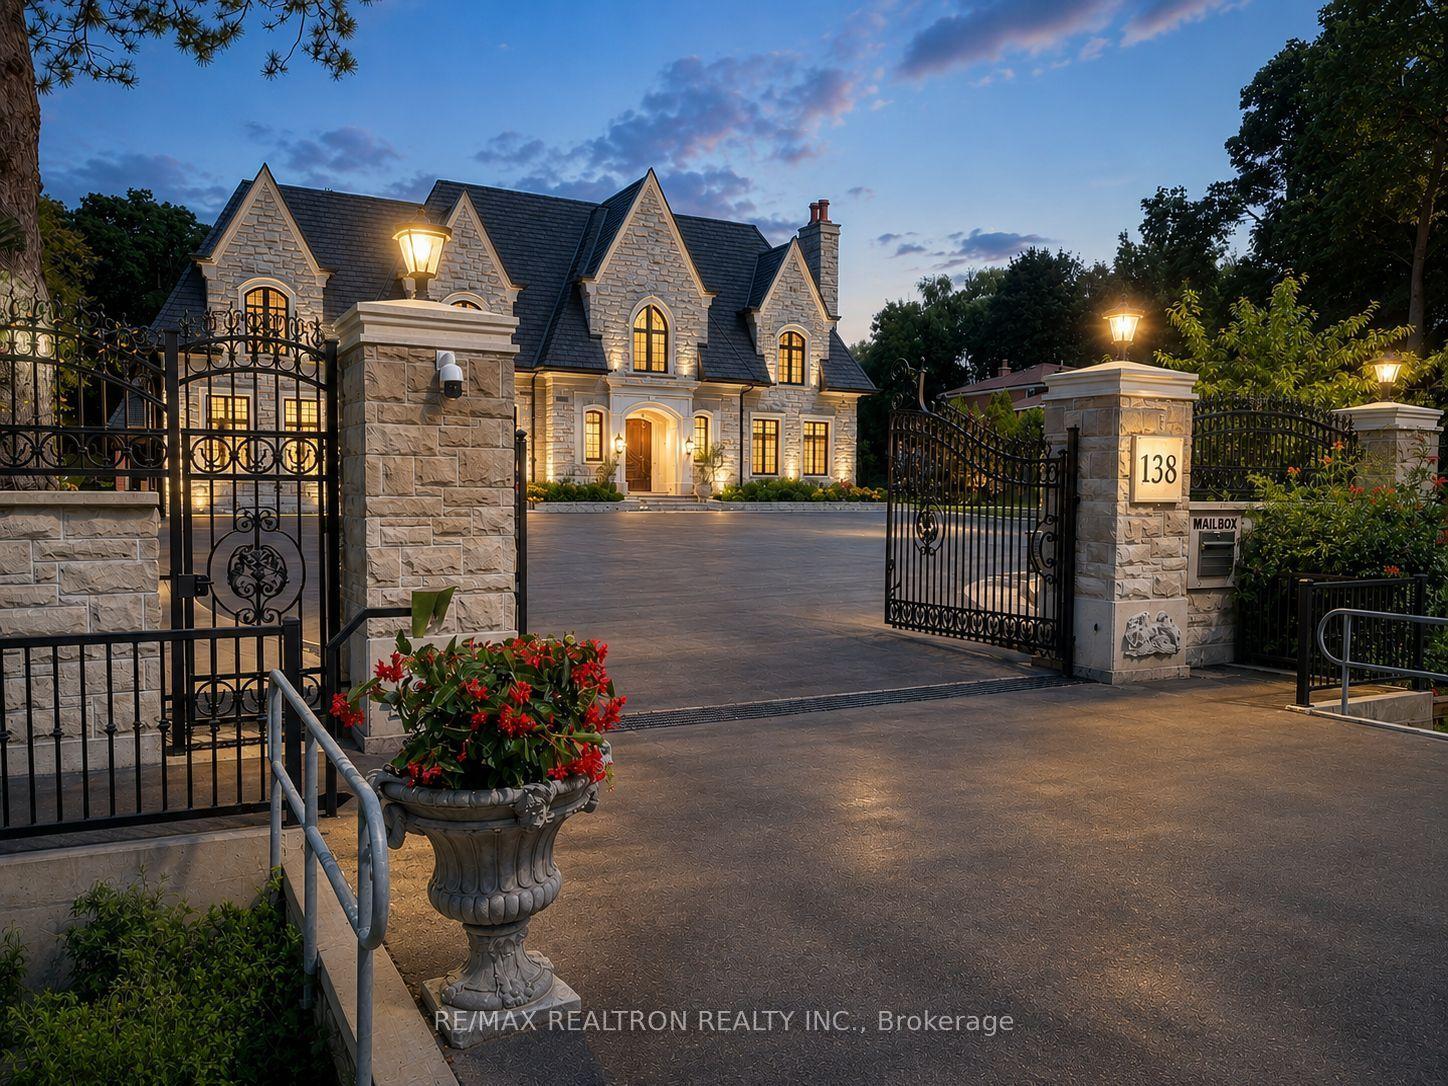
For Sale3 days ago
$7,388,800
Detached
est. $32,393/mo
267 Arnold Avenue, Crestwood-Springfarm-Yorkhill
Vaughan, ON
6+1 bd
9 ba
—
23
MLS# N13635306Re/Max Realtron Realty Inc.
WhatsApp Aman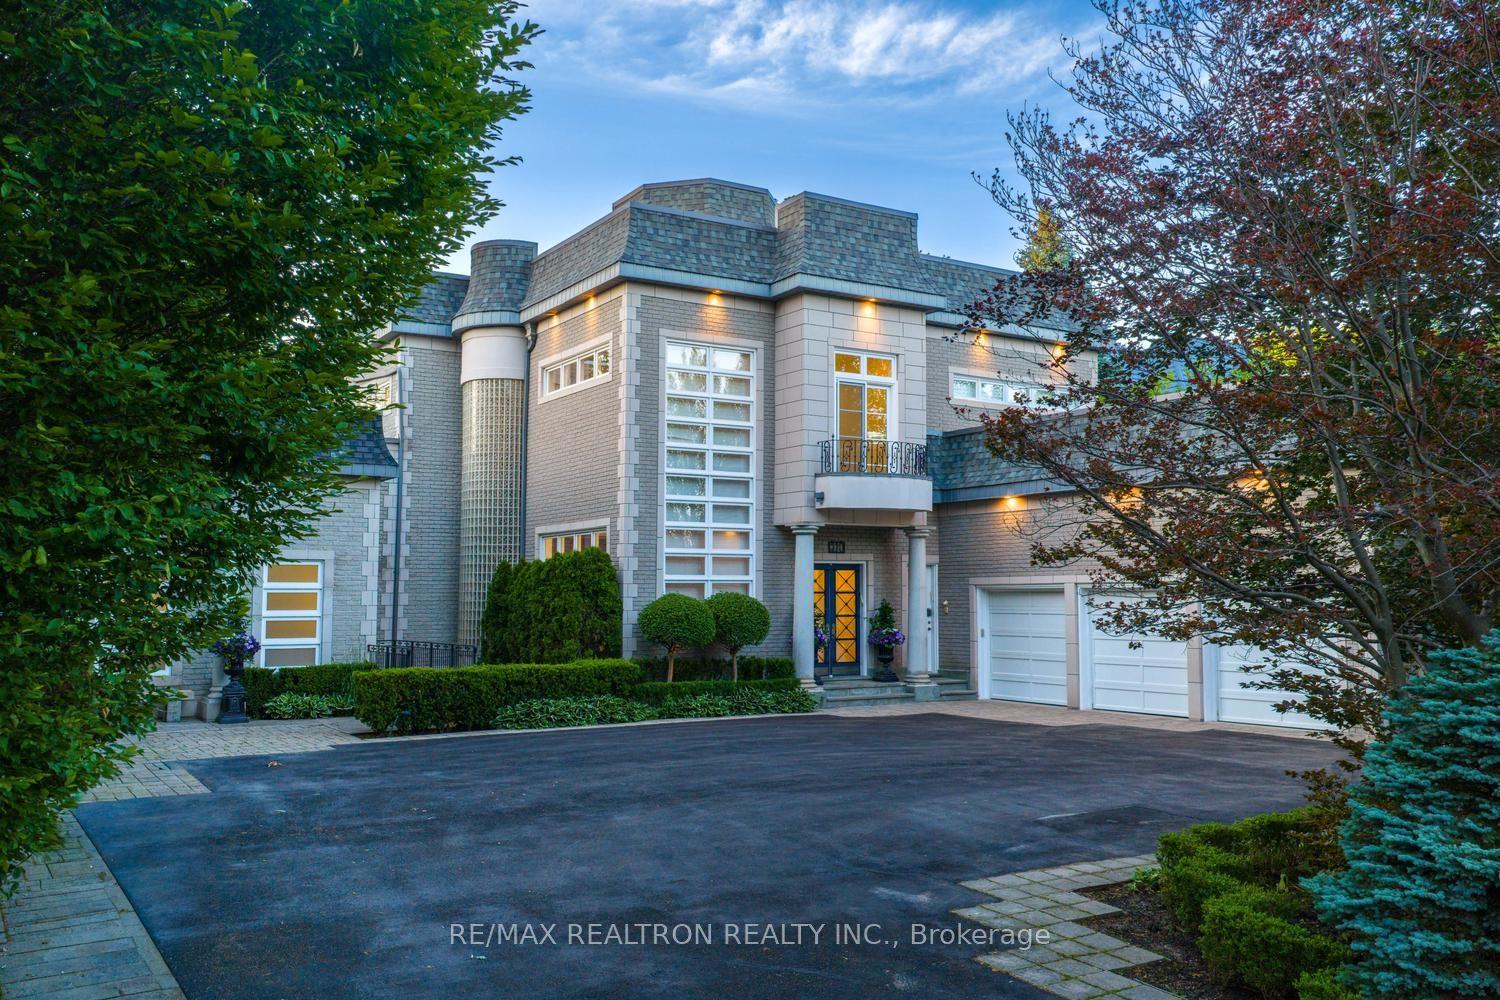
For Sale2 months ago
$5,688,000
Detached
est. $24,936/mo
210 Arnold Avenue, Crestwood-Springfarm-Yorkhill
Vaughan, ON
6+3 bd
8 ba
—
13
MLS# N13451910Re/Max Realtron Realty Inc.
WhatsApp Aman