For Sale
Just Listed
267 Arnold Avenue
Crestwood-Springfarm-Yorkhill, Vaughan, ON
$7,388,800
6+1Bd
9Ba
5000 +sqft
23Parking
99.98 x 178.26 ftlot
DetachedMLS# N13635306Listed 2026-08-040 DOM
Heating
Water Heater
Cooling
Central Air
Basement
Finished with Walk-Out
Just listed! New listings in Vaughan often receive offers within the first week.
About this home
Unrivaled Elegance+ Modern Luxury Combined To Make This Masterpiece The Epitome Of Luxury Living!Over 10,500 Sf Of Lux Living Space Designed To Exceed The Highest Standards Of Sophistication Nestled on 100x178 ft Lot. Most Exclusive Gated Estate, Among Multi Million Dollar Homes -Luxurious Extraordinary Mansion, 6+1 Br & 9 Bathrms, this is testament to elegance,designed to exceed the highest standards of sophistication. Grand 2 Storey Foyer, Adorned W Crystal Chandelier & 24ft Ceiling. Main Flr 11ft, 2nd flr 12ft, Bsmt 10ft. Attention To Detail from Intricate Moldings & Handcrafted Woodwork To Radiant Wainscoting, Marble and Oak Flooring. ,Kitchen Is a culinary masterpiece W top-of-the-line appl, Large Marble Island & C/T.Lux O/C Liv & Din Area W Beveled Mirror, Wine Cellar & Stone FP. Lux Wood Paneled 2 Storey Office W B/I Shelves. Prime Br sanctuary W 7PC Lux Spa Like Ensuite, FP, B/I Shelves & Huge W/I Closet W Skylight*,Main Level Guest Suite, Ent Unit In Family Rm, Multiple Skylights Thru/Out, Elevator, Fin W/O Bsmt W State-of-the-art Home Theater, Wine Cellar, Stone FP., Wet Bar& Gym+ Turkish Spa/Steam Rm, Heated Floors and Much More..!Impress Your Most Discerning Buyer
Rooms
Main Floor
| Living Room | 4.81 × 3.94 m | Stone Fireplace Hardwood Floor Crown Moulding |
| Dining Room | 4.81 × 3.94 m | Coffered Ceiling(s) Open Concept Hardwood Floor |
| Kitchen | 5.50 × 4.63 m | Stainless Steel Appl Marble Counter Pot Lights |
| Family Room | 5.49 × 5.03 m | Wainscoting Open Concept W/O To Yard |
| Office | 4.03 × 3.88 m | Hardwood Floor B/I Bookcase Wood |
| Bedroom | 3.87 × 3.22 m | Hardwood Floor 5 Pc Ensuite Closet |
Second Floor
| Primary Bedroom | 6.75 × 5.24 m | Fireplace 7 Pc Ensuite Walk-In Closet(s) |
| Bedroom 2 | 4.01 × 3.56 m | Pot Lights 4 Pc Ensuite Closet |
| Bedroom 3 | 4.76 × 4.59 m | Hardwood Floor Coffered Ceiling(s) 7 Pc Ensuite |
| Bedroom 4 | 3.70 × 3.54 m | Hardwood Floor 5 Pc Ensuite Walk-In Closet(s) |
| Bedroom 5 | 4.60 × 3.30 m | Hardwood Floor Window 5 Pc Ensuite |
Basement
| Recreation | 12.24 × 5.21 m | Marble Floor W/O To Yard Coffered Ceiling(s) |
Features
- Water Heater
- Finished with Walk-Out
- Central Air
- 2-Storey
Financials
Annual Taxes
$28,912.28
Estimated Rental Income
Entire property$4,500 – $7,000/mo
Basement apartment$1,800 – $2,500/mo
Rental yield0.7% – 1.1%
*Estimates based on comparable rentals in the area. Actual income may vary.
Market Data — Vaughan
Days on market0 days
Buyer's MarketSeller's Market
Based on active listings in Vaughan. Data updates daily.
Demographics — Vaughan
Population
323,103
Avg Household Income
$128,000
Age Distribution
0-19
23%
20-34
18%
35-49
22%
50-64
21%
65+
16%
Ownership85% own · 15% rent
EnglishItalianRussianFarsiMandarin
Getting around
How walkable, bikeable, and transit-friendly this neighbourhood is.
62
/ 100
Walk Score
Somewhat Walkable
37
/ 100
Transit Score
Some Transit
44
/ 100
Bike Score
Somewhat Bikeable
Scores are estimates based on neighbourhood data and are for informational purposes only.
MLS® data courtesy of the Toronto Regional Real Estate Board (TRREB).
The information provided herein must only be used by consumers that have a bona fide interest in the purchase, sale, or lease of real estate and may not be used for any commercial purpose or any other purpose. Listing information is deemed reliable but is not guaranteed accurate by the Toronto Regional Real Estate Board, the listing brokerage, or this website. The trademarks REALTOR®, REALTORS® and the REALTOR® logo are controlled by The Canadian Real Estate Association (CREA) and identify real estate professionals who are members of CREA. MLS®, Multiple Listing Service®, and the associated logos are owned by CREA. Not intended to solicit properties currently listed for sale or buyers under contract.
You may also like
More homes in Vaughan
Hand-picked listings with a similar price range and style.
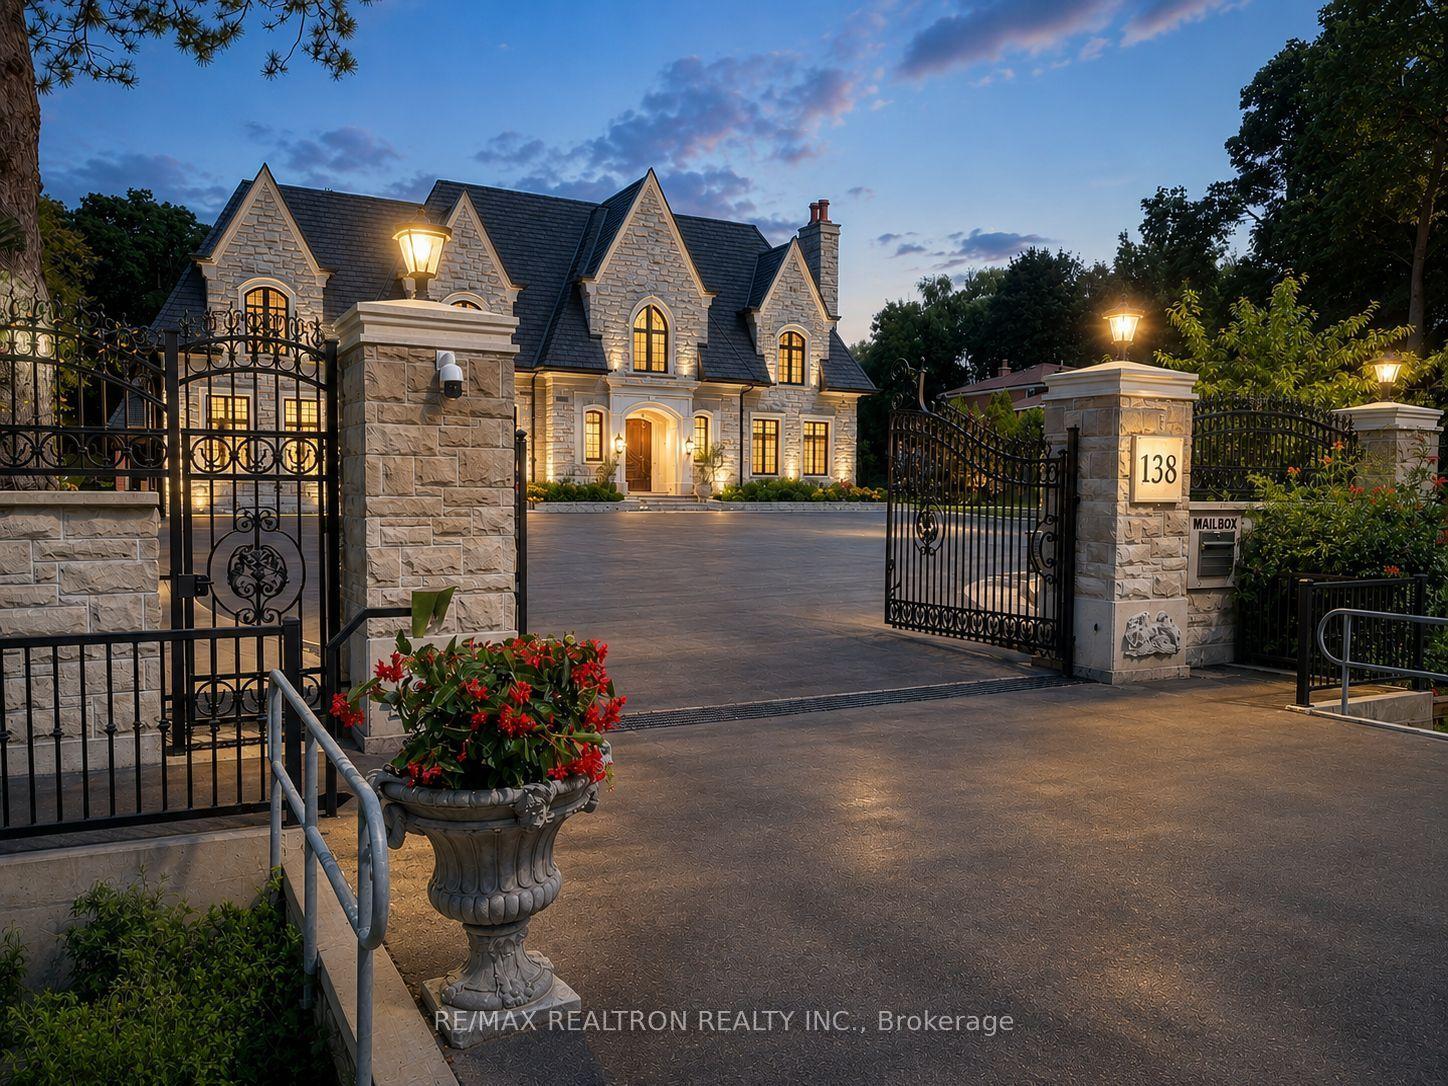
For Sale2 months ago
$6,999,000
Detached
est. $30,684/mo
138 Centre Street, Uplands
Vaughan, ON
6+3 bd
10 ba
—
18
MLS# N13461404Re/Max Realtron Realty Inc.
WhatsApp Aman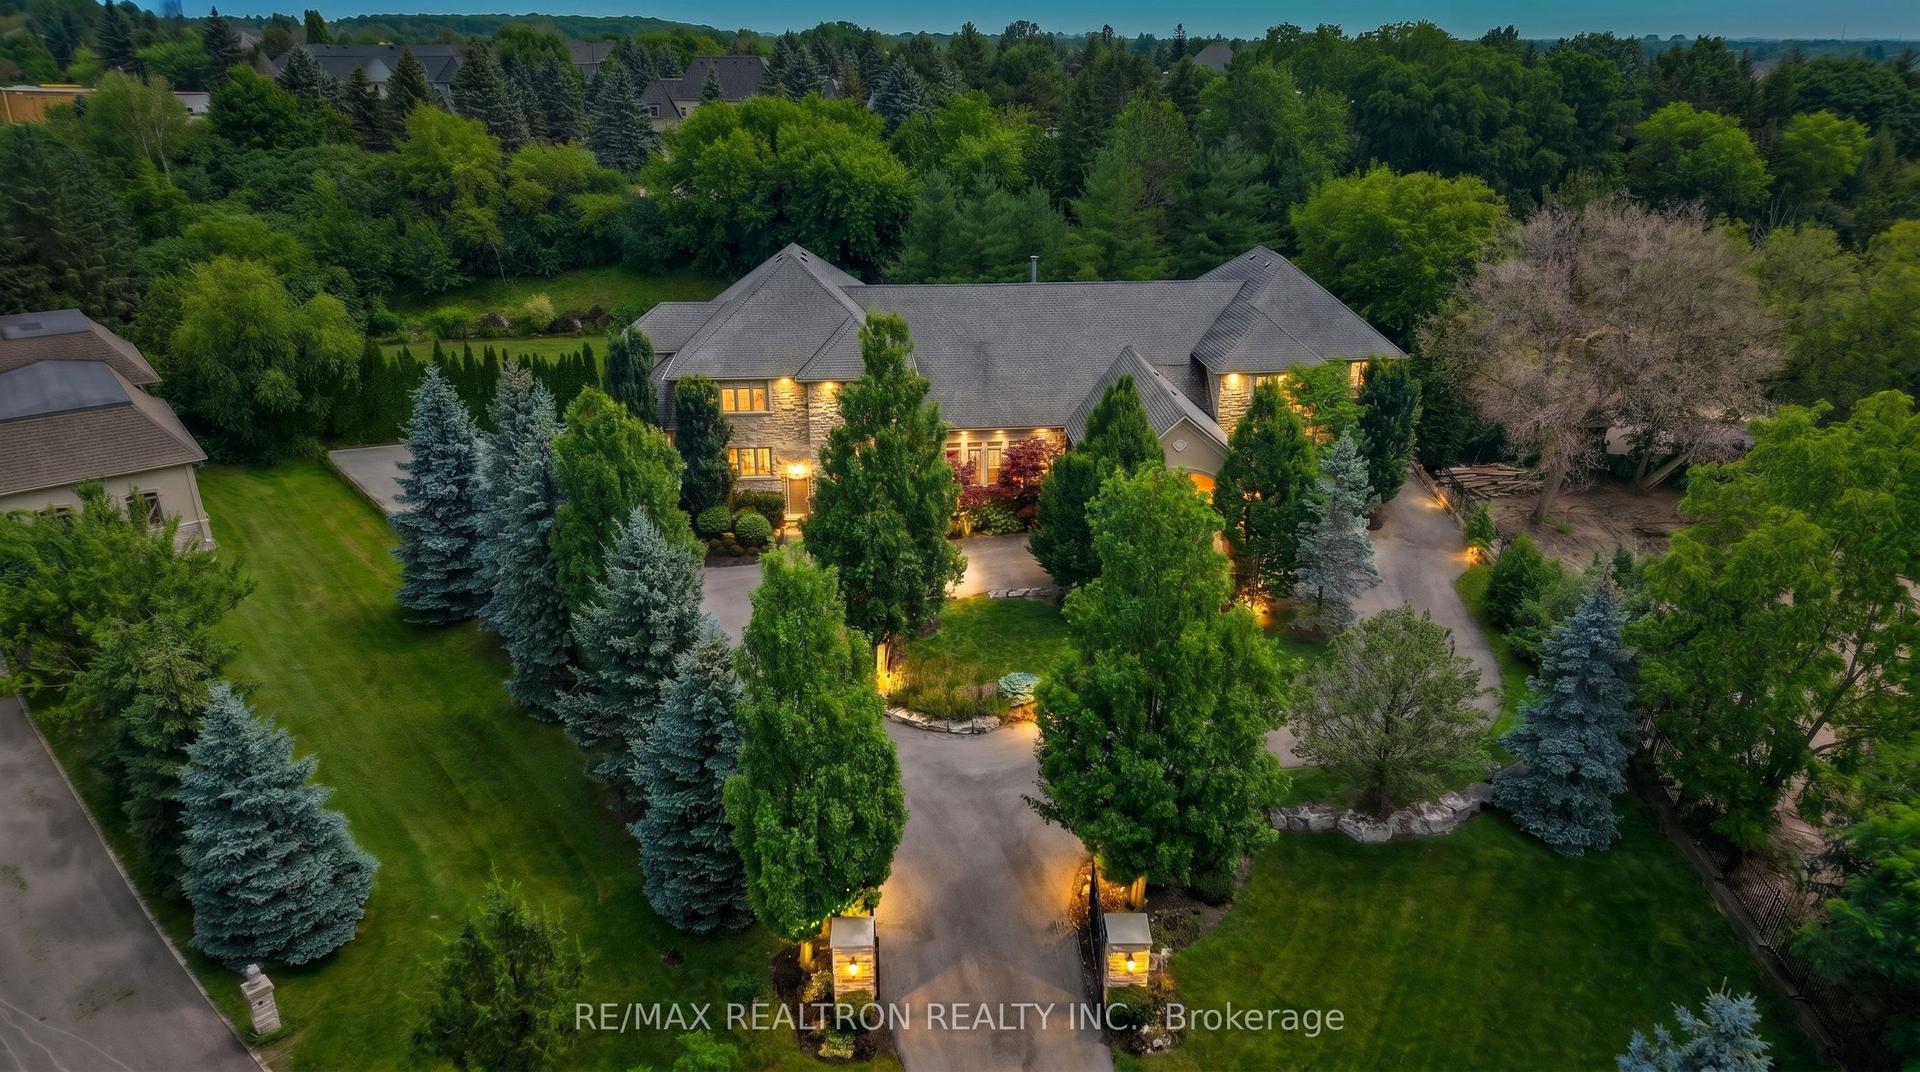
For Sale29 days ago
$6,788,000
Detached
est. $29,759/mo
11 Saul Court, Rural Vaughan
Vaughan, ON
6+1 bd
9 ba
—
15
MLS# N13531156Re/Max Realtron Realty Inc.
WhatsApp Aman
