For Sale
27 Bagshaw Crescent
Rural Uxbridge, Uxbridge, ON
$1,499,999
4+1Bd
4Ba
2,250+sqft
17.5Parking
165.72 x 350.47 ftlot
$667/sqft
DetachedMLS# N13479820Listed 2026-06-2372 DOM
Heating
Water Heater Owned
Cooling
Central Vacuum
Basement
Finished
On the market for 72 days — longer than average. The seller may be open to negotiation.
About this home
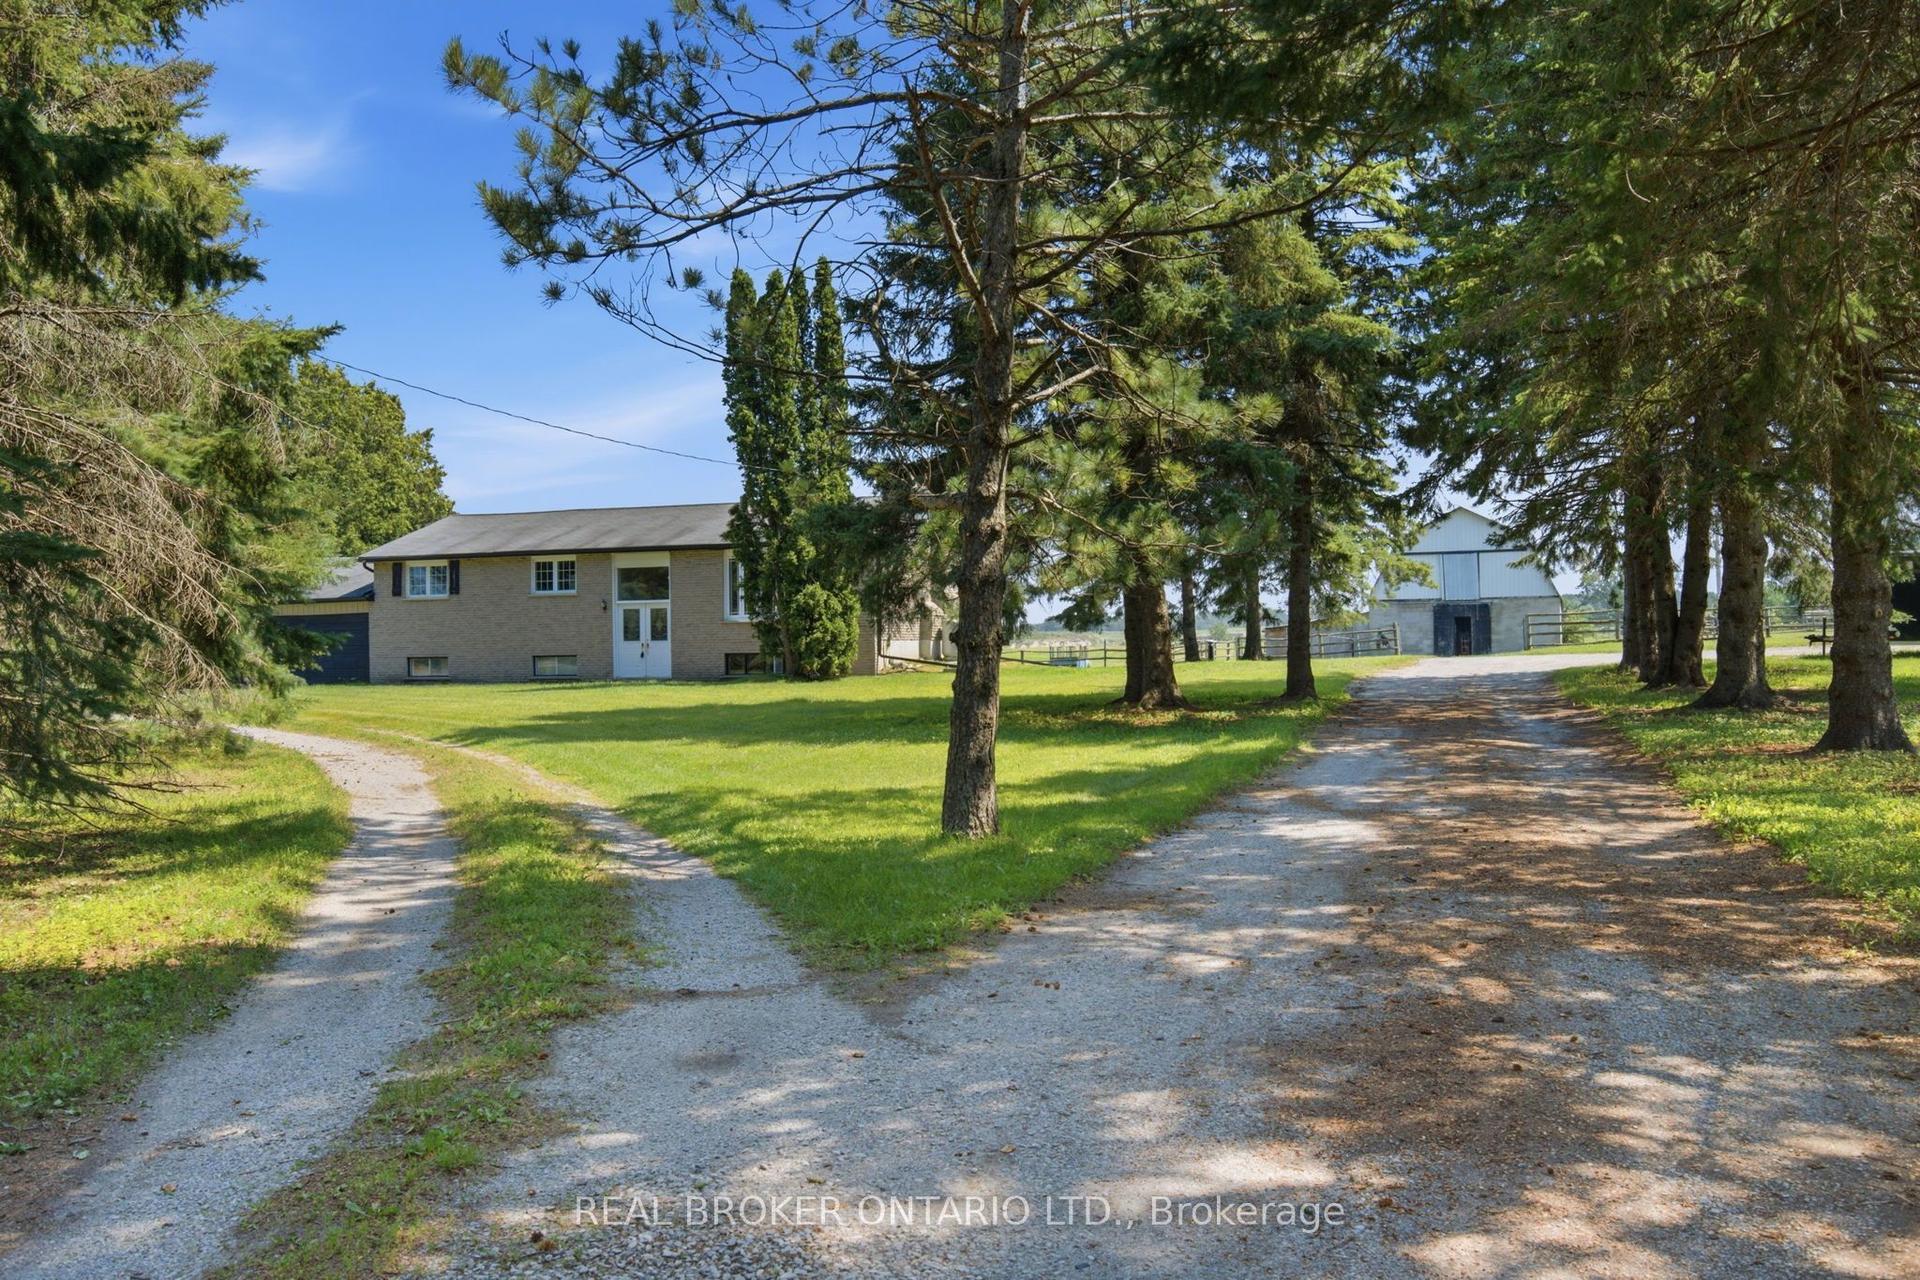
Welcome to one of the most extraordinary properties in Uxbridge's sought-after Udora community, set on an incredible 1.9-acre lot surrounded by mature trees, rolling hills, and breathtaking sunset views. Offering the perfect blend of executive country living and resort-style relaxation, this home is highlighted by a spectacular backyard oasis that truly sets it apart. Featuring a stunning in-ground pool with fountain jets, expansive multi-level entertaining areas, pool cabana, charming gazebo, fire pit, mature pear & apple trees, and professional landscaping throughout, this property was designed to create unforgettable memories with family and friends. Inside, the home offers a warm and inviting open-concept layout with 9.5-ft ceilings, bamboo flooring, and seamless views of the surrounding property. The gourmet kitchen features granite countertops, island seating, and a separate pantry, flowing effortlessly into the spacious living and dining areas anchored by a cozy gas fireplace. A versatile main floor bedroom with its own 4-pc ensuite provides incredible flexibility as a guest suite, home office, or ideal multi-generational living space. Main floor laundry adds to the functionality of the home. Upstairs, the primary retreat offers a private balcony overlooking the treetops, dual closets, fireplace, and a spa-inspired ensuite with double sinks and a 2-person soaker tub. The finished basement extends the living space with a large rec room, additional bedroom, bathroom, and separate office/studio area. Additional highlights include geothermal heating/cooling for efficient, low-cost living, drilled well, oversized garage, and high-speed fibre internet. Located on the Uxbridge school bus route and only approx. 20 mins to Hwy 404, this exceptional property offers the tranquility of country living without sacrificing convenience. **NB: Due to Tenants Listing photos are from a previous listing and may not reflect the current condition or appearance of the property.
PoolGarageFireplace
Rooms
Second Floor
| Primary Bedroom | 6.14 × 5.15 m | 4 Pc Ensuite Walk-In Closet(s) Cork Floor |
| Bedroom 2 | 3.65 × 3.60 m | Double Closet Cork Floor Large Window |
| Bedroom 3 | 3.51 × 3.41 m | Cork Floor Large Window |
Basement
| Game Room | 5.43 × 5.03 m | |
| Recreation | 5.74 × 4.67 m | |
| Office | 7.01 × 3.82 m | |
| Bedroom | 3.29 × 3.04 m |
Other
| Living Room | 6.09 × 5.18 m | Open Concept Fireplace Bamboo |
| Dining Room | 3.87 × 3.67 m | Open Concept Picture Window Bamboo |
| Kitchen | 7.29 × 3.68 m | Granite Counters Centre Island Eat-in Kitchen |
| Bedroom | 3.66 × 3.20 m | 4 Pc Ensuite Cork Floor Large Window |
Features
- Water Softener
- Water Heater Owned
- Central Vacuum
- Water Purifier
- Auto Garage Door Remote
- Deck
- Landscaped
- Patio
- Year Round Living
- Finished
- Full
- Central Air
- 2-Storey
Financials
Annual Taxes
$7,361
Estimated Rental Income
Entire property$4,000 – $6,500/mo
Basement apartment$1,800 – $2,500/mo
Rental yield3.2% – 5.2%
*Estimates based on comparable rentals in the area. Actual income may vary.
Market Data — Uxbridge
Days on market72 days
Buyer's MarketSeller's Market
Based on active listings in Uxbridge. Data updates daily.
Getting around
How walkable, bikeable, and transit-friendly this neighbourhood is.
61
/ 100
Walk Score
Somewhat Walkable
44
/ 100
Transit Score
Some Transit
49
/ 100
Bike Score
Somewhat Bikeable
Scores are estimates based on neighbourhood data and are for informational purposes only.
MLS® data courtesy of the Toronto Regional Real Estate Board (TRREB).
The information provided herein must only be used by consumers that have a bona fide interest in the purchase, sale, or lease of real estate and may not be used for any commercial purpose or any other purpose. Listing information is deemed reliable but is not guaranteed accurate by the Toronto Regional Real Estate Board, the listing brokerage, or this website. The trademarks REALTOR®, REALTORS® and the REALTOR® logo are controlled by The Canadian Real Estate Association (CREA) and identify real estate professionals who are members of CREA. MLS®, Multiple Listing Service®, and the associated logos are owned by CREA. Not intended to solicit properties currently listed for sale or buyers under contract.
You may also like
More homes in Uxbridge
Hand-picked listings with a similar price range and style.
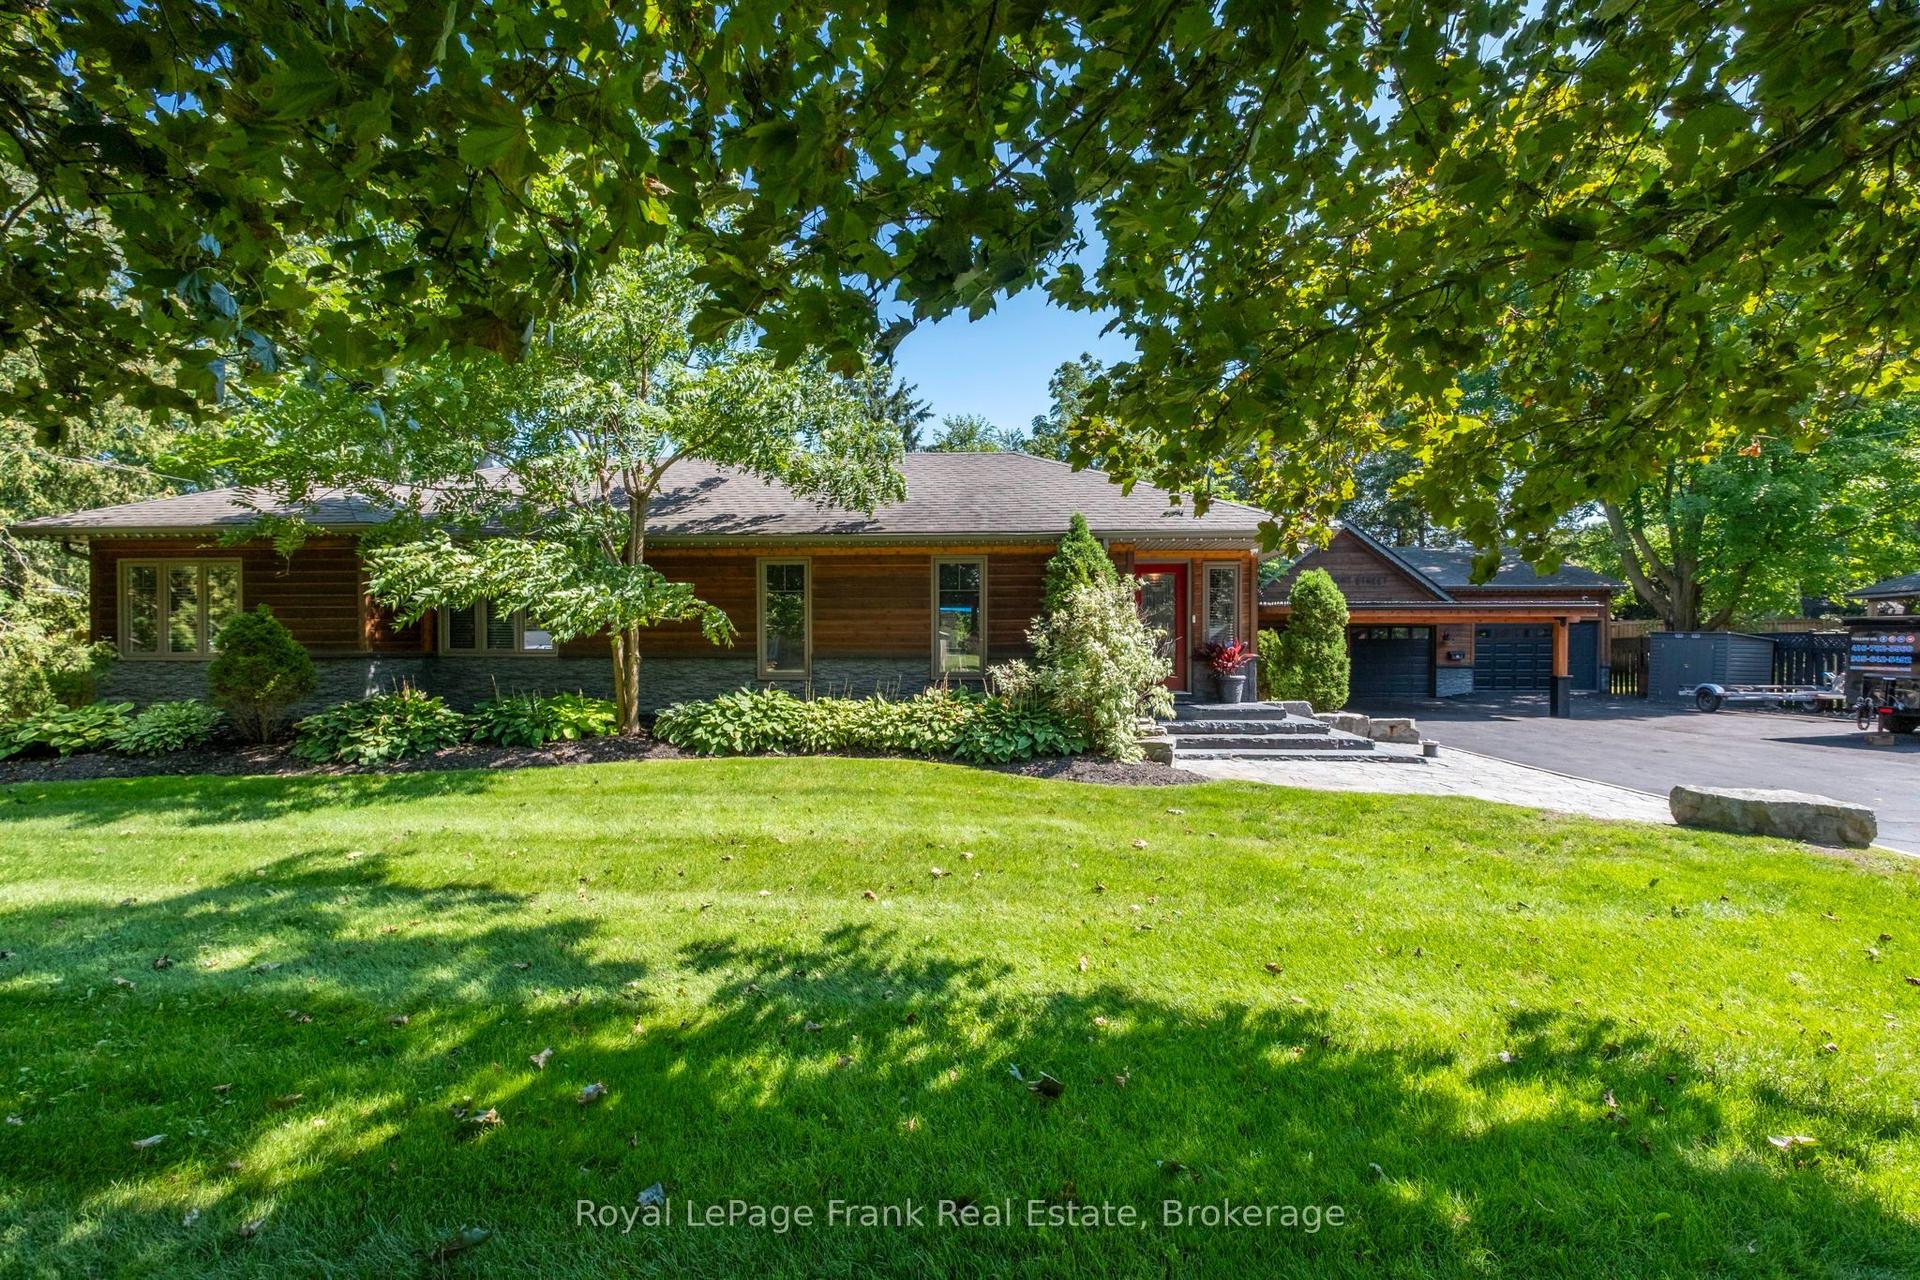
For Sale1 day ago
$1,699,000
Detached
est. $7,448/mo
4069 Front Street, Rural Uxbridge
Uxbridge, ON
3+1 bd
3 ba
1,750
13
MLS# N13736278Royal LePage Frank Real Estate
WhatsApp Aman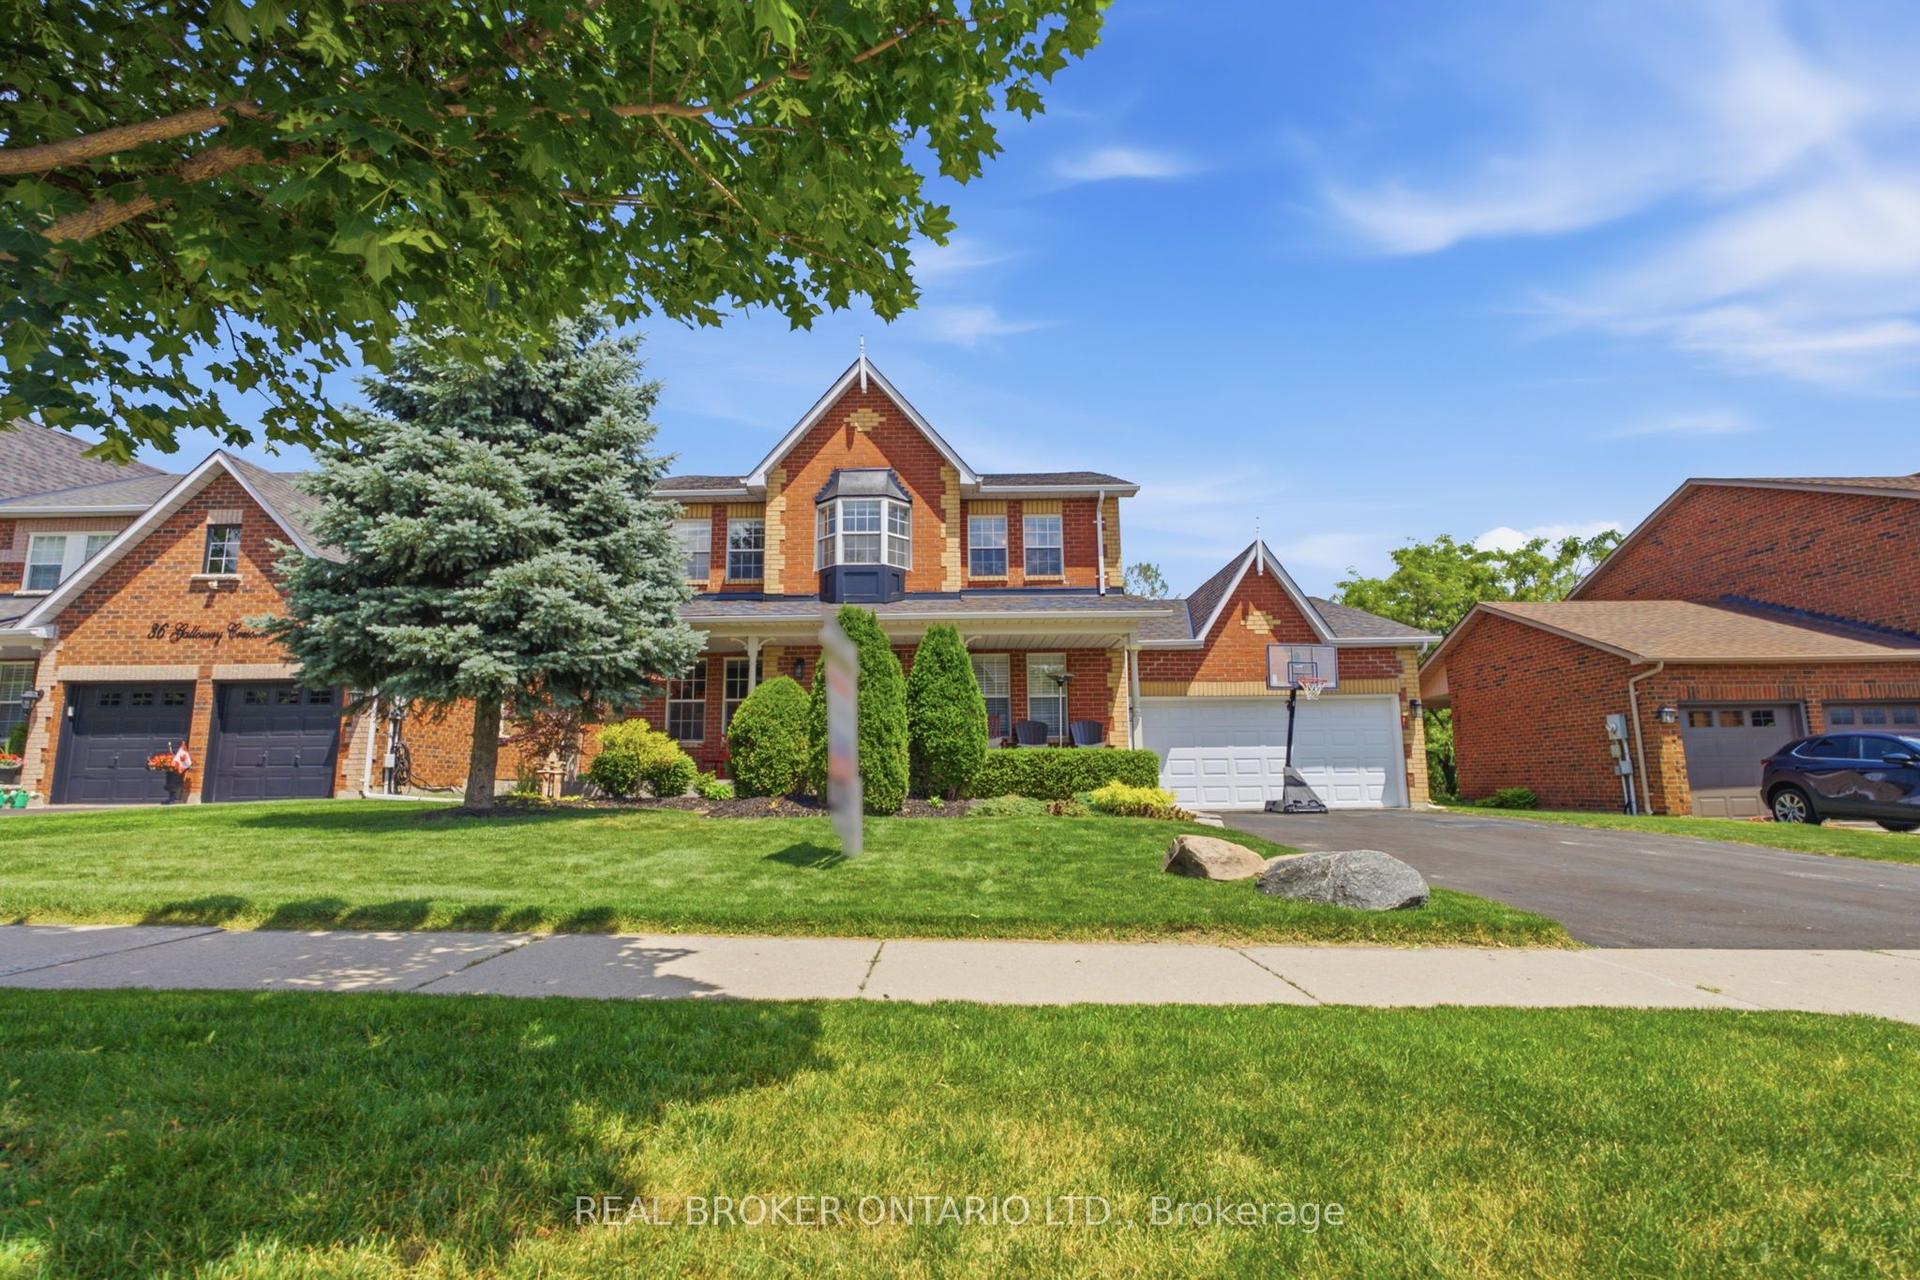
For Sale1 month ago
$1,450,000
Detached
est. $6,357/mo
38 Galloway Crescent, Uxbridge
Uxbridge, ON
4+1 bd
4 ba
2,750
6
MLS# N13632732Real Broker Ontario Ltd.
WhatsApp Aman