For Sale
Just Listed
4069 Front Street
Rural Uxbridge, Uxbridge, ON
$1,699,000
3+1Bd
3Ba
1,750+sqft
13Parking
132 x 165 ftlot
$971/sqft
DetachedMLS# N13736278Listed 2026-09-021 DOM
Cooling
Central Air
Basement
Finished
Just listed! New listings in Uxbridge often receive offers within the first week.
About this home
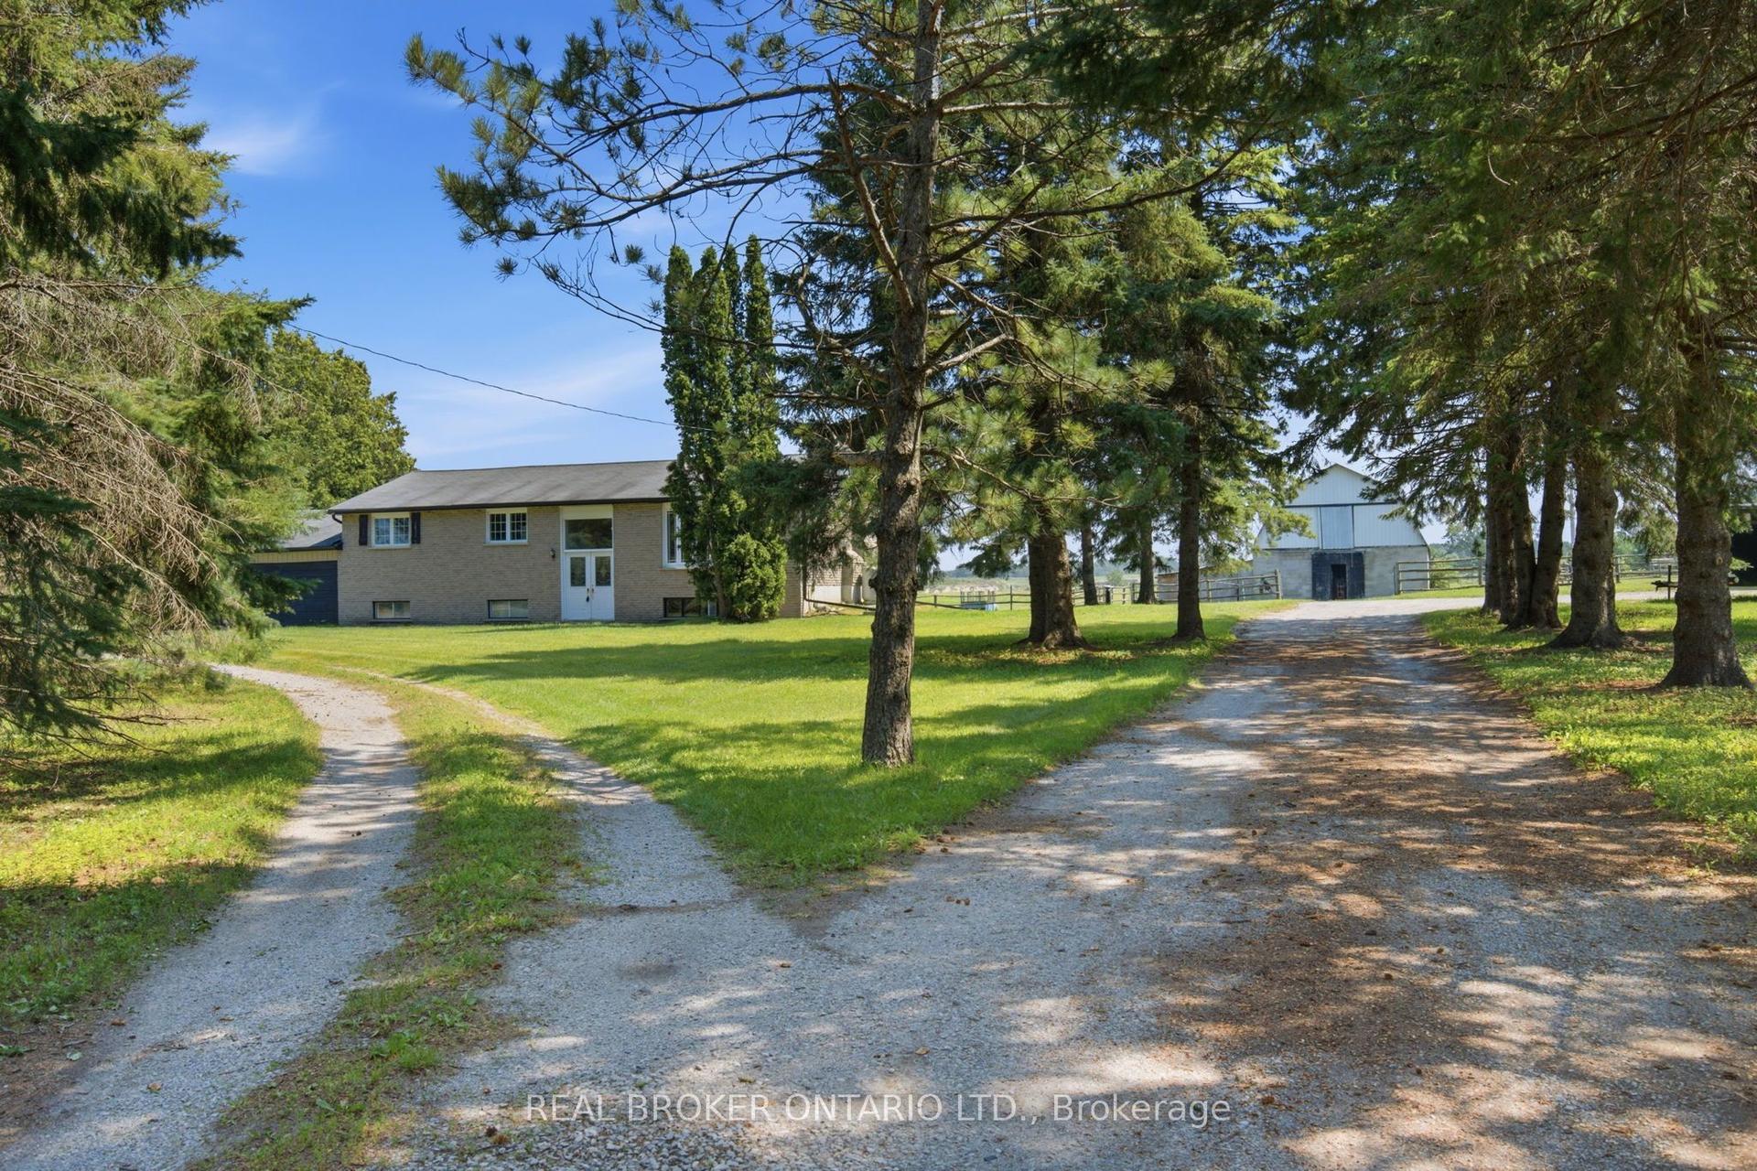
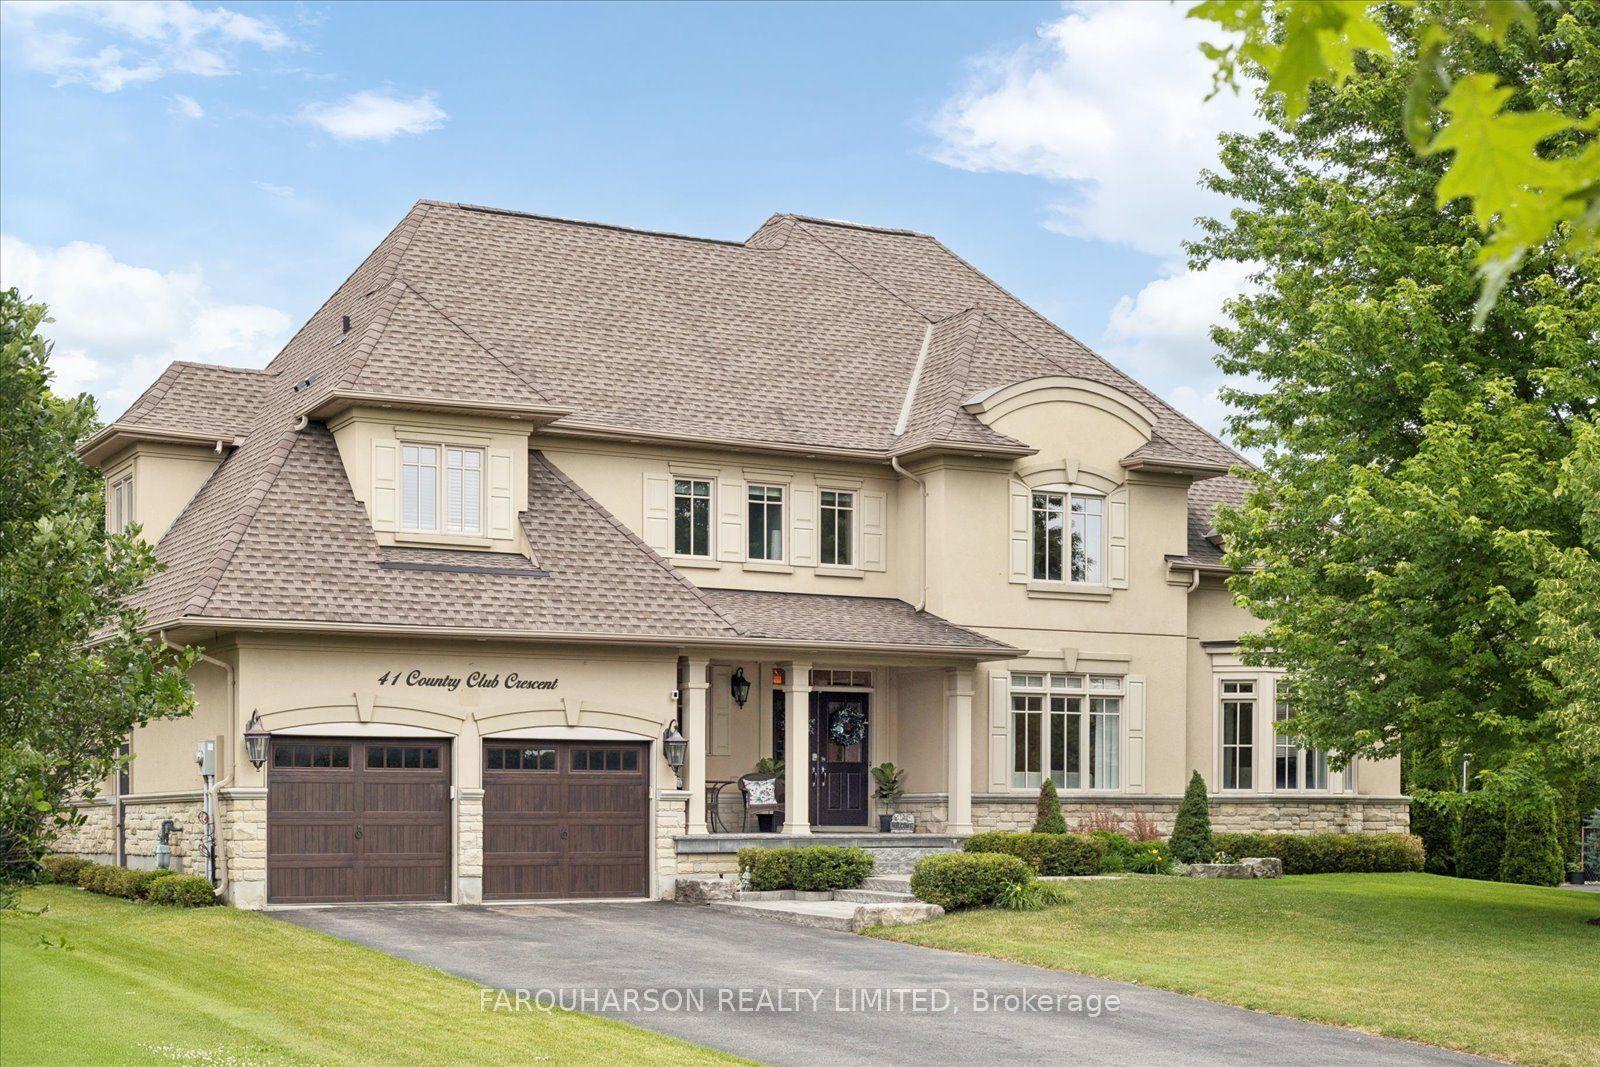
Welcome To An Extraordinary, Fully Reimagined Bungalow In The Heart Of Goodwood. Meticulously Renovated And Customized From Top To Bottom, Inside And Out. This Exceptional 3+1 Bedroom Home Showcases Premium Finishes, Thoughtful Craftsmanship And No Detail Overlooked. A Stunning Sunroom Designed For Indoor-Outdoor Dining Opens Seamlessly To A Private Backyard Oasis Complete With A Saltwater Pool, Hot Tub, Cabana, Fire Pit And Beautifuly Designed Outdoor Living Spaces. Set On A Generous Lot And Offering Refined Interiors, Resort-Style Amenities And True Turnkey Living, This Exceptional Property Is A Rare Find In The Heart of Goodwood. Upgrades & Improvements: Entire Home Extensively Renovated Including Vaulted Ceilings with Pine Beams, Windows, Roof, Doors, Siding- 2018. A Douglas Fir Backyard Pergola, Security Cameras, Trex Deck, Driveway Extension, and Surround Sound Inside and Out - 2018. Upgraded 200 Amp Electrical Panet - 2012. Pool- 2012. Hot Tub - 2018. Cabana With 2 piece Bathroom, - 2022. Gas Fireplace Installed In Sunroom - 2024. Alarm System Installed - 2024. New Pool Liner - 2025. Side Shed and Fence - 2025. New Water-Filtration system- 2025. Garage 60 Amp Subpanel - 2026. Ev Charger Installed In Garage - 2026. New Pressure Tank - 2026. Driveway Resealed - 2026. New Polymeric Sand And Patterned Concrete Resealed - 2026.
PoolGarageRenovatedFireplaceEV Charger
Rooms
Main Floor
| Kitchen | 3.70 × 3.35 m | Sliding Doors Stainless Steel Appl Quartz Counter |
| Dining Room | 3.15 × 3.35 m | Sliding Doors Eat-in Kitchen Porcelain Floor |
| Living Room | 5.18 × 3.36 m | Open Concept Electric Fireplace Hardwood Floor |
| Sunroom | 6.94 × 2.35 m | Sliding Doors Gas Fireplace Vinyl Floor |
| Primary Bedroom | 4.56 × 4.03 m | Sliding Doors Walk-In Closet(s) Hardwood Floor |
| Bedroom 2 | 3.80 × 4.70 m | Closet Hardwood Floor |
| Bedroom 3 | 4.11 × 3.02 m | Closet Vinyl Floor |
| Laundry | 2.41 × 3.12 m | Skylight Tile Floor |
Basement
| Recreation | 9.54 × 4.10 m | Vinyl Floor |
| Bedroom 4 | 4.05 × 3.47 m | Window Vinyl Floor |
| Office | 4.28 × 2.49 m | Window Vinyl Floor |
Other
| Room | — |
Features
- Primary Bedroom - Main Floor
- Finished
- Central Air
- Bungalow
Financials
Annual Taxes
$6,418.77
Estimated Rental Income
Entire property$3,200 – $4,800/mo
Basement apartment$1,800 – $2,500/mo
Rental yield2.3% – 3.4%
*Estimates based on comparable rentals in the area. Actual income may vary.
Market Data — Uxbridge
Days on market1 days
Buyer's MarketSeller's Market
Based on active listings in Uxbridge. Data updates daily.
Getting around
How walkable, bikeable, and transit-friendly this neighbourhood is.
58
/ 100
Walk Score
Somewhat Walkable
47
/ 100
Transit Score
Some Transit
50
/ 100
Bike Score
Bikeable
Scores are estimates based on neighbourhood data and are for informational purposes only.
MLS® data courtesy of the Toronto Regional Real Estate Board (TRREB).
The information provided herein must only be used by consumers that have a bona fide interest in the purchase, sale, or lease of real estate and may not be used for any commercial purpose or any other purpose. Listing information is deemed reliable but is not guaranteed accurate by the Toronto Regional Real Estate Board, the listing brokerage, or this website. The trademarks REALTOR®, REALTORS® and the REALTOR® logo are controlled by The Canadian Real Estate Association (CREA) and identify real estate professionals who are members of CREA. MLS®, Multiple Listing Service®, and the associated logos are owned by CREA. Not intended to solicit properties currently listed for sale or buyers under contract.
You may also like
More homes in Uxbridge
Hand-picked listings with a similar price range and style.
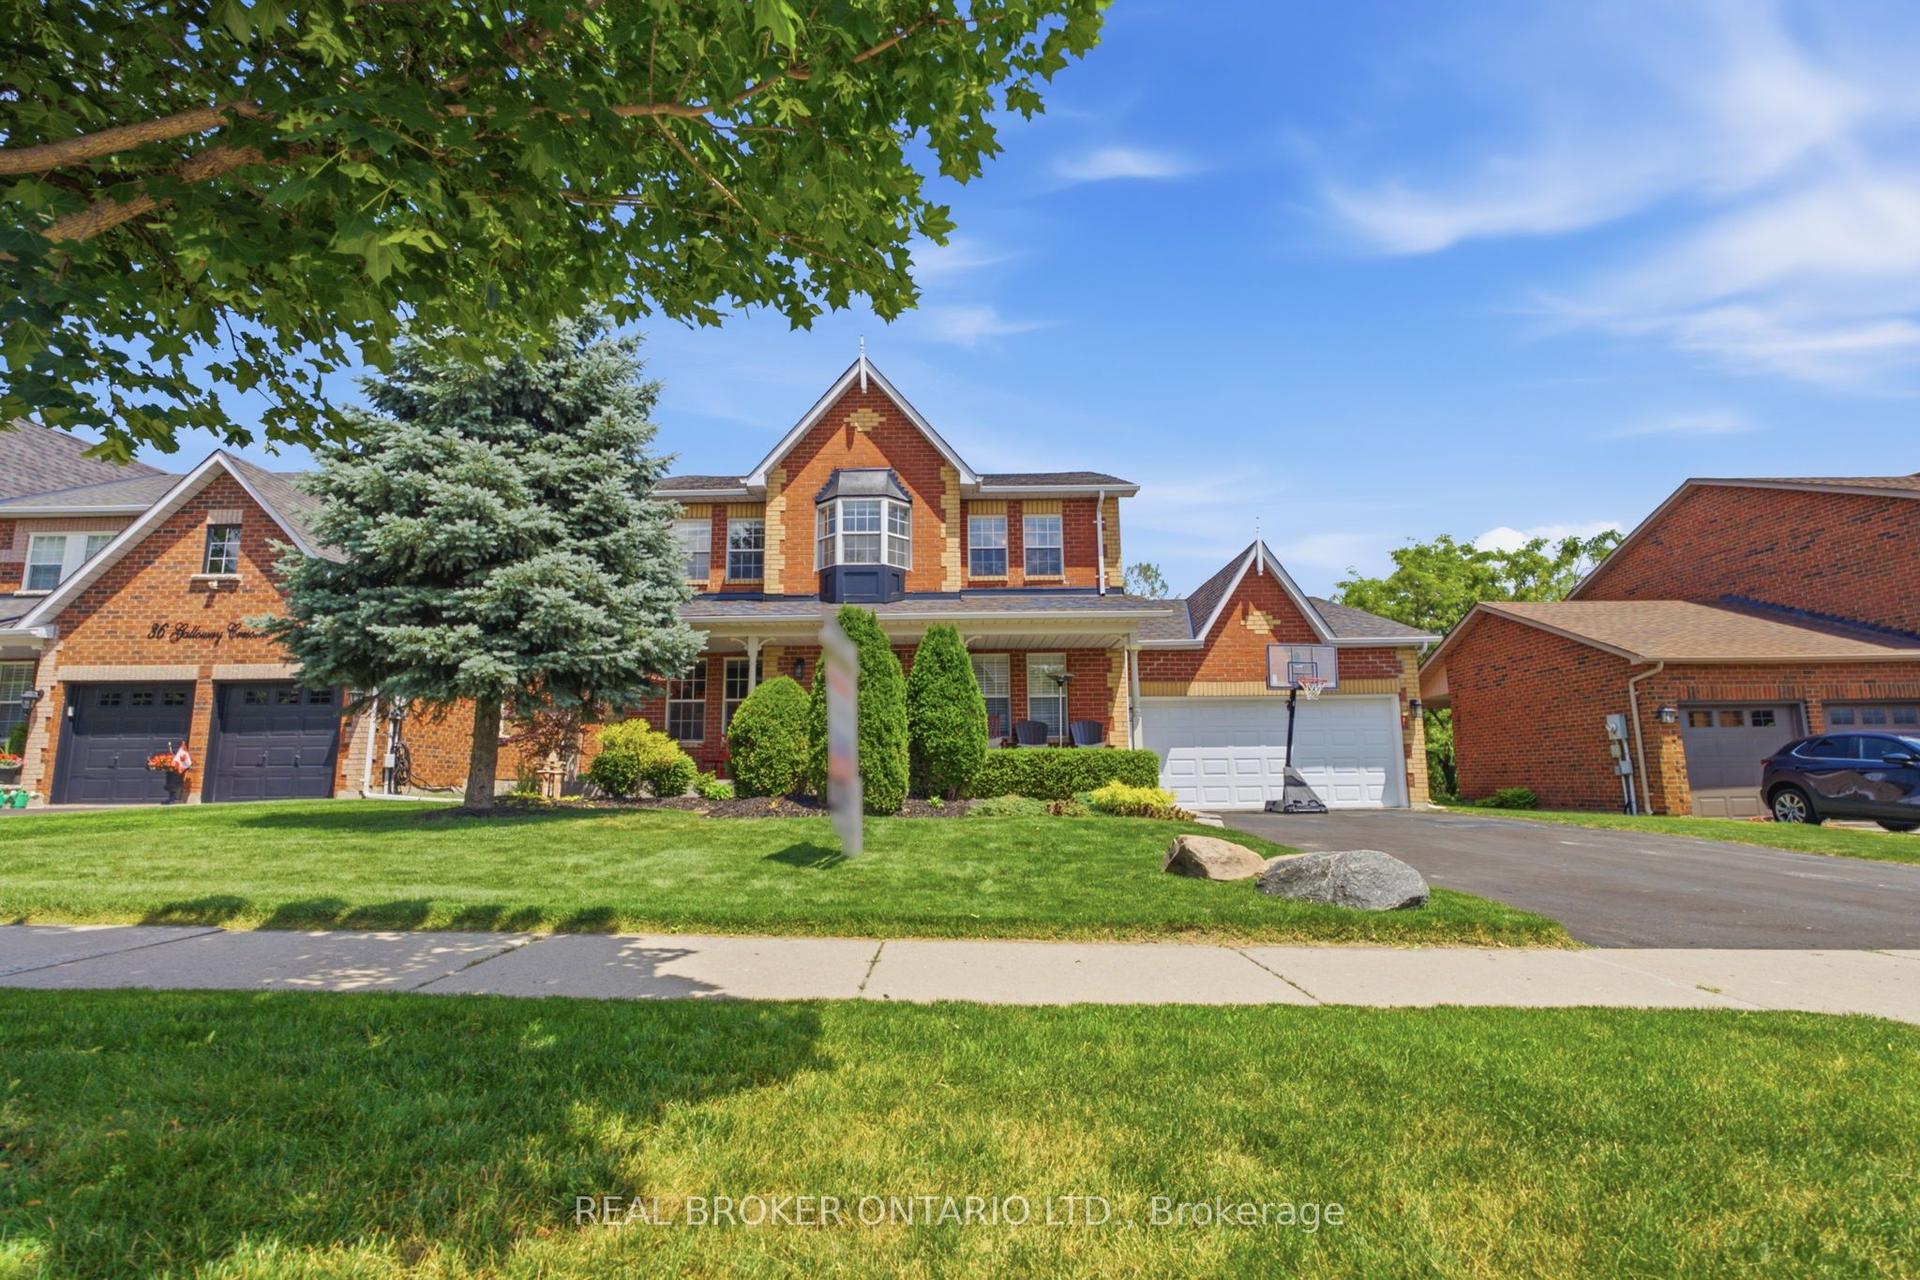
For Sale1 month ago
$1,450,000
Detached
est. $6,357/mo
38 Galloway Crescent, Uxbridge
Uxbridge, ON
4+1 bd
4 ba
2,750
6
MLS# N13632732Real Broker Ontario Ltd.
WhatsApp Aman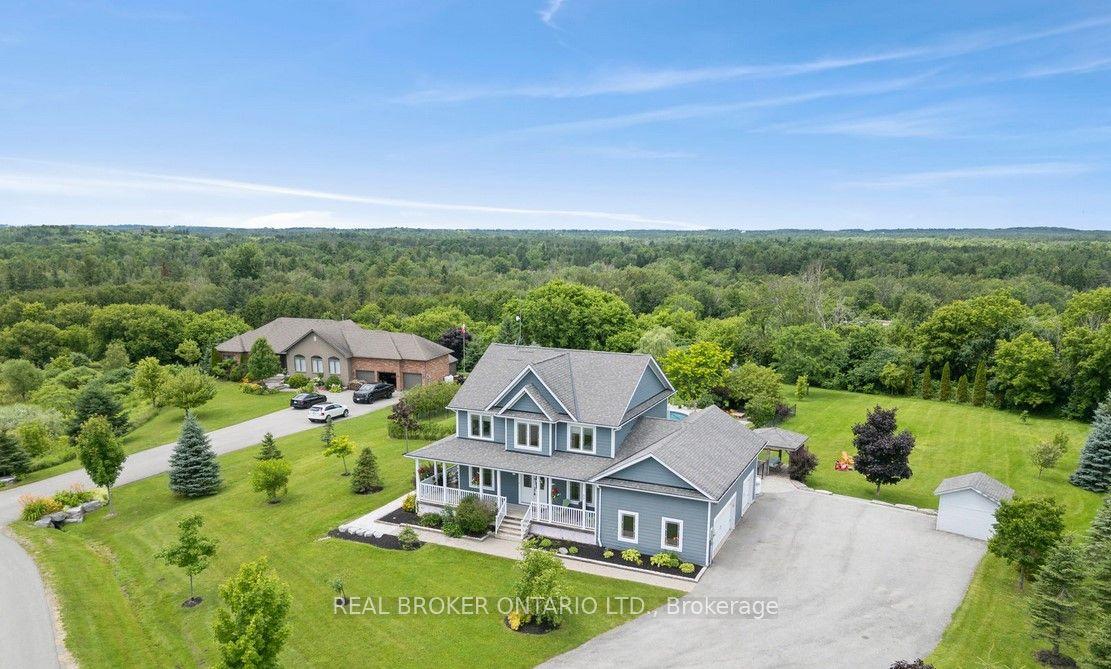
For Sale2 months ago
$1,499,999
Detached
est. $6,576/mo
27 Bagshaw Crescent, Rural Uxbridge
Uxbridge, ON
4+1 bd
4 ba
2,250
17.5
MLS# N13479820Real Broker Ontario Ltd.
WhatsApp Aman