For Sale
Open House Sun 15–17
6 Gander Cove N/A
Rural Innisfil, Innisfil, ON
$339,000
2Bd
2Ba
1,300+sqft
2Parking
$261/sqft
DetachedMLS# N13479862Listed 2026-06-2329 DOM
Cooling
Central Air
About this home
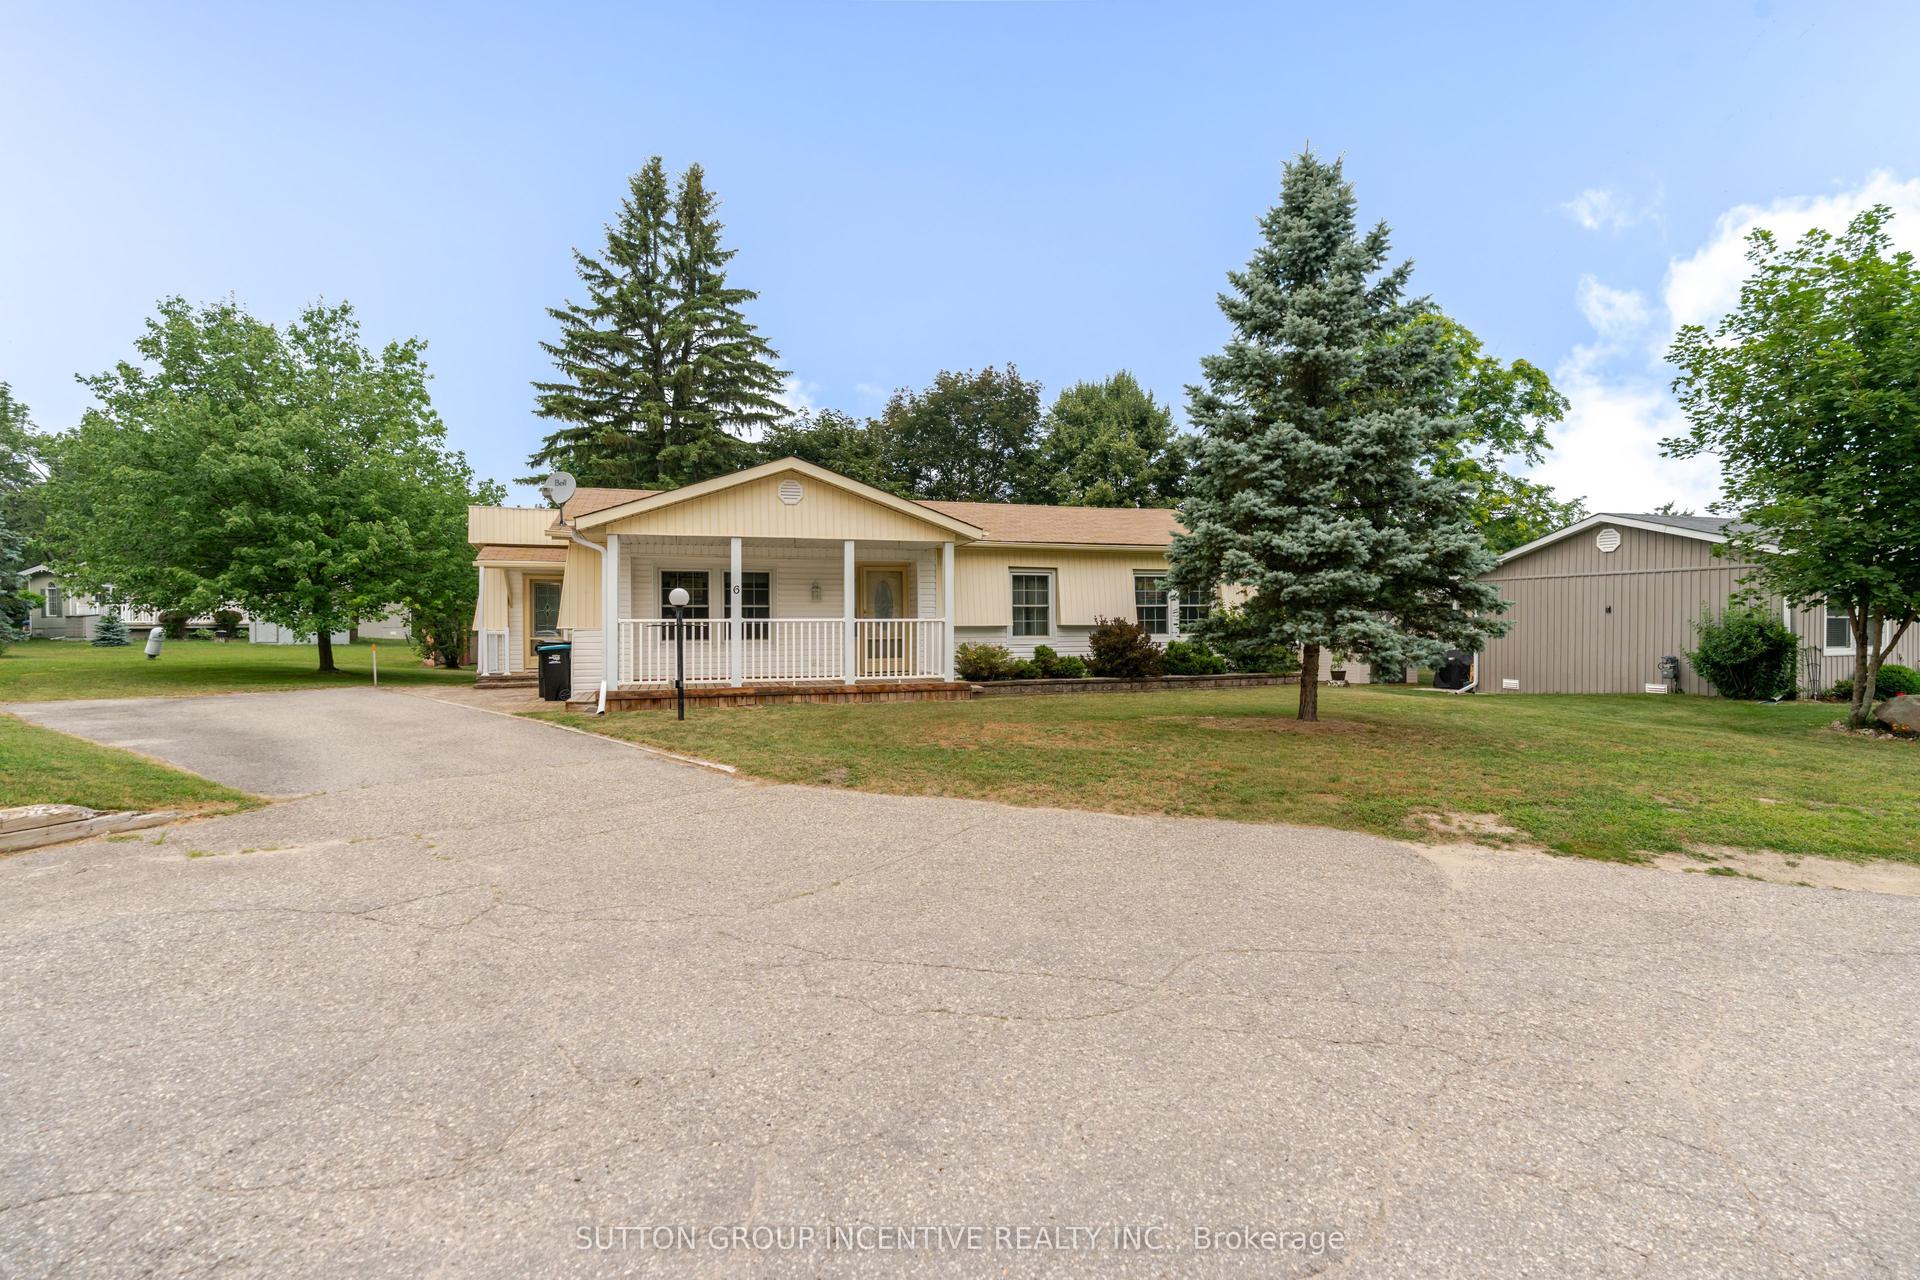
Welcome to 6 Gander Cove, nestled in the vibrant adult lifestyle community of Sandy Cove Acres in Innisfil! This beautifully maintained bungalow is situated on a quiet court and offers approximately 1,468 sq. ft. of comfortable living space, featuring 2 spacious bedrooms, 2 full bathrooms, and a versatile office that can easily serve as a third bedroom. Designed for both everyday living and entertaining, the home boasts a generous combined living and dining room, a large crescent-shaped kitchen with ample cabinetry, and an inviting family room with a walk-out to the enclosed sunroom-perfect for enjoying your morning coffee or unwinding at the end of the day. Thoughtfully updated with hardwood floors, modernized bathrooms, and drywalled walls and ceilings throughout with no panelling, this home exudes pride of ownership. Enjoy an active retirement lifestyle with access to three clubhouses - The Hub, The Spoke, and The Wheel-offering countless social activities, clubs, fitness programs, an outdoor in-ground pool, walking trails, and a welcoming sense of community. Discover why Sandy Cove Acres is one of Ontario's most sought-after retirement destinations.
PoolHardwood
Rooms
Main Floor
| Living Room | 4.50 × 3.06 m | Hardwood Floor Gas Fireplace |
| Dining Room | 4.49 × 3.19 m | Hardwood Floor Combined w/Living Window |
| Kitchen | 3.03 × 3.08 m | Tile Floor |
| Primary Bedroom | 4.34 × 4.11 m | Broadloom Walk-In Closet(s) 3 Pc Ensuite |
| Bedroom 2 | 3.39 × 2.06 m | Broadloom Window Closet |
| Office | 3.95 × 3.18 m | Broadloom Large Window W/O To Porch |
| Family Room | 3.39 × 3.19 m | Broadloom W/O To Porch |
| Sunroom | 4.55 × 3.14 m | Broadloom W/O To Garden |
Features
- None
- Porch
- Porch Enclosed
- Crawl Space
- Central Air
- Bungalow
Financials
Annual Taxes
$2,485.32
Estimated Rental Income
Entire property$2,600 – $3,800/mo
Rental yield9.2% – 13.5%
*Estimates based on comparable rentals in the area. Actual income may vary.
Market Data — Innisfil
Days on market29 days
Buyer's MarketSeller's Market
Based on active listings in Innisfil. Data updates daily.
Our estimate for this home
Estimated range
$586K – $681K
Mid-point $634K · ~$488/sqft
How this listing compares
$586KList · $339K$681K
High confidence·Based on 117 rural innisfil comparables
Estimated range is generated automatically from active comparables and is for informational purposes only. Not an appraisal — contact Aman for a full comparative market analysis that factors in condition, renovations, and positioning.
Getting around
How walkable, bikeable, and transit-friendly this neighbourhood is.
57
/ 100
Walk Score
Somewhat Walkable
48
/ 100
Transit Score
Some Transit
51
/ 100
Bike Score
Bikeable
Scores are estimates based on neighbourhood data and are for informational purposes only.
MLS® data courtesy of the Toronto Regional Real Estate Board (TRREB).
The information provided herein must only be used by consumers that have a bona fide interest in the purchase, sale, or lease of real estate and may not be used for any commercial purpose or any other purpose. Listing information is deemed reliable but is not guaranteed accurate by the Toronto Regional Real Estate Board, the listing brokerage, or this website. The trademarks REALTOR®, REALTORS® and the REALTOR® logo are controlled by The Canadian Real Estate Association (CREA) and identify real estate professionals who are members of CREA. MLS®, Multiple Listing Service®, and the associated logos are owned by CREA. Not intended to solicit properties currently listed for sale or buyers under contract.
You may also like
More homes in Innisfil
Hand-picked listings with a similar price range and style.
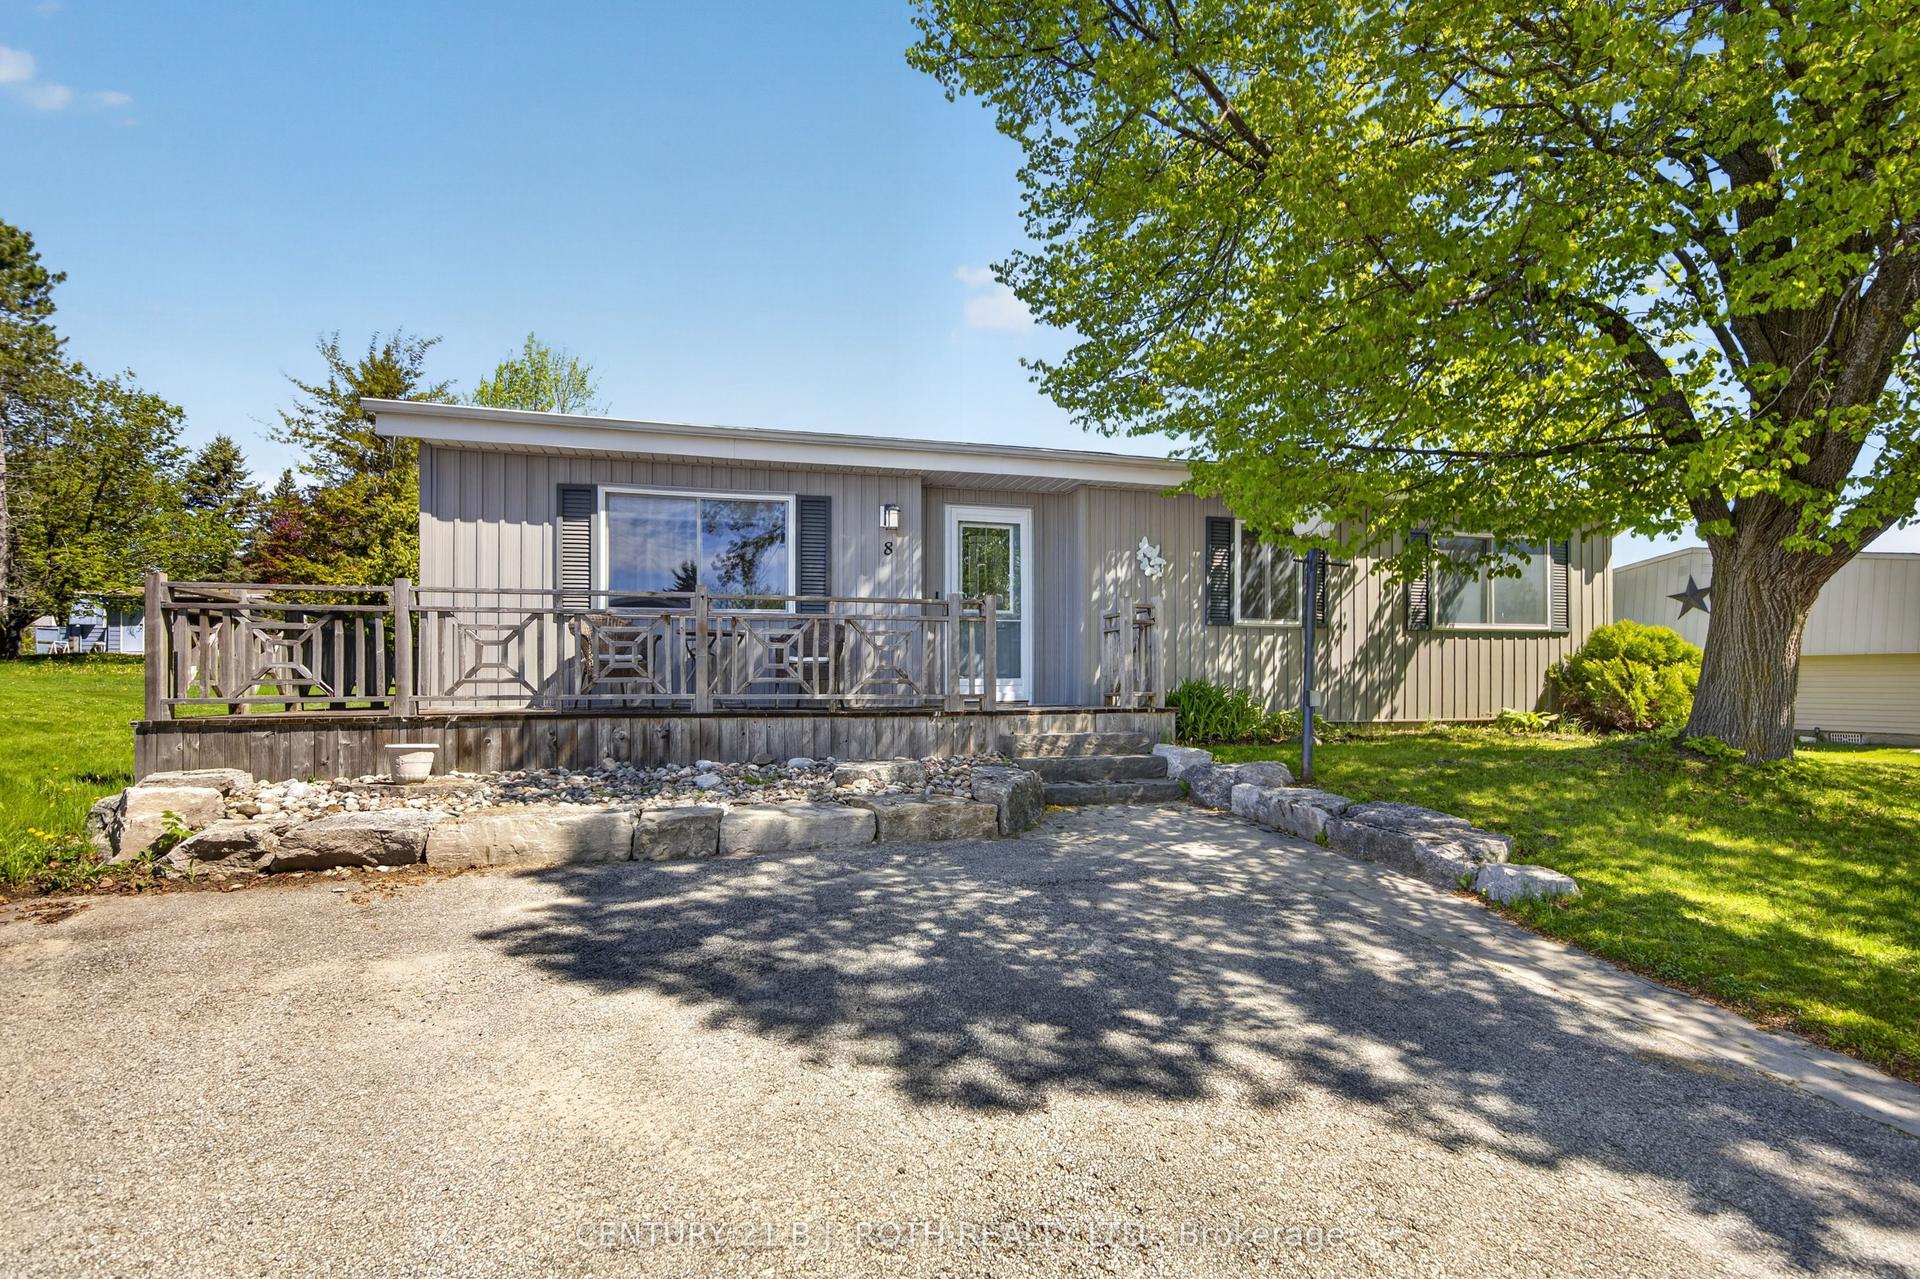
For Sale2 months ago
$314,900
Detached
est. $1,381/mo
8 Belle Isle Arm N/A, Rural Innisfil
Innisfil, ON
2 bd
2 ba
1,300
2
MLS# N13164136Century 21 B.J. Roth Realty Ltd.
WhatsApp Aman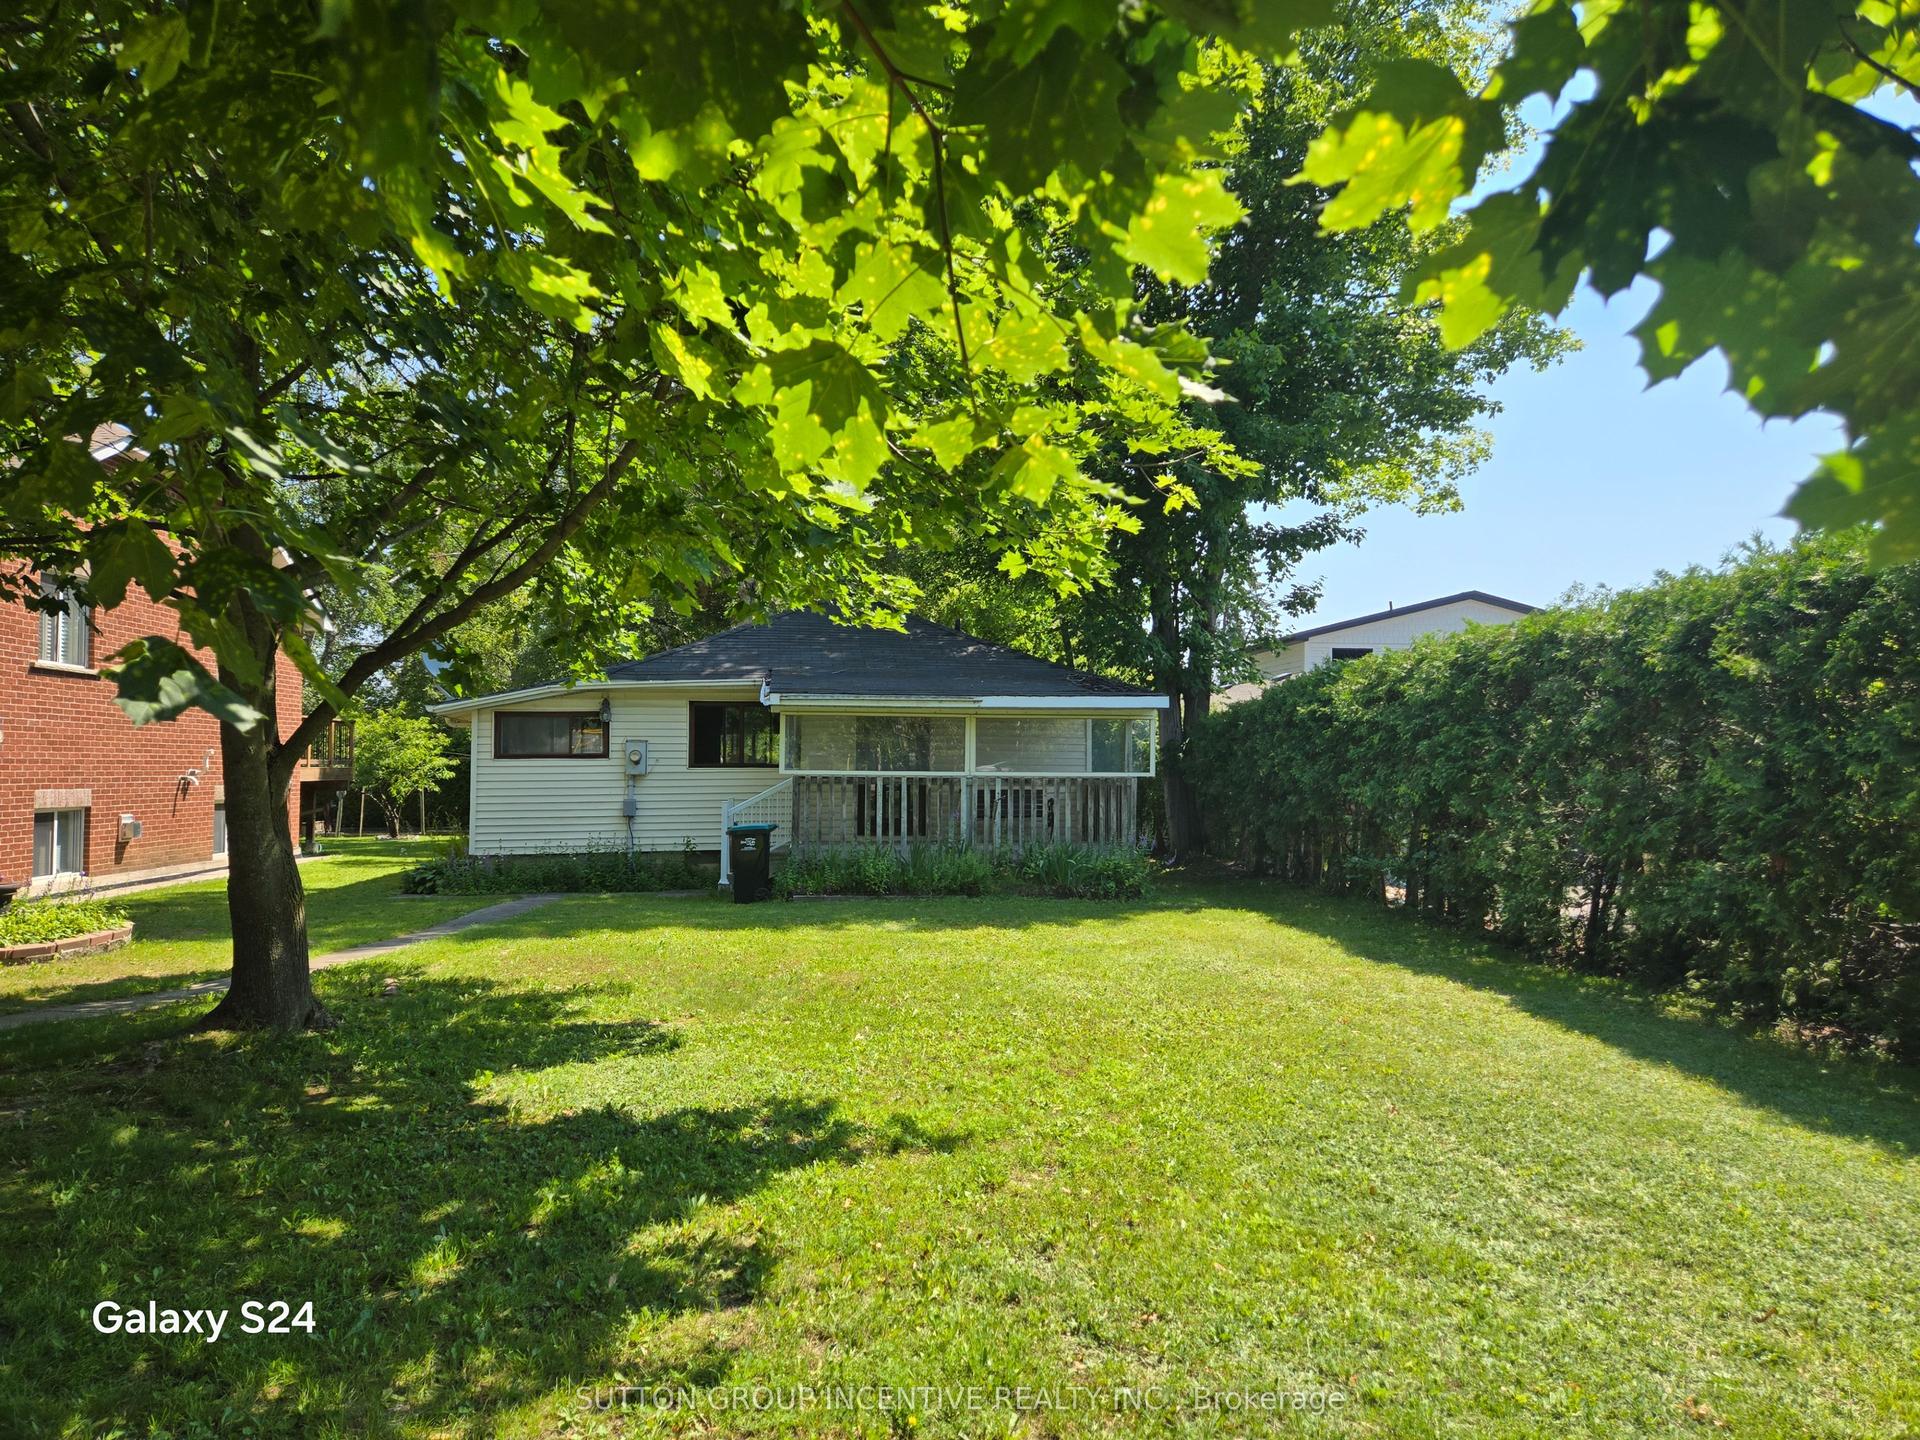
For Sale4 days ago
$399,000
Detached
est. $1,749/mo
1737 St. John's Road, Alcona
Innisfil, ON
3 bd
1 ba
900
2
MLS# N13581190Sutton Group Incentive Realty Inc.
WhatsApp Aman