For Sale
Open House Sat 18–20
57 Bolster Lane
Uxbridge, Uxbridge, ON
$779,000
3Bd
4Ba
1,300+sqft
3Parking
29.53 x 124.67 ftlot
$599/sqft
DetachedMLS# N13480142Listed 2026-06-2321 DOM
Heating
Water Heater
Cooling
Central Air
Basement
Partially Finished
About this home
Modern 3 Bedroom 4 Washroom Two-Storey on a deep 124ft lot complete with finished basement in the highly sought-after Barton Farms neighbourhood. The charming country curb appeal is enhanced by the covered front porch and 2nd floor balcony. The home has been stylishly upgraded with clean lines and a modern feel. The main floor features a bright open concept layout including a modern kitchen boasting quartz countertops, stainless steel appliances and a mirrored backsplash. The combined living and dining room walks-out to the oversized deck. The second floor has a luxurious primary bedroom with a walk-out to a private balcony, double closet and a recently renovated ensuite. The two remaining spacious bedrooms and a four-piece family bathroom finish the space. The finished basement has a versatile family room or home office-perfect for remote work or gaming, along with its own bathroom, separate laundry area, and plenty of storage. The spacious fenced backyard has lots of room to play, garden or even add a pool and features an oversized deck perfect for entertaining. This family-friendly location is exceptionally convenient, just steps from parks, soccer fields, schools with direct access to the scenic Trans Canada Trail system. Walkable to Joseph Gould Public School, Uxbridge Secondary School, the community pool, and the charming historic downtown Uxbridge.
PoolRenovated
Rooms
Main Floor
| Kitchen | 3.30 × 2.84 m | Tile Floor Stainless Steel Appl Quartz Counter |
| Dining Room | 3.08 × 3.05 m | Tile Floor Combined w/Kitchen Walk-Out |
| Living Room | 3.62 × 3.22 m | Tile Floor Open Concept Combined w/Dining |
Second Floor
| Primary Bedroom | 4.45 × 3.16 m | Broadloom 3 Pc Ensuite W/O To Balcony |
| Bedroom 2 | 3.76 × 3.63 m | Broadloom Closet Picture Window |
| Bedroom 3 | 3.21 × 2.90 m | Broadloom Closet Picture Window |
Basement
| Office | 4.23 × 2.99 m | Laminate Pot Lights 2 Pc Bath |
Features
- Water Heater
- Water Softener
- Storage
- Separate Hydro Meter
- Auto Garage Door Remote
- Partially Finished
- Central Air
- 2-Storey
Financials
Annual Taxes
$4,994
Estimated Rental Income
Entire property$3,200 – $4,800/mo
Basement apartment$1,800 – $2,500/mo
Rental yield4.9% – 7.4%
*Estimates based on comparable rentals in the area. Actual income may vary.
Market Data — Uxbridge
Days on market21 days
Buyer's MarketSeller's Market
Based on active listings in Uxbridge. Data updates daily.
Getting around
How walkable, bikeable, and transit-friendly this neighbourhood is.
58
/ 100
Walk Score
Somewhat Walkable
43
/ 100
Transit Score
Some Transit
54
/ 100
Bike Score
Bikeable
Scores are estimates based on neighbourhood data and are for informational purposes only.
MLS® data courtesy of the Toronto Regional Real Estate Board (TRREB).
The information provided herein must only be used by consumers that have a bona fide interest in the purchase, sale, or lease of real estate and may not be used for any commercial purpose or any other purpose. Listing information is deemed reliable but is not guaranteed accurate by the Toronto Regional Real Estate Board, the listing brokerage, or this website. The trademarks REALTOR®, REALTORS® and the REALTOR® logo are controlled by The Canadian Real Estate Association (CREA) and identify real estate professionals who are members of CREA. MLS®, Multiple Listing Service®, and the associated logos are owned by CREA. Not intended to solicit properties currently listed for sale or buyers under contract.
You may also like
More homes in Uxbridge
Hand-picked listings with a similar price range and style.
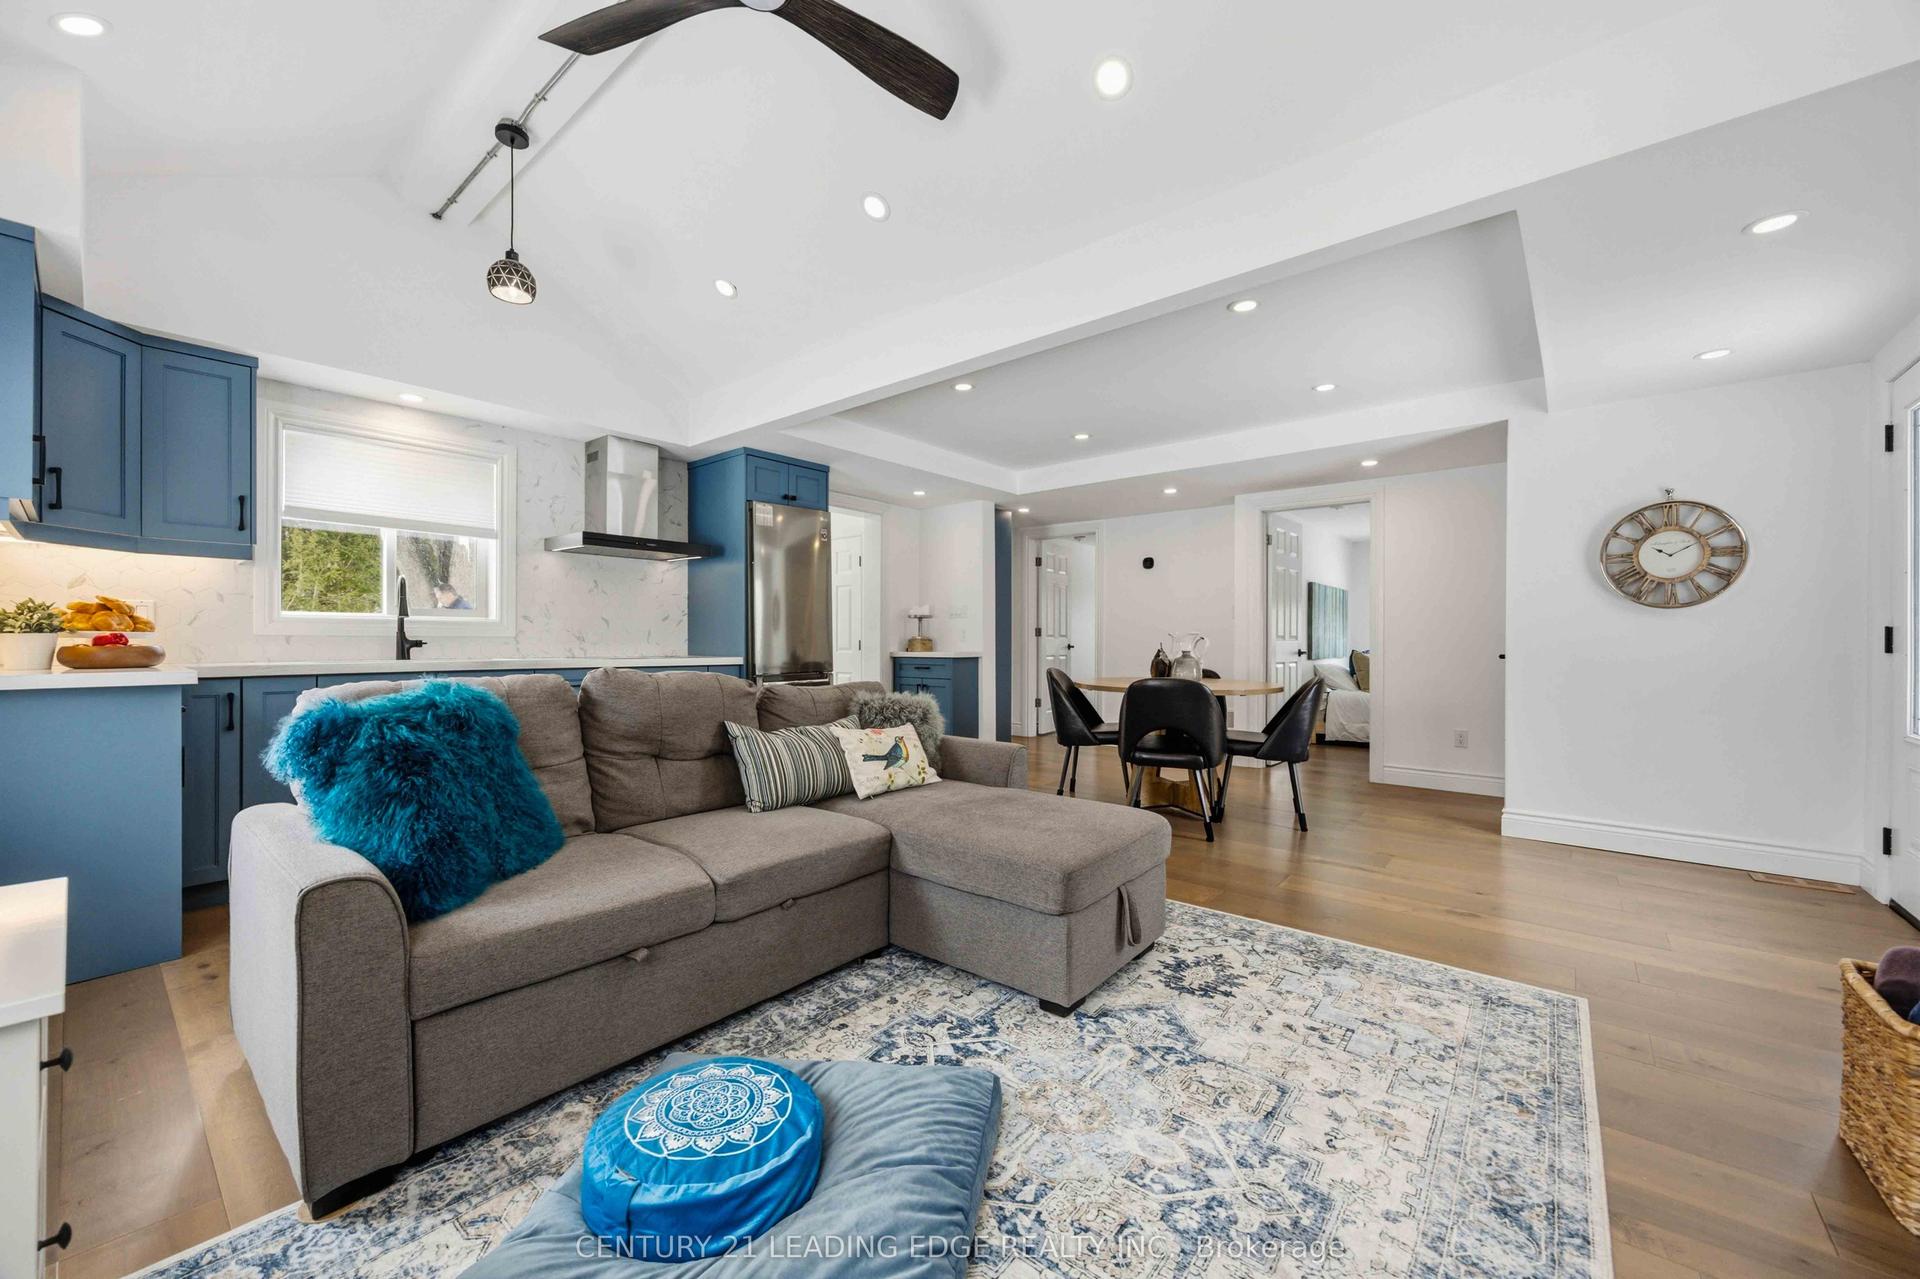
For Sale2 months ago
$639,000
Detached
est. $2,801/mo
13300 Concession Rd 4 N/A, Rural Uxbridge
Uxbridge, ON
2 bd
1 ba
900
4
MLS# N13170102Century 21 Leading Edge Realty In…
WhatsApp Aman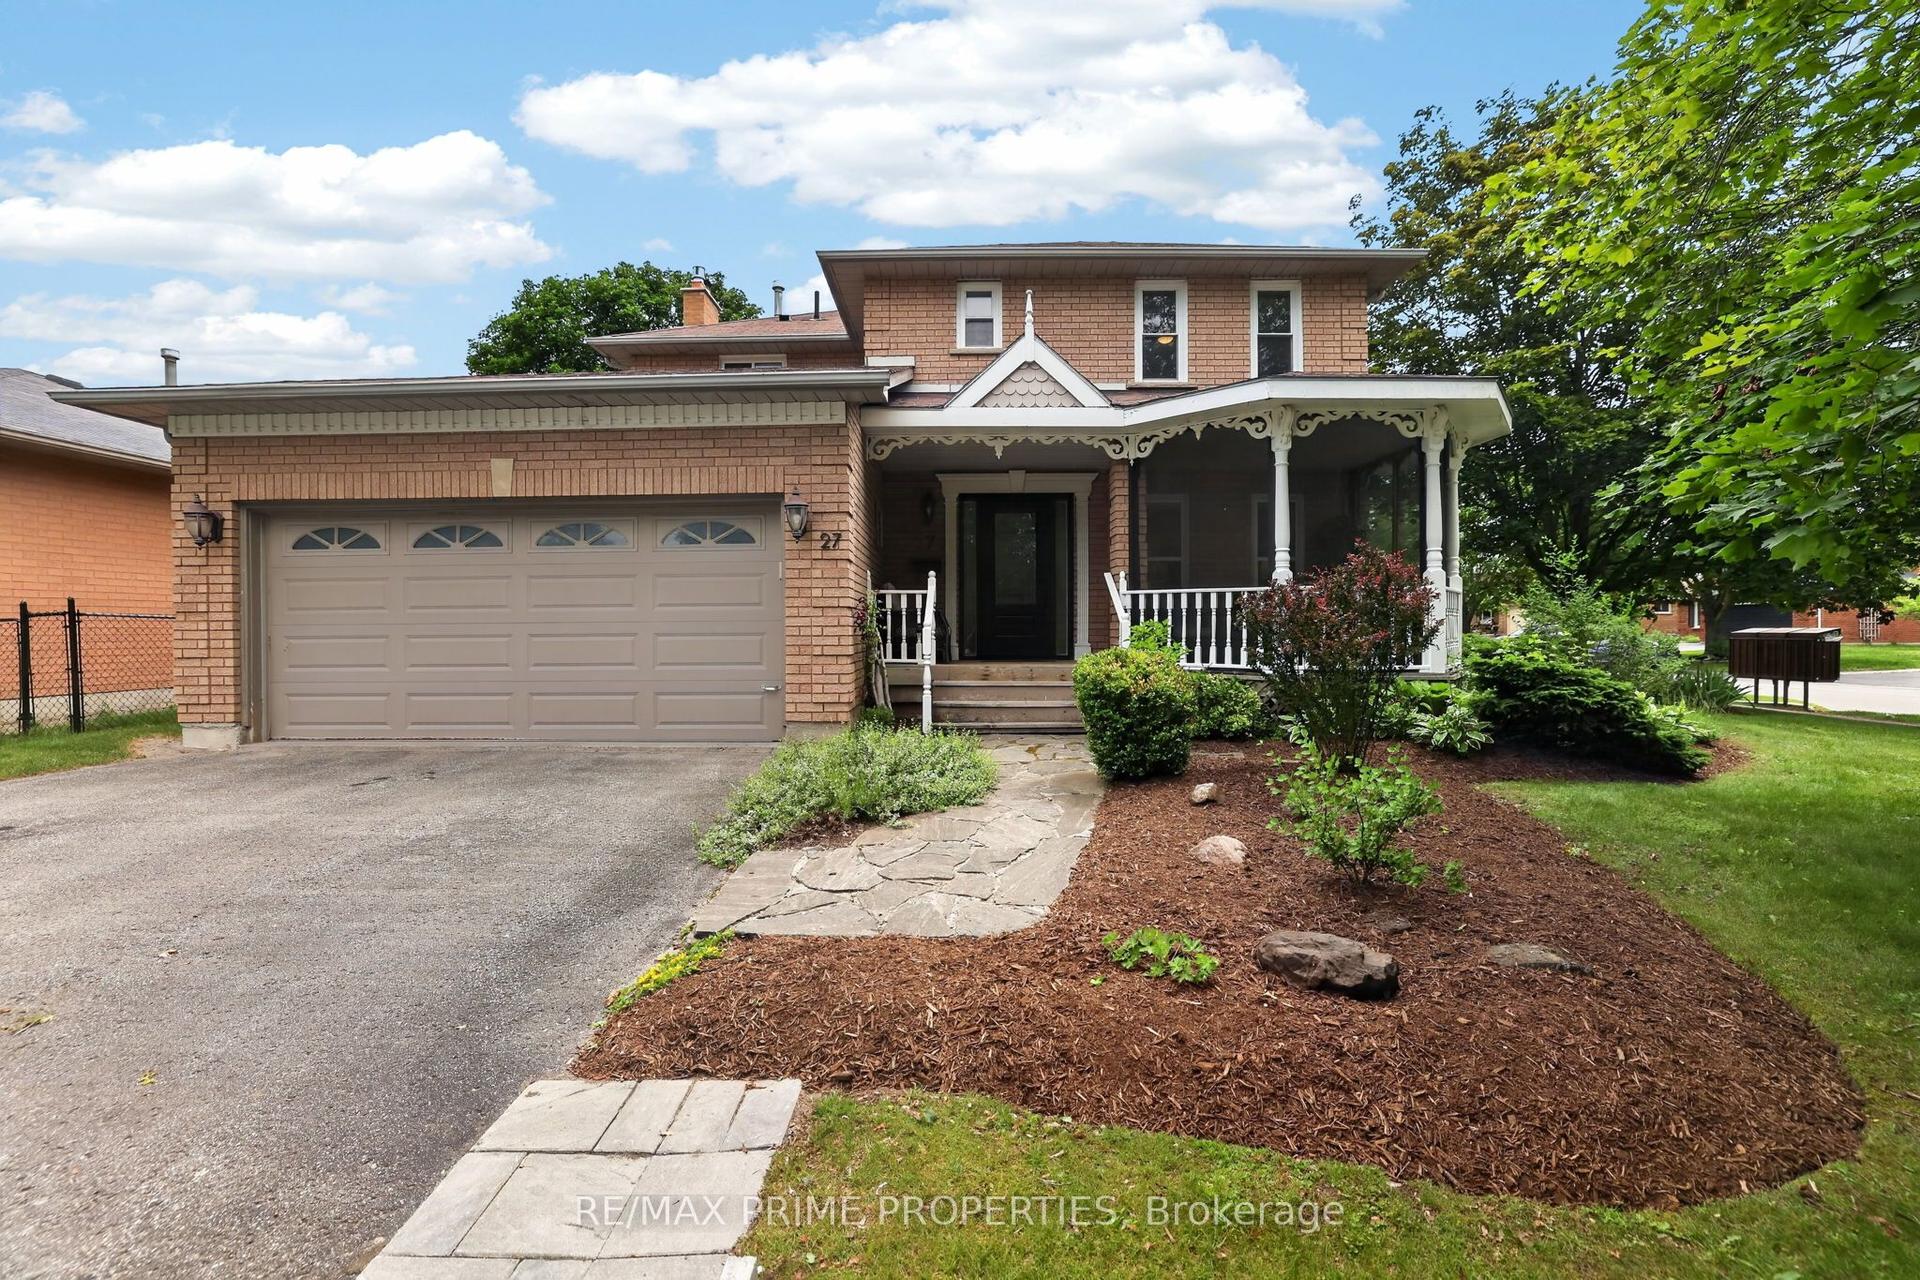
For Sale19 days ago
$949,900
Detached
est. $4,164/mo
27 Testa Road, Uxbridge
Uxbridge, ON
4+1 bd
4 ba
1,750
6
MLS# N13494048Re/Max Prime Properties
WhatsApp Aman