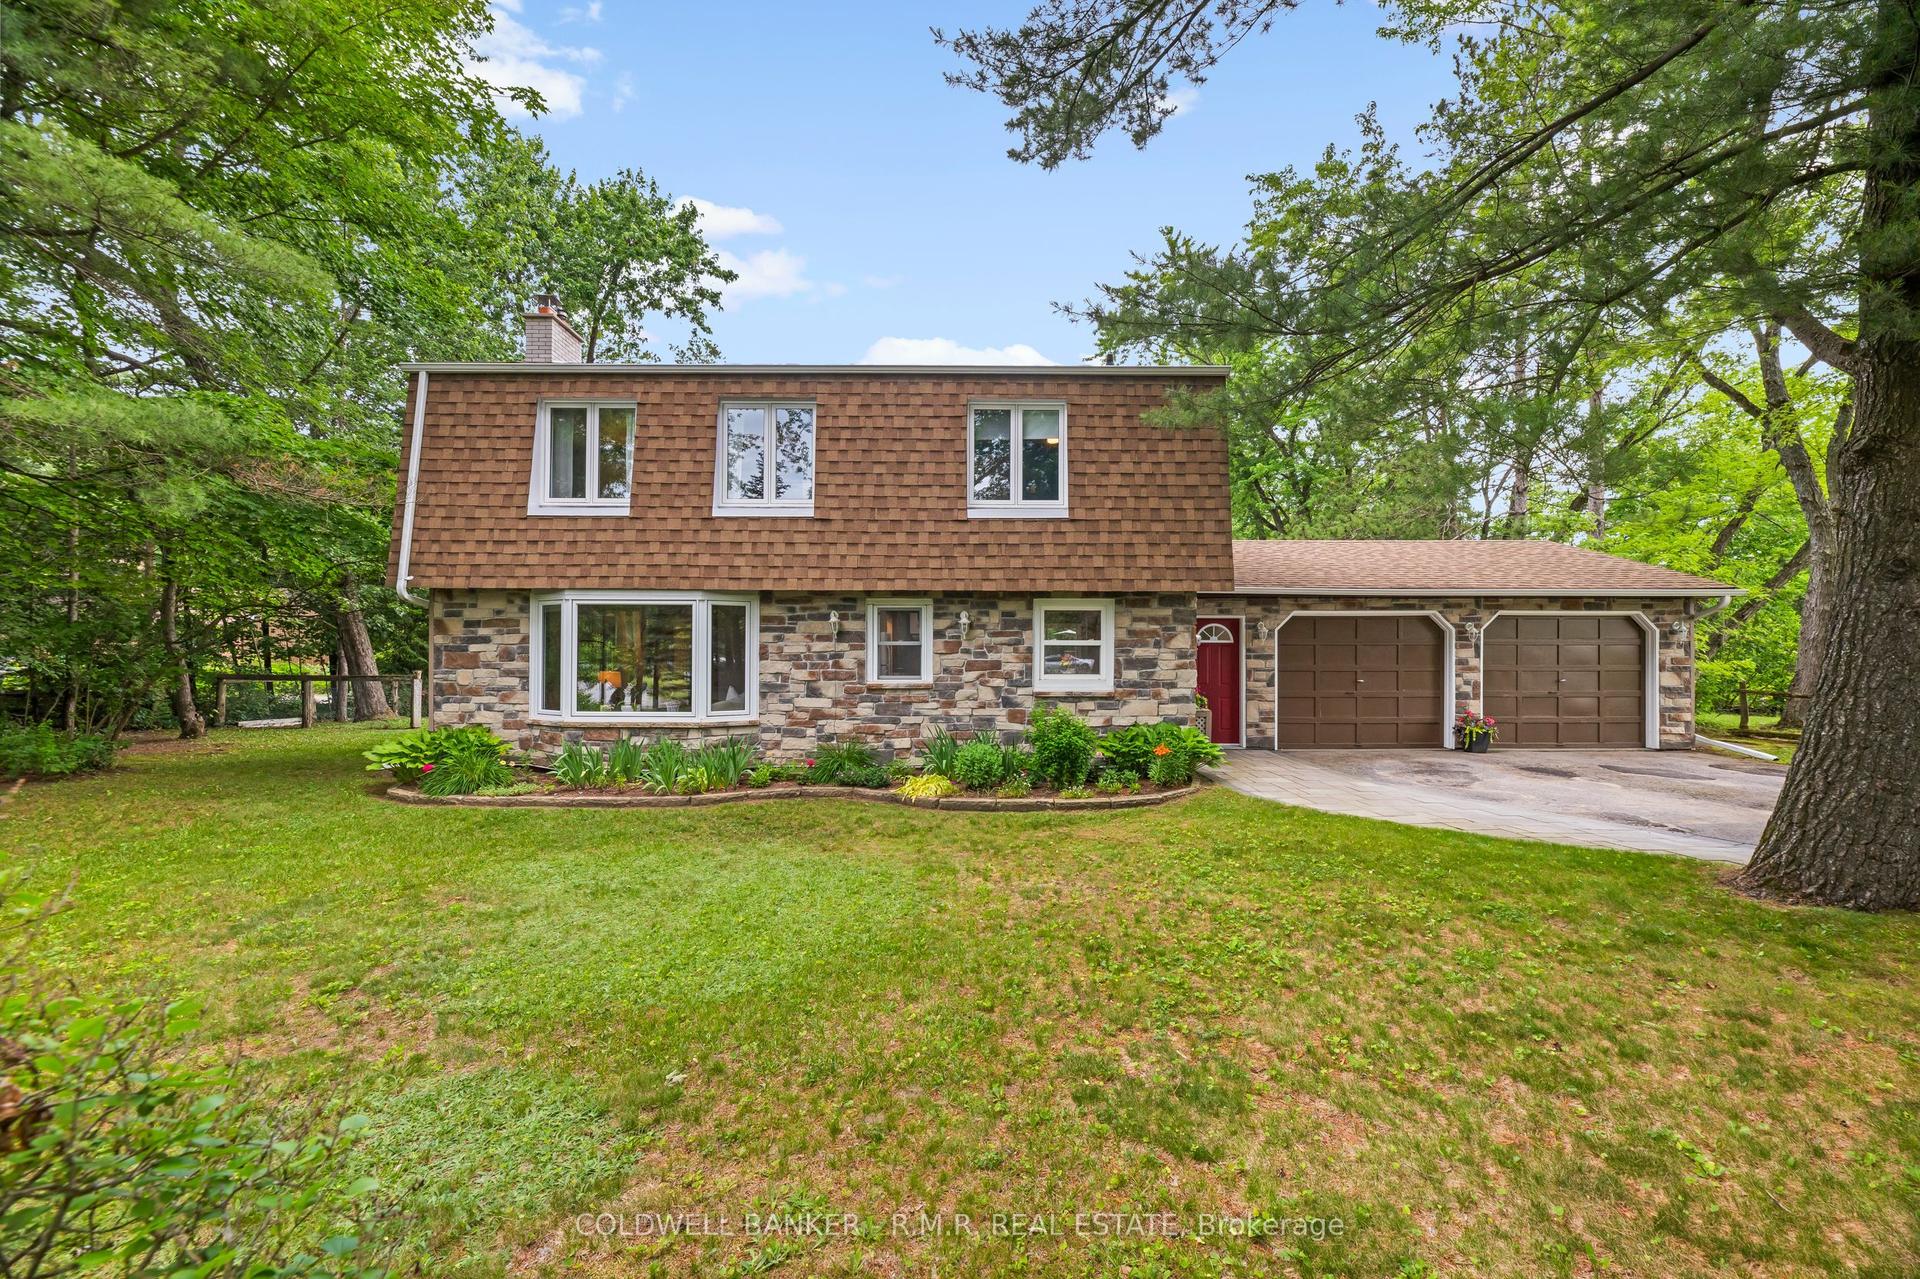

For Sale
90 Toronto Street N
Uxbridge, Uxbridge, ON
$849,000
3Bd
3Ba
1,300+sqft
3Parking
33 x 108.9 ftlot
$653/sqft
DetachedMLS# N13504558Listed 2026-06-3014 DOM
Cooling
Central Air
Basement
Partial Basement
About this home
A rare opportunity to own a beautifully transformed & thoroughly updated Uxbridge home & live in the Trail Capital of Canada! This charming downtown Uxbridge home is a perfect combination of 19th century charm & the comfort, efficiencies, & finishes of modern living. Located just steps from Uxbridge's vibrant downtown restaurants & shopping, & across the street from the Trans Canada trail, this meticulously maintained turnkey home boasts walkable lifestyle & low-maintenance modern living! Behind the inviting board-&-batten exterior are thoroughly updated warm & welcoming living spaces filled with natural light, original character details, & beautiful hard-wood flooring throughout, all designed for today's lifestyle. Completely renovated and updated within the last 15-20 years, the home offers peace of mind & worry-free living with updated electrical and plumbing, newer windows, new furnace (2025), professionally waterproofed basement (2026), & fully insulated attic (2017). A light-filled, modern kitchen with vaulted ceilings, custom hardwood cabinets, granite worktops was added to the original home, along with a newly renovated (2024) full bathroom, powder room, & main floor laundry room. Newer high-end kitchen appliances, washer & dryer round out the worry-free lifestyle this turnkey home has to offer! 3 bright bedrooms & a third bathroom with shower, including a generously sized main bedroom & walk-in closet are located upstairs. Step out the back door to the beautiful landscaped yard for the perfect place to relax & enjoy stunning sunset views. Ample parking space for 3 cars & a new outdoor shed (2025) are located behind the fully-enclosed fenced yard. Come home to this gem & take advantage of the property's walkable lifestyle. Step out the front door to the award-wining & Music Hall, or head over to the network of Uxbridge's beautiful trails. Enjoy everything Uxbridge has to offer living in the modern comfort and historic charm of this beautiful turnkey home!
RenovatedHardwood
Rooms
Main Floor
| Living Room | 5.76 × 3.95 m | Wood Window |
| Dining Room | 5.78 × 3.46 m | Wood Gas Fireplace |
| Kitchen | 5.06 × 4.05 m | Granite Counters Centre Island W/O To Yard |
| Laundry | 0.00 × 0.00 m | W/O To Yard Window |
Second Floor
| Primary Bedroom | 4.43 × 3.48 m | Wood Walk-In Closet(s) Closet |
| Bedroom 2 | 3.26 × 2.93 m | Wood Window |
| Bedroom 3 | 2.92 × 2.44 m | Wood Window |
Features
- None
- Partial Basement
- Central Air
- 1 1/2 Storey
Financials
Annual Taxes
$4,210
Estimated Rental Income
Entire property$3,200 – $4,800/mo
Basement apartment$1,800 – $2,500/mo
Rental yield4.5% – 6.8%
*Estimates based on comparable rentals in the area. Actual income may vary.
Market Data — Uxbridge
Days on market14 days
Buyer's MarketSeller's Market
Based on active listings in Uxbridge. Data updates daily.
Our estimate for this home
Estimated range
$726K – $843K
Mid-point $784K · ~$603/sqft
How this listing compares
$726KList · $849K$843K
Medium confidence·Based on 28 uxbridge comparables
Estimated range is generated automatically from active comparables and is for informational purposes only. Not an appraisal — contact Aman for a full comparative market analysis that factors in condition, renovations, and positioning.
Getting around
How walkable, bikeable, and transit-friendly this neighbourhood is.
54
/ 100
Walk Score
Somewhat Walkable
45
/ 100
Transit Score
Some Transit
56
/ 100
Bike Score
Bikeable
Scores are estimates based on neighbourhood data and are for informational purposes only.
MLS® data courtesy of the Toronto Regional Real Estate Board (TRREB).
The information provided herein must only be used by consumers that have a bona fide interest in the purchase, sale, or lease of real estate and may not be used for any commercial purpose or any other purpose. Listing information is deemed reliable but is not guaranteed accurate by the Toronto Regional Real Estate Board, the listing brokerage, or this website. The trademarks REALTOR®, REALTORS® and the REALTOR® logo are controlled by The Canadian Real Estate Association (CREA) and identify real estate professionals who are members of CREA. MLS®, Multiple Listing Service®, and the associated logos are owned by CREA. Not intended to solicit properties currently listed for sale or buyers under contract.
You may also like
More homes in Uxbridge
Hand-picked listings with a similar price range and style.
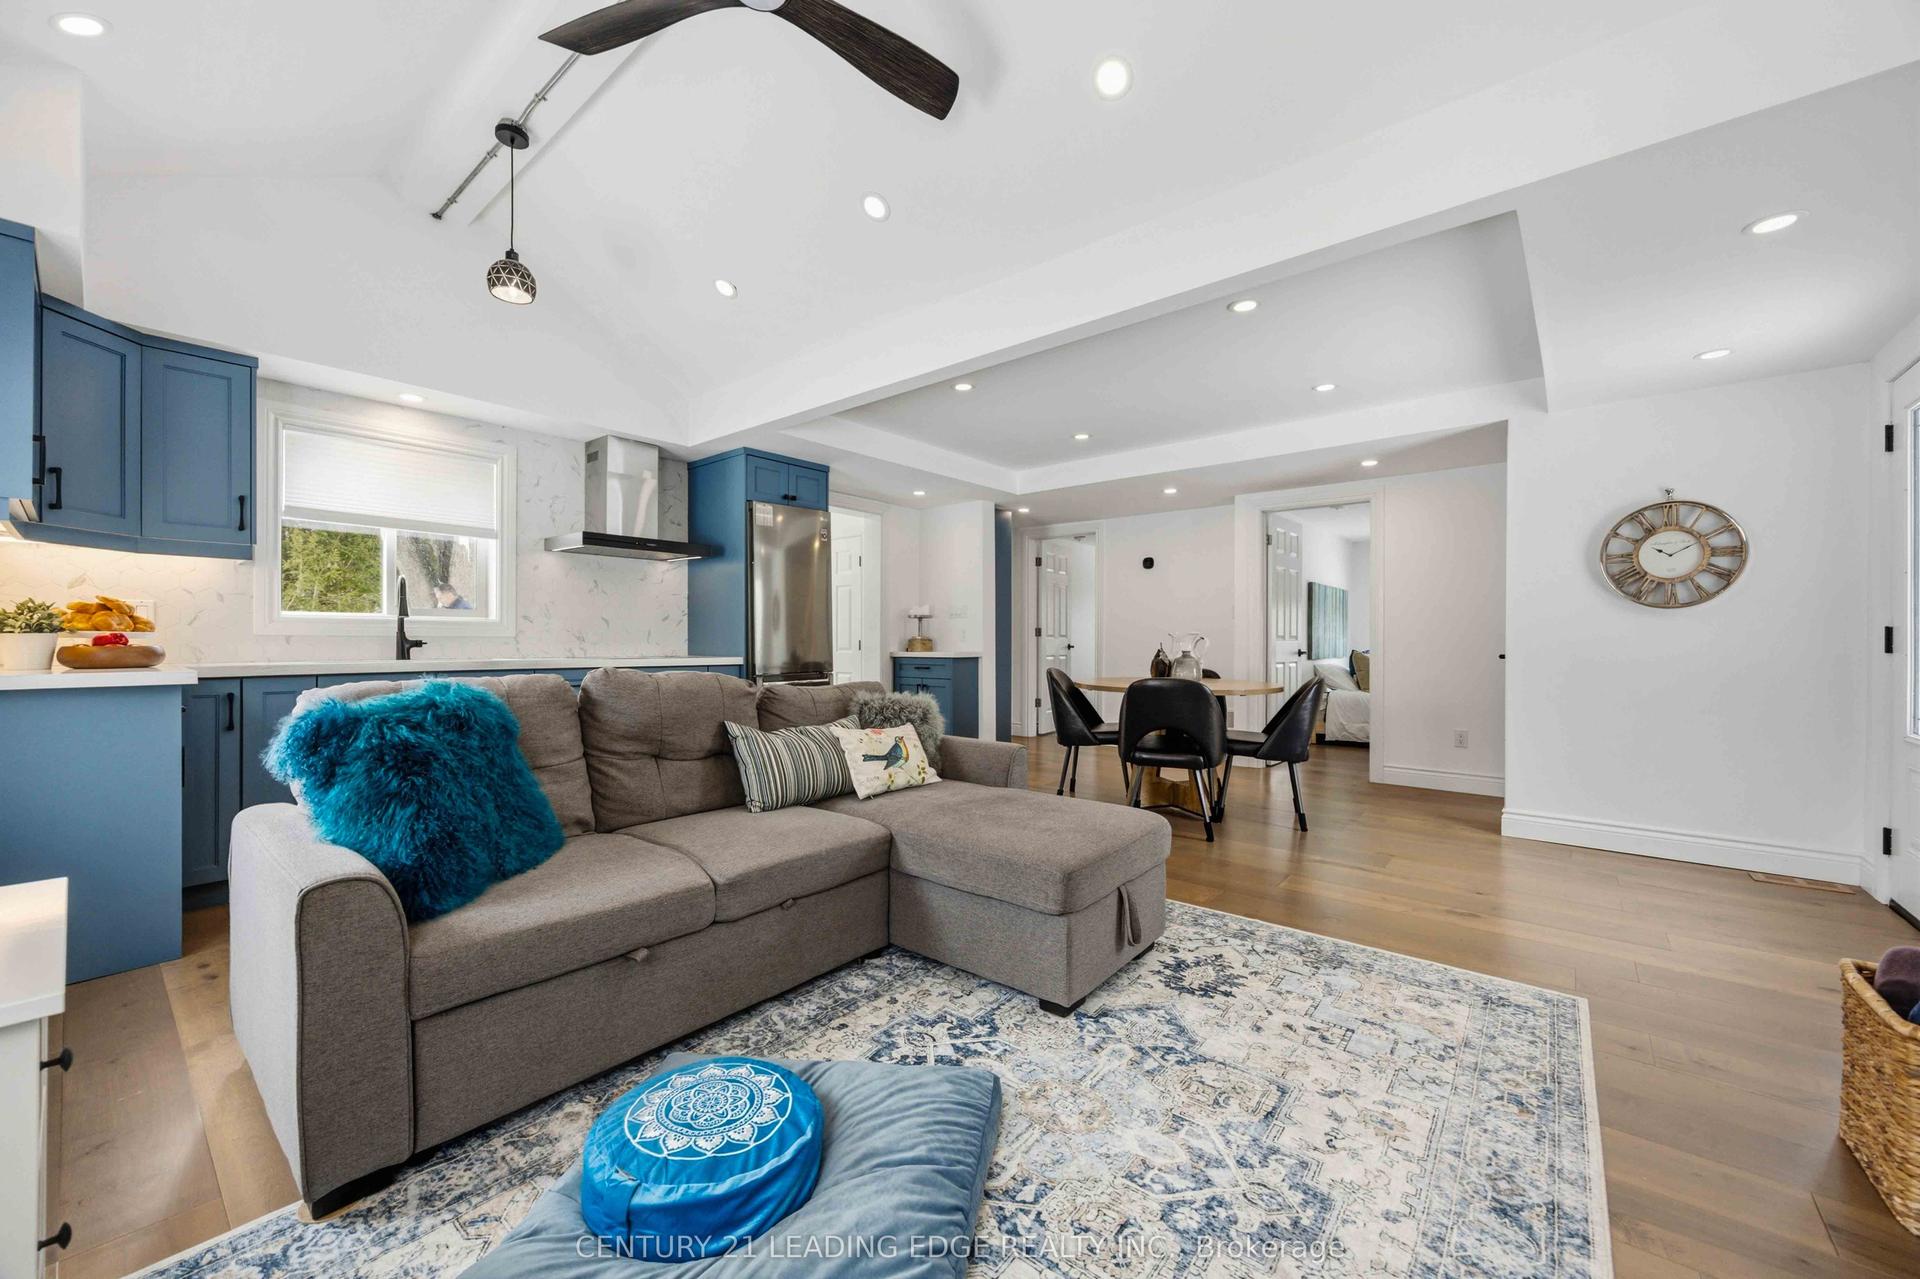
For Sale2 months ago
$639,000
Detached
est. $2,801/mo
13300 Concession Rd 4 N/A, Rural Uxbridge
Uxbridge, ON
2 bd
1 ba
900
4
MLS# N13170102Century 21 Leading Edge Realty In…
WhatsApp Aman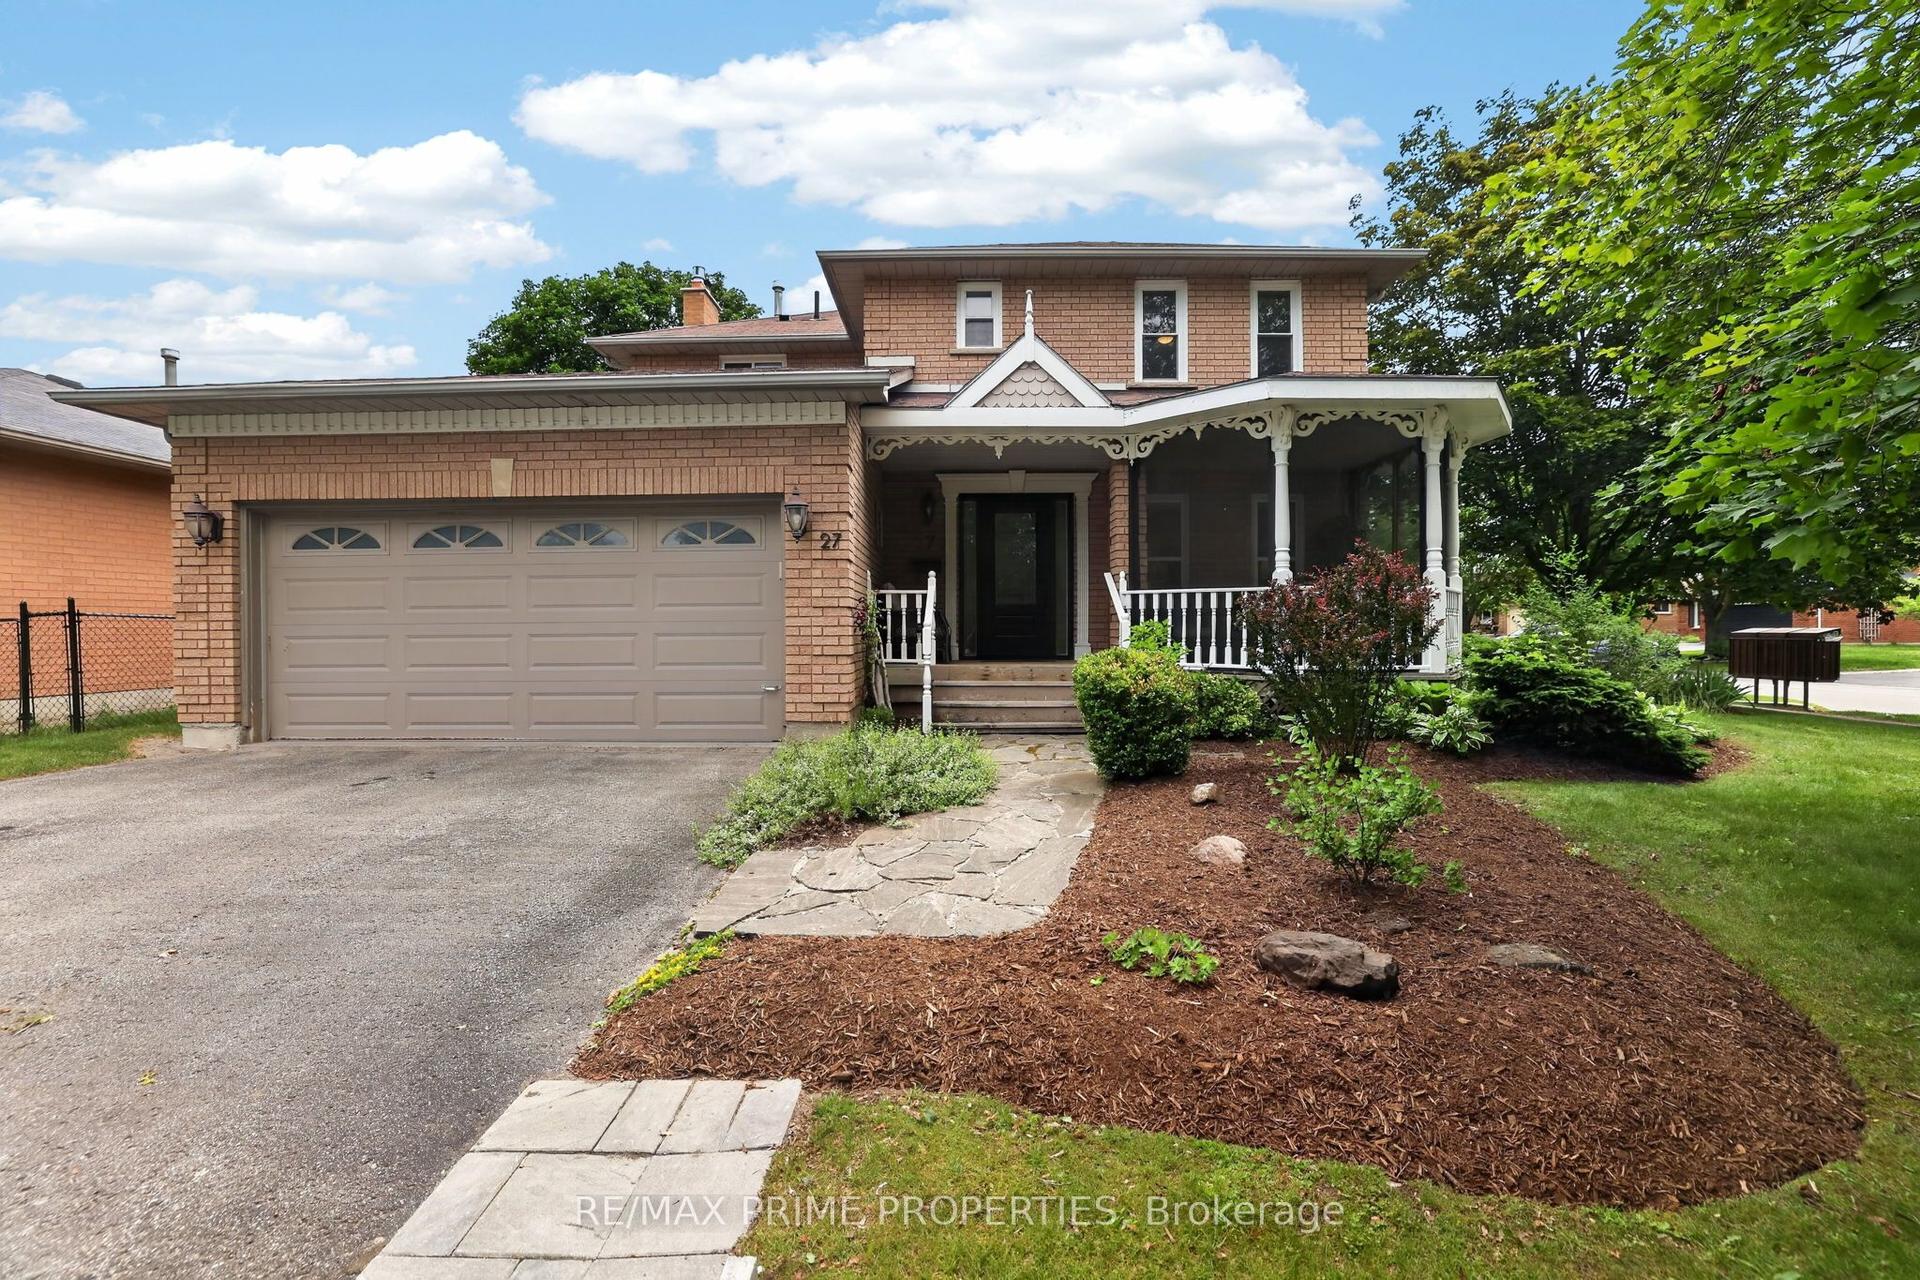
For Sale19 days ago
$949,900
Detached
est. $4,164/mo
27 Testa Road, Uxbridge
Uxbridge, ON
4+1 bd
4 ba
1,750
6
MLS# N13494048Re/Max Prime Properties
WhatsApp Aman