For Sale
140 Hill Farm Road
Nobleton, King, ON
$1,868,000
4+2Bd
4Ba
2,250+sqft
6Parking
94.7 x 201 ftlot
$830/sqft
DetachedMLS# N13480880Listed 2026-06-2320 DOM
Cooling
Central Vacuum
Basement
Finished
About this home
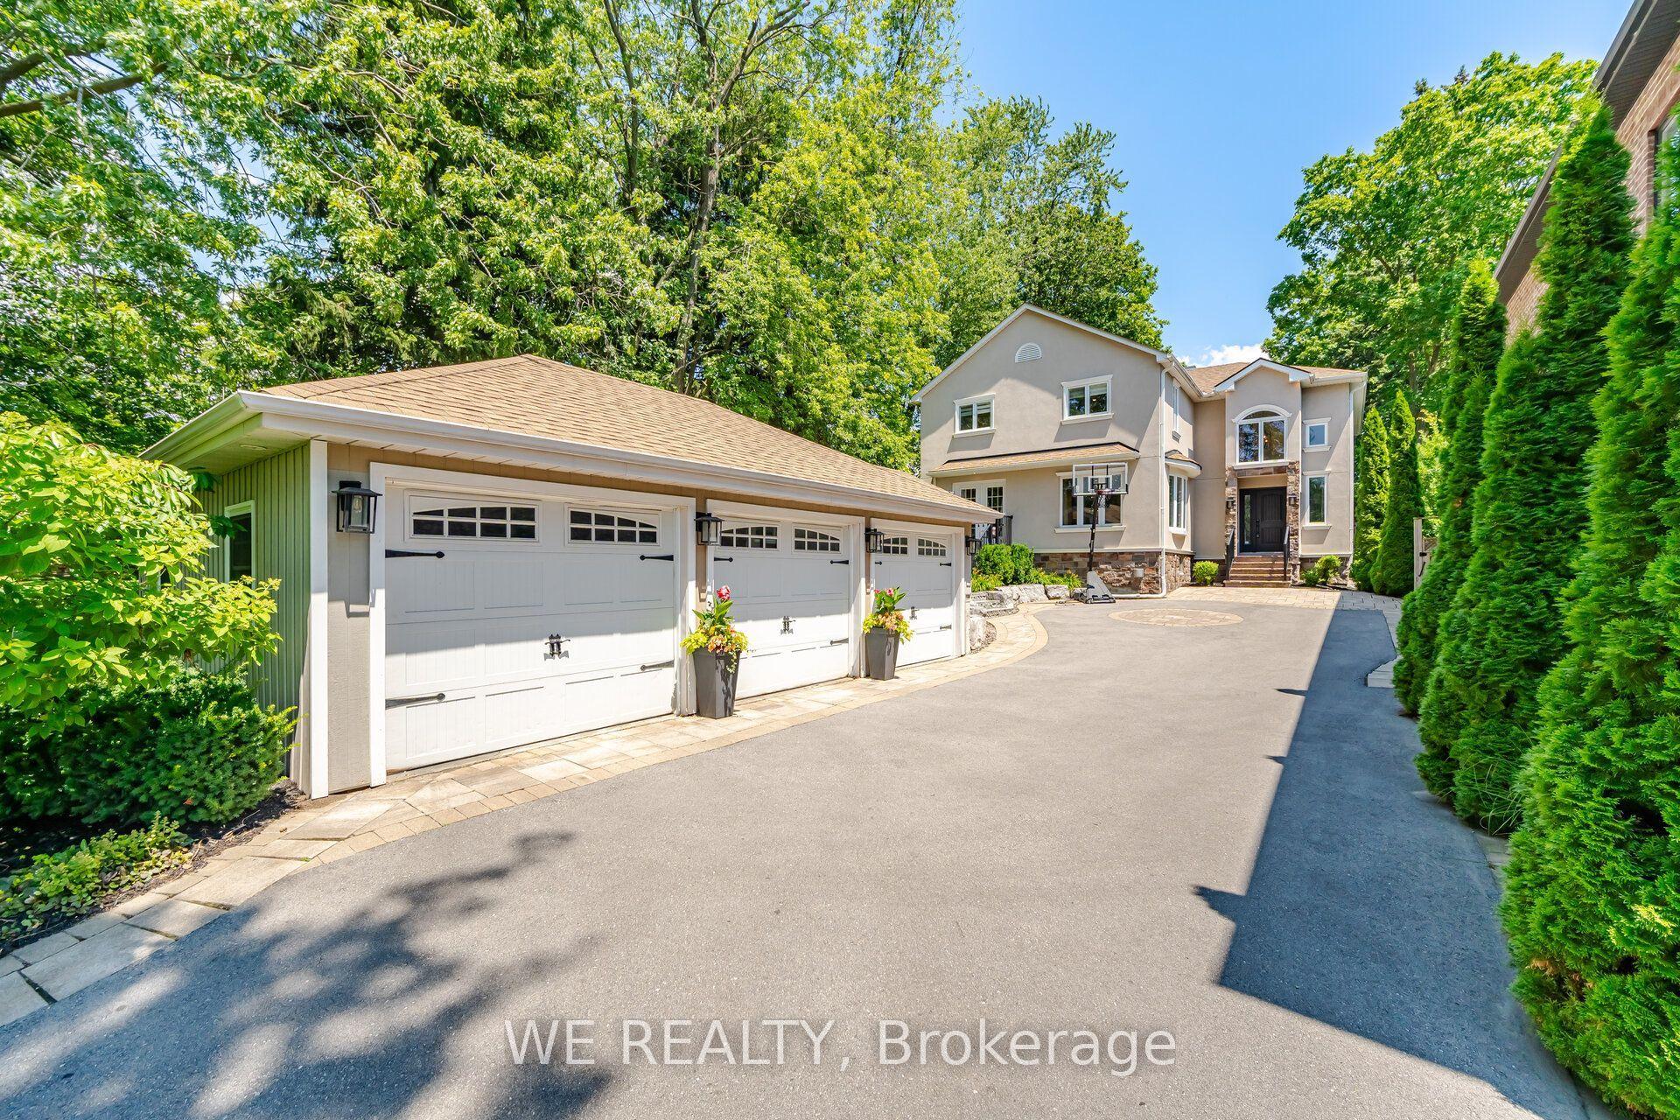
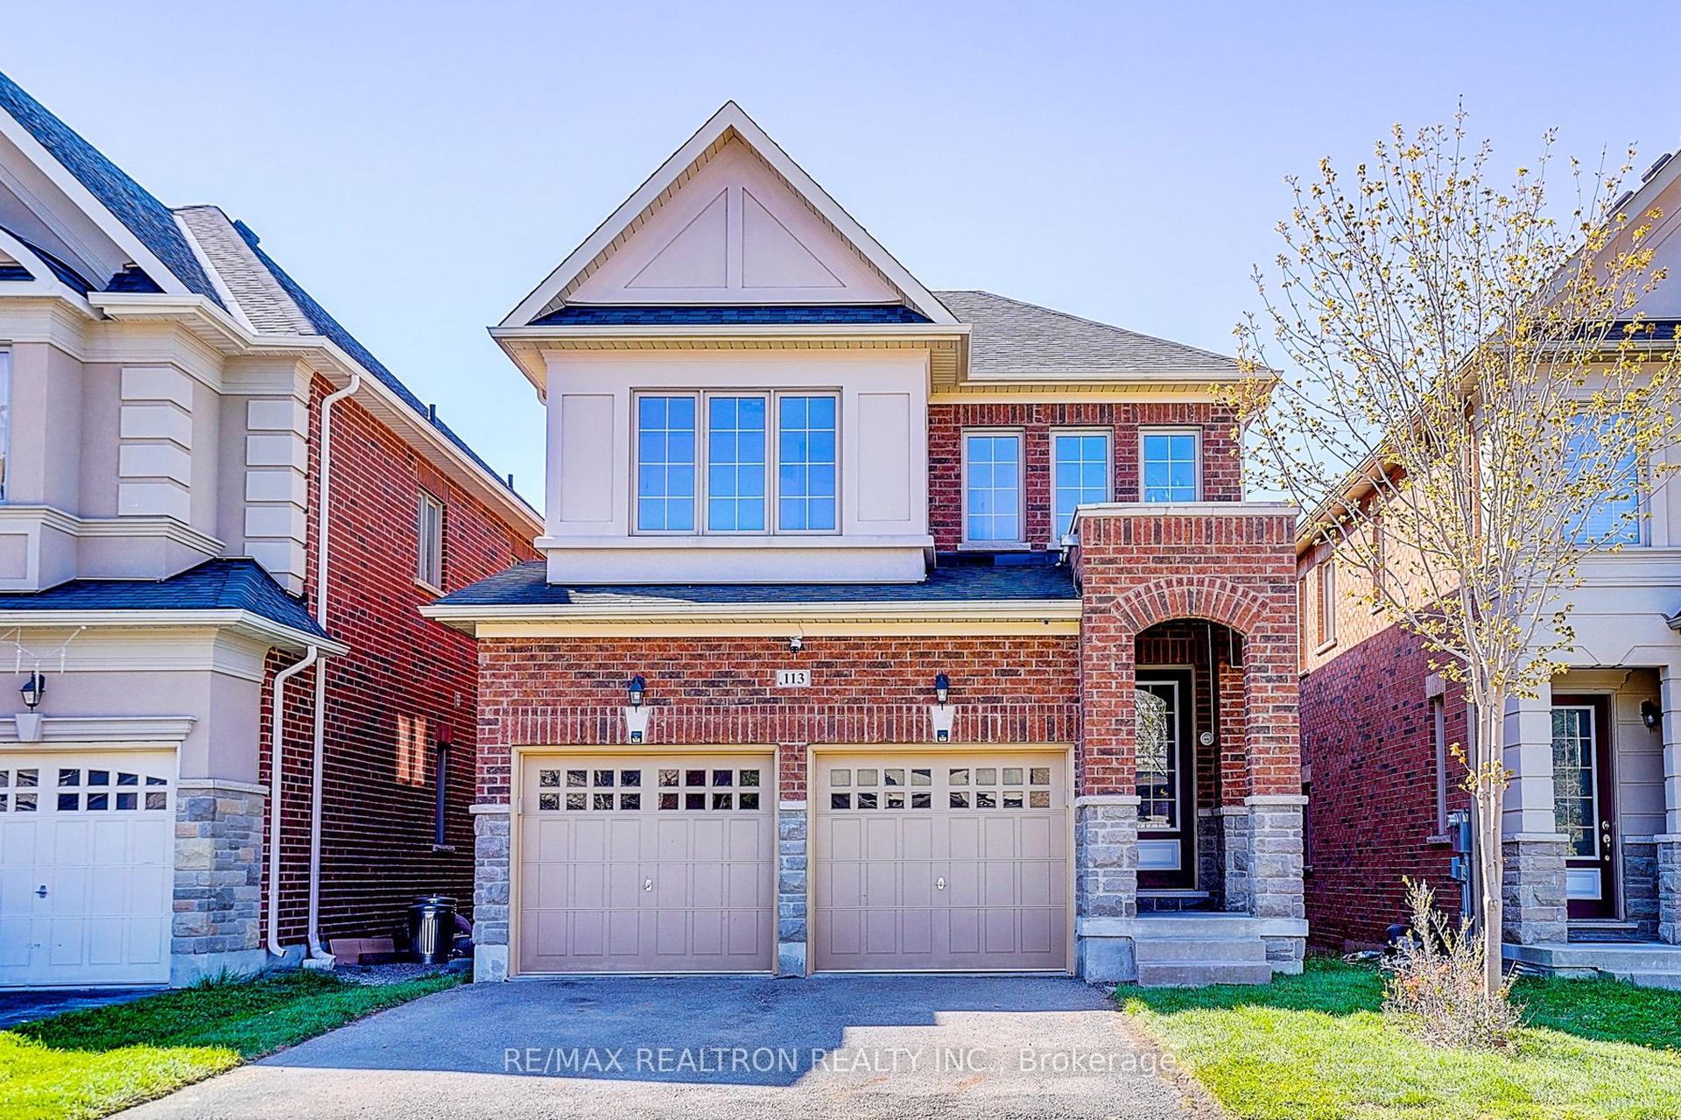
Welcome to 140 Hill Farm Road, an exceptional 4-bedroom, 4-bathroom two-storey detached home in the heart of Nobleton. Situated on an impressive, rare 94.7 x 201 ft lot spanning .437 acres, this property offers an unparalleled blend of space, privacy, and comfort. Perfectly located for active families, it is within walking distance of St. Mary Catholic Elementary School, Nobleton Public School, local parks, and scenic hiking trails. The Home is perfectly situated for Nature Lovers and City Amenities. Inside, the home boasts bright, thoughtfully updated living spaces. The family-sized, open-concept kitchen features stainless steel appliances and overlooks the sprawling backyard. The primary bedroom is complete with hardwood floors, pot lights, custom closet organizers, and a 5-piece ensuite. Each additional bedroom is equally well-appointed with hardwood flooring, custom closet storage, and large windows that flood the rooms with natural light. The finished basement significantly extends the living space, offering a massive recreation room, two additional bedrooms, and a full 4-piece bathroom-ideal for guests or an extended family setup. Outside, the property transforms into a private sanctuary. Enveloped by mature trees, the vast backyard is a blank canvas for luxury outdoor living and entertaining. Do not miss this rare chance to secure an elite parcel of land in Nobleton's most desirable neighbourhood.
Hardwood
Rooms
Main Floor
| Kitchen | 4.72 × 2.90 m | Breakfast Bar Stainless Steel Appl Pot Lights |
| Breakfast | 2.10 × 5.30 m | W/O To Patio Combined w/Kitchen California Shutters |
| Dining Room | 3.98 × 3.56 m | Hardwood Floor Window |
| Living Room | 6.50 × 3.56 m | Hardwood Floor Bay Window |
| Family Room | 5.47 × 3.49 m | Fireplace Overlooks Backyard Hardwood Floor |
| Laundry | 1.90 × 1.98 m | W/O To Garage Laundry Sink |
Second Floor
| Primary Bedroom | 4.42 × 4.66 m | Overlooks Backyard 5 Pc Ensuite California Shutters |
| Bedroom 2 | 5.05 × 3.44 m | B/I Closet California Shutters |
| Bedroom 3 | 3.63 × 3.42 m | B/I Closet California Shutters Ceiling Fan(s) |
| Bedroom 4 | 3.39 × 2.67 m | B/I Bookcase California Shutters Ceiling Fan(s) |
Basement
| Bedroom | 2.39 × 4.19 m | Closet |
| Bedroom | 3.51 × 3.71 m | Closet Window |
| Recreation | 7.14 × 7.82 m | 4 Pc Bath Finished Fireplace |
Features
- Auto Garage Door Remote
- Central Vacuum
- Guest Accommodations
- Storage Area Lockers
- Water Softener
- Finished
- Central Air
- 2-Storey
Financials
Annual Taxes
$8,263.94
Estimated Rental Income
Entire property$4,000 – $6,500/mo
Basement apartment$1,800 – $2,500/mo
Rental yield2.6% – 4.2%
*Estimates based on comparable rentals in the area. Actual income may vary.
Market Data — King
Days on market20 days
Buyer's MarketSeller's Market
Based on active listings in King. Data updates daily.
Our estimate for this home
Estimated range
$1.44M – $1.68M
Mid-point $1.56M · ~$693/sqft
How this listing compares
$1.44MList · $1.87M$1.68M
Medium confidence·Based on 22 nobleton comparables
Estimated range is generated automatically from active comparables and is for informational purposes only. Not an appraisal — contact Aman for a full comparative market analysis that factors in condition, renovations, and positioning.
Getting around
How walkable, bikeable, and transit-friendly this neighbourhood is.
51
/ 100
Walk Score
Somewhat Walkable
42
/ 100
Transit Score
Some Transit
43
/ 100
Bike Score
Somewhat Bikeable
Scores are estimates based on neighbourhood data and are for informational purposes only.
MLS® data courtesy of the Toronto Regional Real Estate Board (TRREB).
The information provided herein must only be used by consumers that have a bona fide interest in the purchase, sale, or lease of real estate and may not be used for any commercial purpose or any other purpose. Listing information is deemed reliable but is not guaranteed accurate by the Toronto Regional Real Estate Board, the listing brokerage, or this website. The trademarks REALTOR®, REALTORS® and the REALTOR® logo are controlled by The Canadian Real Estate Association (CREA) and identify real estate professionals who are members of CREA. MLS®, Multiple Listing Service®, and the associated logos are owned by CREA. Not intended to solicit properties currently listed for sale or buyers under contract.
You may also like
More homes in King
Hand-picked listings with a similar price range and style.
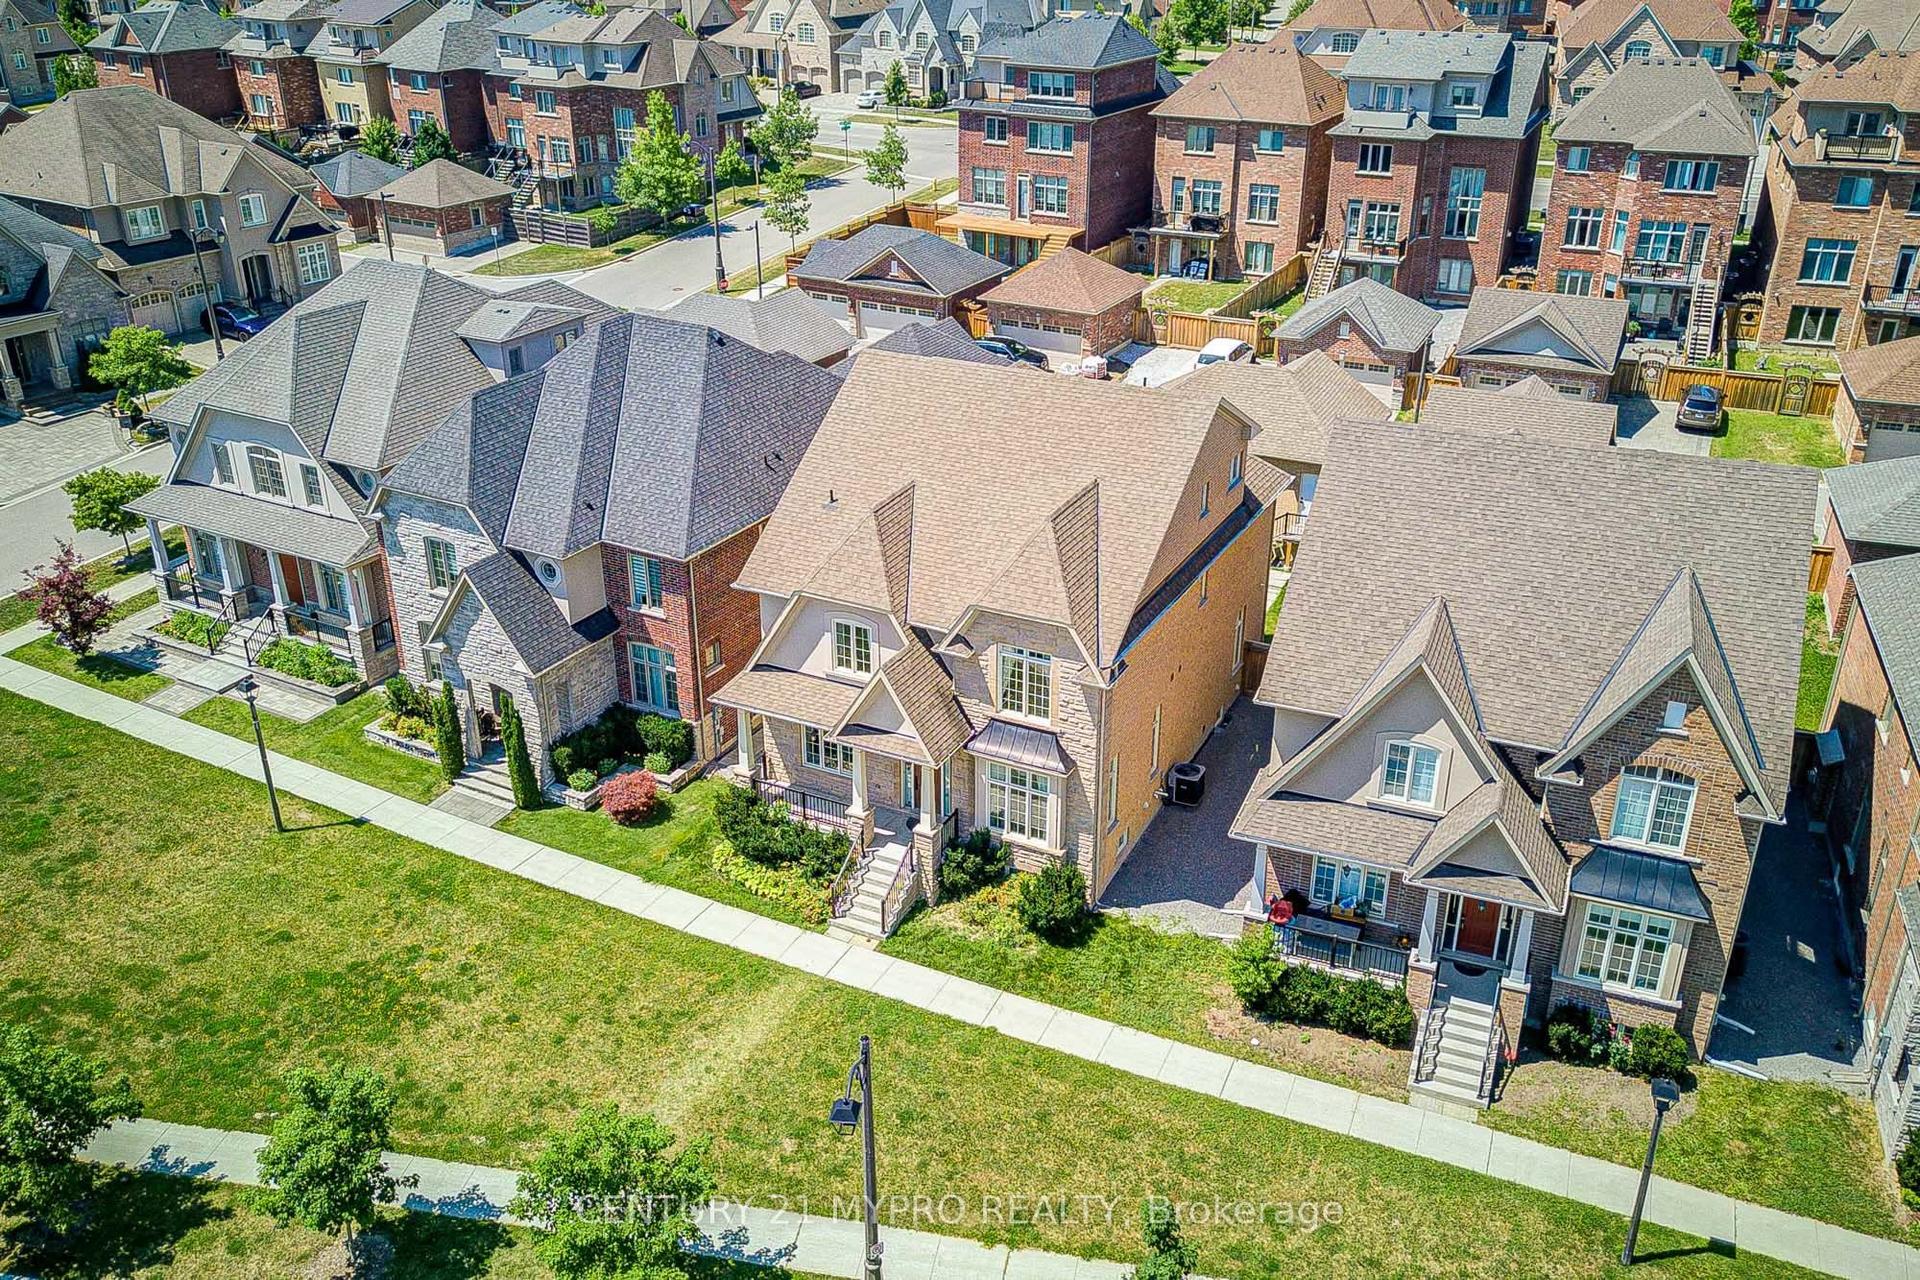
For SaleJust listed
$2,088,888
Detached
est. $9,158/mo
6 Tralee Court, Devil's Elbow
Markham, ON
4+1 bd
5 ba
4,250
4
MLS# N13559780Century 21 Mypro Realty
WhatsApp Aman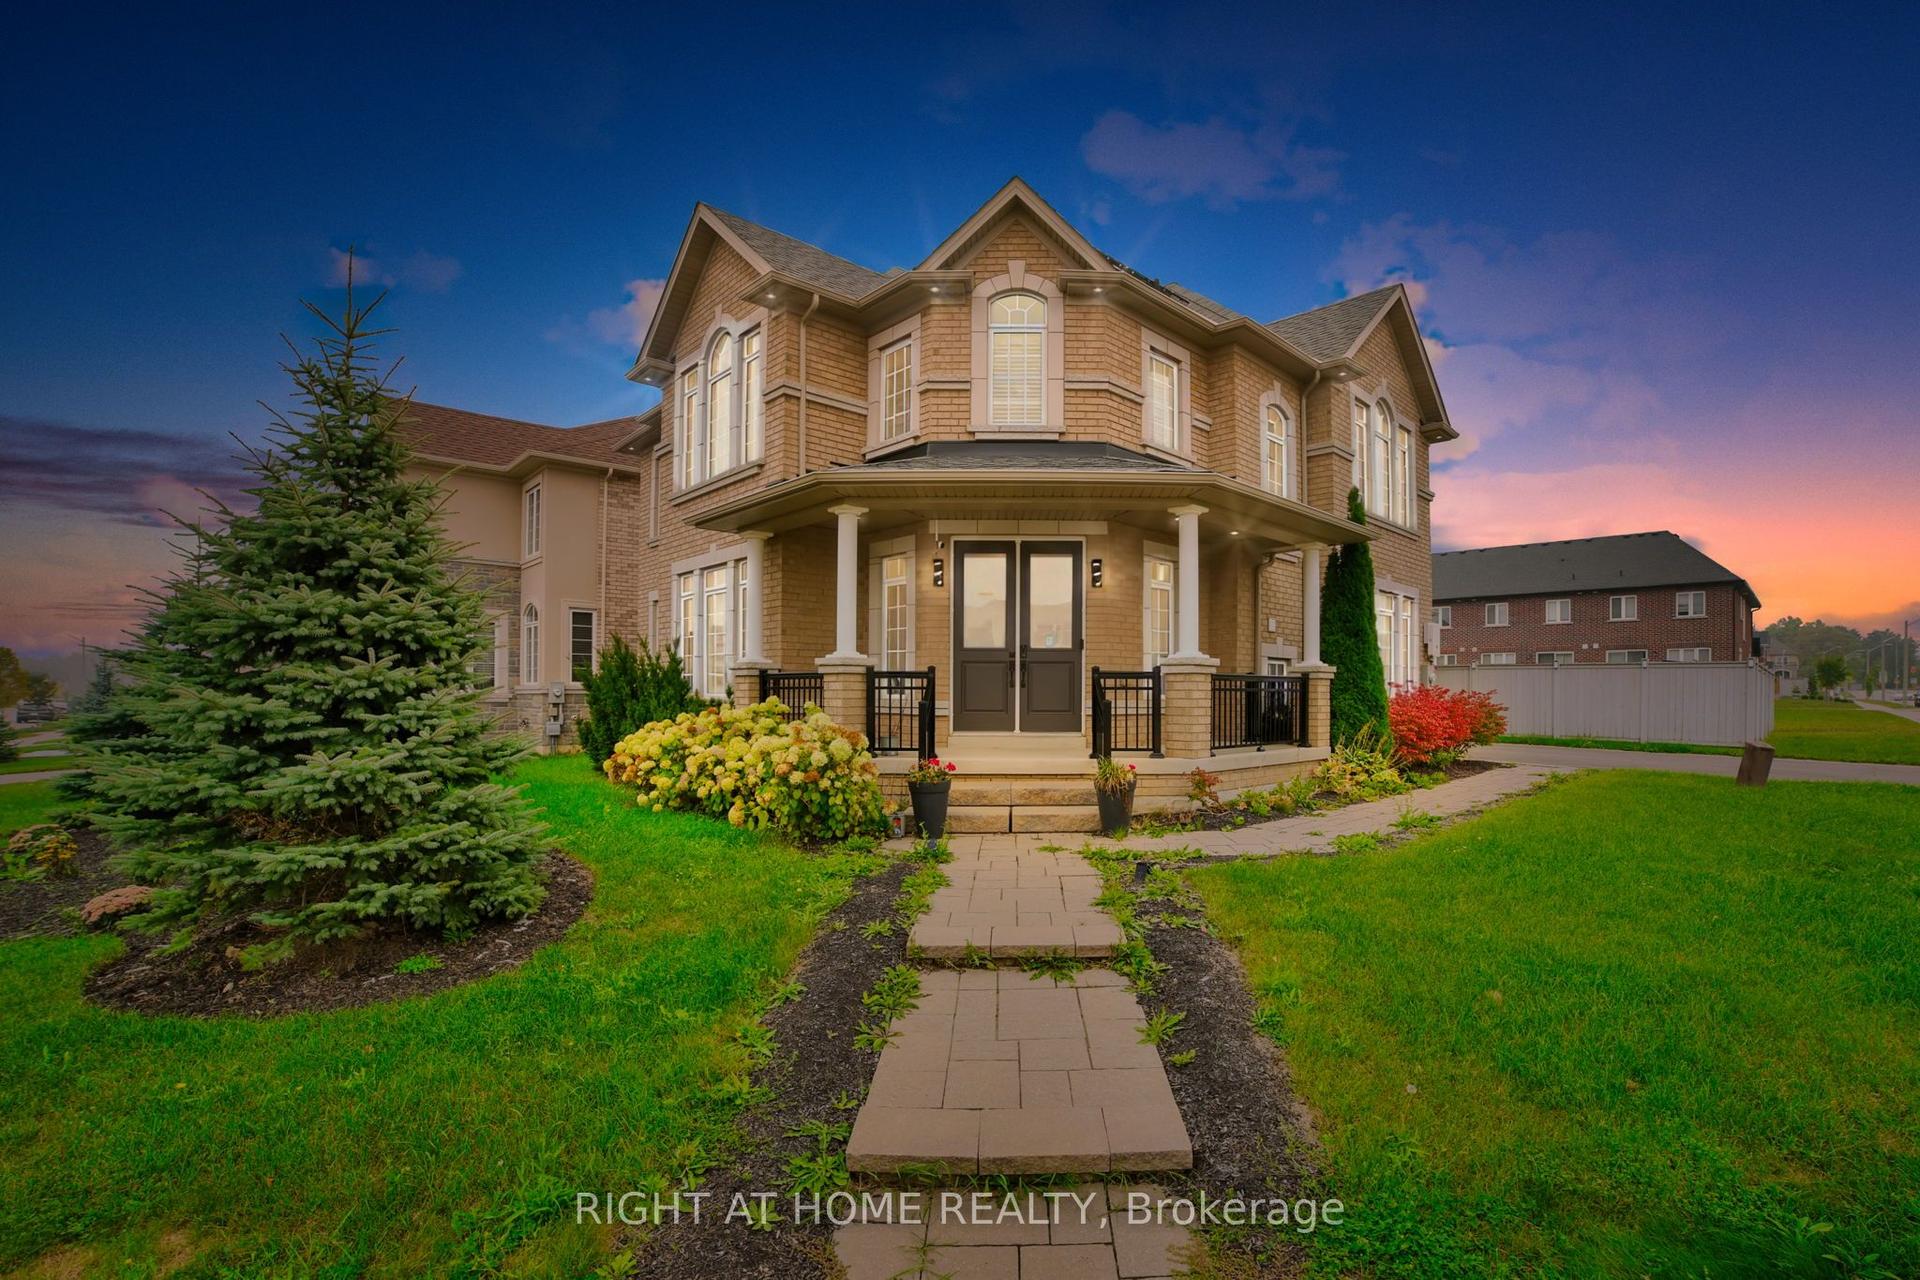
For Sale8 days ago
$1,789,000
Detached
est. $7,843/mo
288 Raymond Road, Meadowlands
Hamilton, ON
4+1 bd
6 ba
4,250
6
MLS# X13526556Right At Home Realty
WhatsApp Aman