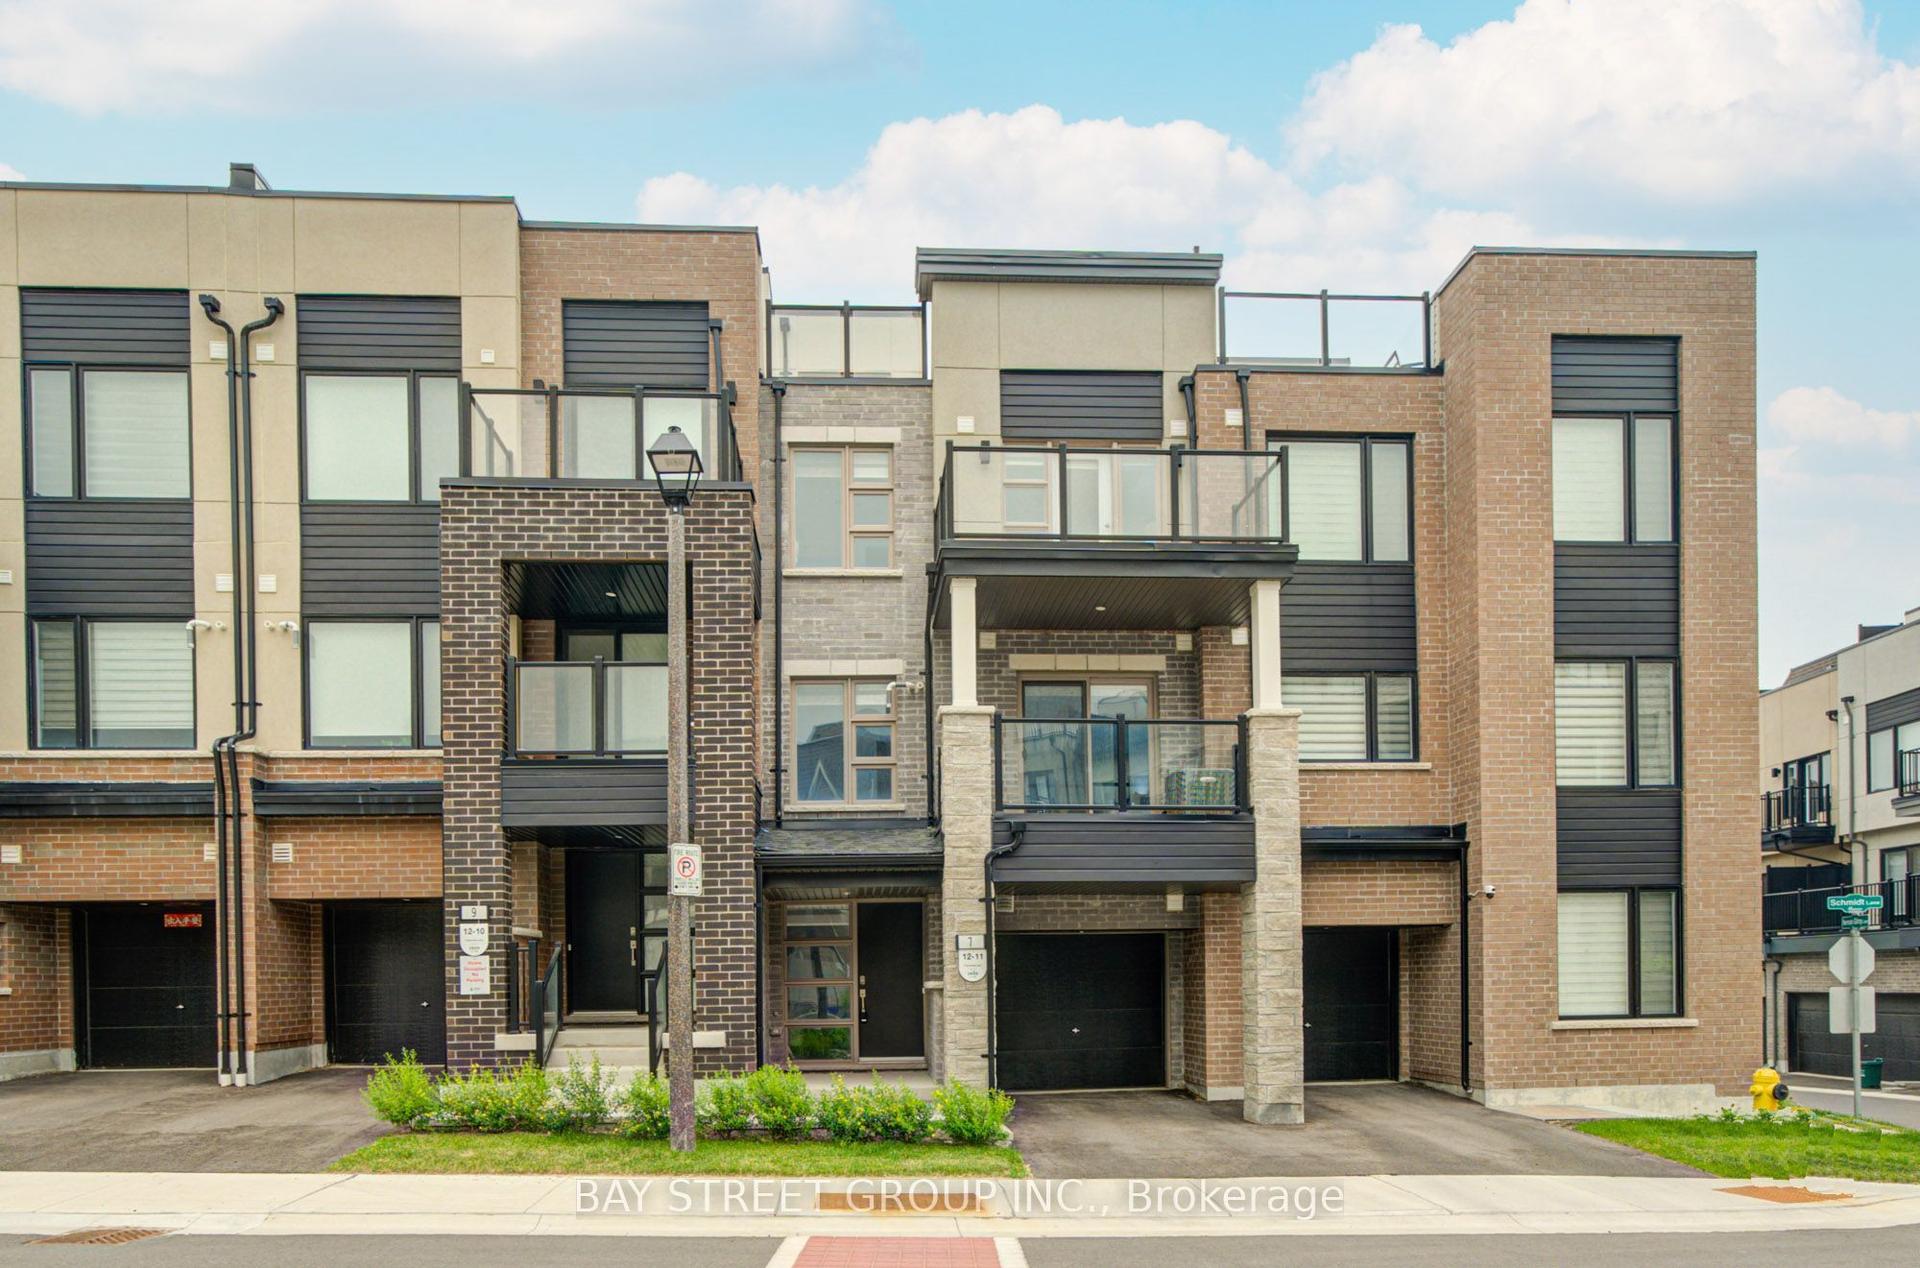
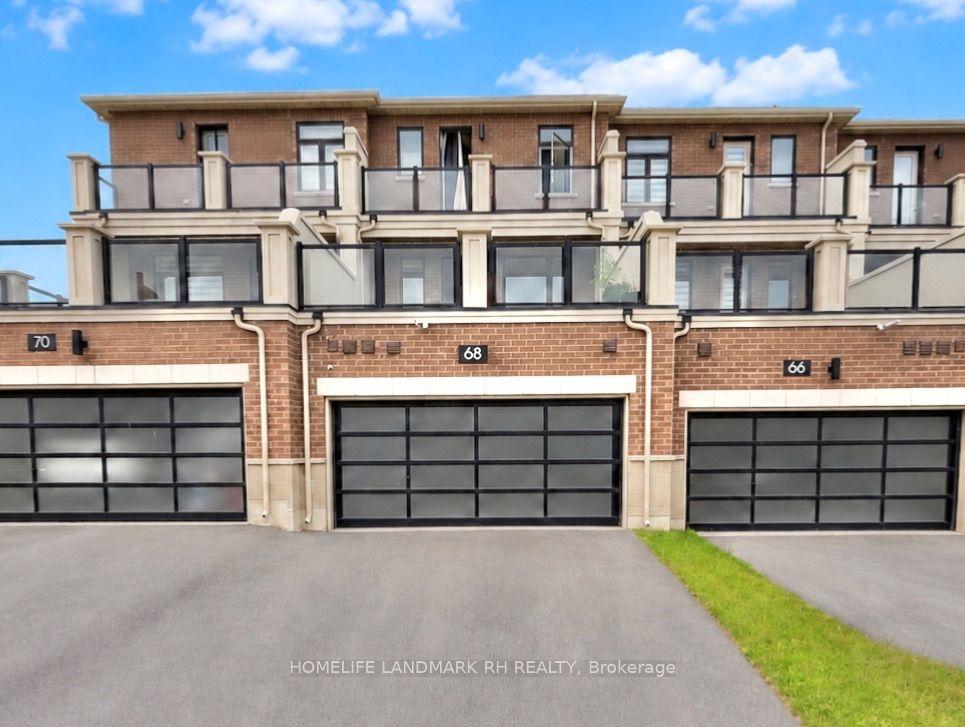
For Sale
73 Gowland Road
Cornell, Markham, ON
$989,999
3Bd
3Ba
1,750+sqft
2Parking
11.98 x 25.02 mlot
$566/sqft
TownhouseMLS# N13481572Listed 2026-06-2327 DOM
Heating
Water Heater
Cooling
Central Air
Basement
Unfinished
About this home
Welcome to 73 Gowland Road, a rarely offered corner-unit freehold townhome with a charming wraparound porch in the highly sought-after Cornell community. Situated on a premium corner lot, this beautifully renovated home offers the perfect blend of comfort, style, and functionality while providing the feel and privacy of a semi-detached home. Bright and sun-filled throughout, this exceptional residence features an open-concept layout, generous principal rooms, large windows, and 9-foot smooth ceilings throughout the home. Extensive renovations include stunning oak hardwood flooring throughout, a beautiful oak-stained staircase with modern iron pickets, fresh contemporary light fixtures and finishes, and new modern zebra blinds throughout the entire home. The designer kitchen has been thoughtfully updated with quartz countertops and matching backsplash, Top stainless steel appliances ( Fridge, Stove, Dishwasher,& Miele wall mount hood fan), champagne-brushed hardware and fixtures, custom cabinetry, and sleek granite sink and beautiful chandeliers, creating a space that is both elegant and functional for everyday living and entertaining. The spacious upper level offers generously sized bedrooms and beautifully updated bathrooms. Additional upgrades include ESA-certified electrical work, a fully wired security camera system for added peace of mind, and a roof replaced in 2018. Located in one of Markham's most desirable family neighbourhoods, just steps to parks, schools, trails, community centres, Markham Stouffville Hospital, transit, and all amenities. Move-in ready and meticulously updated, this is a rare opportunity to own a turnkey corner-lot home in the heart of Cornell.
RenovatedCorner LotHardwood
Rooms
Main Floor
| Living Room | 11.80 × 10.11 m | Hardwood Floor Large Closet Large Window |
| Kitchen | 7.11 × 20.10 m | Hardwood Floor Granite Sink Quartz Counter |
| Dining Room | 9.11 × 14.90 m | Hardwood Floor Large Window |
| Living Room | 15.40 × 11.40 m | Hardwood Floor Large Window |
| Powder Room | 5.30 × 4.20 m | Ceramic Floor Pedestal Sink |
Upper
| Bedroom | 12.40 × 15.11 m | Hardwood Floor 3 Pc Ensuite Walk-In Closet(s) |
| Bathroom | 9.20 × 5.90 m | Porcelain Sink Quartz Counter Window |
| Bedroom 2 | 9.11 × 9.00 m | Hardwood Floor Mirrored Closet Window |
| Bathroom | 9.10 × 5.90 m | Porcelain Floor Quartz Counter Panelled |
| Bedroom 3 | 14.50 × 18.80 m | Window Mirrored Closet Combined w/Sitting |
Features
- Auto Garage Door Remote
- Carpet Free
- Storage
- Water Heater
- Landscaped
- Porch
- Unfinished
- Central Air
- 2-Storey
Financials
Annual Taxes
$4,452.75
Estimated Rental Income
Entire property$3,200 – $4,800/mo
Rental yield3.9% – 5.8%
*Estimates based on comparable rentals in the area. Actual income may vary.
Market Data — Markham
Days on market27 days
Buyer's MarketSeller's Market
Based on active listings in Markham. Data updates daily.
Demographics — Markham
Population
338,503
Avg Household Income
$118,000
Age Distribution
0-19
20%
20-34
18%
35-49
22%
50-64
22%
65+
18%
Ownership82% own · 18% rent
EnglishMandarinCantoneseTamilUrdu
Our estimate for this home
Estimated range
$908K – $1.06M
Mid-point $982K · ~$561/sqft
How this listing compares
$908KList · $990K$1.06M
Medium confidence·Based on 26 cornell comparables
Estimated range is generated automatically from active comparables and is for informational purposes only. Not an appraisal — contact Aman for a full comparative market analysis that factors in condition, renovations, and positioning.
Getting around
How walkable, bikeable, and transit-friendly this neighbourhood is.
66
/ 100
Walk Score
Somewhat Walkable
39
/ 100
Transit Score
Some Transit
52
/ 100
Bike Score
Bikeable
Scores are estimates based on neighbourhood data and are for informational purposes only.
MLS® data courtesy of the Toronto Regional Real Estate Board (TRREB).
The information provided herein must only be used by consumers that have a bona fide interest in the purchase, sale, or lease of real estate and may not be used for any commercial purpose or any other purpose. Listing information is deemed reliable but is not guaranteed accurate by the Toronto Regional Real Estate Board, the listing brokerage, or this website. The trademarks REALTOR®, REALTORS® and the REALTOR® logo are controlled by The Canadian Real Estate Association (CREA) and identify real estate professionals who are members of CREA. MLS®, Multiple Listing Service®, and the associated logos are owned by CREA. Not intended to solicit properties currently listed for sale or buyers under contract.
You may also like
More homes in Markham
Hand-picked listings with a similar price range and style.
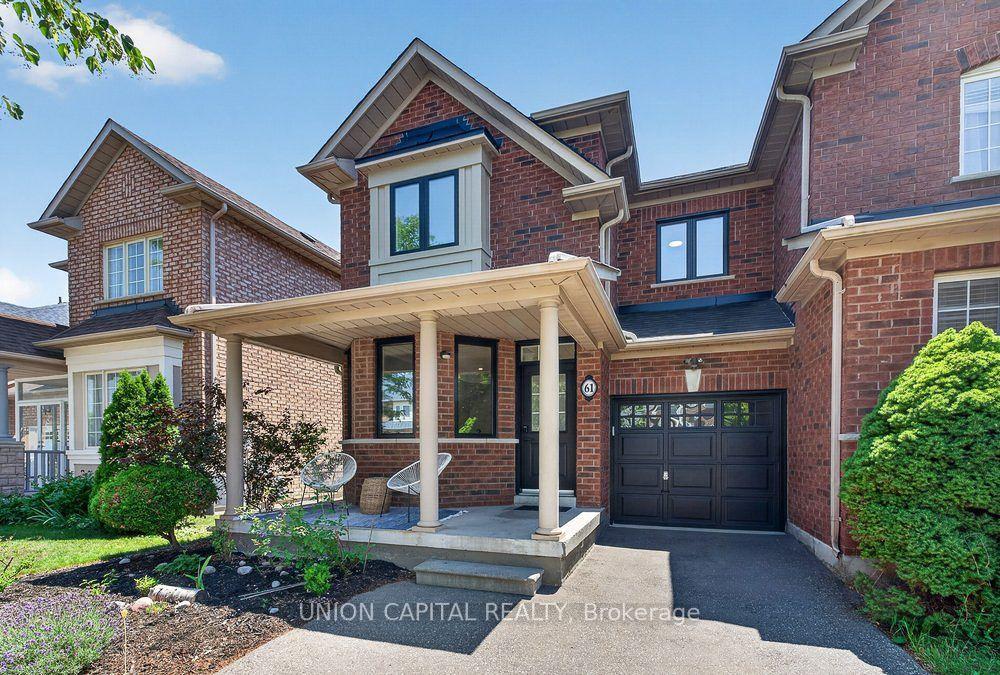
For Sale4 days ago
$998,000
Townhouse
est. $4,375/mo
61 Hillmount Road, Cachet
Markham, ON
4+2 bd
4 ba
1,750
2
MLS# N13571220Union Capital Realty
WhatsApp Aman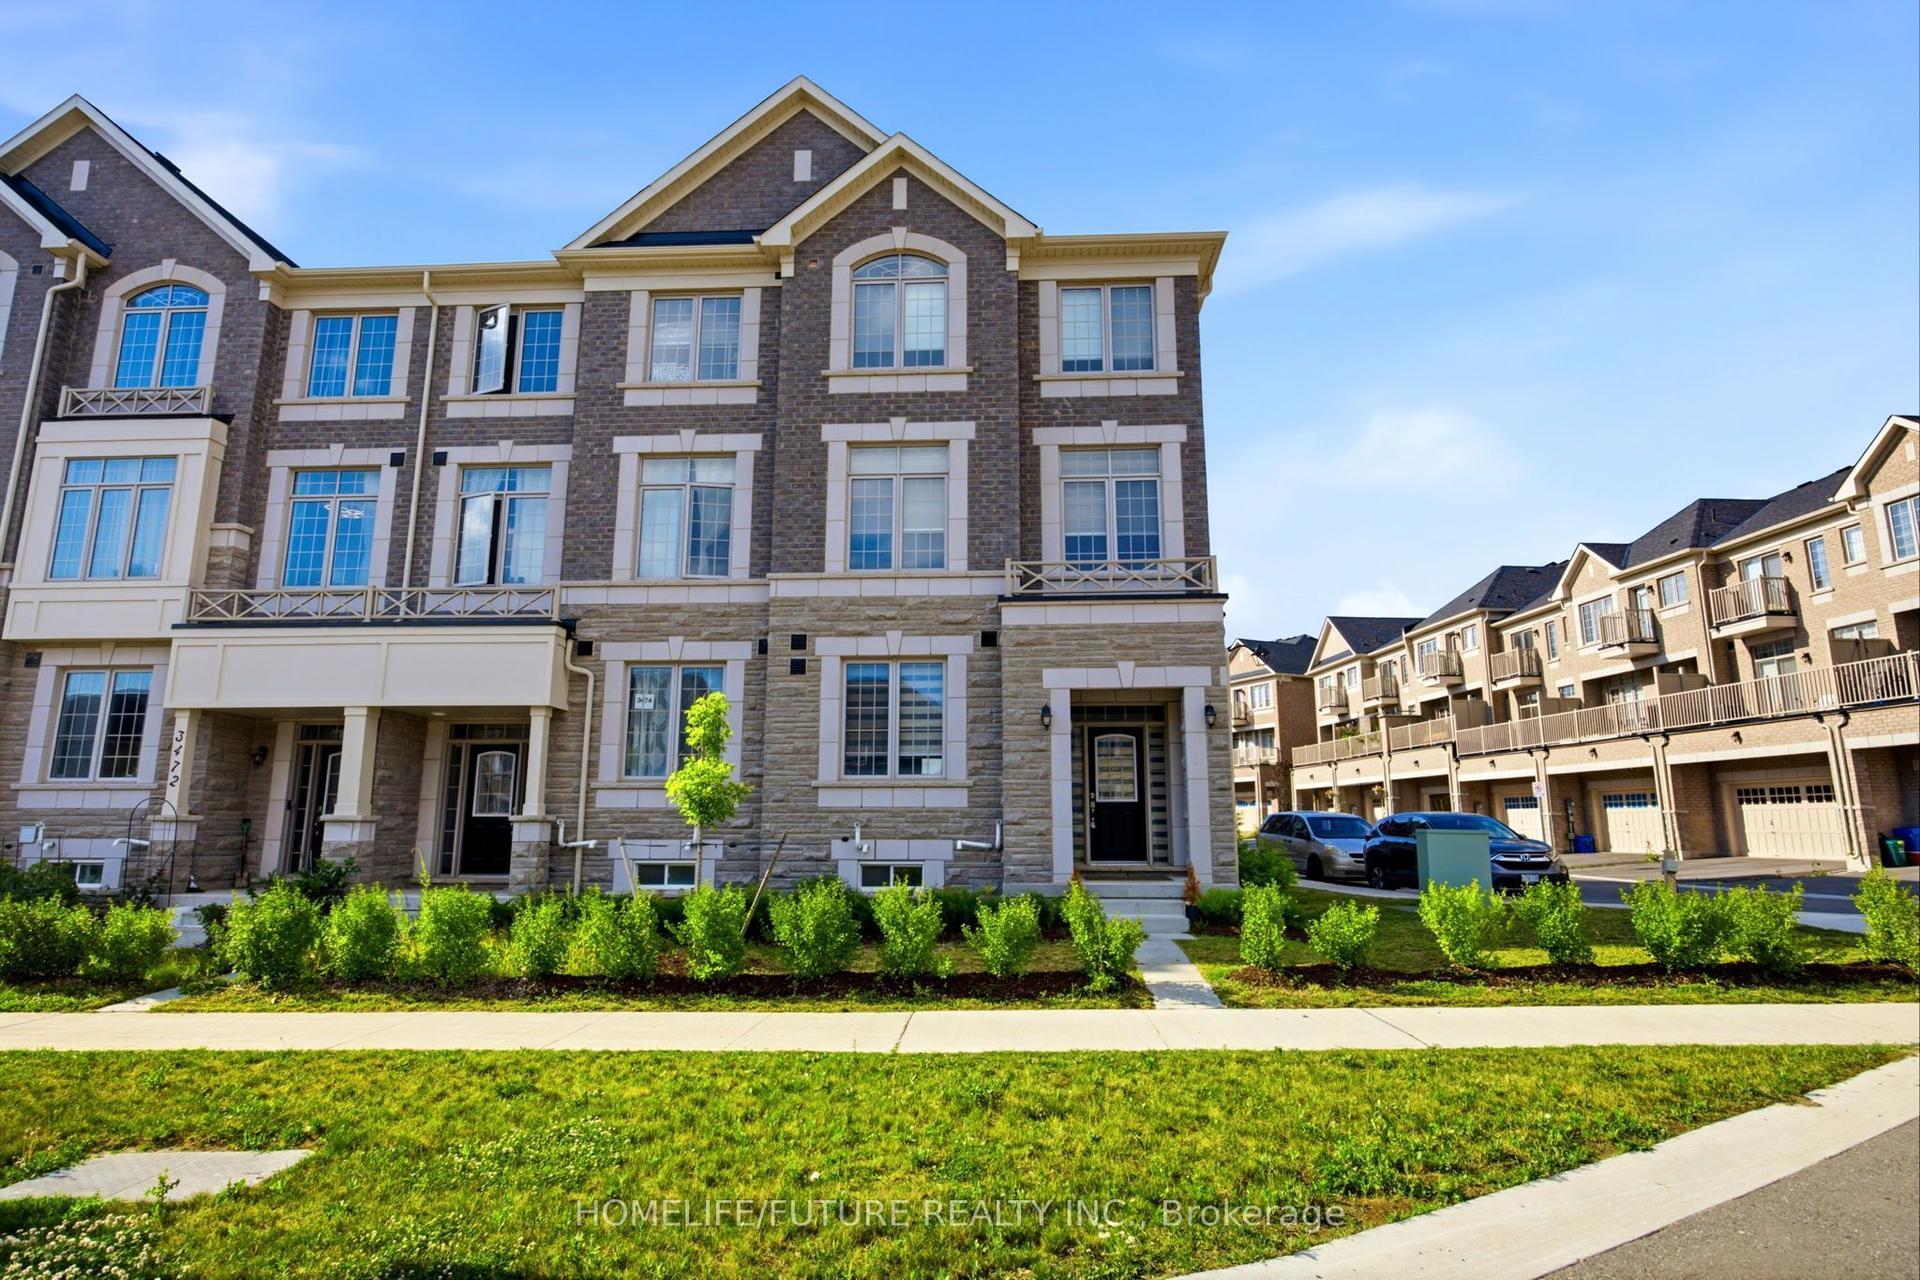
For Sale6 days ago
$1,099,000
Townhouse
est. $4,818/mo
3476 Denison Street, Cedarwood
Markham, ON
3 bd
4 ba
2,250
4
MLS# N13562038Homelife/Future Realty Inc.
WhatsApp Aman