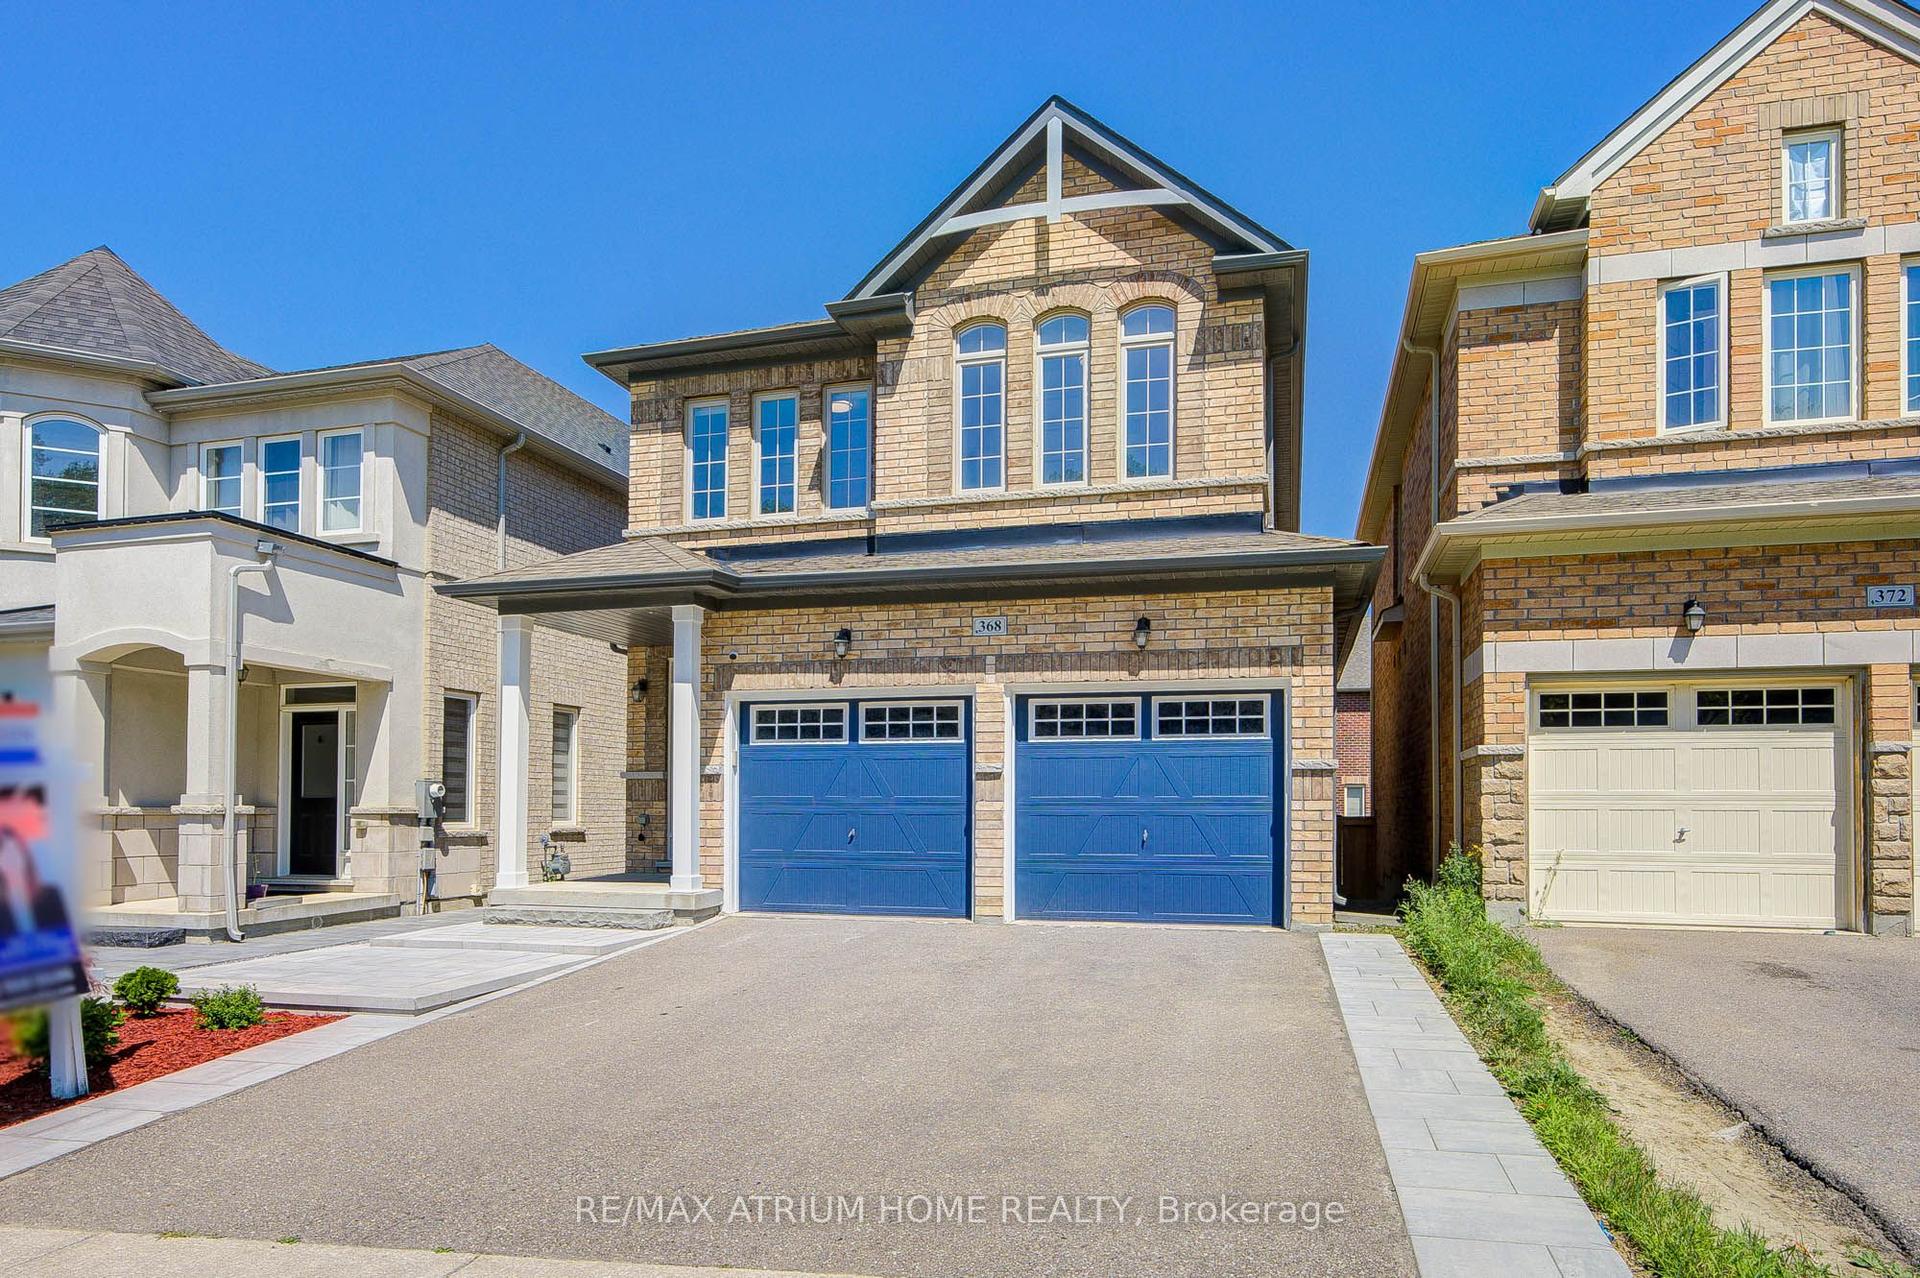
For Sale
5 Johnson Road
Aurora Highlands, Aurora, ON
$1,186,000
3+2Bd
2Ba
900+sqft
6Parking
45.44 x 140.71 ftlot
$1318/sqft
DetachedMLS# N13481874Listed 2026-06-2428 DOM
Cooling
Central Air
About this home
Location! Location! A rare opportunity to own a beautifully updated home on a premium 45.44X140.71ft lot in one of Aurora's most sought-after and rapidly transforming neighbourhoods. Surrounded by newly built multi-million-dollar custom homes, this property offers comfortable lifestyle, redevelopment potential, and long-term appreciation. Whether you choose to move in, renovate, expand, or build your dream home, the possibilities are endless.Tucked away on a quiet cul-de-sac with minimal traffic, this home offers a peaceful, family-friendly setting that's increasingly hard to find. Adding to its appeal is a fully fenced private backyard-a rare feature in this neighbourhood where many properties have open yards-providing an ideal space for children, pets, entertaining, or simply enjoying your own outdoor retreat. A standout feature is the legal, permit-approved basement apartment, offering immediate rental income with a current tenant who can stay or vacate to suit the buyer's needs. An ideal opportunity for investors or homeowners looking to offset mortgage costs, while also providing an excellent option for multi-generational living.Thoughtfully renovated in 2022, the home features updated flooring, a modern kitchen, and beautifully renovated bathrooms, creating a truly move-in-ready living experience. Major 2025 upgrades include a high-efficiency tankless water heater and a whole-home water softener system. Google smart security cameras with motion-activated lighting add modern convenience, enhanced security, and peace of mind.Ideally located just minutes from top-rated schools, parks, nature trails, shopping, restaurants, public transit, and all the amenities Aurora has to offer. A rare combination of location, income potential, modern upgrades, and future redevelopment value makes this an outstanding opportunity in one of Aurora's most desirable communities.
RenovatedCul-de-sacBasement Apt
Rooms
Main Floor
| Kitchen | 3.01 × 2.86 m | Ceramic Floor W/O To Deck |
| Living Room | 6.00 × 3.05 m | Combined w/Dining Large Window |
| Dining Room | 6.00 × 3.05 m | Combined w/Living W/O To Patio |
| Primary Bedroom | 5.44 × 3.44 m | |
| Bedroom 2 | 2.77 × 3.32 m |
Lower
| Bedroom 3 | 5.79 × 2.74 m | Laminate |
| Bedroom 4 | 3.00 × 6.00 m | |
| Bedroom 5 | 2.00 × 3.00 m | |
| Recreation | 3.00 × 6.00 m |
Features
- In-Law Suite
- Apartment
- Separate Entrance
- Central Air
- Bungalow
Financials
Annual Taxes
$5,217.5
Estimated Rental Income
Entire property$3,200 – $4,800/mo
Rental yield3.2% – 4.9%
*Estimates based on comparable rentals in the area. Actual income may vary.
Market Data — Aurora
Days on market28 days
Buyer's MarketSeller's Market
Based on active listings in Aurora. Data updates daily.
Demographics — Aurora
Population
62,057
Avg Household Income
$138,000
Age Distribution
0-19
23%
20-34
15%
35-49
22%
50-64
23%
65+
17%
Ownership82% own · 18% rent
EnglishMandarinFarsiItalianRussian
Our estimate for this home
Estimated range
$678K – $788K
Mid-point $733K · ~$815/sqft
How this listing compares
$678KList · $1.19M$788K
Medium confidence·Based on 15 aurora highlands comparables
Estimated range is generated automatically from active comparables and is for informational purposes only. Not an appraisal — contact Aman for a full comparative market analysis that factors in condition, renovations, and positioning.
Getting around
How walkable, bikeable, and transit-friendly this neighbourhood is.
57
/ 100
Walk Score
Somewhat Walkable
40
/ 100
Transit Score
Some Transit
47
/ 100
Bike Score
Somewhat Bikeable
Scores are estimates based on neighbourhood data and are for informational purposes only.
MLS® data courtesy of the Toronto Regional Real Estate Board (TRREB).
The information provided herein must only be used by consumers that have a bona fide interest in the purchase, sale, or lease of real estate and may not be used for any commercial purpose or any other purpose. Listing information is deemed reliable but is not guaranteed accurate by the Toronto Regional Real Estate Board, the listing brokerage, or this website. The trademarks REALTOR®, REALTORS® and the REALTOR® logo are controlled by The Canadian Real Estate Association (CREA) and identify real estate professionals who are members of CREA. MLS®, Multiple Listing Service®, and the associated logos are owned by CREA. Not intended to solicit properties currently listed for sale or buyers under contract.
You may also like
More homes in Aurora
Hand-picked listings with a similar price range and style.
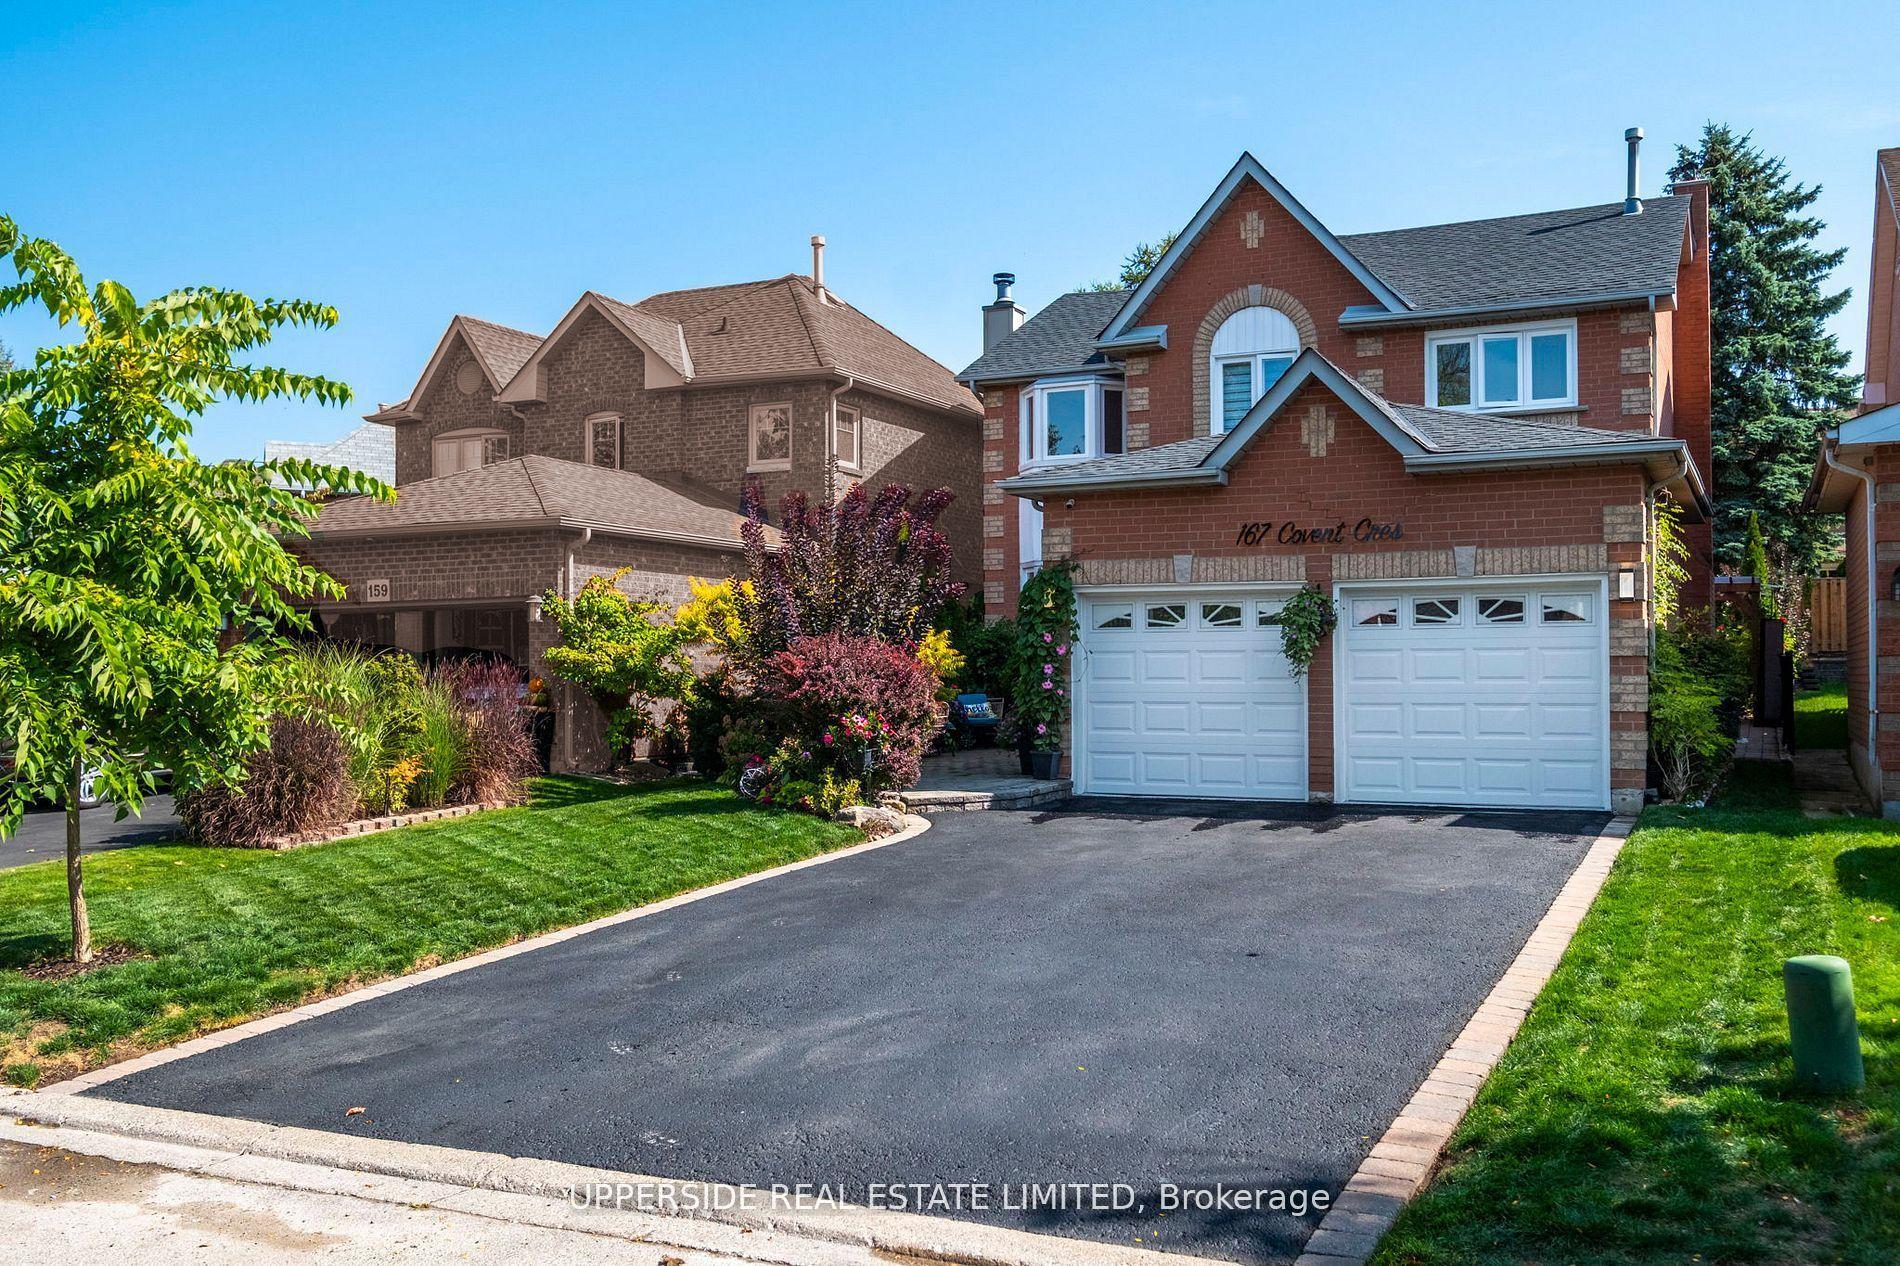
For Sale1 month ago
$1,469,900
Detached
est. $6,444/mo
167 Covent Crescent, Aurora Highlands
Aurora, ON
4+1 bd
4 ba
2,250
6
MLS# N13418170Upperside Real Estate Limited
WhatsApp Aman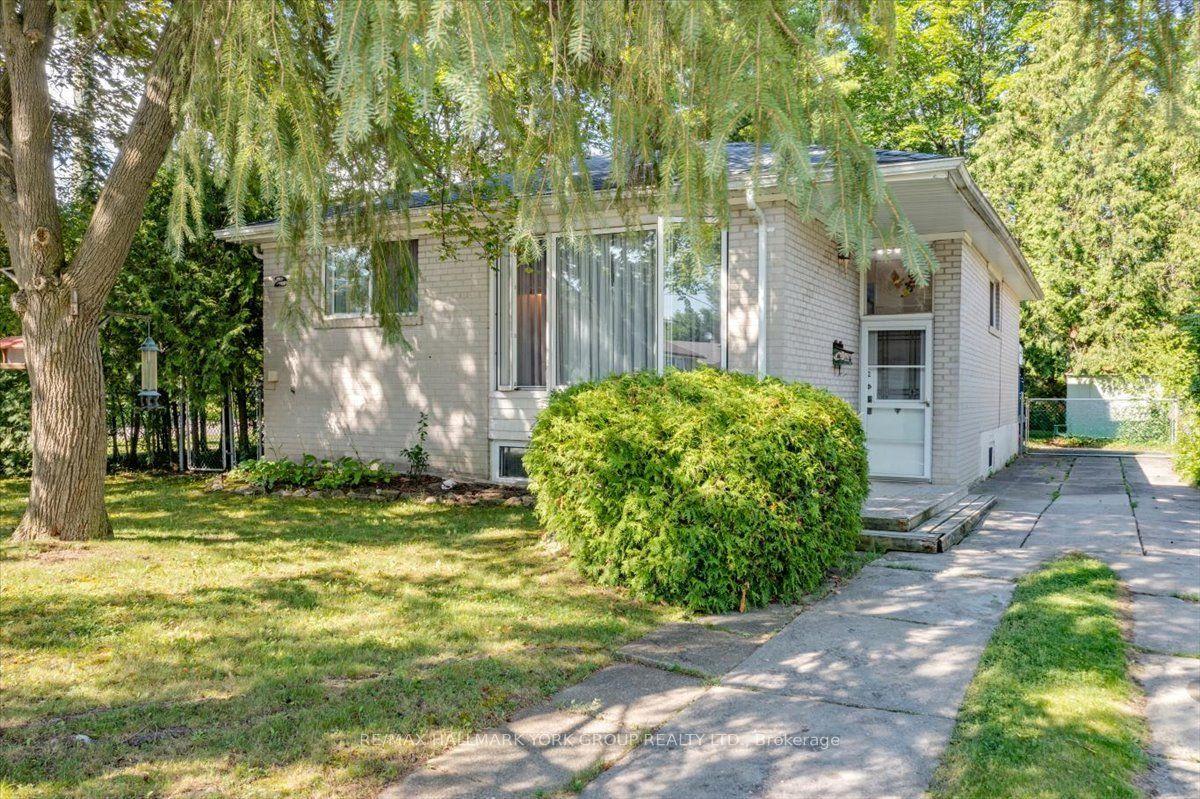
For Sale8 days ago
$925,000
Detached
est. $4,055/mo
2 Corbett Crescent, Aurora Highlands
Aurora, ON
3+1 bd
2 ba
900
3
MLS# N13567118Re/Max Hallmark York Group Realty…
WhatsApp Aman