For Sale
167 Covent Crescent
Aurora Highlands, Aurora, ON
$1,469,900
4+1Bd
4Ba
2,250+sqft
6Parking
39.4 x 110.04 ftlot
$653/sqft
DetachedMLS# N13418170Listed 2026-06-0943 DOM
Heating
Water Heater
Cooling
Central Air
Basement
Finished
On the market for 43 days — longer than average. The seller may be open to negotiation.
About this home
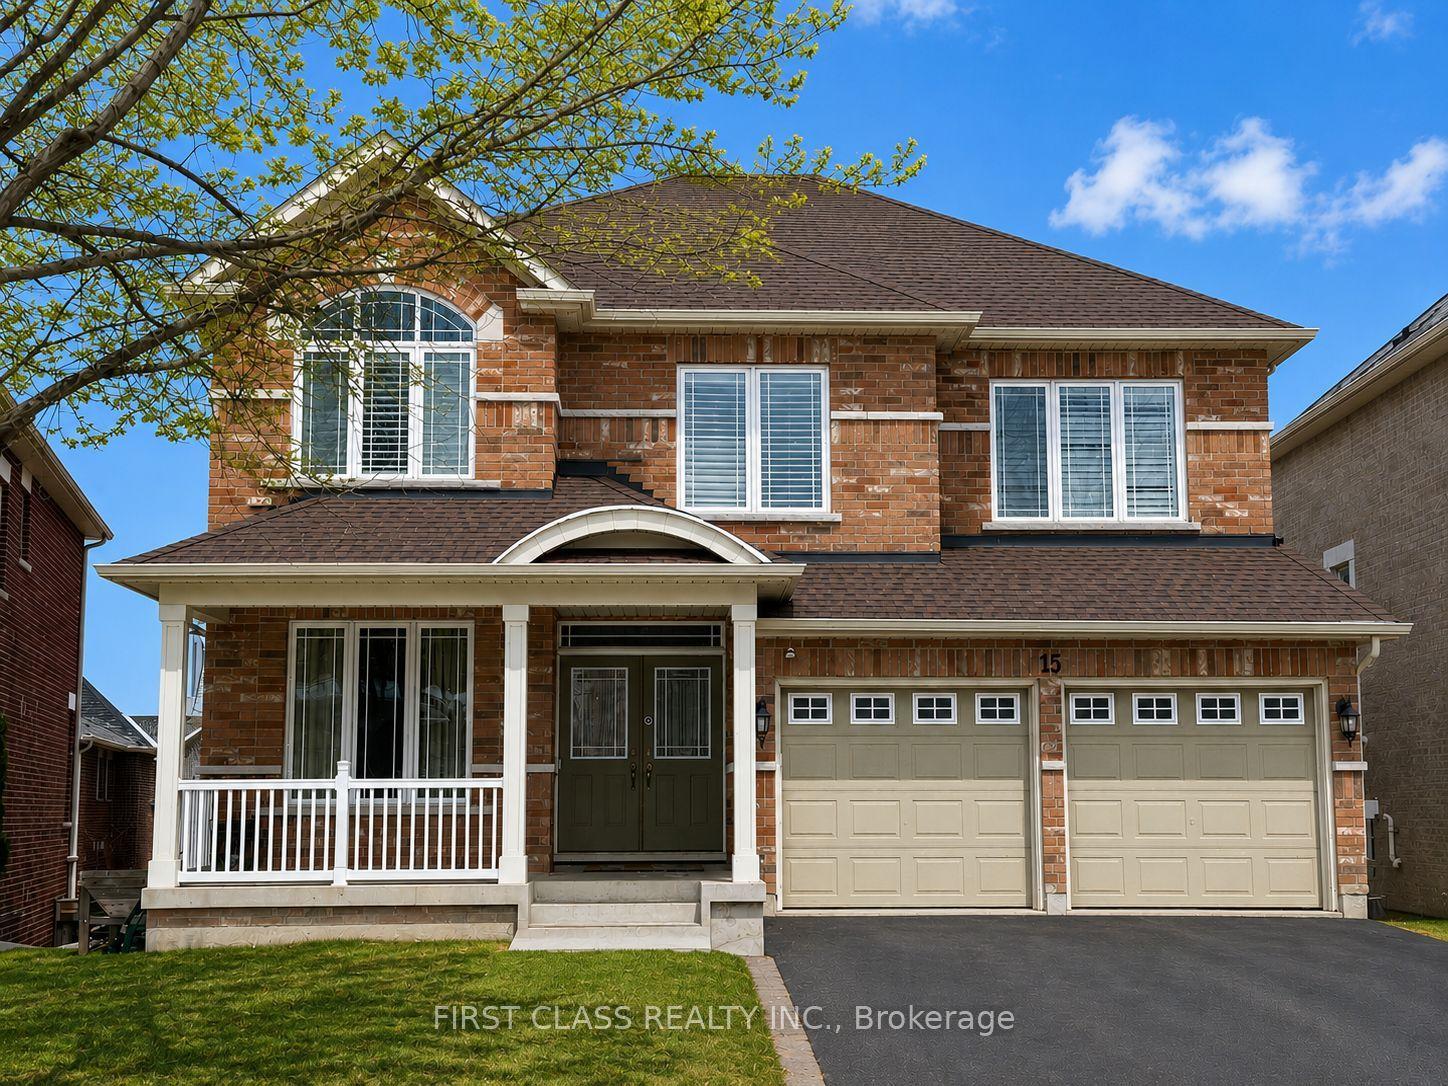
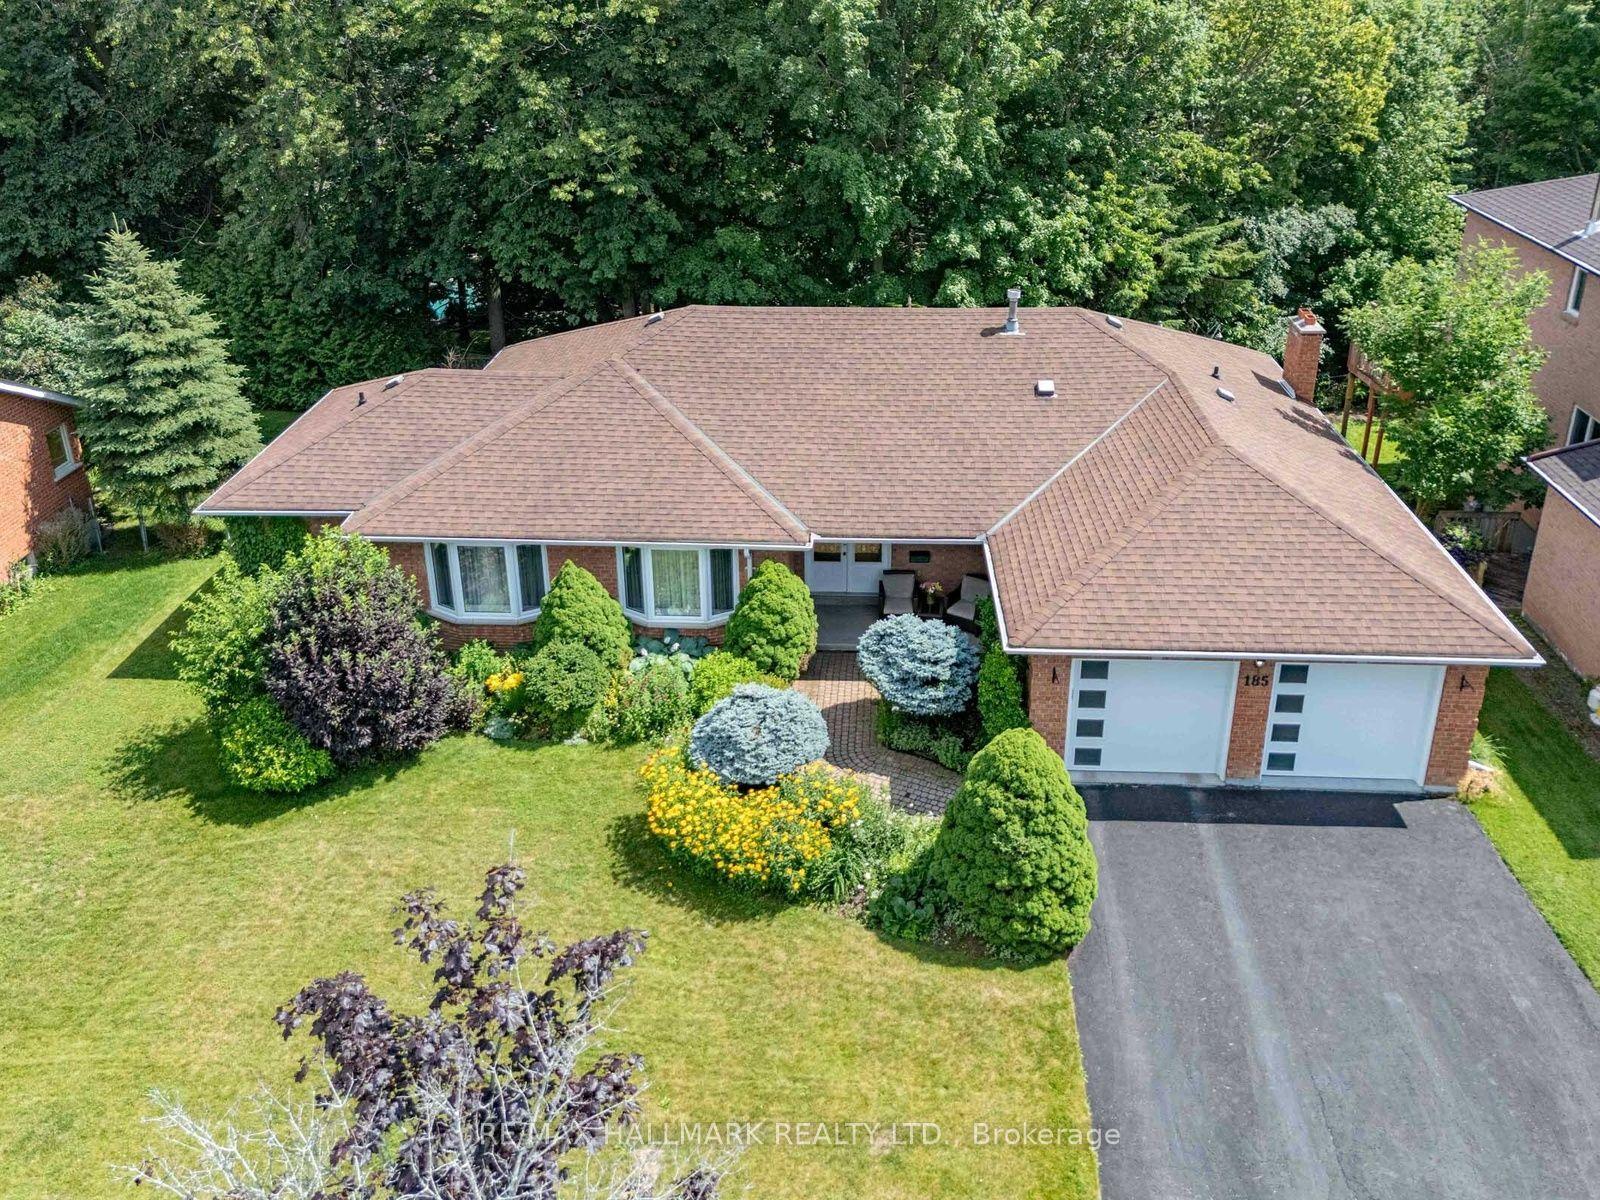
Nestled within one of Aurora's most prestigious and picturesque communities, this exceptional 4-bedroom residence blends elegance, comfort, and modern sophistication. Located in the highly sought-after Aurora Highlands, surrounded by mature trees and timeless charm, the home reflects impeccable pride of ownership and meticulous attention to detail throughout. Offering nearly 3,000 sq. ft. of beautifully finished living space, the home features smooth ceilings, custom lighting, and a thoughtfully designed layout that is both functional and inviting. Step outside to a private backyard retreat, thoughtfully designed for relaxation, entertaining, and enjoying the outdoors. Whether hosting family gatherings or unwinding in a peaceful setting, this outdoor space offers the perfect extension of the home. The fully finished basement provides additional living space with a versatile recreation area, ideal for movie nights, a home gym, games room, or family lounge. Every space has been carefully designed to balance comfort, style, and functionality. The upgraded garage features a sleek epoxy-coated floor, modern lighting, and an EV charging station, adding convenience for today's homeowner. Surrounded by top-rated schools, scenic parks, walking trails, and a full range of amenities, this remarkable property offers an outstanding lifestyle in one of Aurora's most desirable neighborhoods.
GarageEV Charger
Rooms
Second Floor
| Primary Bedroom | 4.50 × 3.24 m | 4 Pc Ensuite Walk-In Closet(s) |
| Bedroom 2 | 3.61 × 3.00 m | Large Closet Laminate |
| Bedroom 3 | 3.11 × 3.00 m | Large Closet Laminate |
| Bedroom 4 | 3.28 × 3.38 m | Large Closet Bay Window |
Basement
| Bedroom | 3.81 × 3.28 m | 3 Pc Ensuite Laminate Pot Lights |
| Den | 3.85 × 3.24 m | Laminate Pot Lights |
| Recreation | 3.60 × 2.70 m | Electric Fireplace Laminate Pot Lights |
Other
| Living Room | 3.81 × 3.28 m | Combined w/Dining Laminate Bay Window |
| Dining Room | 3.89 × 2.96 m | Combined w/Living Laminate |
| Family Room | 4.85 × 3.24 m | Large Window Pot Lights Brick Fireplace |
| Kitchen | 3.60 × 2.71 m | Renovated Stainless Steel Appl Pot Lights |
| Breakfast | 4.52 × 2.37 m | W/O To Yard Ceramic Floor Pot Lights |
Features
- Auto Garage Door Remote
- Water Heater
- Water Softener
- Carpet Free
- Finished
- Central Air
- 2-Storey
Financials
Annual Taxes
$5,650
Estimated Rental Income
Entire property$4,000 – $6,500/mo
Basement apartment$1,800 – $2,500/mo
Rental yield3.3% – 5.3%
*Estimates based on comparable rentals in the area. Actual income may vary.
Market Data — Aurora
Days on market43 days
Buyer's MarketSeller's Market
Based on active listings in Aurora. Data updates daily.
Demographics — Aurora
Population
62,057
Avg Household Income
$138,000
Age Distribution
0-19
23%
20-34
15%
35-49
22%
50-64
23%
65+
17%
Ownership82% own · 18% rent
EnglishMandarinFarsiItalianRussian
Our estimate for this home
Estimated range
$1.28M – $1.49M
Mid-point $1.39M · ~$616/sqft
How this listing compares
$1.28MList · $1.47M$1.49M
High confidence·Based on 32 aurora highlands comparables
Estimated range is generated automatically from active comparables and is for informational purposes only. Not an appraisal — contact Aman for a full comparative market analysis that factors in condition, renovations, and positioning.
Getting around
How walkable, bikeable, and transit-friendly this neighbourhood is.
56
/ 100
Walk Score
Somewhat Walkable
47
/ 100
Transit Score
Some Transit
56
/ 100
Bike Score
Bikeable
Scores are estimates based on neighbourhood data and are for informational purposes only.
MLS® data courtesy of the Toronto Regional Real Estate Board (TRREB).
The information provided herein must only be used by consumers that have a bona fide interest in the purchase, sale, or lease of real estate and may not be used for any commercial purpose or any other purpose. Listing information is deemed reliable but is not guaranteed accurate by the Toronto Regional Real Estate Board, the listing brokerage, or this website. The trademarks REALTOR®, REALTORS® and the REALTOR® logo are controlled by The Canadian Real Estate Association (CREA) and identify real estate professionals who are members of CREA. MLS®, Multiple Listing Service®, and the associated logos are owned by CREA. Not intended to solicit properties currently listed for sale or buyers under contract.
You may also like
More homes in Aurora
Hand-picked listings with a similar price range and style.
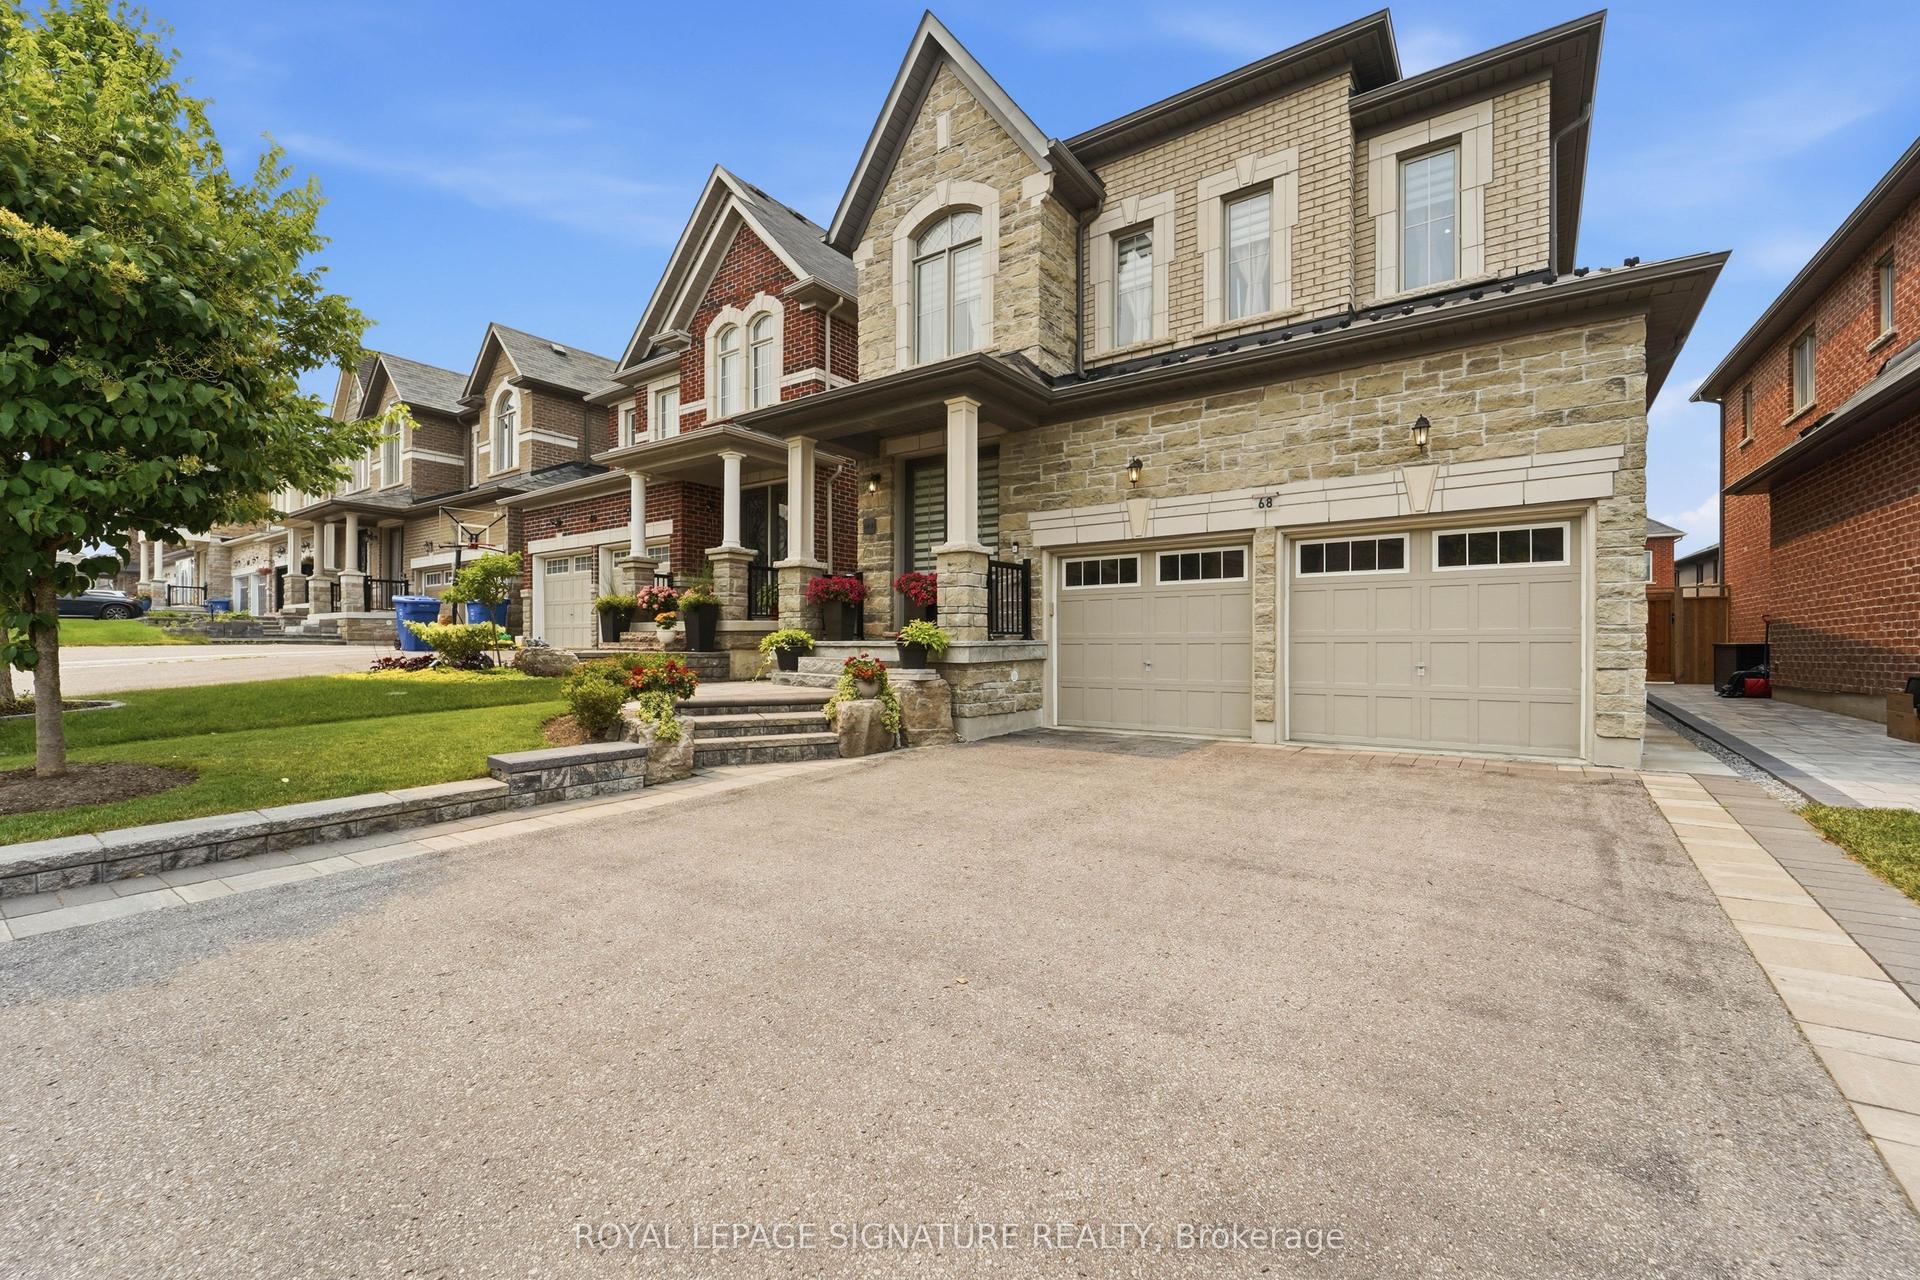
For Sale3 days ago
$1,638,888
Detached
est. $7,185/mo
68 Duggan Street, Rural Aurora
Aurora, ON
4+1 bd
4 ba
2,250
6
MLS# N13583686Royal Lepage Signature Realty
WhatsApp Aman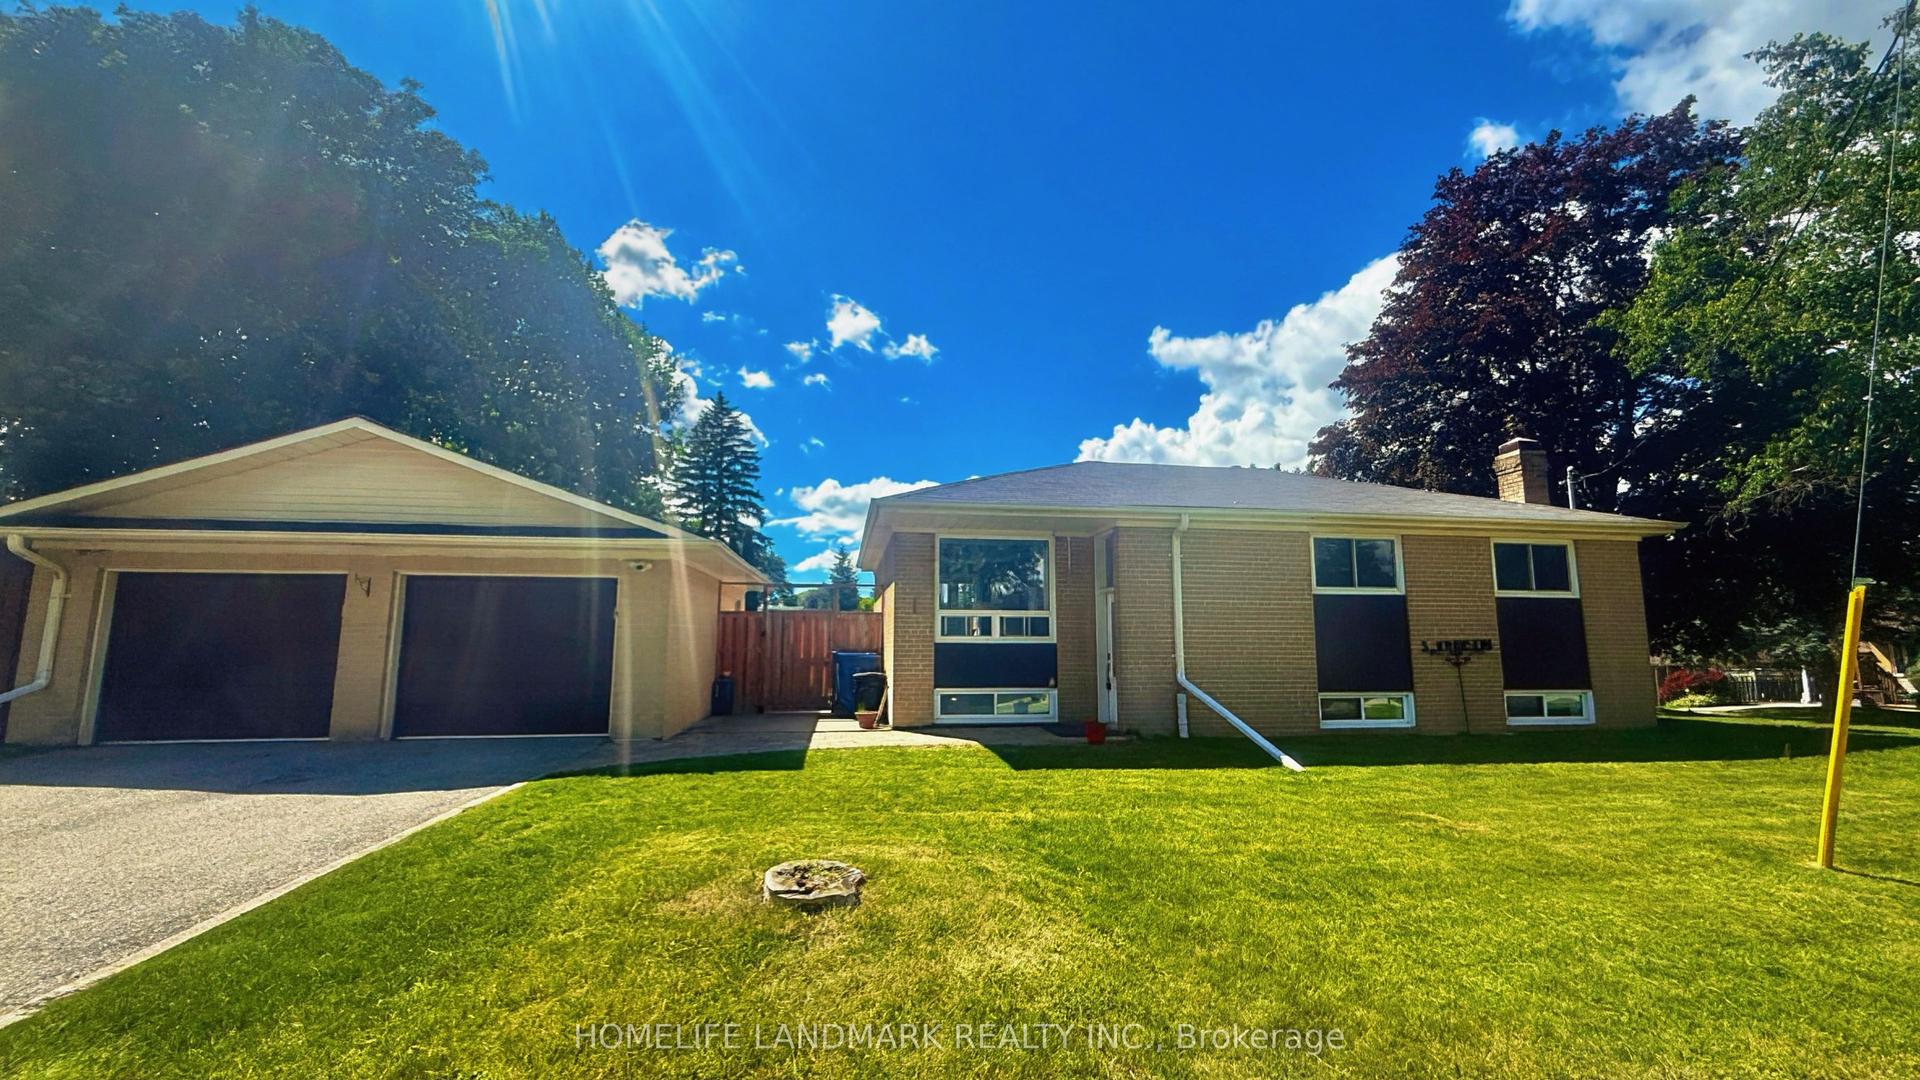
For Sale29 days ago
$1,186,000
Detached
est. $5,199/mo
5 Johnson Road, Aurora Highlands
Aurora, ON
3+2 bd
2 ba
900
6
MLS# N13481874Homelife Landmark Realty Inc.
WhatsApp Aman