For Sale
43 Newton Reed Crescent
Rural Uxbridge, Uxbridge, ON
$4,499,000
4+1Bd
6Ba
5000 +sqft
12Parking
162.43 x 476.62 ftlot
DetachedMLS# N13484294Listed 2026-06-2464 DOM
Cooling
Central Air
Basement
Finished
On the market for 64 days — longer than average. The seller may be open to negotiation.
About this home
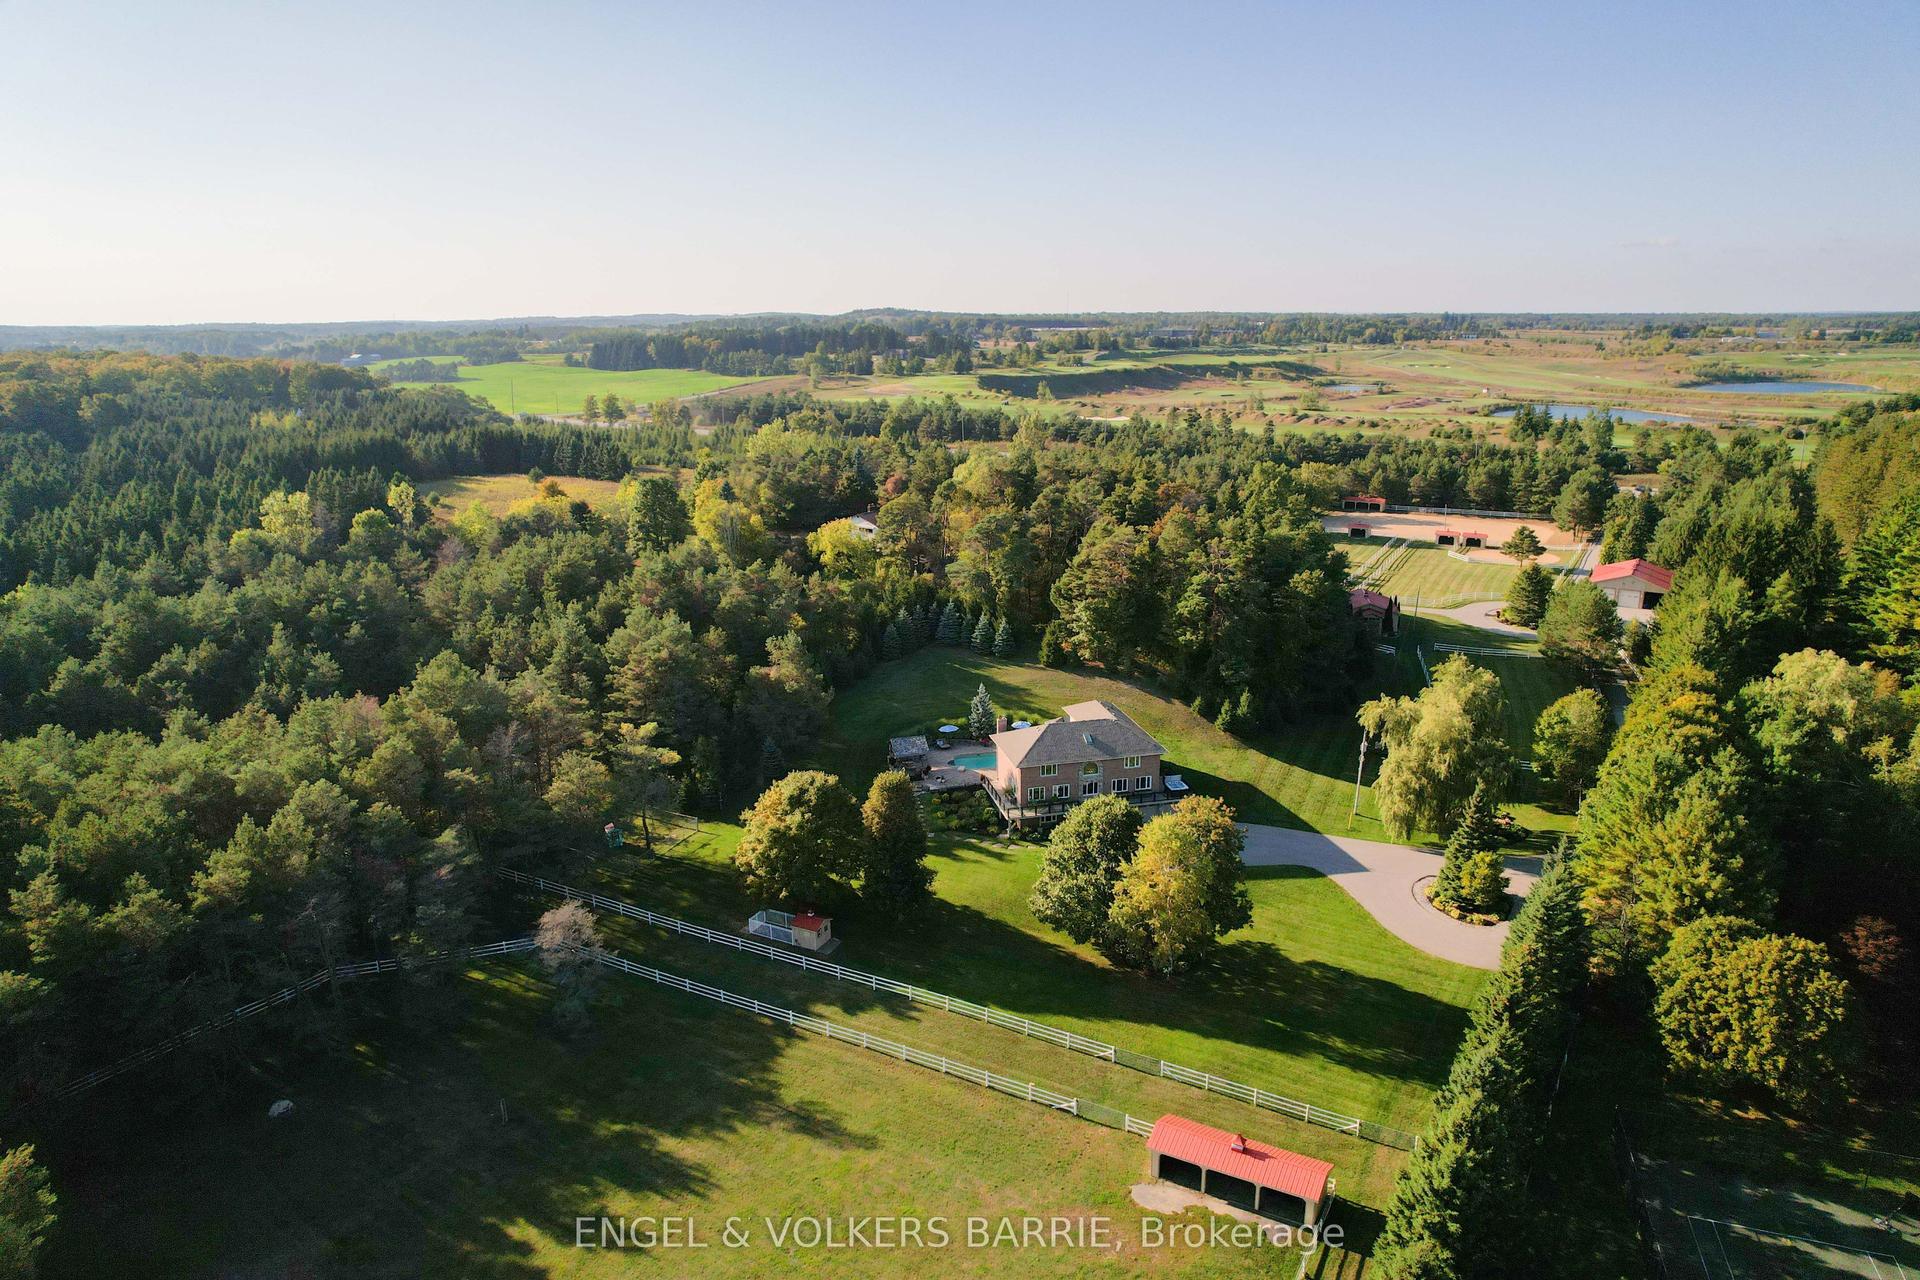
Set on nearly 1.5 acres and enveloped by untouched forest, this remarkable estate boasts more than 8,000 square feet of finished living space, including a walk-up basement, ideal for both single-family or multi-generational living. Expertly crafted and privately constructed outside of standard builder specifications, this home was professionally designed by a House & Home Top Designer. Every detail has been carefully planned and curated for both function and beauty, from premium wall finishes and distinctive tile work to dramatic beamed ceilings and statement light fixtures, just to name a few. Whole home automation provides easy controls of security, climate, cameras, Lutron lighting & automated blinds, garage doors and even media. The main floor flows effortlessly, featuring a formal conservatory wrapped in windows, a spacious dining room that opens to the terrace, a stylish office, and a highly functional mudroom. The top-of-the-line custom chef's kitchen includes professional-grade Miele appliances, a Lacanche range, a cozy breakfast area with hidden coffee bar, and a butler's pantry, all overlooking the stunning great room, ideal for entertaining. Upstairs, the luxurious primary suite offers a gas fireplace, wet bar/coffee station, spa-like ensuite, and His & Hers dressing rooms. The finished walk-up basement is equally impressive, with a large recreation room, oversized kitchenette, fifth bedroom, two bathrooms, craft and play rooms, pantry, and a dedicated golf simulator for the sports enthusiast. Outside, the home is professionally landscaped for a grand garden feel. A covered terrace with outdoor kitchen expands your living space. Three garages (one with a lift) hold four vehicles, including access to a flexible space currently used as a private gym. This one-of-a-kind home, with millions spent on custom upgrades, is ready to be appreciated for its luxury and charm.
GarageFireplace
Rooms
Main Floor
| Living Room | 4.69 × 3.95 m | Tile Floor Pot Lights Floor/Ceil Fireplace |
| Dining Room | 5.79 × 4.28 m | Beamed Ceilings Pot Lights W/O To Terrace |
| Family Room | 5.58 × 5.33 m | Beamed Ceilings B/I Bookcase Gas Fireplace |
| Kitchen | 7.37 × 4.76 m | Eat-in Kitchen B/I Appliances Overlooks Family |
| Pantry | 3.88 × 1.45 m | Backsplash B/I Microwave Pot Lights |
| Office | 4.91 × 3.51 m | Coffered Ceiling(s) Pot Lights B/I Bookcase |
| Laundry | 4.54 × 3.37 m | Side Door Access To Garage Laundry Sink |
Second Floor
| Primary Bedroom | 6.79 × 4.26 m | 5 Pc Ensuite Walk-In Closet(s) Fireplace |
| Bedroom 2 | 5.84 × 4.91 m | 4 Pc Ensuite Walk-In Closet(s) Wainscoting |
| Bedroom 3 | 5.71 × 5.07 m | Semi Ensuite His and Hers Closets Pot Lights |
| Bedroom 4 | 5.96 × 4.55 m | Semi Ensuite Walk-In Closet(s) Wainscoting |
Basement
| Recreation | 6.26 × 4.81 m | Fireplace B/I Bookcase Above Grade Window |
| Game Room | 8.96 × 4.34 m | Pantry Centre Island Pot Lights |
| Bedroom | 4.45 × 4.18 m | 4 Pc Ensuite Pot Lights Above Grade Window |
| Pantry | 4.02 × 2.52 m | Pot Lights B/I Shelves Double Doors |
| Play | 4.97 × 3.13 m | Pot Lights |
| Other | 2.48 × 2.36 m | B/I Desk Above Grade Window Pocket Doors |
| Media Room | 4.89 × 3.56 m | Cushion Floor Pot Lights Sunken Room |
Other
| Exercise Room | 5.93 × 5.87 m | Cushion Floor Window Floor to Ceiling W/O To Garden |
Features
- Other
- Finished
- Walk-Up
- Central Air
- 2-Storey
Financials
Annual Taxes
$20,725.07
Estimated Rental Income
Entire property$4,000 – $6,500/mo
Basement apartment$1,800 – $2,500/mo
Rental yield1.1% – 1.7%
*Estimates based on comparable rentals in the area. Actual income may vary.
Market Data — Uxbridge
Days on market64 days
Buyer's MarketSeller's Market
Based on active listings in Uxbridge. Data updates daily.
Getting around
How walkable, bikeable, and transit-friendly this neighbourhood is.
56
/ 100
Walk Score
Somewhat Walkable
47
/ 100
Transit Score
Some Transit
52
/ 100
Bike Score
Bikeable
Scores are estimates based on neighbourhood data and are for informational purposes only.
MLS® data courtesy of the Toronto Regional Real Estate Board (TRREB).
The information provided herein must only be used by consumers that have a bona fide interest in the purchase, sale, or lease of real estate and may not be used for any commercial purpose or any other purpose. Listing information is deemed reliable but is not guaranteed accurate by the Toronto Regional Real Estate Board, the listing brokerage, or this website. The trademarks REALTOR®, REALTORS® and the REALTOR® logo are controlled by The Canadian Real Estate Association (CREA) and identify real estate professionals who are members of CREA. MLS®, Multiple Listing Service®, and the associated logos are owned by CREA. Not intended to solicit properties currently listed for sale or buyers under contract.
You may also like
More homes in Uxbridge
Hand-picked listings with a similar price range and style.
For Sale1 month ago
$3,988,000
Detached
est. $17,483/mo
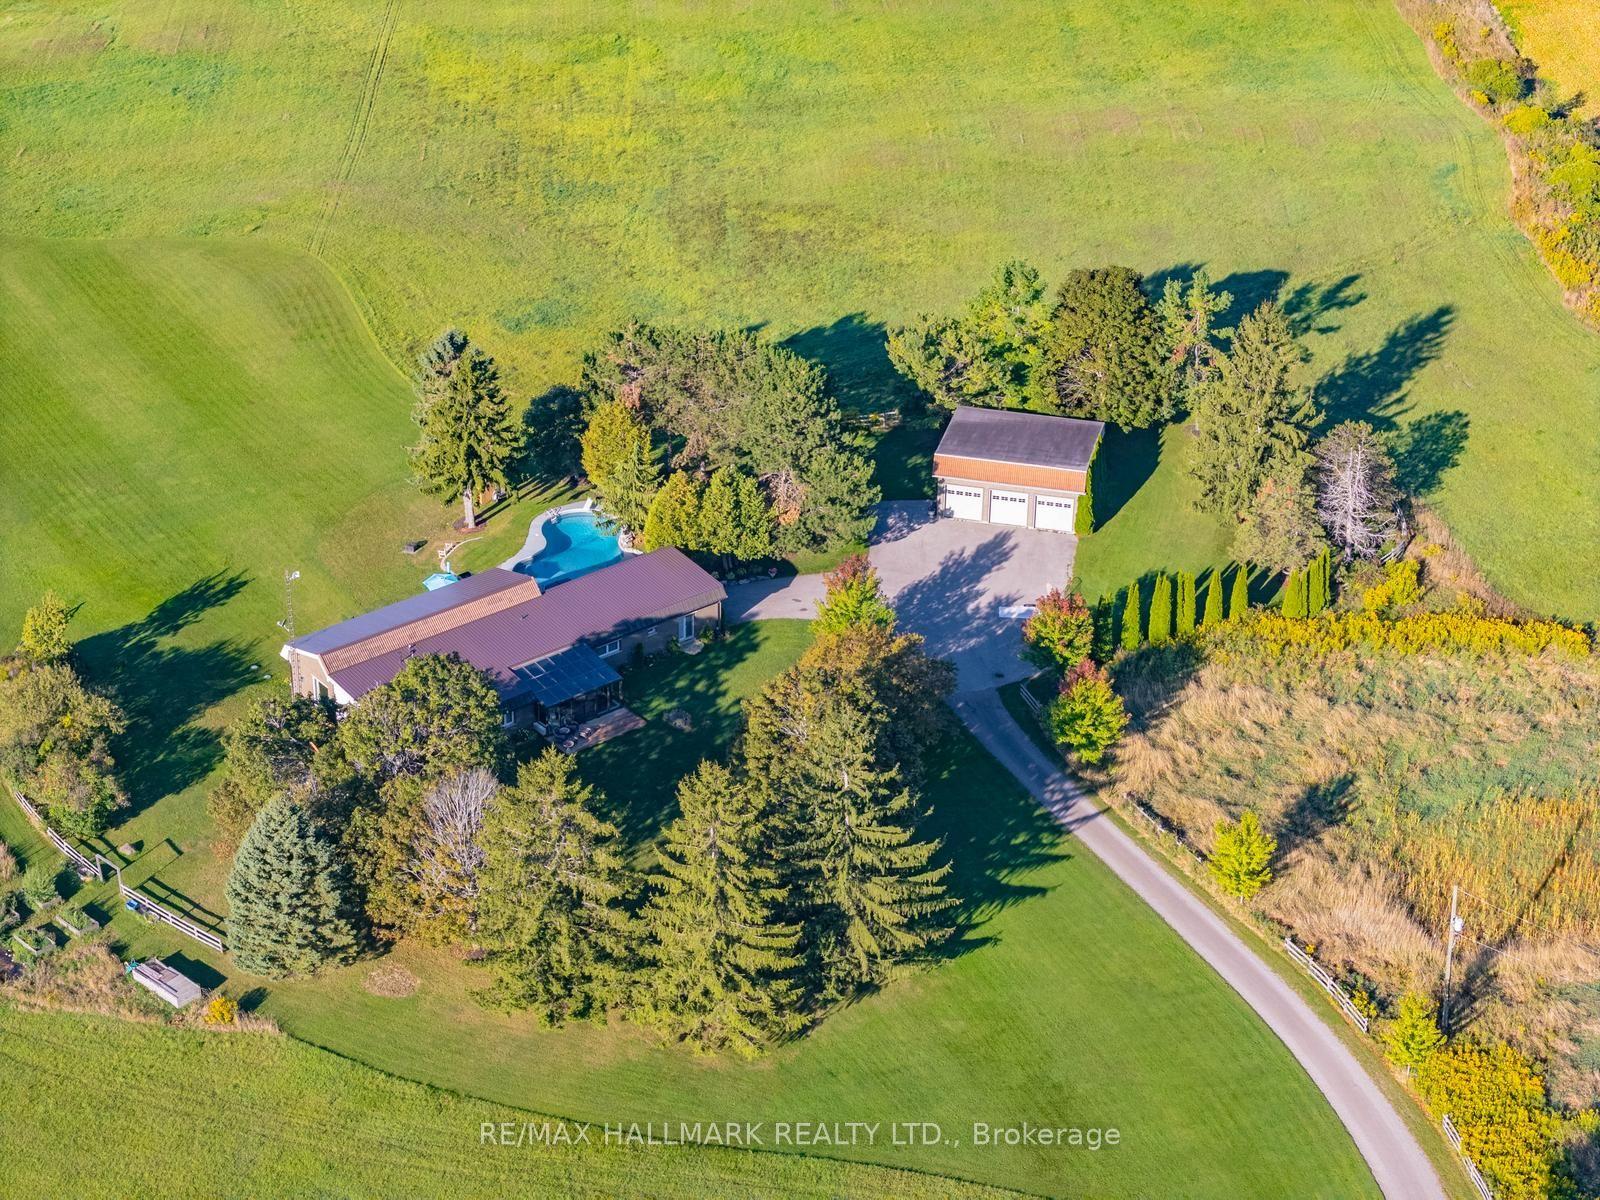
1900 Concession 4 Road, Rural Uxbridge
Uxbridge, ON
4+1 bd
4 ba
2,750
13
MLS# N13603092Re/Max Hallmark Realty Ltd.
WhatsApp Aman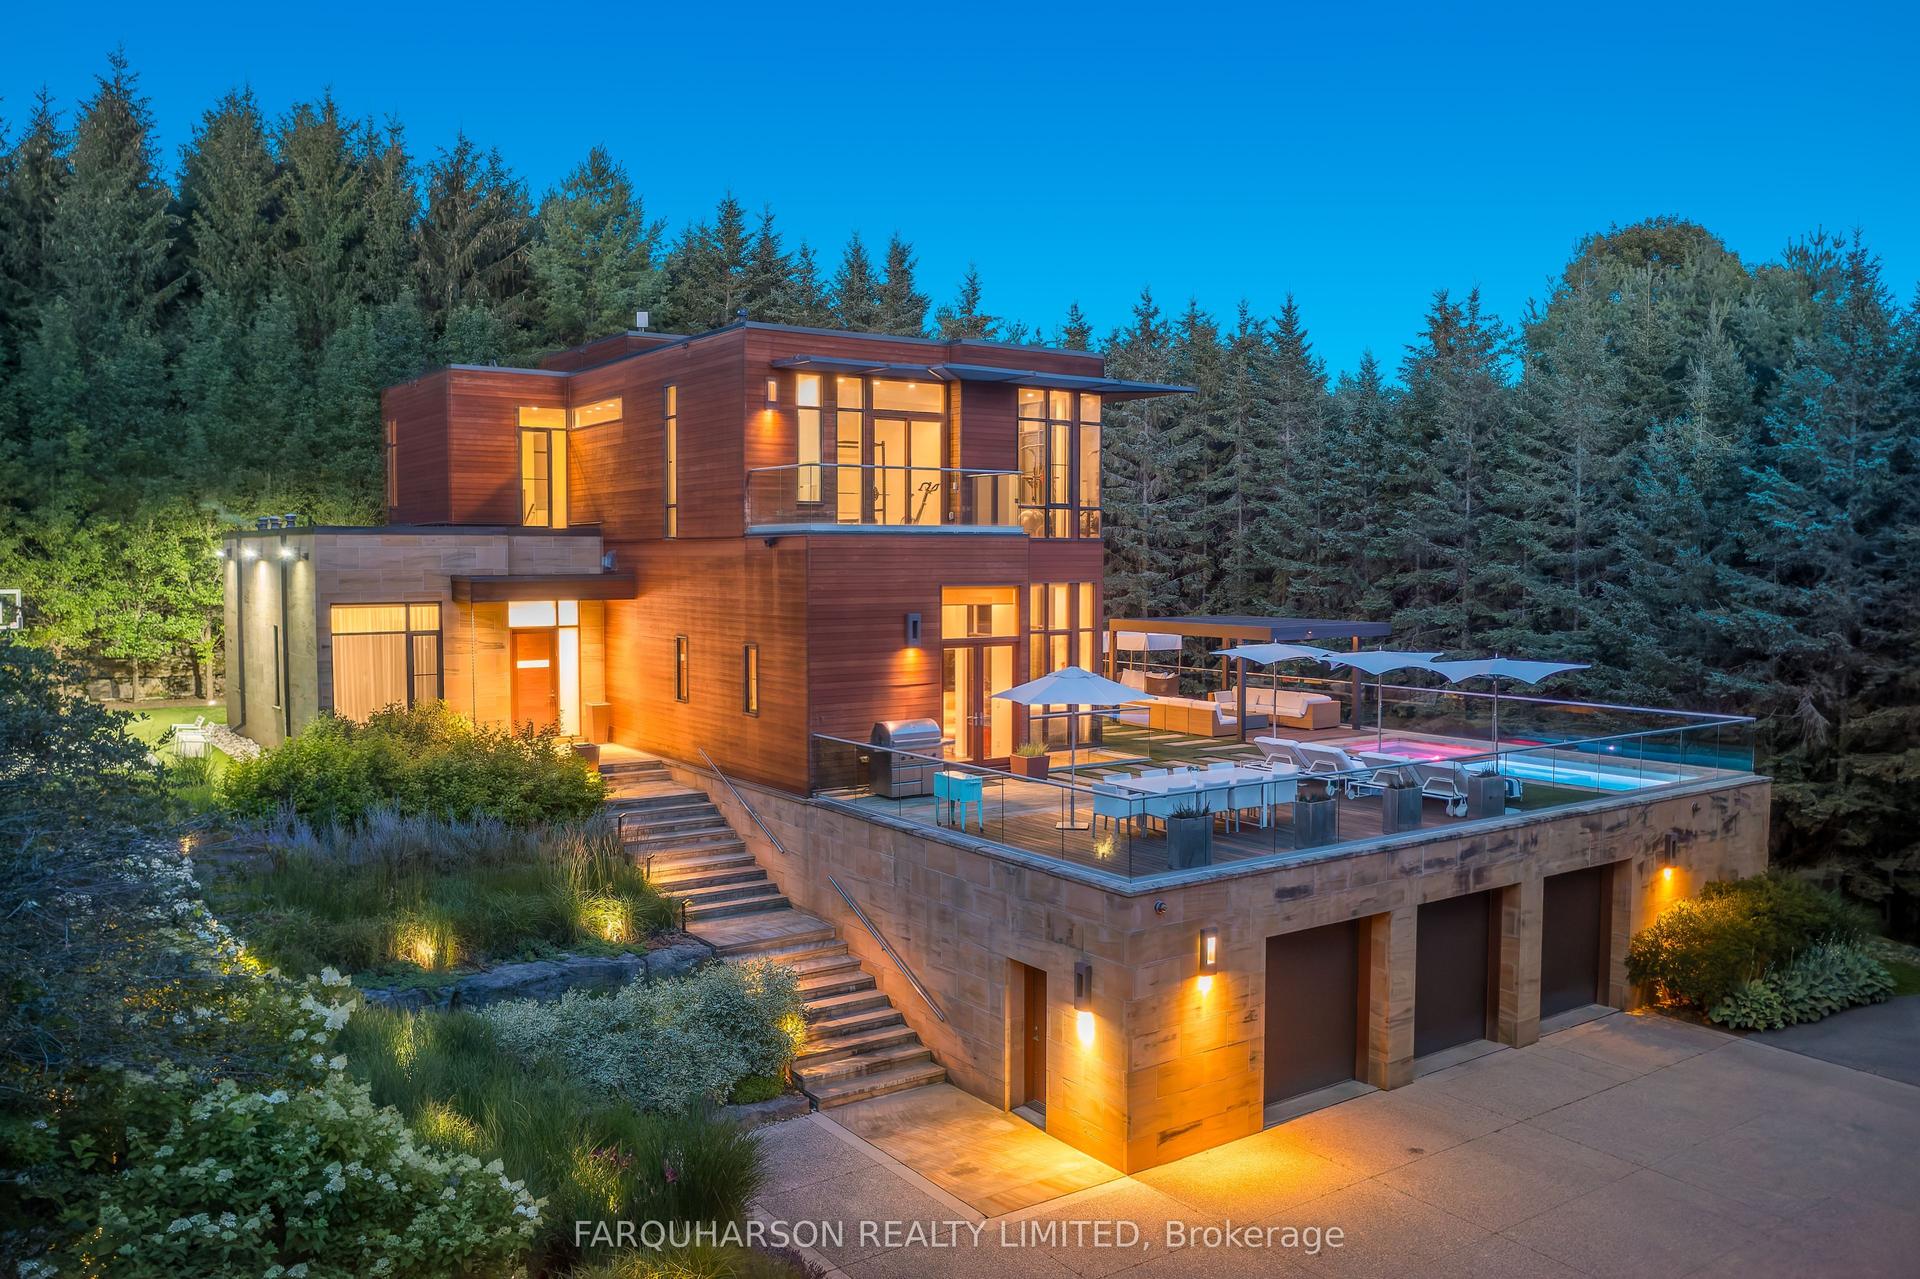
For Sale30 days ago
$4,800,000
Detached
est. $21,043/mo
2501 Concession 3 Road, Rural Uxbridge
Uxbridge, ON
5+1 bd
7 ba
4,250
34
MLS# N13615360Farquharson Realty Limited
WhatsApp Aman