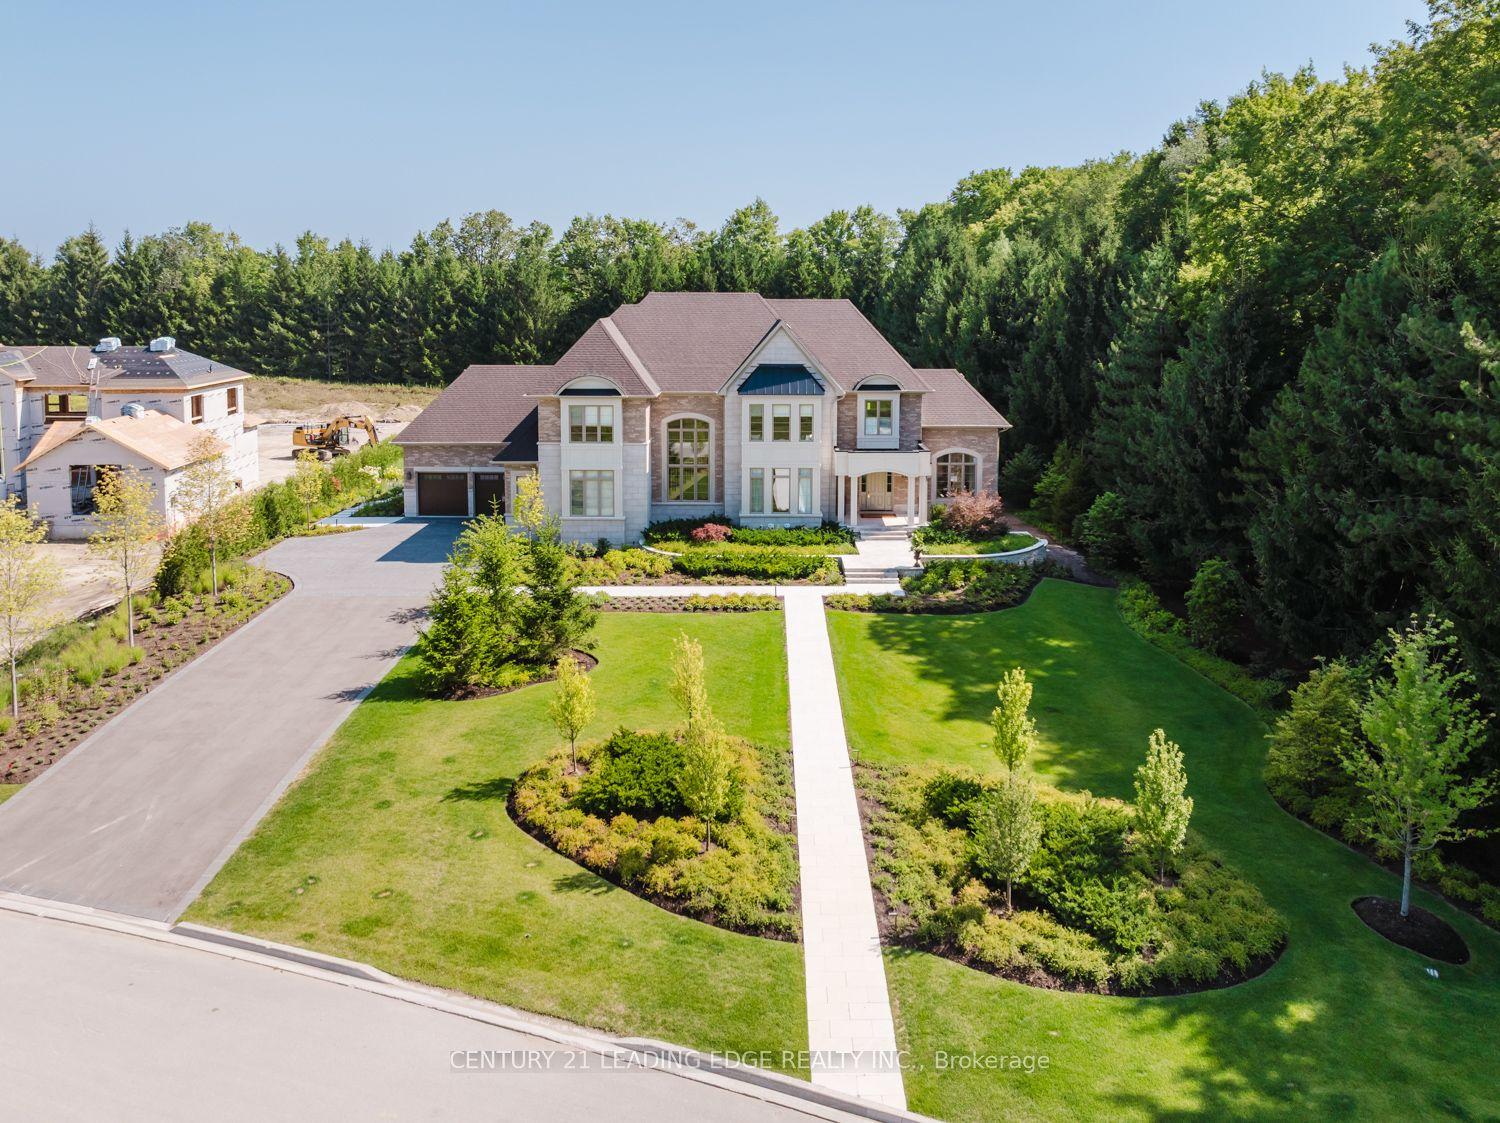
For Sale
1900 Concession 4 Road
Rural Uxbridge, Uxbridge, ON
$3,988,000
4+1Bd
4Ba
2,750+sqft
13Parking
656.8 x 3266.55 ftlot
$1450/sqft
DetachedMLS# N13603092Listed 2026-07-2434 DOM
Cooling
Central Air
Basement
Finished with Walk-Out
On the market for 34 days — longer than average. The seller may be open to negotiation.
About this home
Rolling Hills. Sweeping Views. 50 Private Acres.Set high on 50 private acres, this exceptional country estate offers approximately 4,800 sq. ft. of finished living space, remarkable privacy, and sweeping countryside views near the borders of Stouffville, Uxbridge, and Pickering. A long, winding driveway leads through a picturesque landscape to a home that feels deeply connected to the land, with the Toronto skyline visible in the distance on clear evenings.Inside, the light-filled principal living area features soaring 12-foot ceilings, exposed beams, an antique-inspired brick fireplace, and expansive west-facing windows. The beautifully appointed kitchen offers high-end appliances, European-inspired finishes, and an oversized island ideal for everyday living and entertaining. A glass-railed deck extends the living space outdoors, overlooking the rolling hills and pond below.The primary suite includes a walk-in closet, built-in wardrobe, five-piece ensuite, and walkout to the east lawn. Three additional bedrooms and an updated five-piece bath provide generous space for family and guests.The fully finished walkout lower level features a spacious recreation area, two home offices, a full bath, and a large additional bedroom, all enjoying the same west-facing views.Outside, approximately six acres of maple bush, a seasonal pond, and a charming barn with original paddocks and vintage nameplates reflect the property's rural character. The oversized garage accommodates three large trucks and includes hydro and a rough-in for in-floor heating.A heated in ground pool, hot tub, geothermal heating and cooling, and in-floor radiant heating complete this thoughtfully updated property. Surrounded by Uxbridge countryside, trails, and equestrian amenities, yet within easy reach of Stouffville, Markham, and Pickering, this is a rare combination of land, lifestyle, and location.
PoolGarageWalkoutFireplace
Rooms
Main Floor
| Kitchen | 6.15 × 3.97 m | Centre Island Quartz Counter Large Window |
| Dining Room | 6.15 × 4.90 m | Walk-Out Beamed Ceilings Hardwood Floor |
| Living Room | 6.62 × 4.59 m | Large Window Fireplace Hardwood Floor |
| Primary Bedroom | 5.47 × 5.33 m | Ensuite Bath Walk-In Closet(s) Hardwood Floor |
| Bedroom 2 | 4.41 × 3.35 m | Hardwood Floor Closet Large Window |
| Bedroom 3 | 3.81 × 3.22 m | Hardwood Floor Closet Large Window |
| Bedroom 4 | 4.08 × 3.22 m | Hardwood Floor Closet Large Window |
| Solarium | 6.41 × 4.50 m | Window Floor to Ceiling Hardwood Floor East View |
Lower
| Bedroom 5 | 5.85 × 3.63 m | Walk-Out Vinyl Floor B/I Closet |
| Recreation | 10.64 × 4.22 m | Walk-Out Vinyl Floor Pot Lights |
| Den | 3.69 × 3.10 m | Vinyl Floor Closet |
| Office | 3.69 × 3.10 m | Vinyl Floor Closet |
Features
- Carpet Free
- Primary Bedroom - Main Floor
- Storage
- In-Law Capability
- Finished with Walk-Out
- Separate Entrance
- Central Air
- Bungalow
Financials
Annual Taxes
$7,511.51
Estimated Rental Income
Entire property$4,000 – $6,500/mo
Rental yield1.2% – 2.0%
*Estimates based on comparable rentals in the area. Actual income may vary.
Market Data — Uxbridge
Days on market34 days
Buyer's MarketSeller's Market
Based on active listings in Uxbridge. Data updates daily.
Getting around
How walkable, bikeable, and transit-friendly this neighbourhood is.
59
/ 100
Walk Score
Somewhat Walkable
42
/ 100
Transit Score
Some Transit
43
/ 100
Bike Score
Somewhat Bikeable
Scores are estimates based on neighbourhood data and are for informational purposes only.
MLS® data courtesy of the Toronto Regional Real Estate Board (TRREB).
The information provided herein must only be used by consumers that have a bona fide interest in the purchase, sale, or lease of real estate and may not be used for any commercial purpose or any other purpose. Listing information is deemed reliable but is not guaranteed accurate by the Toronto Regional Real Estate Board, the listing brokerage, or this website. The trademarks REALTOR®, REALTORS® and the REALTOR® logo are controlled by The Canadian Real Estate Association (CREA) and identify real estate professionals who are members of CREA. MLS®, Multiple Listing Service®, and the associated logos are owned by CREA. Not intended to solicit properties currently listed for sale or buyers under contract.
You may also like
More homes in Uxbridge
Hand-picked listings with a similar price range and style.
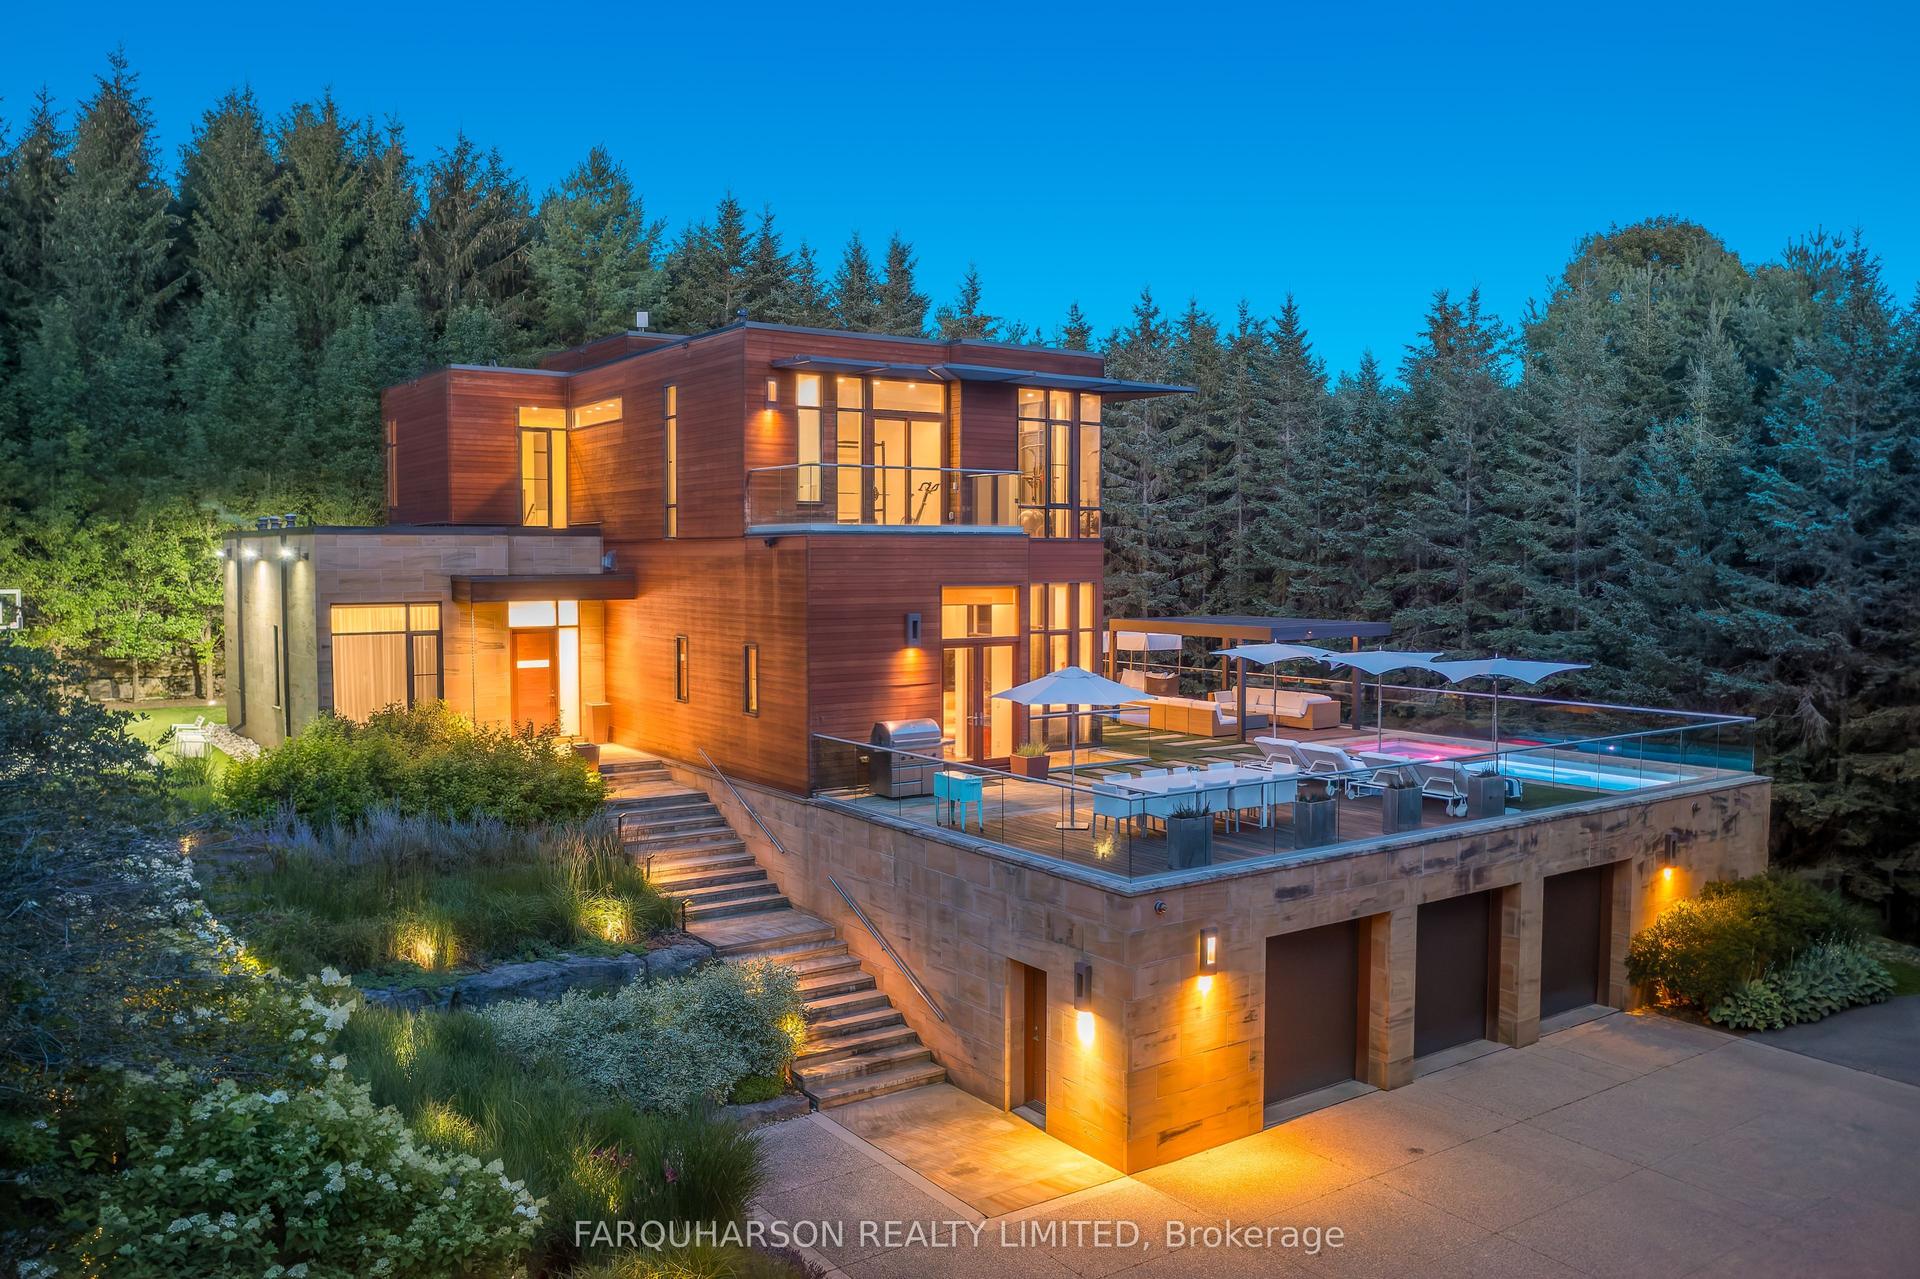
For Sale30 days ago
$4,800,000
Detached
est. $21,043/mo
2501 Concession 3 Road, Rural Uxbridge
Uxbridge, ON
5+1 bd
7 ba
4,250
34
MLS# N13615360Farquharson Realty Limited
WhatsApp Aman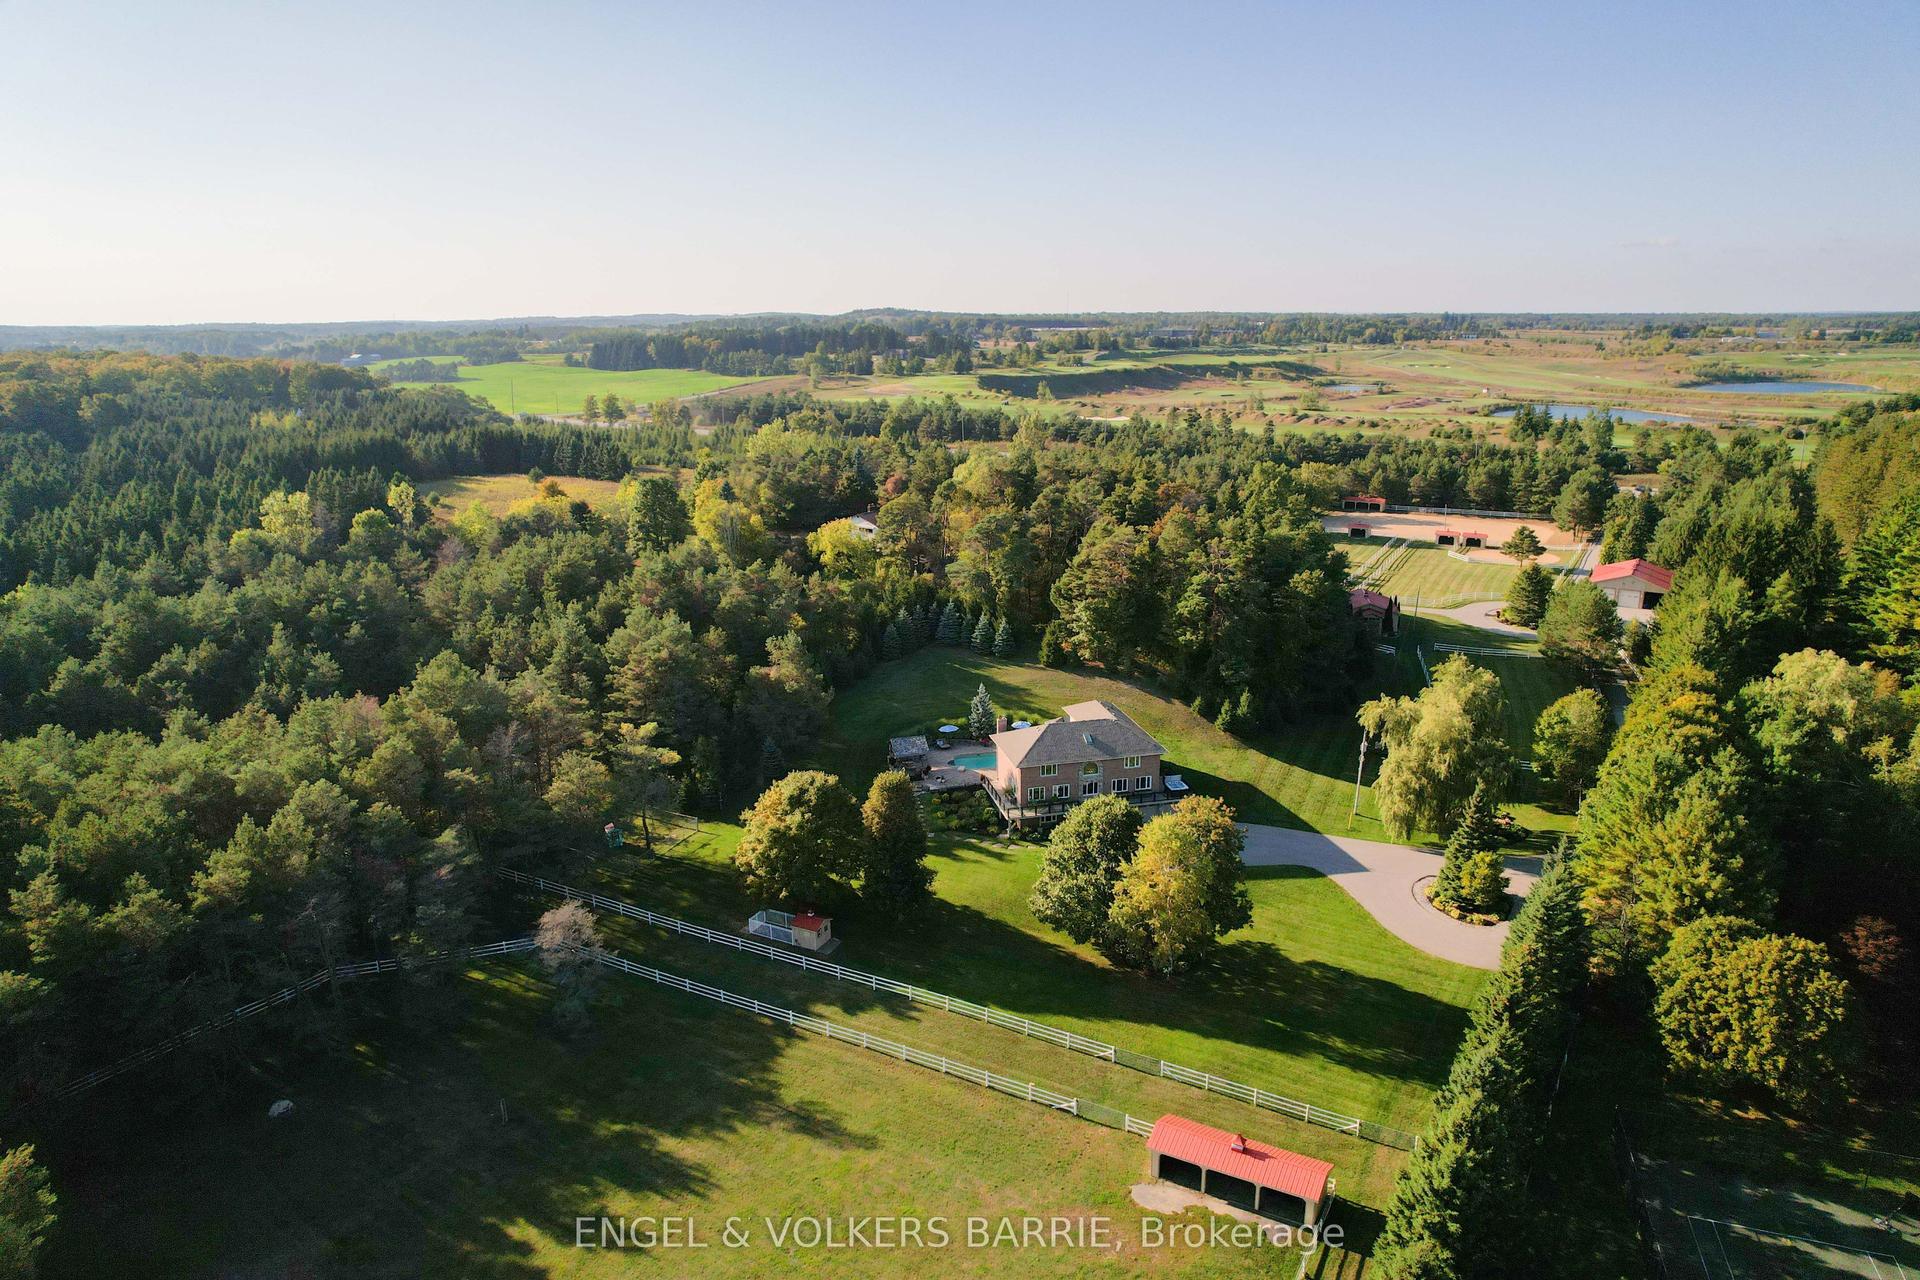
For Sale3 months ago
$3,500,000
Detached
est. $15,344/mo
419 Goodwood Rd Road, Rural Uxbridge
Uxbridge, ON
4 bd
4 ba
4,250
18
MLS# N13225066Engel & Volkers Barrie
WhatsApp Aman