For Sale
2389 Crystal Beach Road
Alcona, Innisfil, ON
$1,200,000
2Bd
1Ba
900+sqft
7Parking
66.01 x 162.53 ftlot
$1333/sqft
DetachedMLS# N13485442Listed 2026-06-2457 DOM
On the market for 57 days — longer than average. The seller may be open to negotiation.
About this home
Charming partially winterized Lake Simcoe cottage lovingly owned by the same family for nearly 60 years, ready for its next chapter of memories. Escape to the lake at 2389 Crystal Beach Road, a classic 1938 waterfront cottage with postcard views over Lake Simcoe and a warm, nostalgic feel throughout. Boasting a brand new roof this spring, this 2 bed, 1 bath retreat has been carefully maintained with mostly vinyl doublepane windows, updated appliances and an improved electrical panel, while preserving its character with original cedar V back panelling in most rooms. Heat is provided by baseboard heaters and a cozy gas fireplace (was propane, but may be converted to natural gas), makingthis an ideal 3 season getaway for spring, summer and fall stays.Step outside to the expansive wraparound family sized deck that spans three sides of the cottage, perfect for outdoor dining, entertaining and watching the boats and kiddies in the water. The gentle waterfront offers a mix of sand and rock shoreline that is great for little ones to play and wade, with 8 sections of newer 10 ft lengths of dock included for swimming,lounging or mooring your boat. A boat lift can also be negotiated for those wanting to max out their time on the lake.Upstairs, a loft O/L the lake offers exciting potential to be finished into a 3rd bedroom, office/bunk room, with over 7 ft ceiling height in the dormer area and the possibility of a future walkout to an upper deck (buyer to verify). Outside you will also find a 15'3" x 26'9" large workshop/garage with a rough in for a bathroom, great for the handyman and hobbies with a storage loft and an additional older garage structure that may appeal to those looking for a project.This little gem sits in a family friendly Innisfil waterfront community on Lake Simcoe and is ready for new owners to enjoy cottage life start making their own lakeside memories. Imagine enjoying a sweeping 81' view of Lake Simcoe and paying lesser taxes than the average waterfront.
GarageWaterfrontWalkoutFireplace
Rooms
Upper
| Loft | 2.43 × 5.79 m |
Other
| Kitchen | 2.54 × 6.41 m | |
| Living Room | 3.35 × 6.41 m | |
| Sunroom | 6.70 × 2.23 m | |
| Primary Bedroom | 2.43 × 3.04 m | |
| Bedroom | 2.30 × 2.13 m |
Features
- Primary Bedroom - Main Floor
- Crawl Space
- None
- Bungaloft
Financials
Annual Taxes
$5,401
Estimated Rental Income
Entire property$2,600 – $3,800/mo
Rental yield2.6% – 3.8%
*Estimates based on comparable rentals in the area. Actual income may vary.
Market Data — Innisfil
Days on market57 days
Buyer's MarketSeller's Market
Based on active listings in Innisfil. Data updates daily.
Getting around
How walkable, bikeable, and transit-friendly this neighbourhood is.
58
/ 100
Walk Score
Somewhat Walkable
45
/ 100
Transit Score
Some Transit
42
/ 100
Bike Score
Somewhat Bikeable
Scores are estimates based on neighbourhood data and are for informational purposes only.
MLS® data courtesy of the Toronto Regional Real Estate Board (TRREB).
The information provided herein must only be used by consumers that have a bona fide interest in the purchase, sale, or lease of real estate and may not be used for any commercial purpose or any other purpose. Listing information is deemed reliable but is not guaranteed accurate by the Toronto Regional Real Estate Board, the listing brokerage, or this website. The trademarks REALTOR®, REALTORS® and the REALTOR® logo are controlled by The Canadian Real Estate Association (CREA) and identify real estate professionals who are members of CREA. MLS®, Multiple Listing Service®, and the associated logos are owned by CREA. Not intended to solicit properties currently listed for sale or buyers under contract.
You may also like
More homes in Innisfil
Hand-picked listings with a similar price range and style.
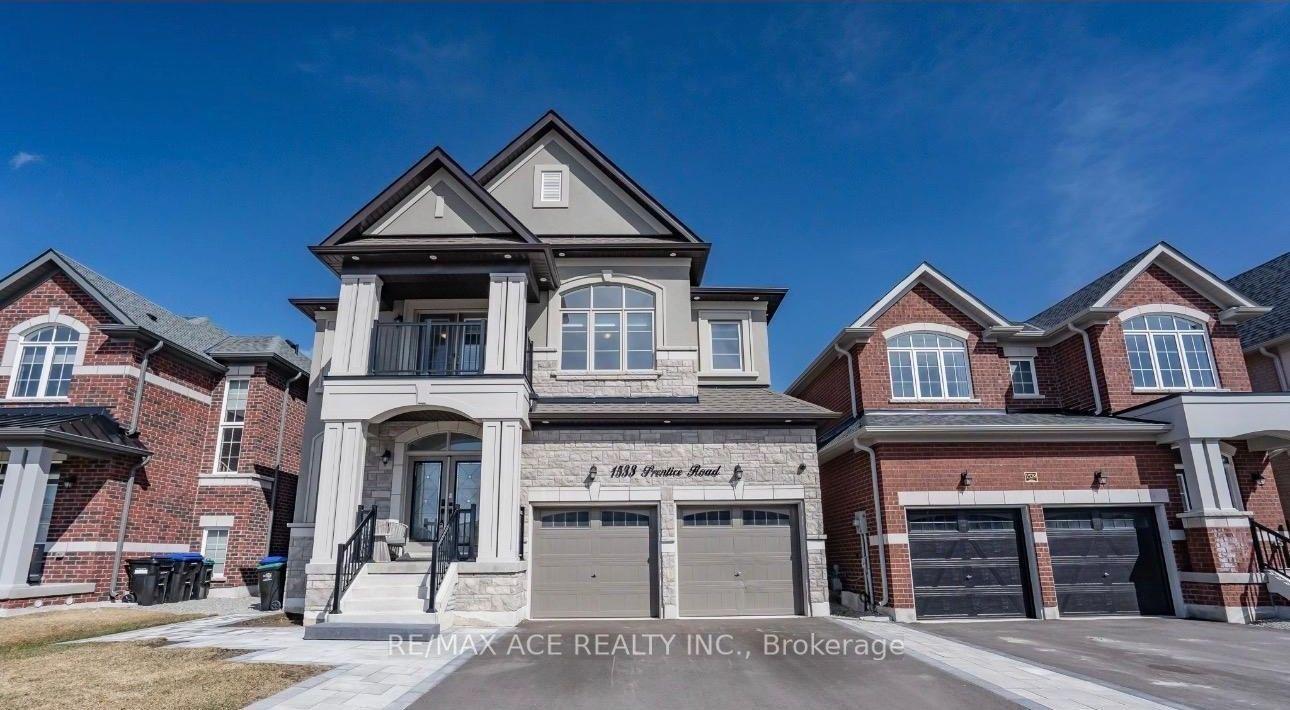
For Sale4 days ago
$1,098,000
Detached
est. $4,814/mo
1533 Prentice Road, Rural Innisfil
Innisfil, ON
5+3 bd
5 ba
3,250
7
MLS# N13684444Re/Max Ace Realty Inc.
WhatsApp Aman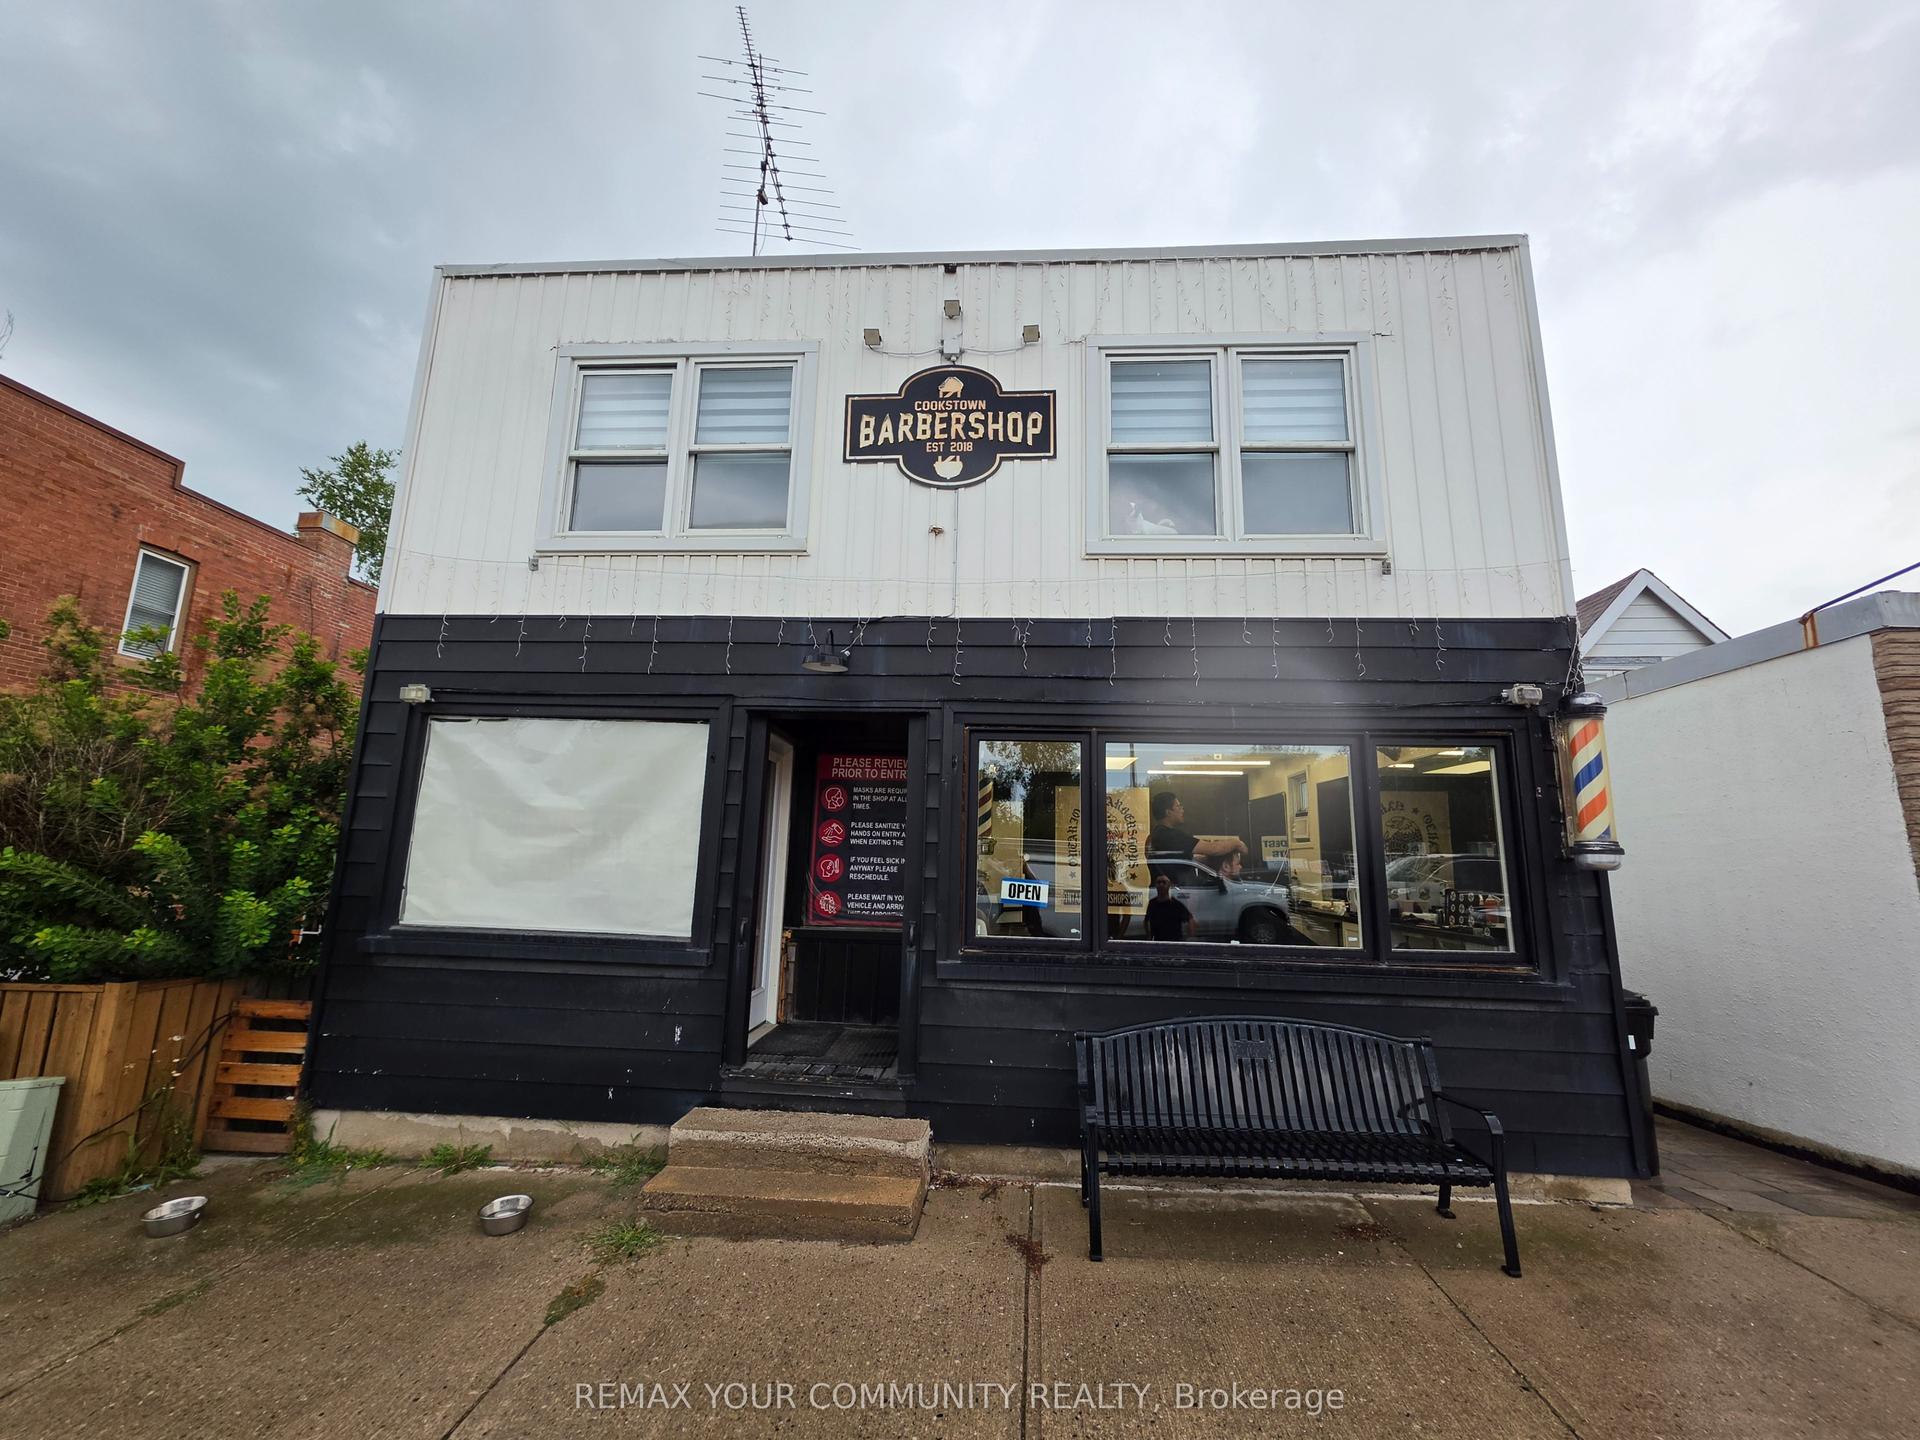
For Sale4 days ago
$1,100,000
Detached
est. $4,822/mo
20 Queen Street, Cookstown
Innisfil, ON
3 bd
1 ba
1,300
4
MLS# N13682422Remax Your Community Realty
WhatsApp Aman
