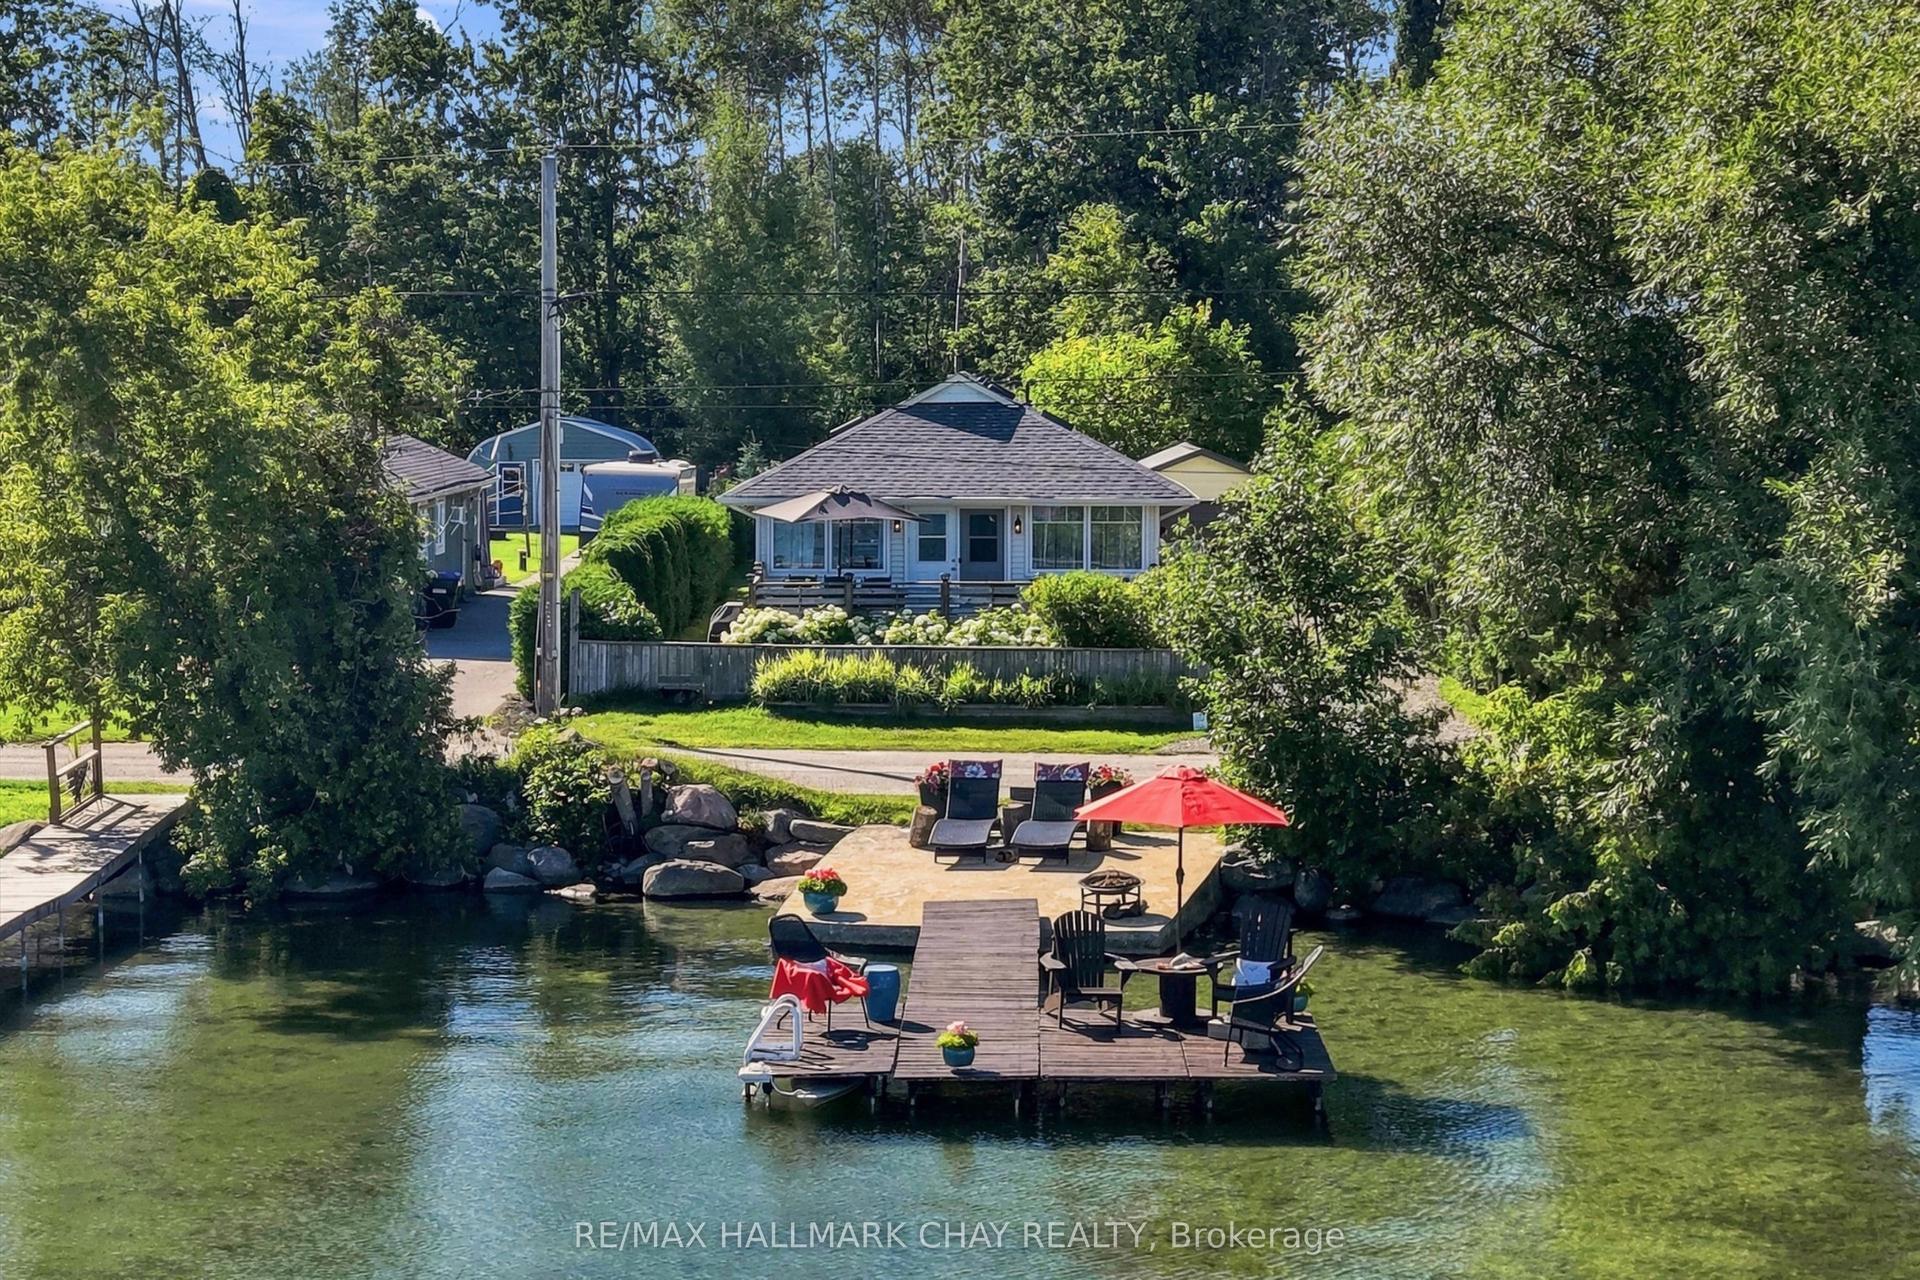
For Sale
Just Listed
1165 Mitchell Court
Alcona, Innisfil, ON
$1,075,000
2+2Bd
4Ba
1,750+sqft
8Parking
67 x 124 ftlot
$614/sqft
DetachedMLS# N13678642Listed 2026-08-146 DOM
Cooling
Central Air
Basement
Finished
About this home
This Income Generating Home Has Luxury Self Contained Apartment Generating $2000 Rent Plus Additional Space Room. 3800 Sqft Of Living Space, 1900 Sq. Ft. Above Grade And 1900 Sq. Ft. Below Grade. Nestled In The Vibrant Heart Of Alcona And Just A Short Stroll From Beautiful Lake Simcoe, Beaches, And Parks, This Luxurious Detached Bungalow Offers The Perfect Blend Of Comfort, Style, And Location. Over $190,000 Spent In Renos In The Last 4 Years. With An Impressive 9-Foot Ceiling On The Main Floor And A Bright, Open-Concept Layout, This Home Is Designed For Modern Living. The Gourmet Kitchen Features Sleek Stainless Steel Appliances, A Granite Countertop, And A Designer Backsplash, Complete With A Premium 5-Burner Gas Cooktop. Step Out From The Kitchen To A Stone Patio Ideal For Outdoor Entertaining. Stone Walkways All Around The House. Situated On A Spacious Corner Lot, The Home Is Enhanced By Quality Wood And Ceramic Floors And Elegant Wood Staircases Throughout. Separate Professional Side Entrance With Clear Canopy To Huge Basement Apartment. Controlled Gas Fireplace In The Basement. Huge Basement Apartment Currently Rented To AAA Tenant. Experience Refined Living With Every Amenity At Your Fingertips In This Rare Alcona Gem.
Basement AptCorner LotFireplace
Rooms
Main Floor
| Dining Room | 3.58 × 3.15 m | California Shutters Coffered Ceiling(s) Hardwood Floor |
| Kitchen | 6.58 × 3.35 m | Modern Kitchen Stainless Steel Appl W/O To Deck |
| Bedroom | 3.91 × 3.18 m | Hardwood Floor Closet Window |
| Primary Bedroom | 5.00 × 3.66 m | Walk-In Closet(s) California Shutters 4 Pc Ensuite |
| Living Room | 3.94 × 3.35 m | California Shutters Gas Fireplace Ceramic Floor |
| Laundry | 2.21 × 1.78 m | Separate Room Laundry Sink Tile Floor |
| Family Room | 4.67 × 3.40 m | Open Concept California Shutters Hardwood Floor |
Basement
| Bedroom | 3.40 × 3.18 m | Laminate Window 4 Pc Bath |
| Recreation | 7.24 × 6.76 m | Wet Bar Open Concept Window |
| Bedroom | 3.86 × 2.92 m | Laminate Window Closet |
Features
- Other
- Finished
- Apartment
- Central Air
- Bungalow
Financials
Annual Taxes
$5,989
Estimated Rental Income
Entire property$2,600 – $3,800/mo
Basement apartment$1,800 – $2,500/mo
Rental yield2.9% – 4.2%
*Estimates based on comparable rentals in the area. Actual income may vary.
Market Data — Innisfil
Days on market6 days
Buyer's MarketSeller's Market
Based on active listings in Innisfil. Data updates daily.
Getting around
How walkable, bikeable, and transit-friendly this neighbourhood is.
58
/ 100
Walk Score
Somewhat Walkable
35
/ 100
Transit Score
Some Transit
48
/ 100
Bike Score
Somewhat Bikeable
Scores are estimates based on neighbourhood data and are for informational purposes only.
MLS® data courtesy of the Toronto Regional Real Estate Board (TRREB).
The information provided herein must only be used by consumers that have a bona fide interest in the purchase, sale, or lease of real estate and may not be used for any commercial purpose or any other purpose. Listing information is deemed reliable but is not guaranteed accurate by the Toronto Regional Real Estate Board, the listing brokerage, or this website. The trademarks REALTOR®, REALTORS® and the REALTOR® logo are controlled by The Canadian Real Estate Association (CREA) and identify real estate professionals who are members of CREA. MLS®, Multiple Listing Service®, and the associated logos are owned by CREA. Not intended to solicit properties currently listed for sale or buyers under contract.
You may also like
More homes in Innisfil
Hand-picked listings with a similar price range and style.
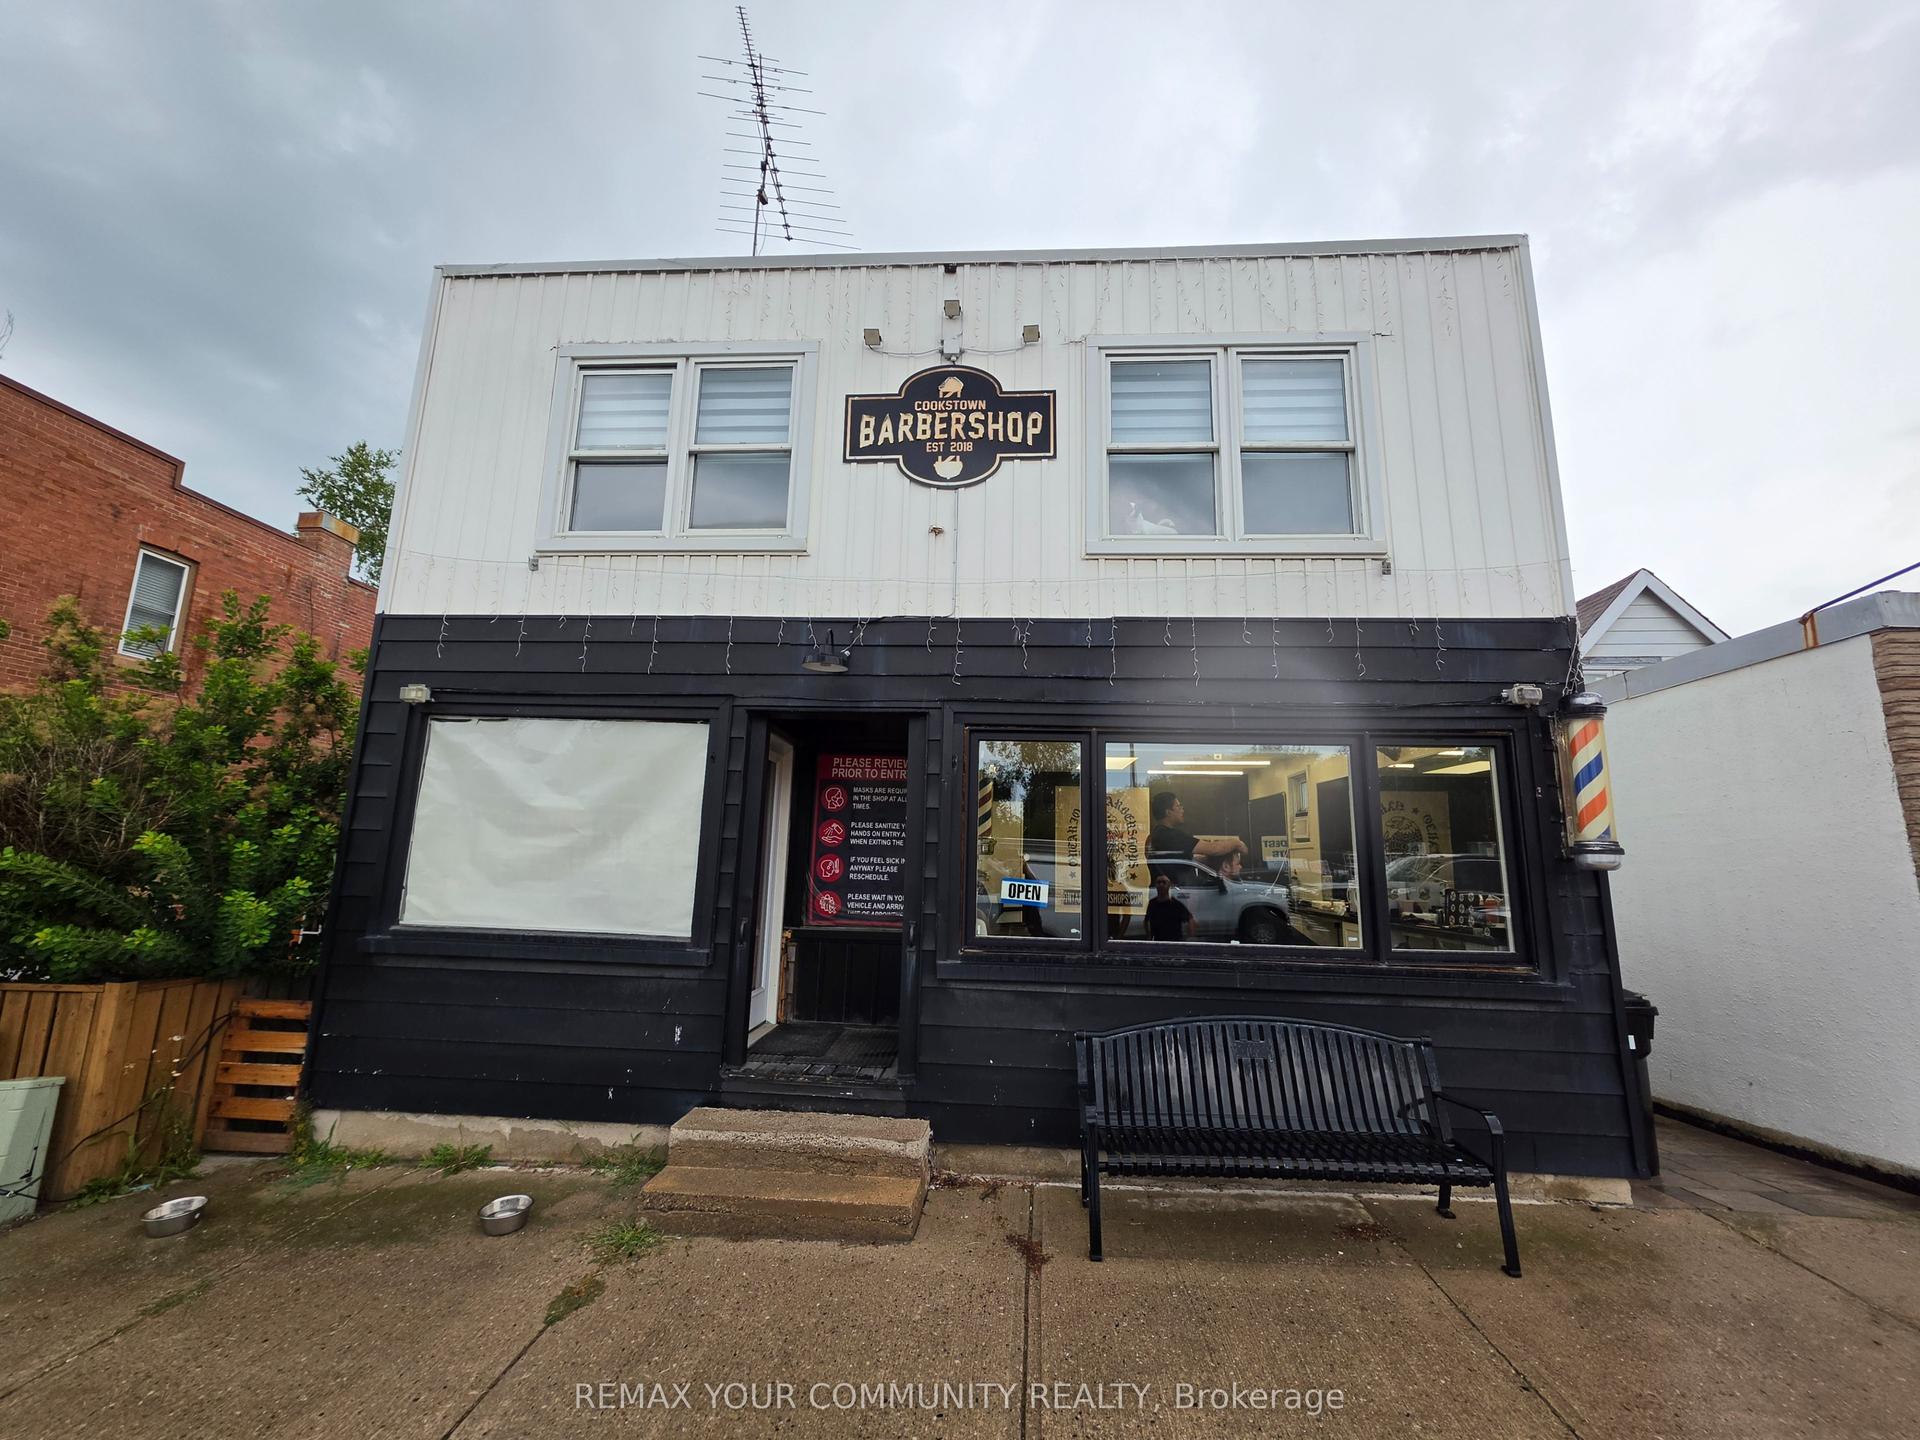
For Sale4 days ago
$1,100,000
Detached
est. $4,822/mo
20 Queen Street, Cookstown
Innisfil, ON
3 bd
1 ba
1,300
4
MLS# N13682422Remax Your Community Realty
WhatsApp Aman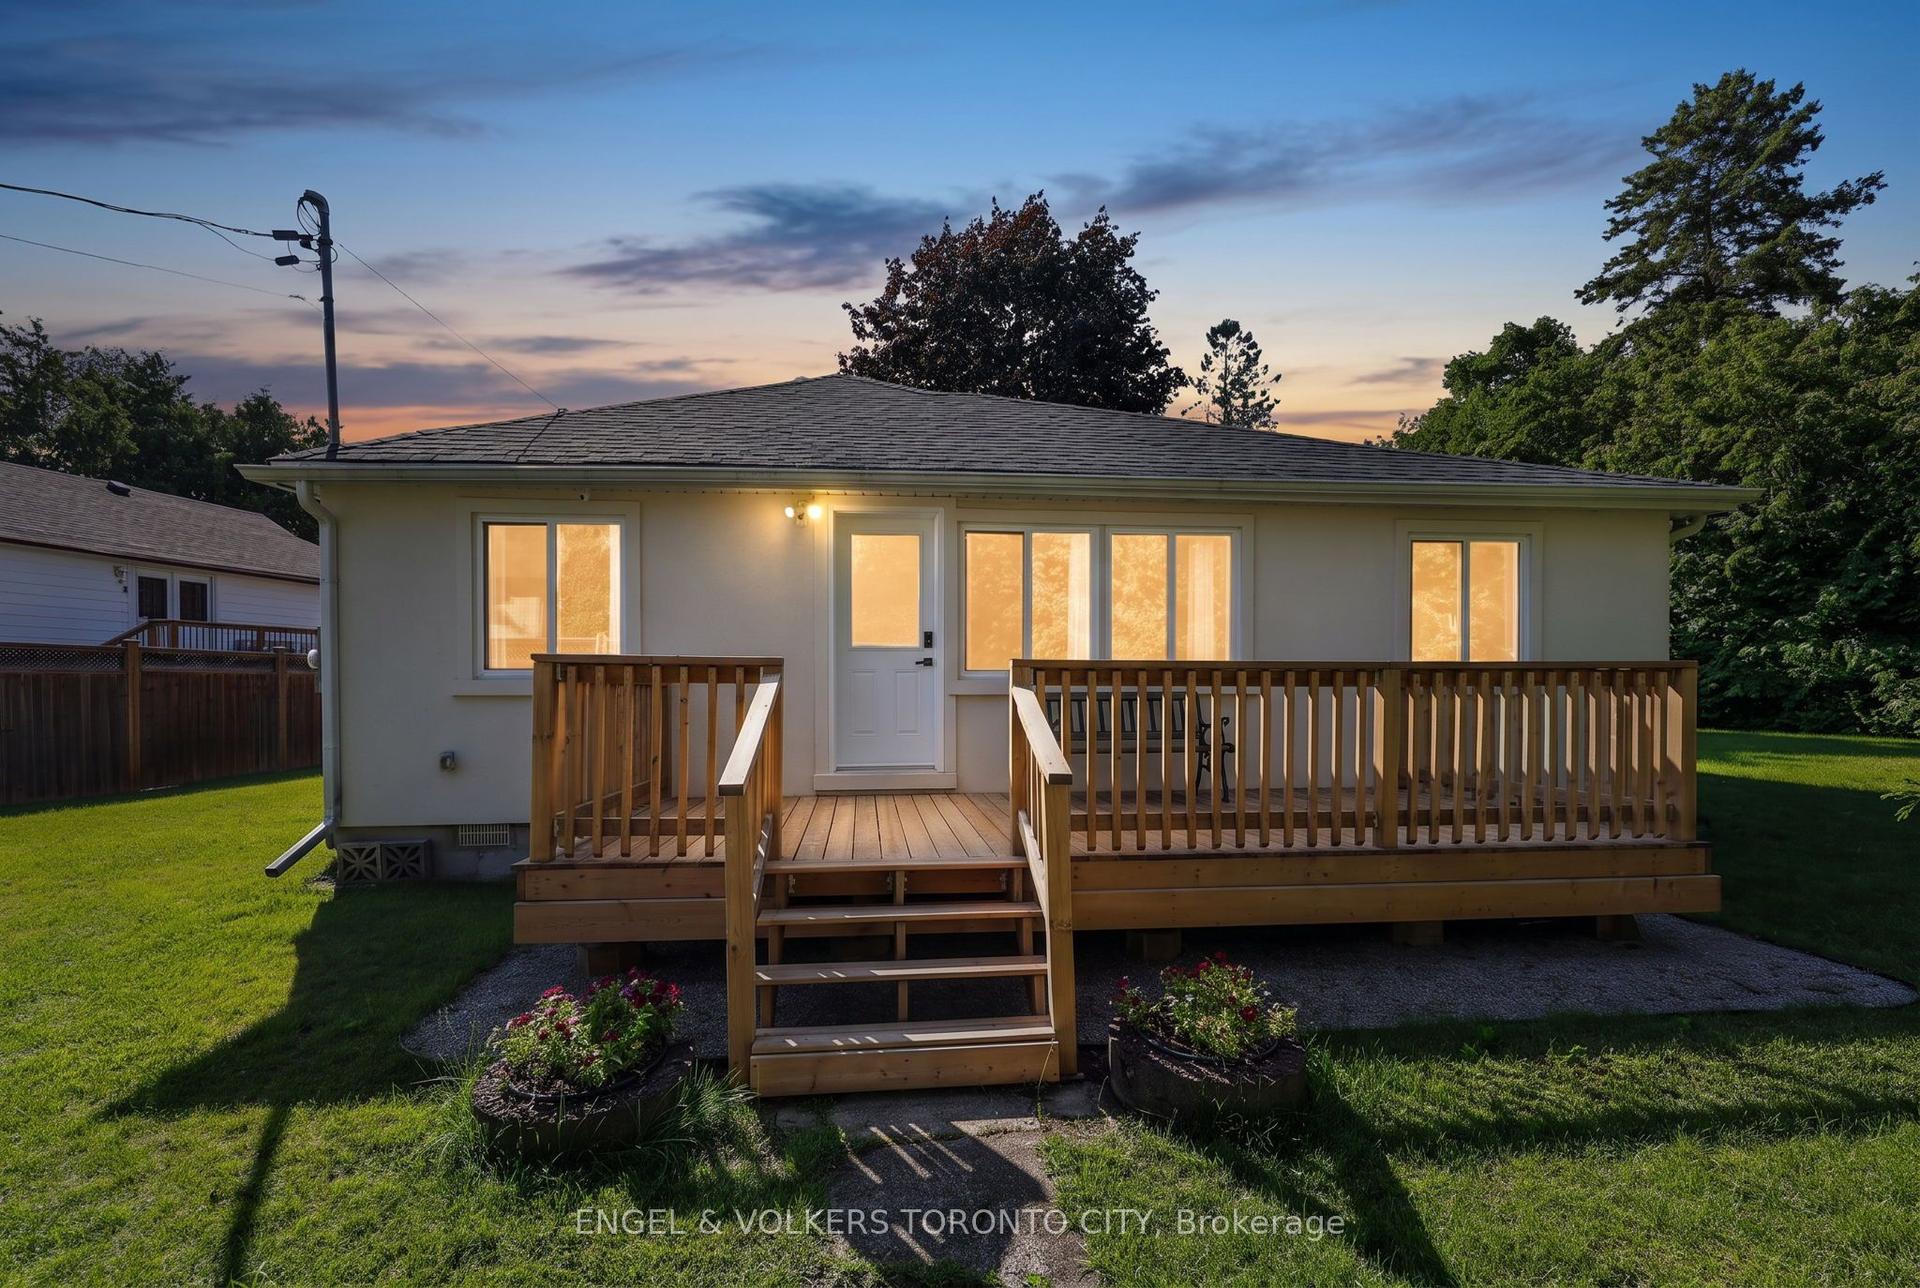
For Sale22 days ago
$839,000
Detached
est. $3,678/mo
1108 Trombley Street, Rural Innisfil
Innisfil, ON
5 bd
2 ba
1,750
5
MLS# N13621610Engel & Volkers Toronto City
WhatsApp Aman