For Lease
433 York Downs Boulevard
Cachet, Markham, ON
$4,200
3Bd
4Ba
2,250+sqft
4Parking
20 x 95 ftlot
$2/sqft
TownhouseMLS# N13487092Listed 2026-06-2518 DOM
Basement
Partial Basement
About this home
Don't miss this rare opportunity to live in a stunning, brand-new 3-bedroom townhouse in the prestigious Angus Glen South Village by Kylemore. Offering 2,200 sq ft of thoughtfully designed living space, this southwest-facing home showcases a perfect blend of elegance and modern sophistication. The gourmet kitchen is equipped with premium Sub-Zero and Wolf appliances,seamlessly flowing into an open-concept layout that's ideal for entertaining. A spacious great room on the ground level provides flexible living areas to suit a variety of lifestyles. Ideally located near top-ranking schools, including Pierre Elliott Trudeau High School and the upcoming Angus Glen South Village Elementary School, this home is just minutes from the charming shops and restaurants of Unionville's Main Street, the natural beauty of Milne Dam Conservation Park, Toogood pond park, walking trails and premium grocery store. Convenient access to Highways 404 and 407. Perfect for a couple or family.
Rooms
Second Floor
| Family Room | 5.02 × 3.04 m | Hardwood Floor Open Concept Electric Fireplace |
| Kitchen | 3.96 × 2.80 m | Tile Floor B/I Appliances Pantry |
| Breakfast | 2.77 × 2.80 m | Tile Floor Open Concept W/O To Terrace |
| Dining Room | 3.81 × 3.23 m | Hardwood Floor Large Window Overlooks Living |
| Living Room | 2.65 × 2.47 m | Hardwood Floor Large Window Overlooks Dining |
Third Floor
| Primary Bedroom | 4.57 × 3.68 m | Hardwood Floor 5 Pc Ensuite W/O To Balcony |
| Bedroom 2 | 3.53 × 2.74 m | Hardwood Floor Large Window Closet |
| Bedroom 3 | 3.04 × 2.77 m | Hardwood Floor Large Window Closet |
Other
| Recreation | 4.26 × 3.23 m | Hardwood Floor 2 Pc Bath Access To Garage |
Features
- Carpet Free
- Partial Basement
- Unfinished
- Other
- 3-Storey
Financials
Estimated Rental Income
Entire property$3,200 – $4,800/mo
Basement apartment$1,800 – $2,500/mo
Rental yield914.3% – 1371.4%
*Estimates based on comparable rentals in the area. Actual income may vary.
Market Data — Markham
Days on market18 days
Buyer's MarketSeller's Market
Based on active listings in Markham. Data updates daily.
Demographics — Markham
Population
338,503
Avg Household Income
$118,000
Age Distribution
0-19
20%
20-34
18%
35-49
22%
50-64
22%
65+
18%
Ownership82% own · 18% rent
EnglishMandarinCantoneseTamilUrdu
Other rentals like this
Similar rentals in Markham
Same property type, similar price, similar size — currently for rent.
For LeaseJust listed
$3,150
Townhouse
29 Lappe Avenue, Cornell
Markham, ON
3 bd
3 ba
1,750
2
MLS# N13559558Homelife New World Realty Inc.
WhatsApp Aman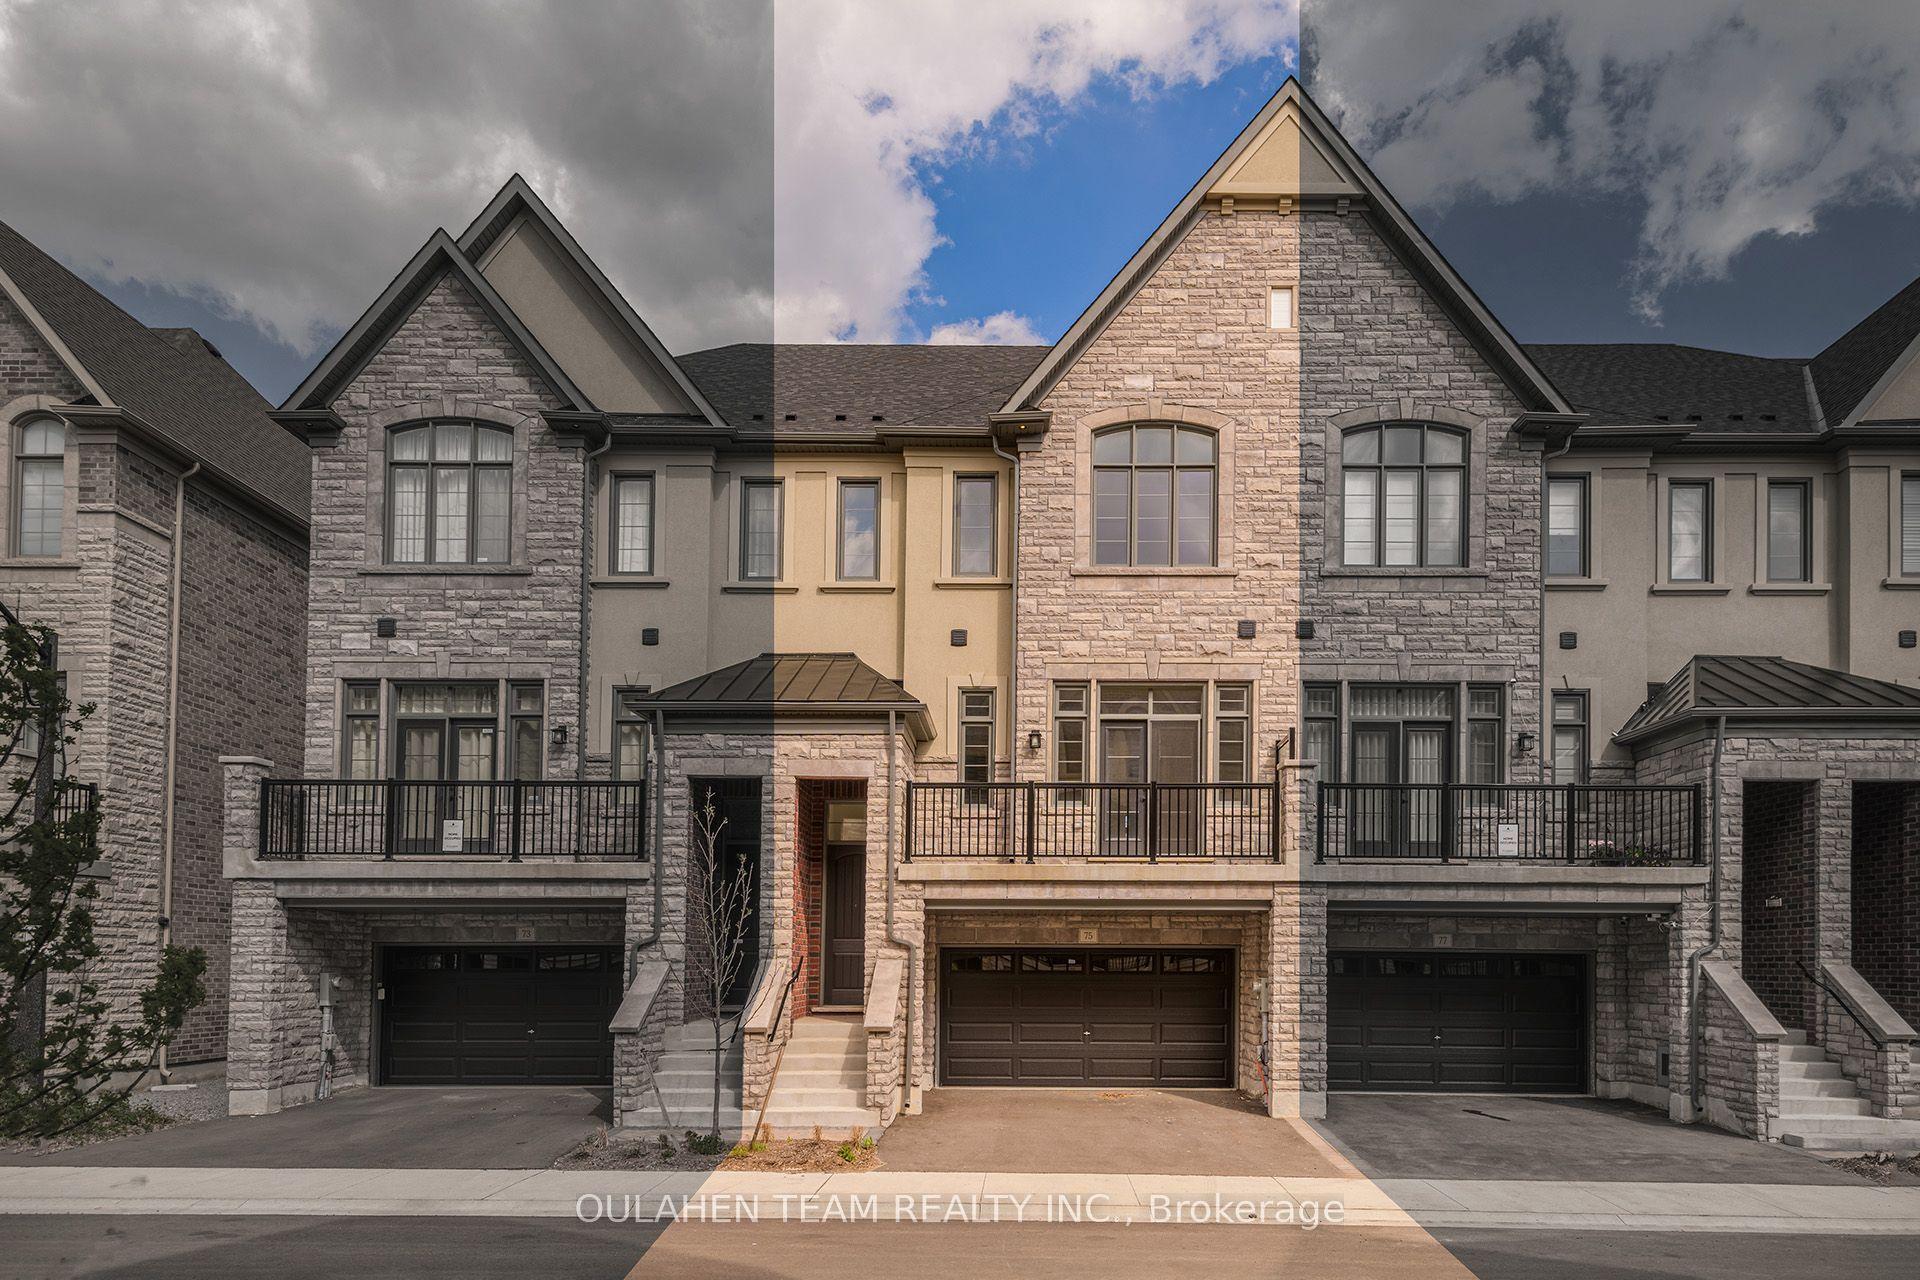
For Lease20 h ago
$4,900
Townhouse
75 West Village Lane, Angus Glen
Markham, ON
4 bd
4 ba
3,250
4
MLS# N13558182Oulahen Team Realty Inc.
WhatsApp Aman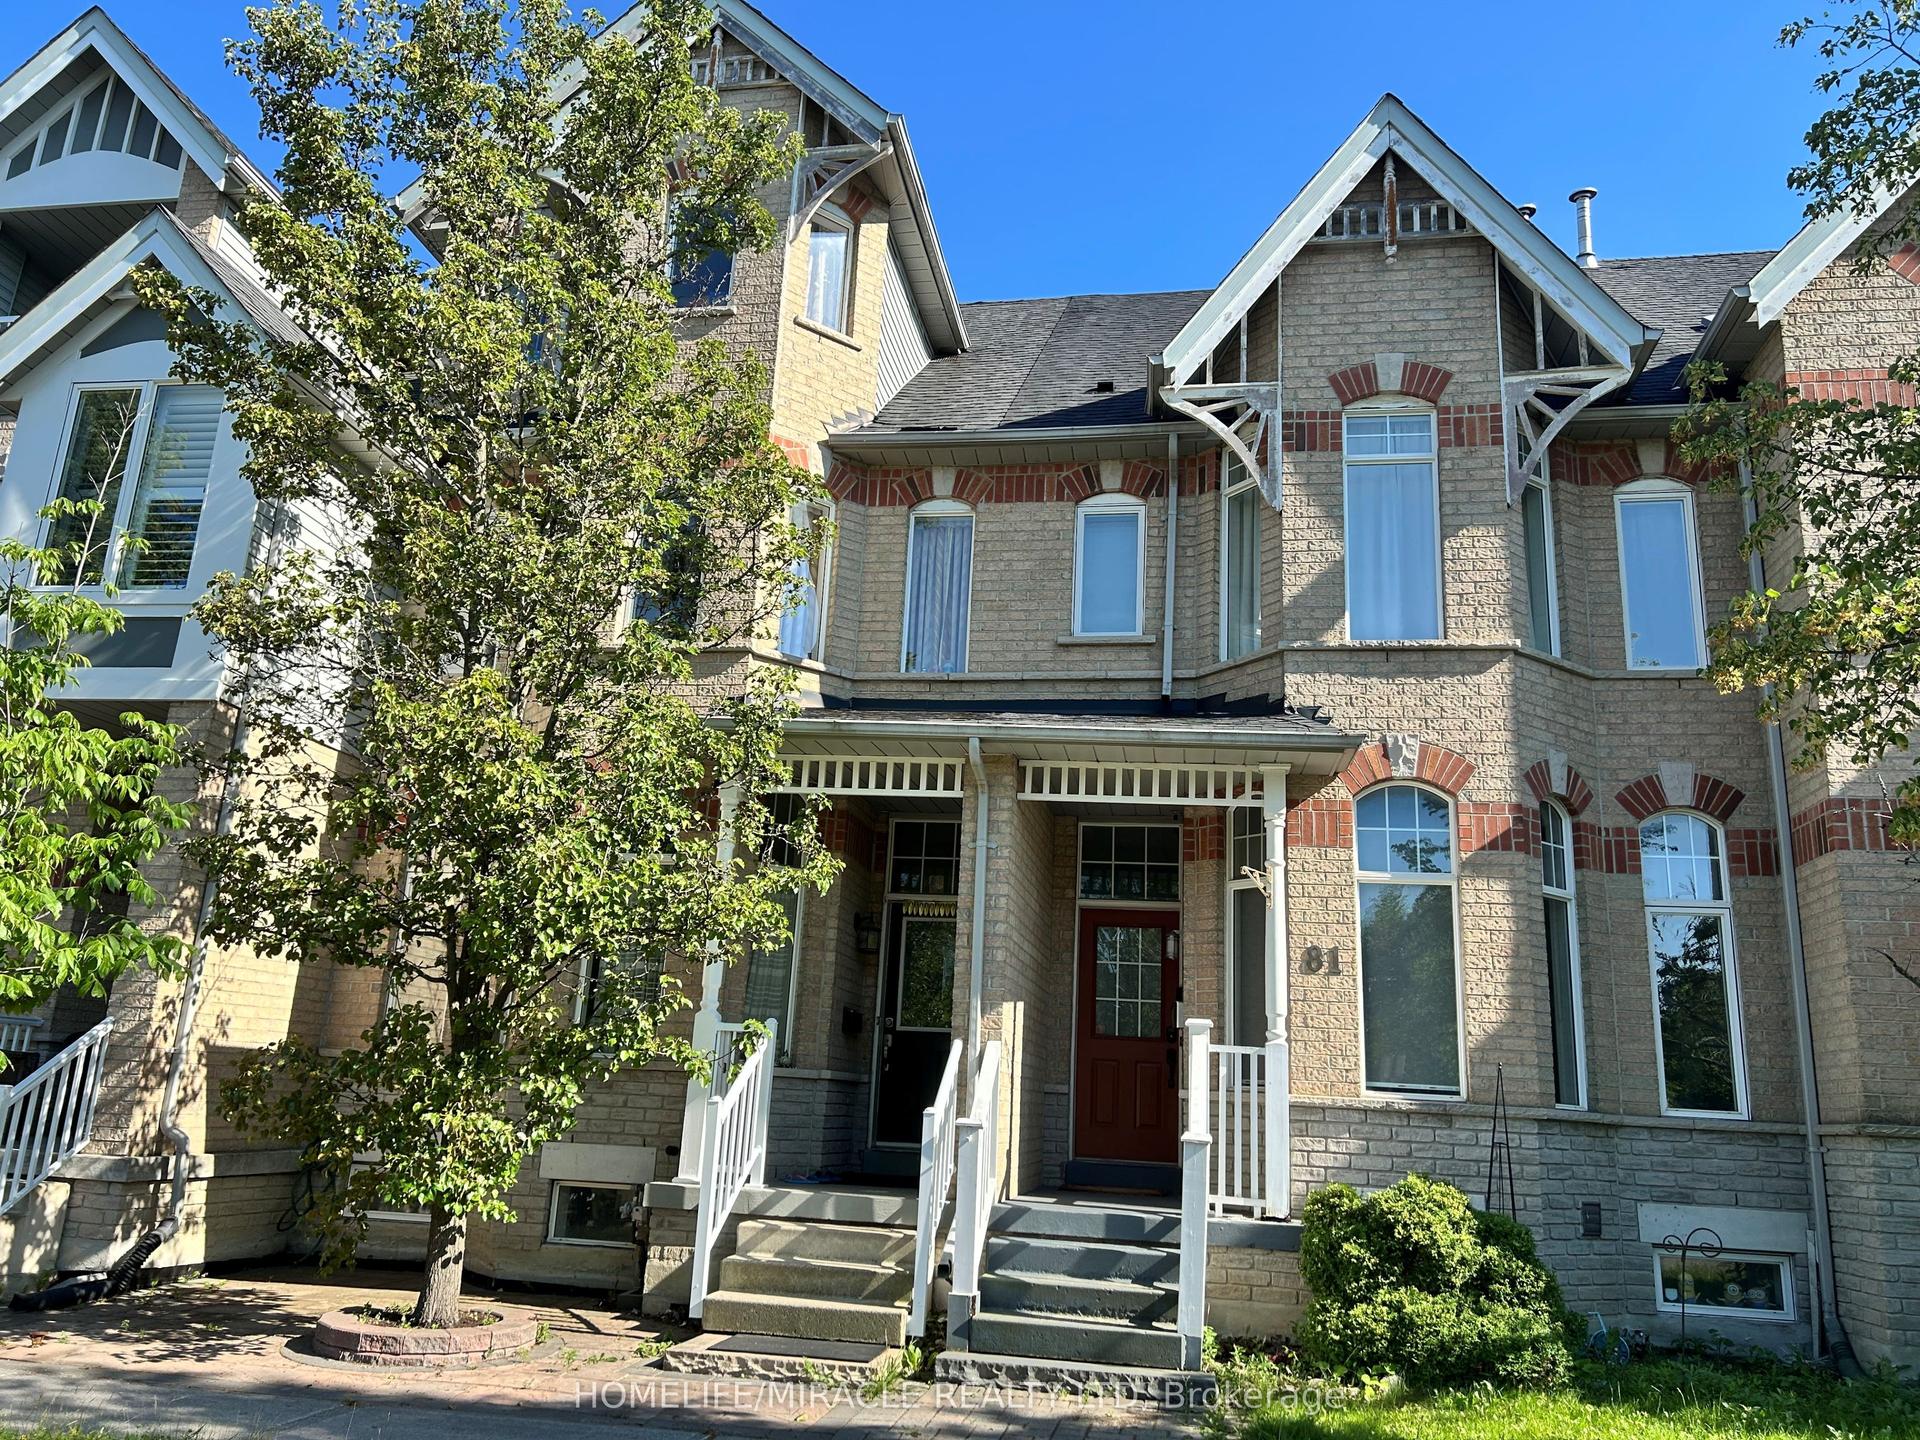
Getting around
How walkable, bikeable, and transit-friendly this neighbourhood is.
63
/ 100
Walk Score
Somewhat Walkable
40
/ 100
Transit Score
Some Transit
43
/ 100
Bike Score
Somewhat Bikeable
Scores are estimates based on neighbourhood data and are for informational purposes only.
MLS® data courtesy of the Toronto Regional Real Estate Board (TRREB).
The information provided herein must only be used by consumers that have a bona fide interest in the purchase, sale, or lease of real estate and may not be used for any commercial purpose or any other purpose. Listing information is deemed reliable but is not guaranteed accurate by the Toronto Regional Real Estate Board, the listing brokerage, or this website. The trademarks REALTOR®, REALTORS® and the REALTOR® logo are controlled by The Canadian Real Estate Association (CREA) and identify real estate professionals who are members of CREA. MLS®, Multiple Listing Service®, and the associated logos are owned by CREA. Not intended to solicit properties currently listed for sale or buyers under contract.