For Sale
816 Norwick Road
Stonehaven-Wyndham, Newmarket, ON
$2,150,000
4+3Bd
5Ba
4,250+sqft
11Parking
59.06 x 160.34 ftlot
$506/sqft
DetachedMLS# N13489308Listed 2026-06-2576 DOM
Heating
Water Heater
Cooling
Central Air
On the market for 76 days — longer than average. The seller may be open to negotiation.
About this home
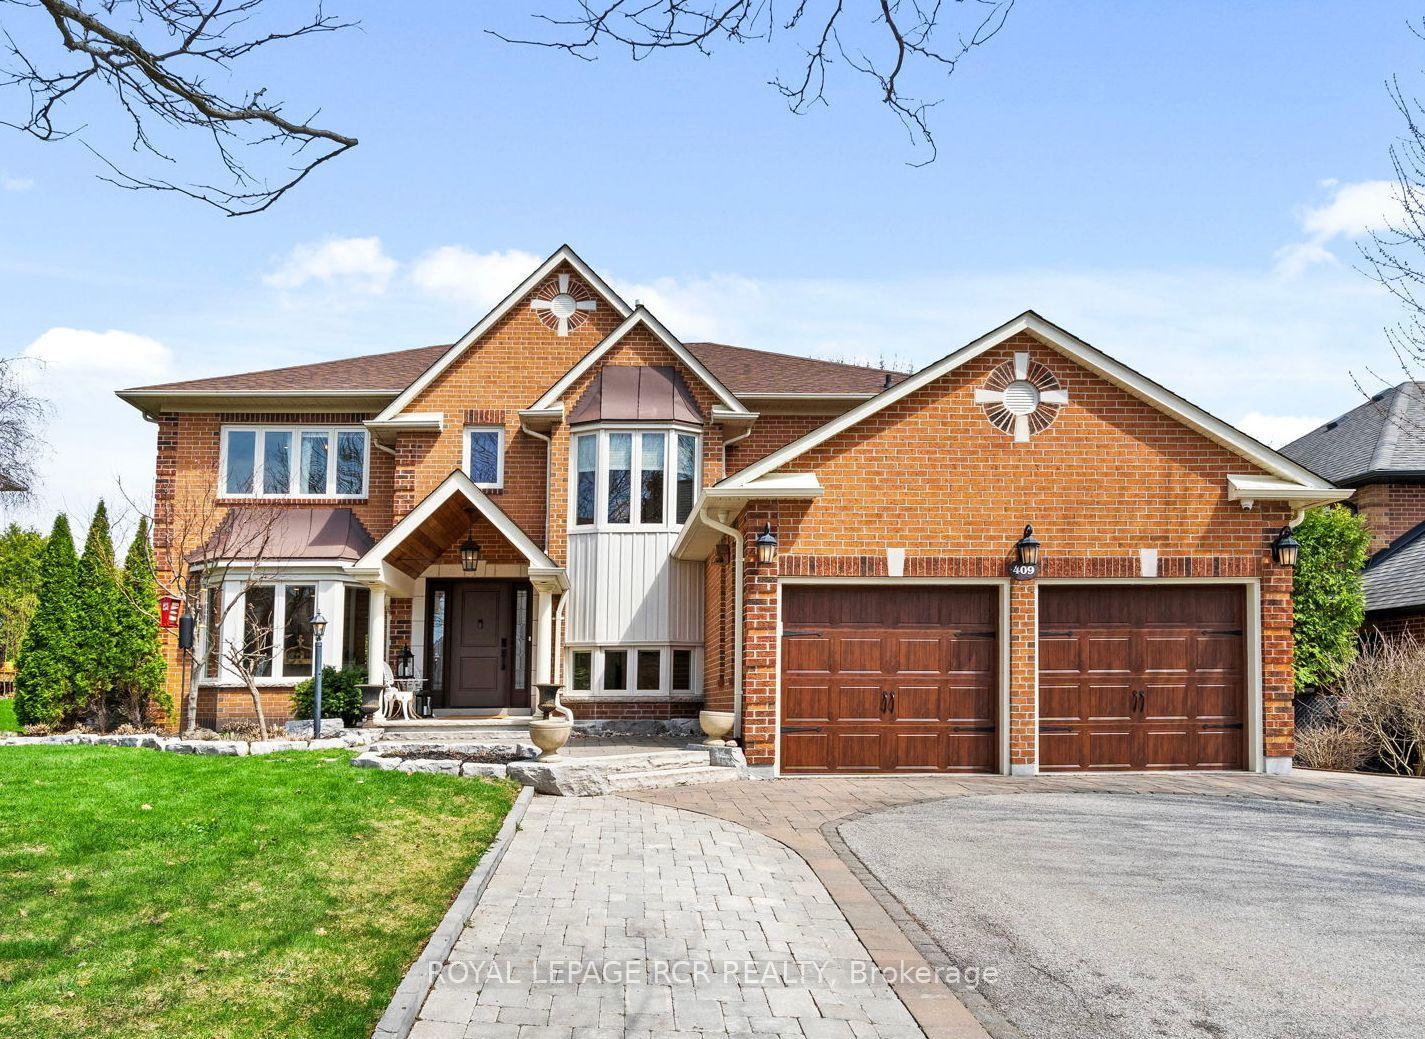
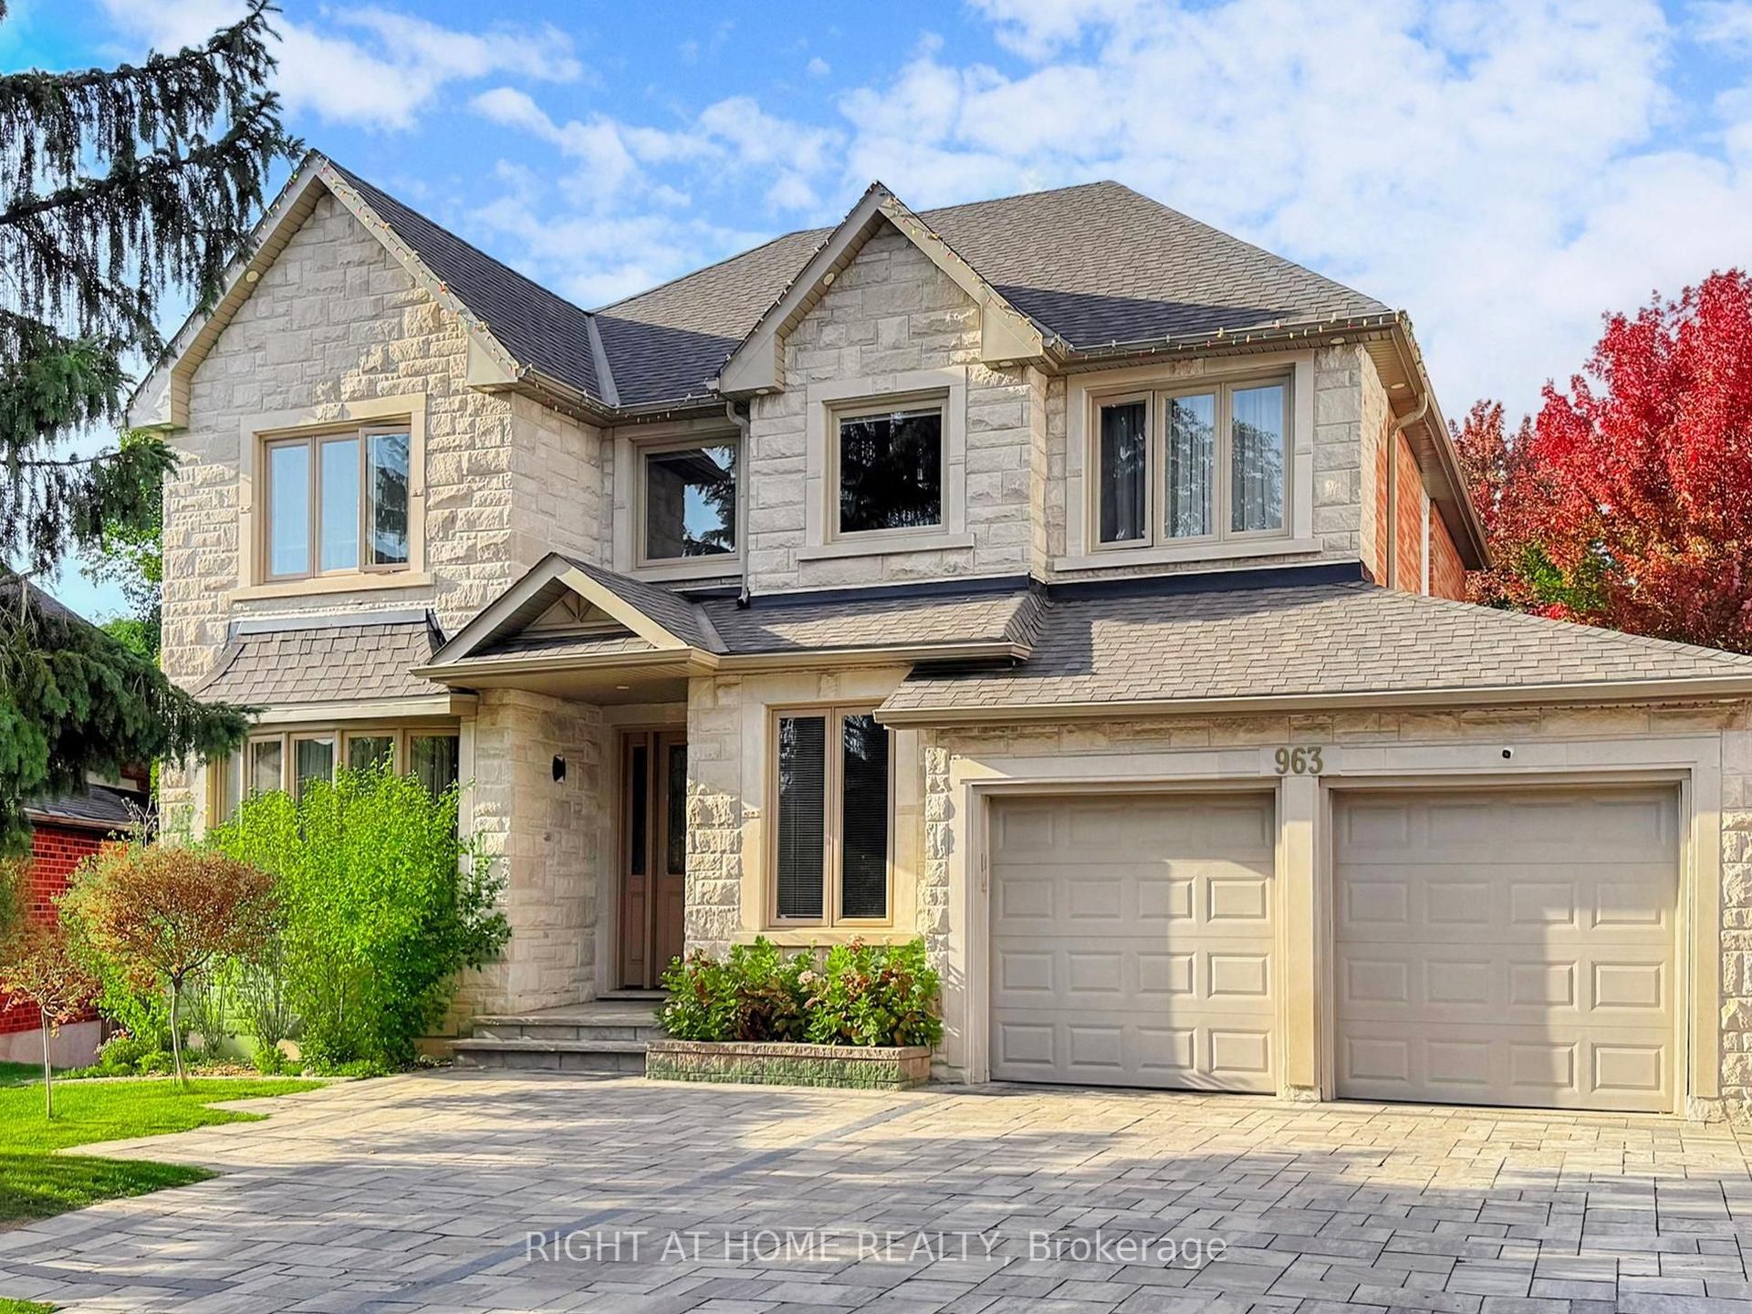
Welcome to one of Stonehaven's most distinguished executive residences, perfectly positioned on a private, premium WEST-facing lot in one of Newmarket's most prestigious communities. Offering over 4,200 sq. ft. above grade plus a beautifully finished lower level with a separate entrance, this exceptional home was designed for luxurious family living, elegant entertaining, and multigenerational flexibility. From the moment you enter, you're welcomed by soaring spaces, custom millwork, rich wide-plank hardwood flooring, striking stone accents, and an abundance of natural light throughout. The thoughtfully designed layout features expansive principal rooms, a private executive office with fireplace, and seamless flow ideal for hosting large family gatherings and celebrations. The chef-inspired kitchen overlooks the backyard retreat and opens effortlessly to generous family living spaces, creating the perfect setting for everyday living and memorable entertaining. Upstairs, the luxurious primary suite offers a true private retreat with a spa-inspired ensuite, freestanding soaker tub, oversized glass shower, and spacious walk-in closet. Three additional oversized bedrooms provide exceptional comfort for family and guests. The fully finished lower level is a standout feature, offering a private self-contained suite complete with its own kitchen, laundry, multiple bedrooms, and spacious living area-ideal for extended family, live-in parents, adult children, guests, or private accommodations. Step outside to your own resort-inspired backyard featuring extensive decking, mature landscaping, hot tub, fire pit, and exceptional privacy with western exposure-an extraordinary outdoor space designed for relaxation and entertaining.
HardwoodFireplace
Rooms
Main Floor
| Living Room | 21.90 × 29.10 m | Hardwood Floor Large Window Stone Fireplace |
| Dining Room | 21.80 × 11.11 m | Formal Rm Hardwood Floor Large Window |
| Kitchen | 13.10 × 19.30 m | Eat-in Kitchen Centre Island Stainless Steel Appl |
| Breakfast | 10.10 × 17.11 m | Open Concept Combined w/Kitchen W/O To Yard |
| Office | 12.50 × 11.11 m | 2 Way Fireplace Hardwood Floor LED Lighting |
Second Floor
| Primary Bedroom | 19.11 × 13.11 m | 5 Pc Ensuite Walk-In Closet(s) Hardwood Floor |
| Bedroom 2 | 15.00 × 12.40 m | Double Closet Hardwood Floor B/I Closet |
| Bedroom 3 | 15.40 × 12.00 m | Double Closet Window Hardwood Floor |
| Bedroom 4 | 14.40 × 12.80 m | Closet Window Hardwood Floor |
Basement
| Recreation | 15.00 × 22.00 m | Laminate LED Lighting |
| Media Room | 0.00 × 0.00 m | B/I Bookcase Coffered Ceiling(s) Electric Fireplace |
| Kitchen | 0.00 × 0.00 m | Tile Floor |
| Bedroom | 0.00 × 0.00 m | Window Walk-In Closet(s) |
| Bedroom | 0.00 × 0.00 m | Window Closet |
Features
- In-Law Capability
- In-Law Suite
- Water Heater
- Apartment
- Separate Entrance
- Central Air
- 2-Storey
Financials
Annual Taxes
$10,860.28
Estimated Rental Income
Entire property$4,000 – $6,500/mo
Basement apartment$1,800 – $2,500/mo
Rental yield2.2% – 3.6%
*Estimates based on comparable rentals in the area. Actual income may vary.
Market Data — Newmarket
Days on market76 days
Buyer's MarketSeller's Market
Based on active listings in Newmarket. Data updates daily.
Demographics — Newmarket
Population
87,942
Avg Household Income
$118,000
Age Distribution
0-19
22%
20-34
17%
35-49
20%
50-64
22%
65+
19%
Ownership76% own · 24% rent
EnglishFrenchFarsiRussianMandarin
Getting around
How walkable, bikeable, and transit-friendly this neighbourhood is.
59
/ 100
Walk Score
Somewhat Walkable
36
/ 100
Transit Score
Some Transit
49
/ 100
Bike Score
Somewhat Bikeable
Scores are estimates based on neighbourhood data and are for informational purposes only.
MLS® data courtesy of the Toronto Regional Real Estate Board (TRREB).
The information provided herein must only be used by consumers that have a bona fide interest in the purchase, sale, or lease of real estate and may not be used for any commercial purpose or any other purpose. Listing information is deemed reliable but is not guaranteed accurate by the Toronto Regional Real Estate Board, the listing brokerage, or this website. The trademarks REALTOR®, REALTORS® and the REALTOR® logo are controlled by The Canadian Real Estate Association (CREA) and identify real estate professionals who are members of CREA. MLS®, Multiple Listing Service®, and the associated logos are owned by CREA. Not intended to solicit properties currently listed for sale or buyers under contract.
You may also like
More homes in Newmarket
Hand-picked listings with a similar price range and style.
For Sale1 day ago
$1,725,000
Detached
est. $7,562/mo
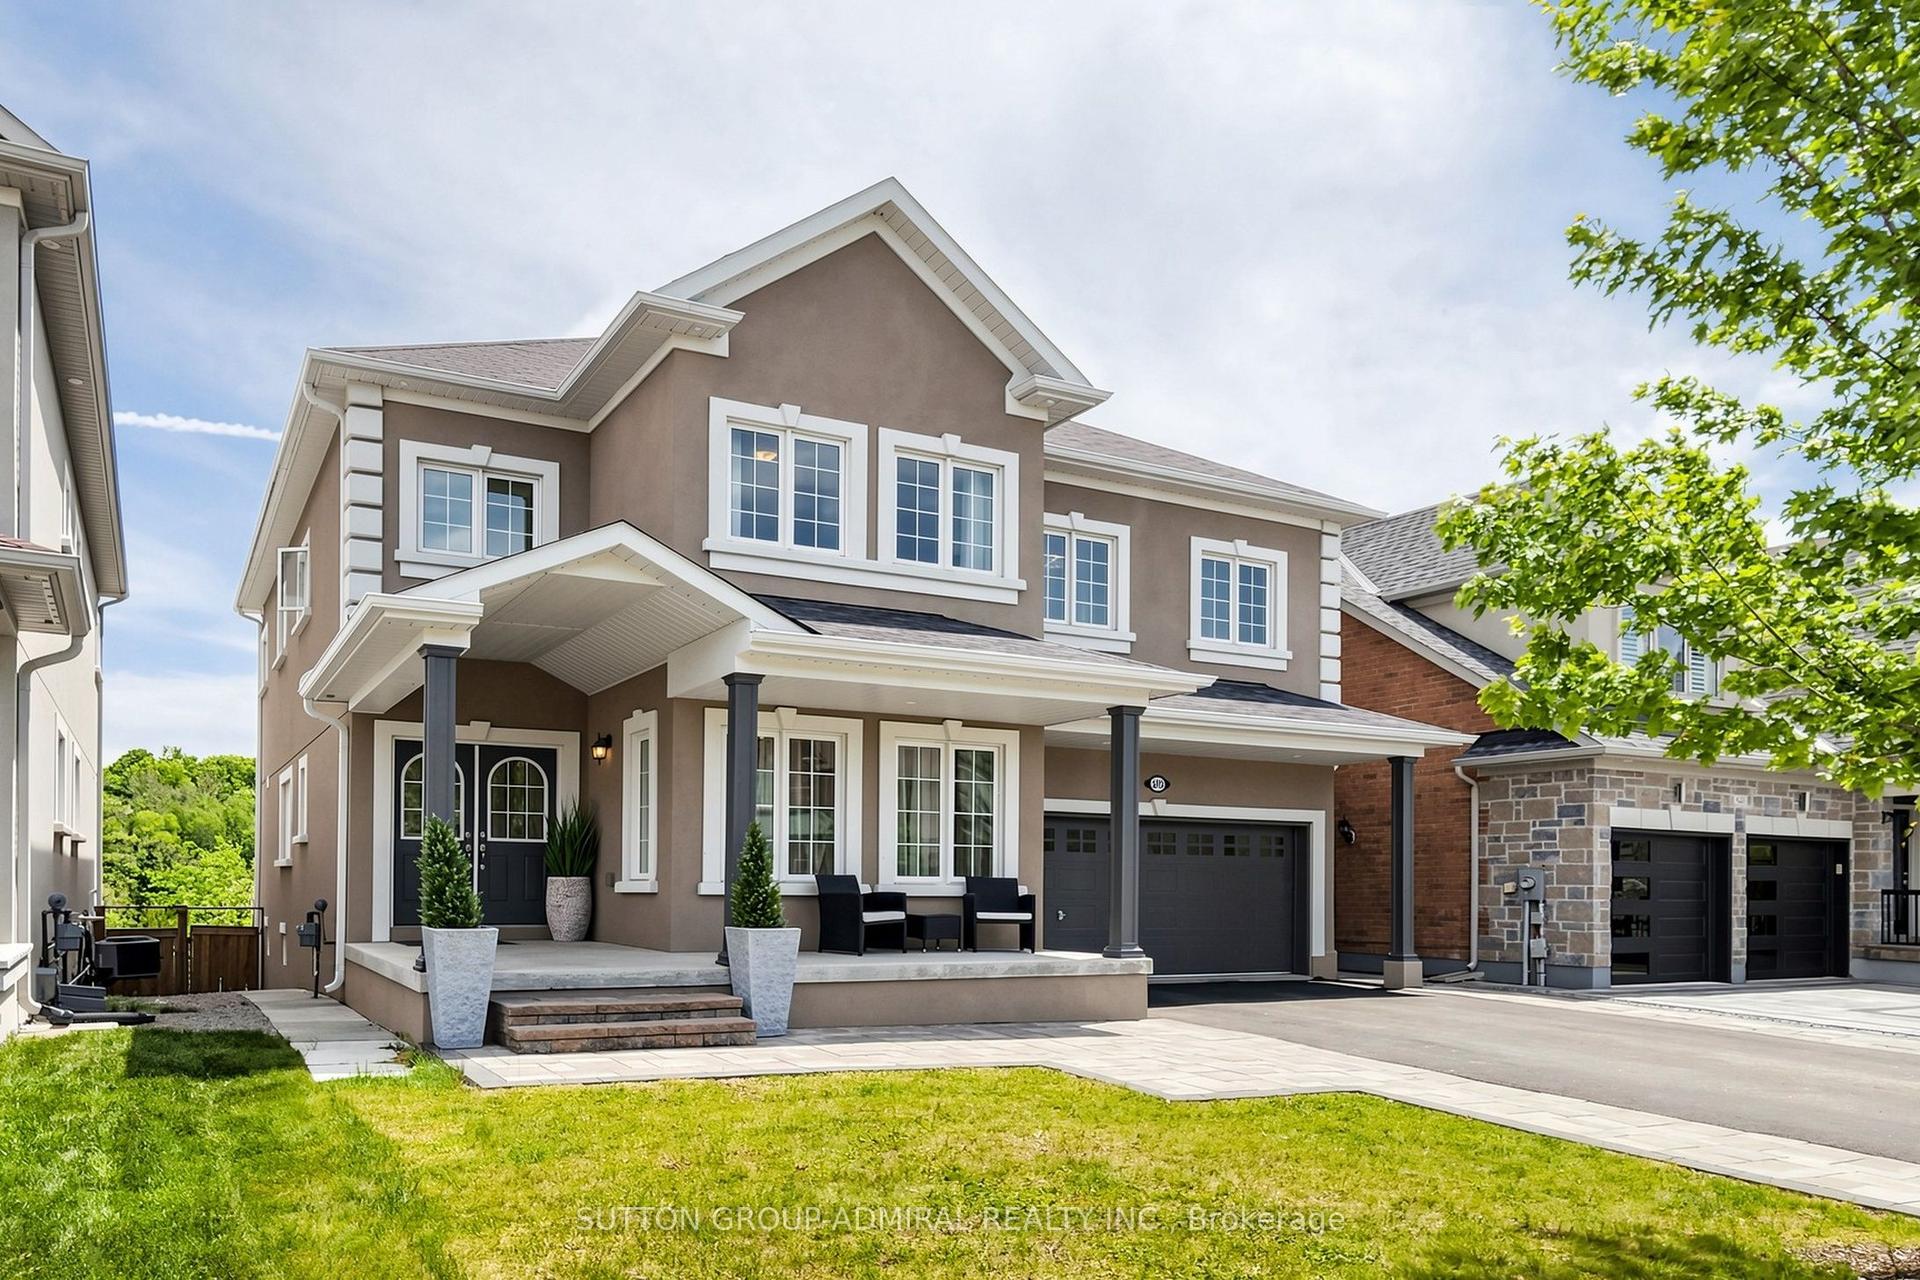
545 Clifford Perry Place, Woodland Hill
Newmarket, ON
5+1 bd
5 ba
3,250
6
MLS# N13757196Sutton Group-Admiral Realty Inc.
WhatsApp Aman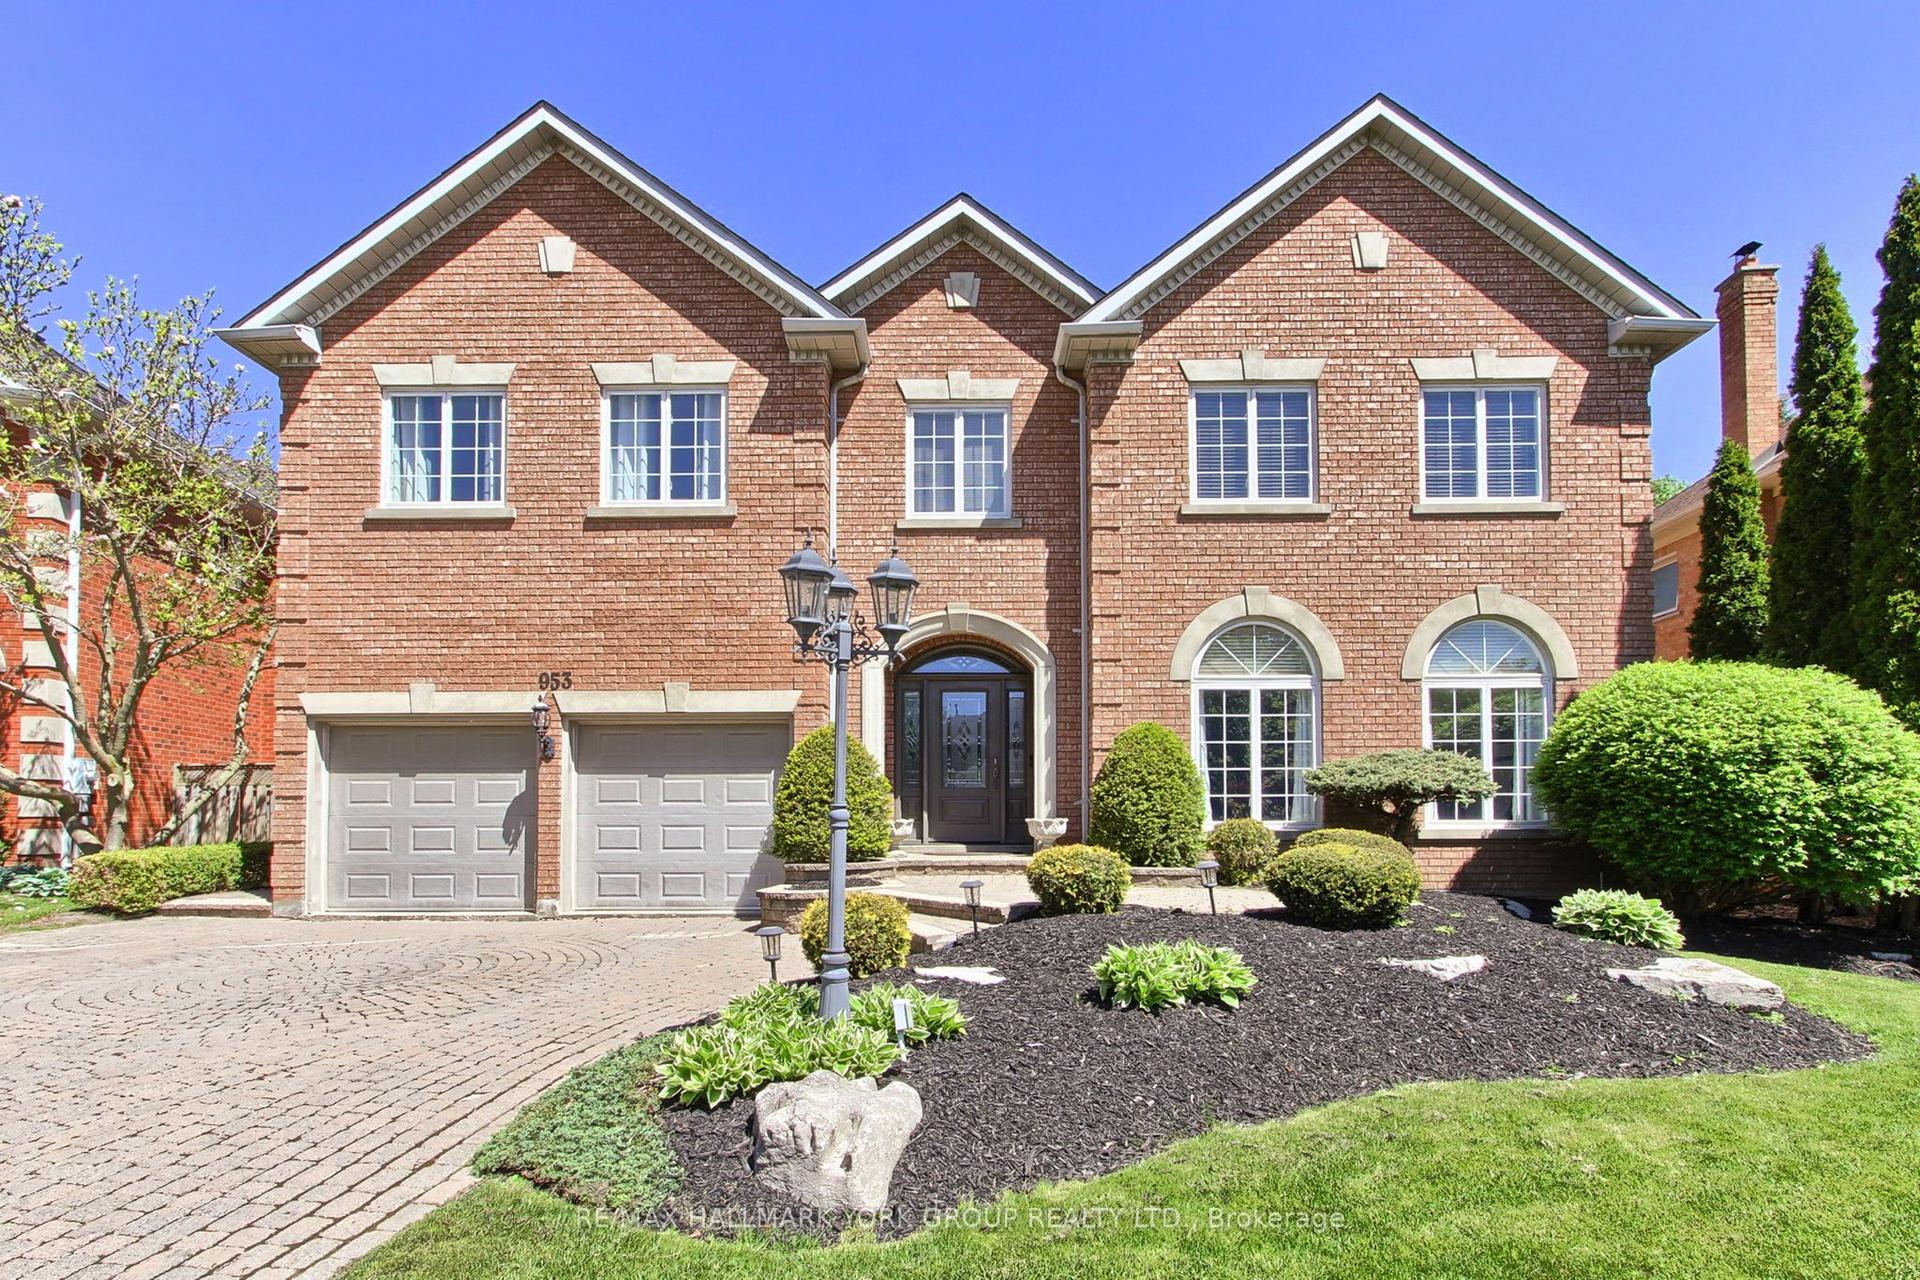
For Sale4 months ago
$2,180,000
Detached
est. $9,557/mo
953 Damascus Court, Stonehaven-Wyndham
Newmarket, ON
4 bd
4 ba
4,250
8
MLS# N13164038Re/Max Hallmark York Group Realty…
WhatsApp Aman