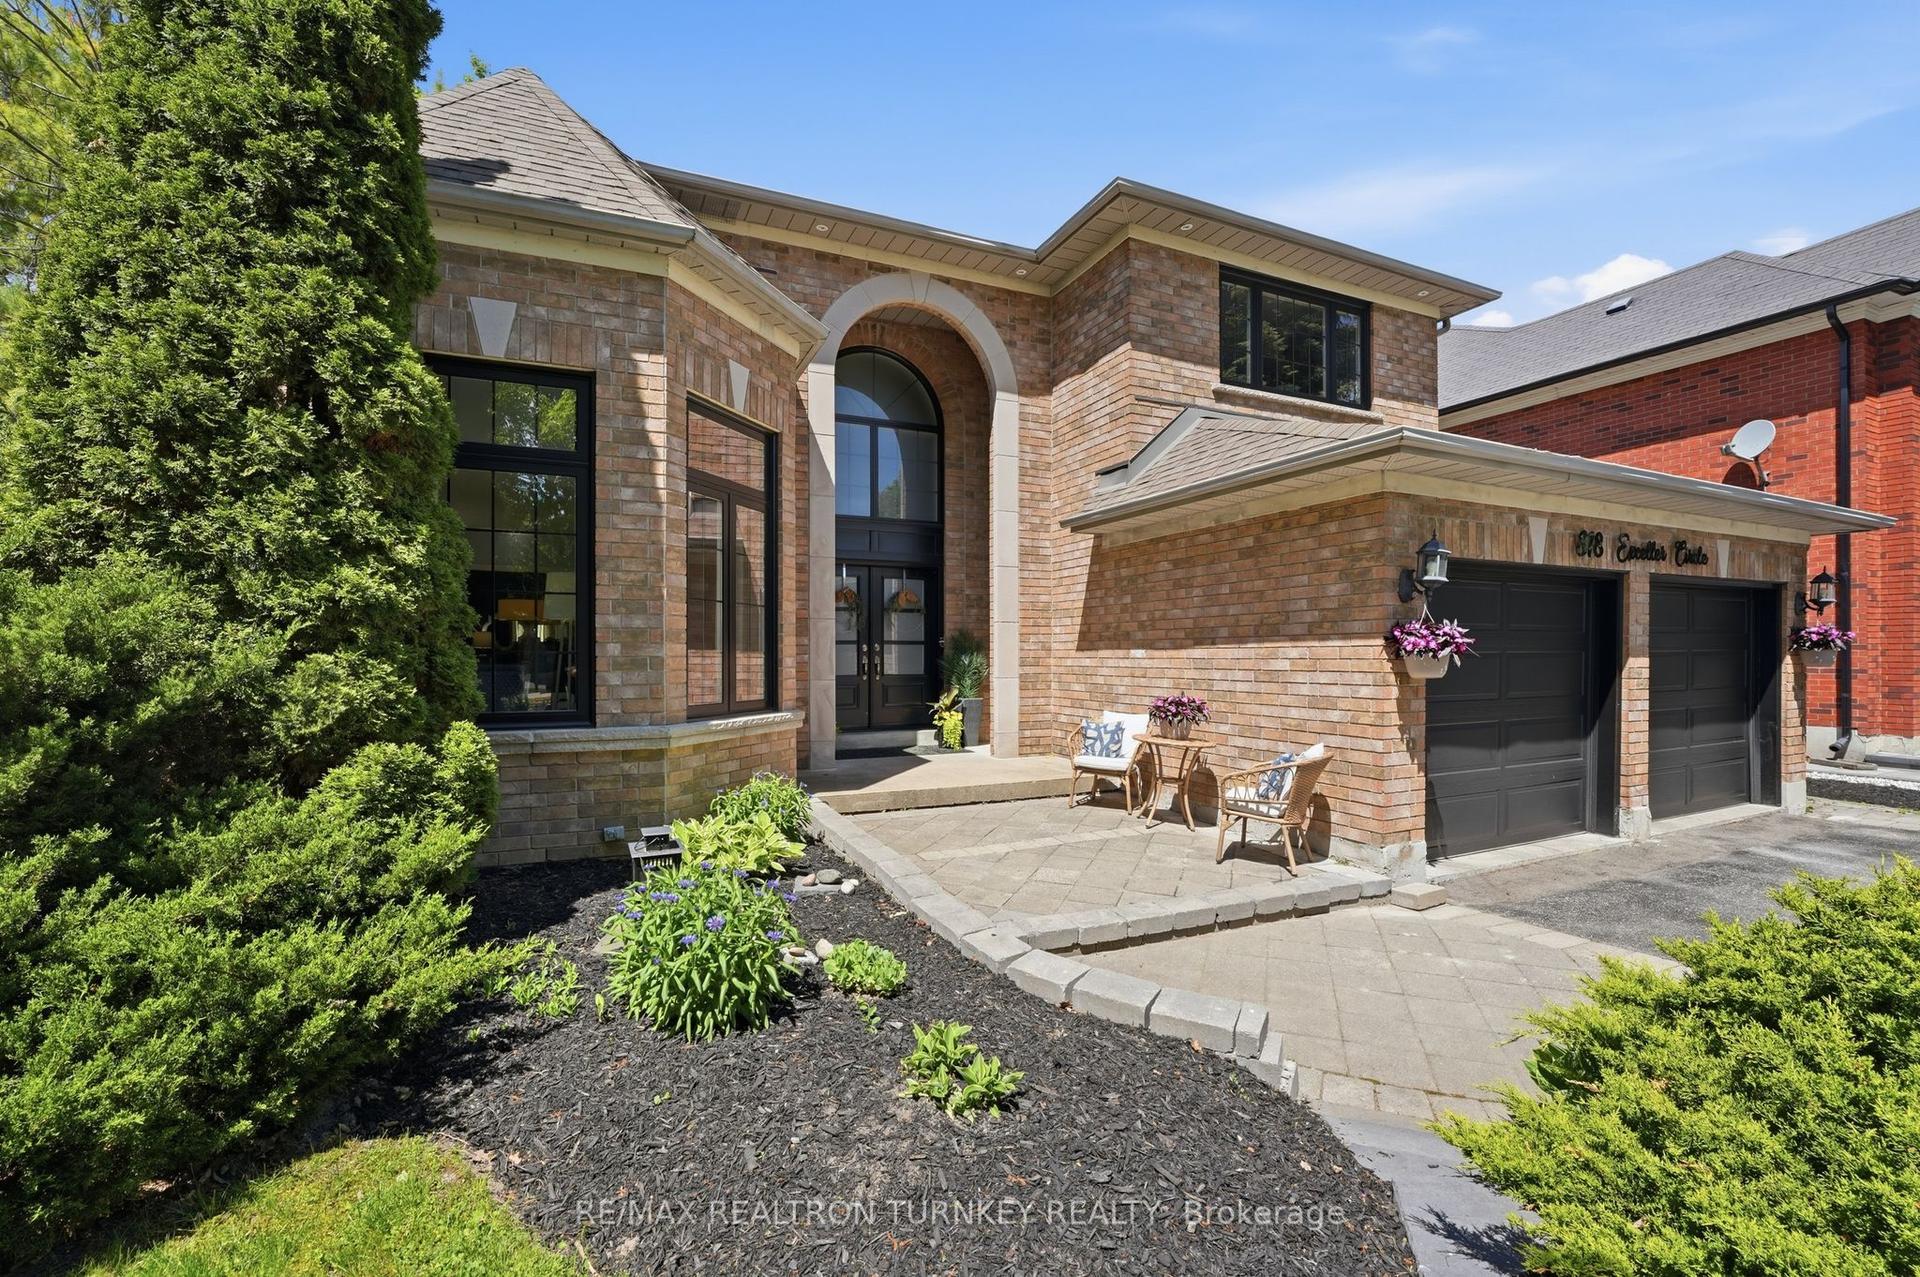
For Sale
545 Clifford Perry Place
Woodland Hill, Newmarket, ON
$1,725,000
5+1Bd
5Ba
3,250+sqft
6Parking
44.95 x 136.52 ftlot
$531/sqft
DetachedMLS# N13757196Listed 2026-09-0855 DOM
Cooling
Central Vacuum
Basement
Finished with Walk-Out
On the market for 55 days — longer than average. The seller may be open to negotiation.
About this home
EXCEPTIONAL RAVINE SETTING WITH BREATHTAKING CONSERVATION VIEWS! Discover this impressive 5+1 bedroom, 5-bathroom family home on a premium 45' x 136' south-facing lot, backing onto a picturesque forest-covered hill in Newmarket's desirable Woodland Hill community. Enjoy beautiful natural scenery, exceptional backyard privacy and the rare luxury of having no rear neighbours. This spacious residence offers superb architectural detals and upgrades: *Stucco exterior* interlocked patio*deck 25x15ft*covered L-shape front porch*showcasing elegant architectural ceiling details throughout the home* large principal rooms*abundant natural light throughout.9-foot ceilings on both the main and second floors, elegant hardwood flooring, a circular oak staircase with iron pickets, a main-floor office and a thoughtfully designed layout ideal for growing families. Five generously sized bedrooms upstairs provide comfortable living space, complemented by the convenience of second-floor laundry. The professionally finished walk-out basement features a recreation room, additional bedroom and full bathroom, offering excellent flexibility for extended family, guests or multigenerational living. Step outside to a deep, south-facing backyard with ample space for outdoor entertaining, relaxation and future possibilities. Complete with a double-car garage, 4-car driveway and conveniently located near schools, parks, shopping and major commuter routes. A RARE OPPORTUNITY TO ENJOY SPACIOUS FAMILY LIVING WITH THE BEAUTY AND TRANQUILITY OF A CONSERVATION BACKDROP!
GarageRavineHardwood
Rooms
Main Floor
| Living Room | 4.87 × 3.35 m | Hardwood Floor Pot Lights Picture Window |
| Family Room | 4.57 × 3.96 m | Fireplace Coffered Ceiling(s) Bay Window |
| Kitchen | 6.69 × 3.35 m | Hardwood Floor Breakfast Bar Quartz Counter |
| Breakfast | 6.69 × 3.35 m | Combined w/Kitchen Pantry W/O To Deck |
| Dining Room | 4.57 × 3.65 m | Hardwood Floor Illuminated Ceiling Open Concept |
| Den | 2.43 × 2.13 m | Hardwood Floor Pot Lights Separate Room |
Second Floor
| Primary Bedroom | 6.09 × 4.87 m | Hardwood Floor 6 Pc Ensuite His and Hers Closets |
| Bedroom 2 | 4.26 × 4.57 m | Broadloom Large Window 3 Pc Bath |
| Bedroom 3 | 3.35 × 4.87 m | Broadloom Large Window Semi Ensuite |
| Bedroom 4 | 3.96 × 3.04 m | Broadloom Window Semi Ensuite |
| Bedroom 5 | 3.96 × 2.74 m | Broadloom Window Closet |
Basement
| Bedroom | 3.35 × 3.88 m | Laminate Large Window 4 Pc Bath |
| Recreation | 5.00 × 10.00 m | Broadloom W/O To Patio Overlooks Ravine |
Features
- Built-In Oven
- Central Vacuum
- In-Law Capability
- Countertop Range
- Backs On Green Belt
- Deck
- Patio
- Porch Enclosed
- Finished with Walk-Out
- Central Air
- 2-Storey
Financials
Annual Taxes
$9,317.73
Estimated Rental Income
Entire property$4,500 – $7,000/mo
Basement apartment$1,800 – $2,500/mo
Rental yield3.1% – 4.9%
*Estimates based on comparable rentals in the area. Actual income may vary.
Market Data — Newmarket
Days on market55 days
Buyer's MarketSeller's Market
Based on active listings in Newmarket. Data updates daily.
Demographics — Newmarket
Population
87,942
Avg Household Income
$118,000
Age Distribution
0-19
22%
20-34
17%
35-49
20%
50-64
22%
65+
19%
Ownership76% own · 24% rent
EnglishFrenchFarsiRussianMandarin
Getting around
How walkable, bikeable, and transit-friendly this neighbourhood is.
54
/ 100
Walk Score
Somewhat Walkable
45
/ 100
Transit Score
Some Transit
56
/ 100
Bike Score
Bikeable
Scores are estimates based on neighbourhood data and are for informational purposes only.
MLS® data courtesy of the Toronto Regional Real Estate Board (TRREB).
The information provided herein must only be used by consumers that have a bona fide interest in the purchase, sale, or lease of real estate and may not be used for any commercial purpose or any other purpose. Listing information is deemed reliable but is not guaranteed accurate by the Toronto Regional Real Estate Board, the listing brokerage, or this website. The trademarks REALTOR®, REALTORS® and the REALTOR® logo are controlled by The Canadian Real Estate Association (CREA) and identify real estate professionals who are members of CREA. MLS®, Multiple Listing Service®, and the associated logos are owned by CREA. Not intended to solicit properties currently listed for sale or buyers under contract.
You may also like
More homes in Newmarket
Hand-picked listings with a similar price range and style.
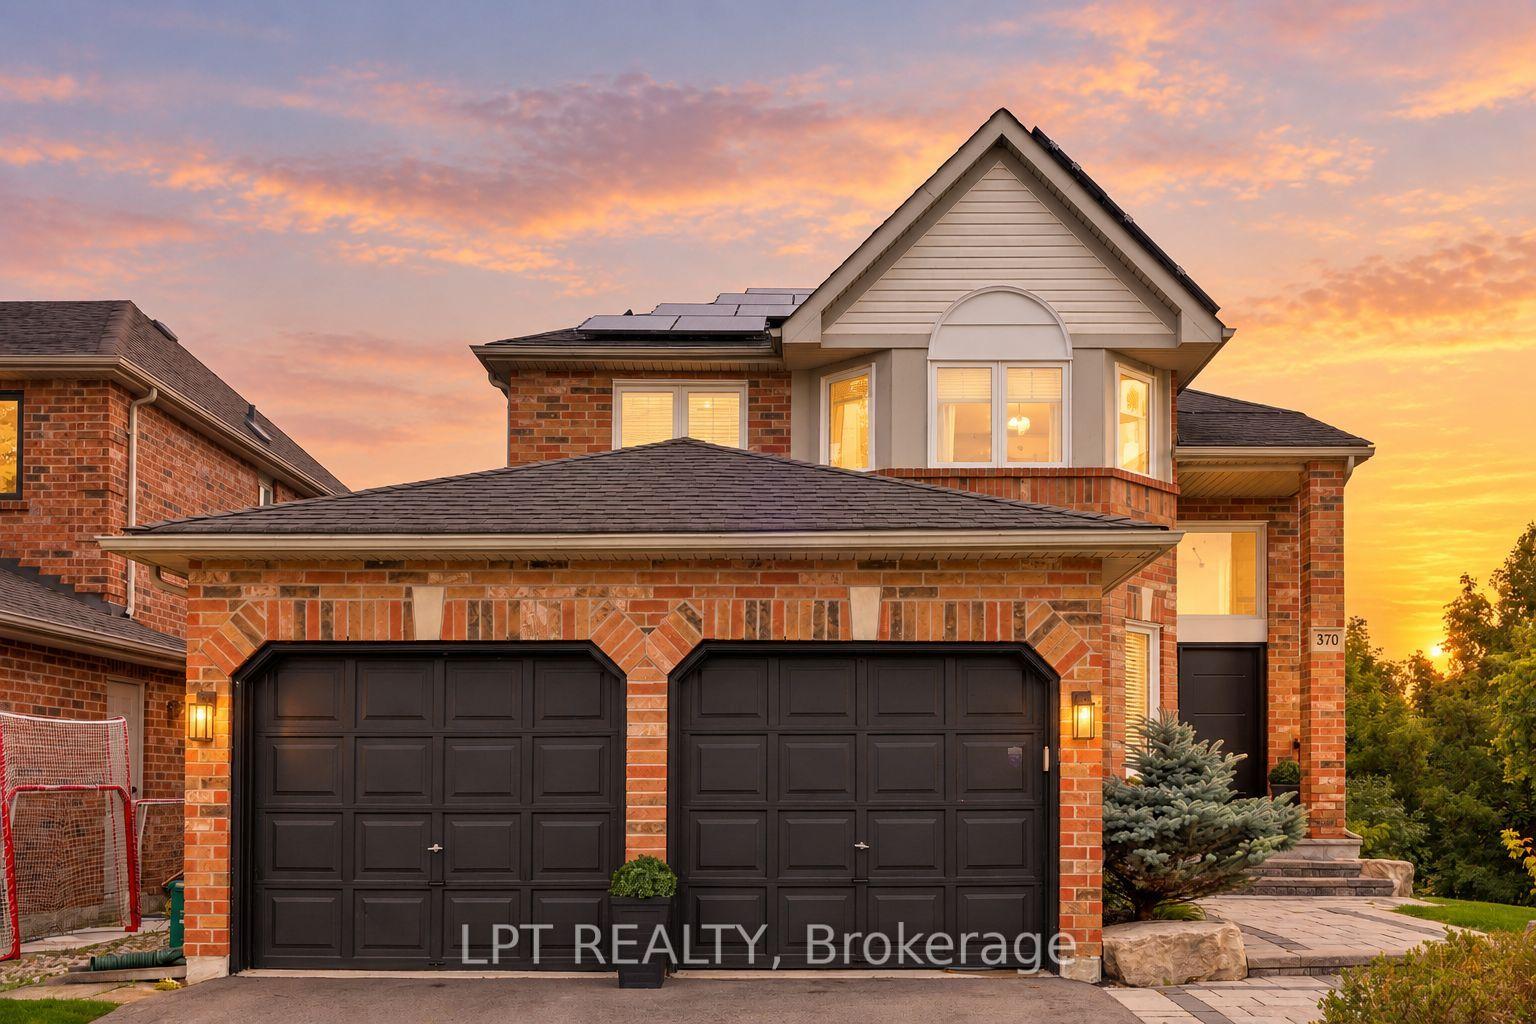
For Sale13 days ago
$1,748,888
Detached
est. $7,667/mo
370 Silken Laumann Drive, Stonehaven-Wyndham
Newmarket, ON
4+1 bd
4 ba
2,250
6
MLS# N14096678Lpt Realty
WhatsApp Aman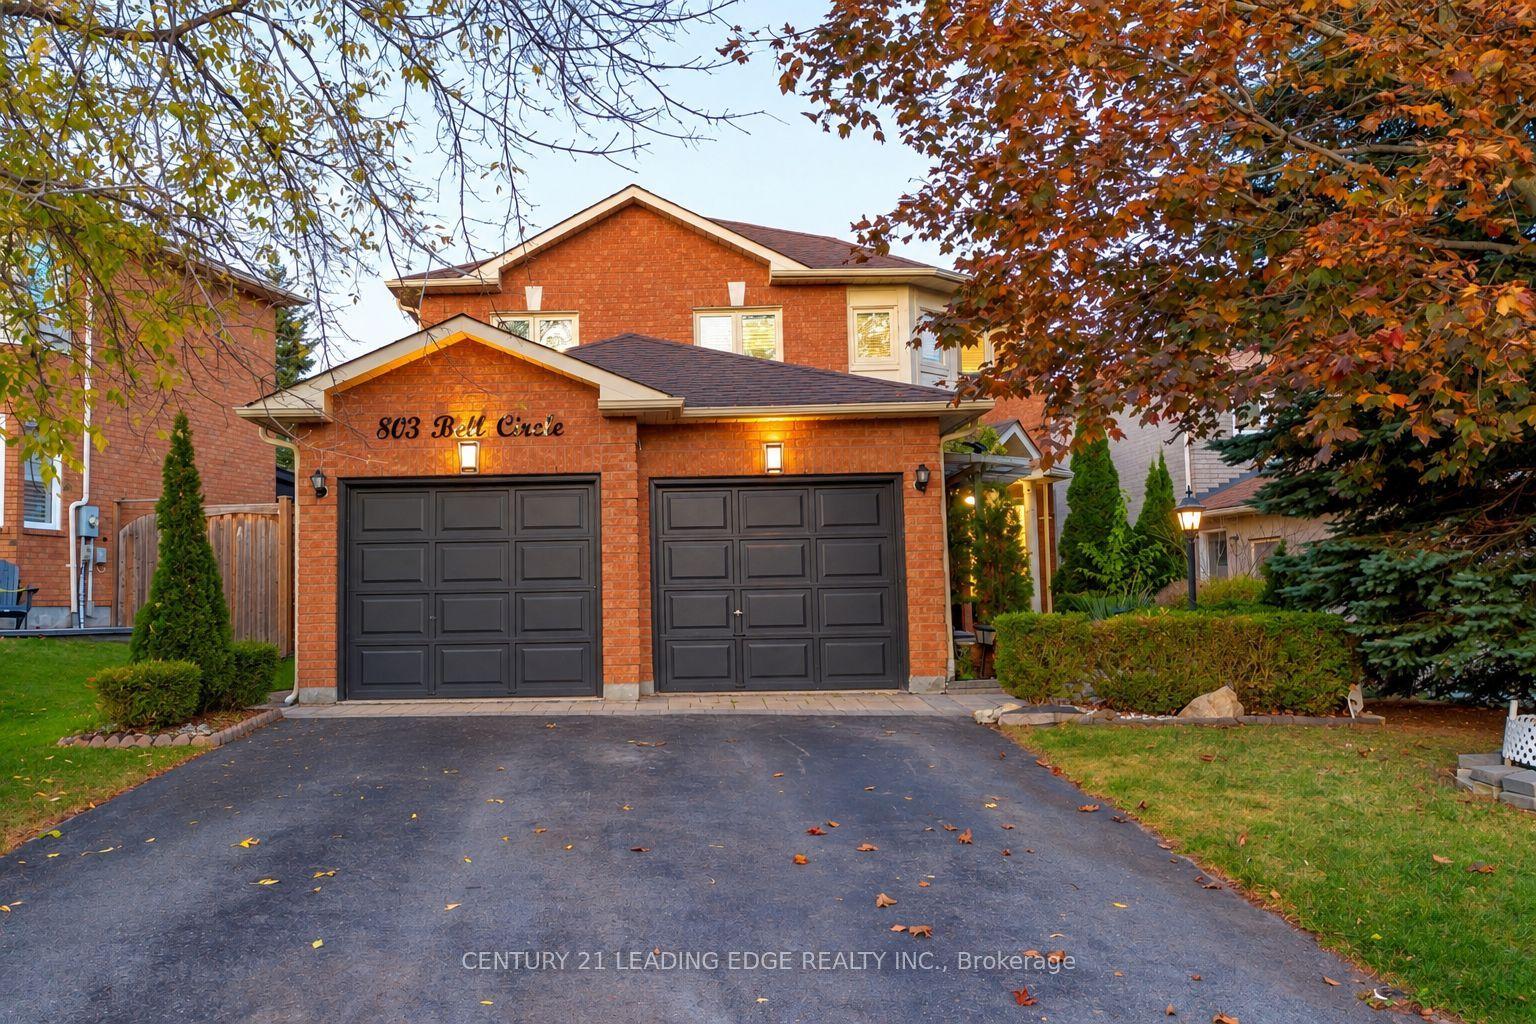
For Sale7 days ago
$1,490,000
Detached
est. $6,532/mo
803 Best Circle, Stonehaven-Wyndham
Newmarket, ON
4+1 bd
4 ba
2,750
4
MLS# N14117560Century 21 Leading Edge Realty In…
WhatsApp Aman