For Sale
382 Via Campanile N/A
Vellore Village, Vaughan, ON
$1,728,000
4Bd
5Ba
2,750+sqft
6Parking
40.03 x 118.11 ftlot
$628/sqft
DetachedMLS# N13490504Listed 2026-06-2527 DOM
Heating
On Demand Water Heater
Cooling
Central Air
Basement
Finished
About this home
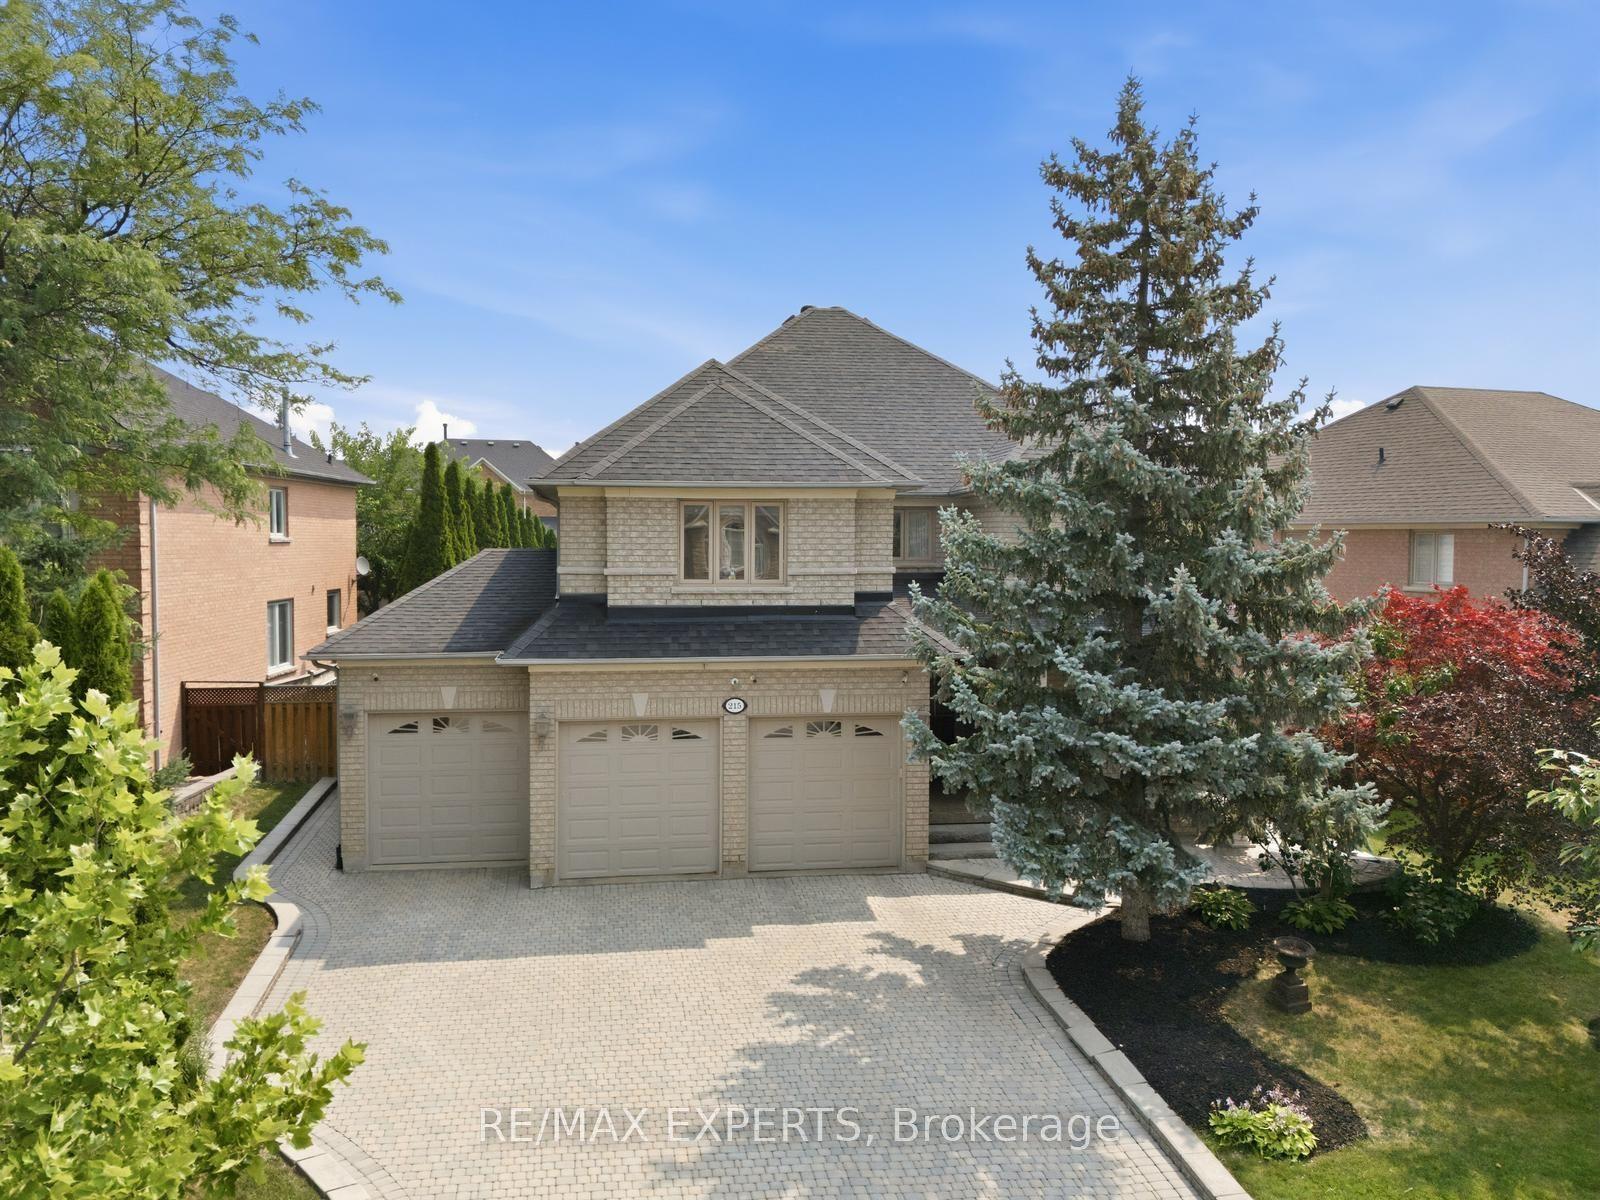
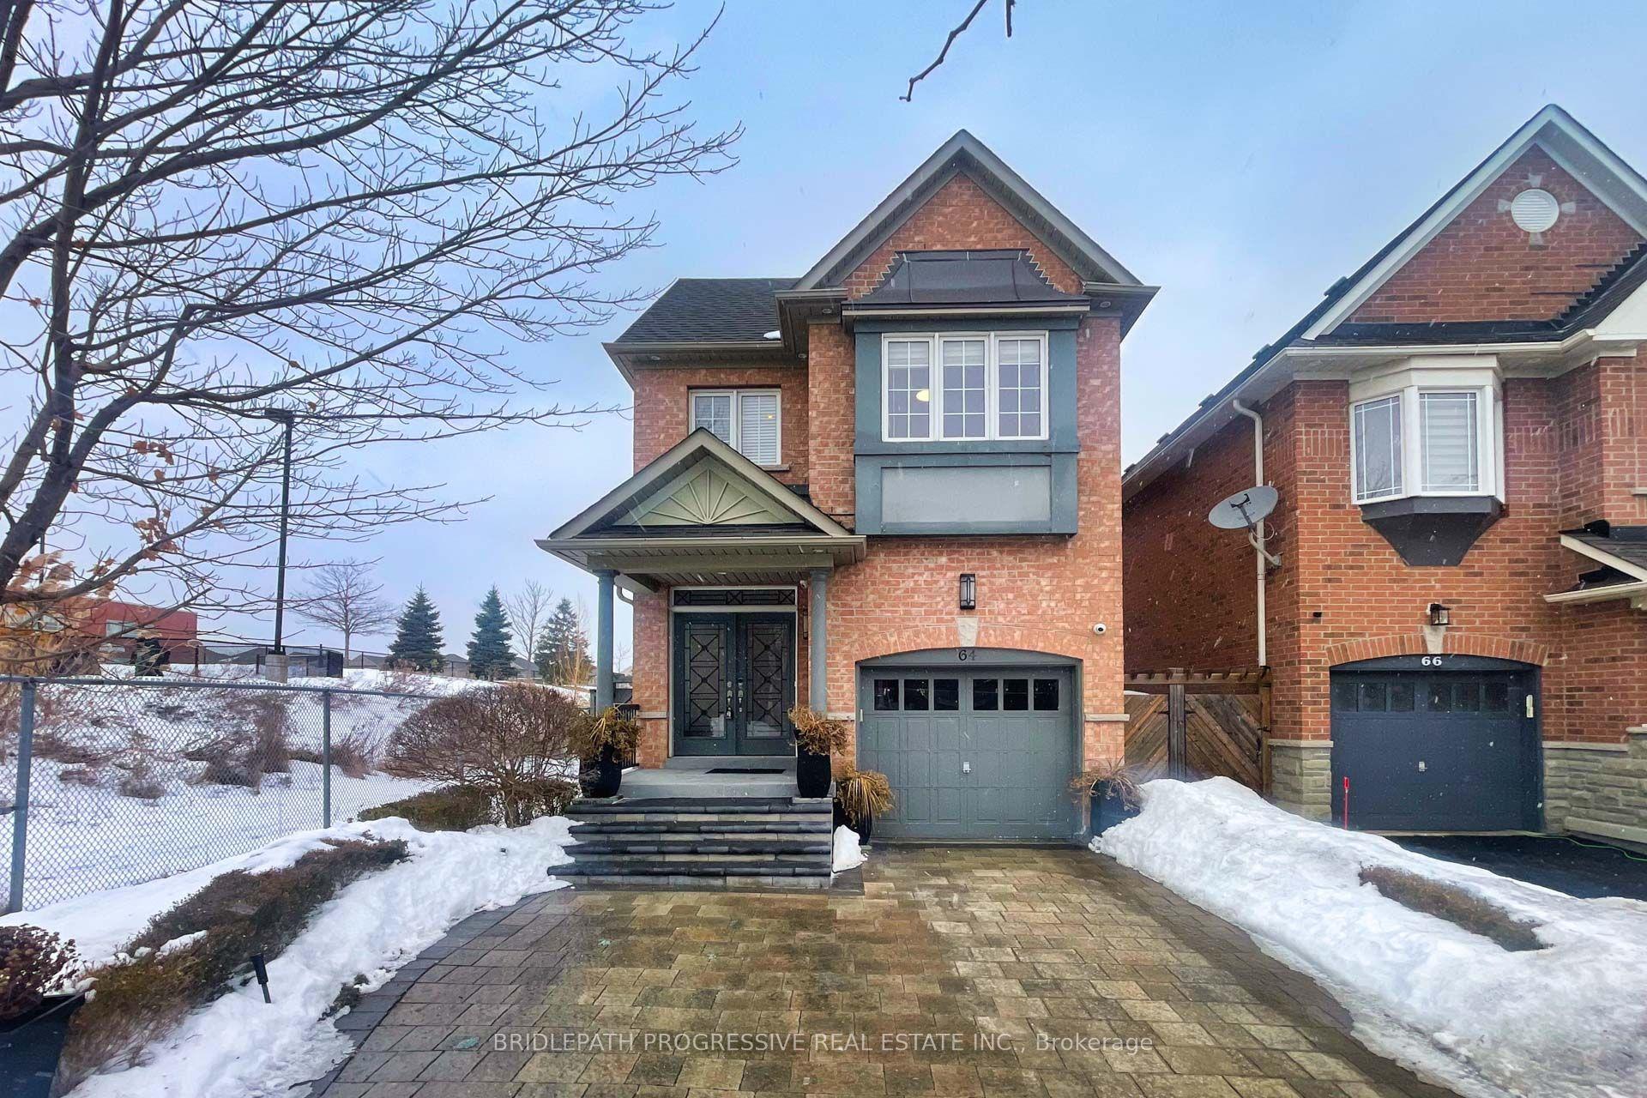
Stunning Curb Appeal On A Premium Lot Backing Directly Onto A Protected Conservation Area Defines This Beautifully Customized 4-Bedroom, 5-Bathroom Home In One Of Woodbridge's Most Sought-After Neighborhoods, Vellore Village. Designed For Both Everyday Living And Entertaining, The Home Offers Separate Living And Dining Rooms, A Bright Kitchen Overlooking The Rear Yard With A Walkout To An Extended Two-Tier Deck Featuring Under-Deck Storage And Tranquil Views Of Wildlife And Nature. Giving A Sense Of Your Own Private Sanctuary. The Adjoining Family Room Provides A Warm And Inviting Space For Gathering With Friends And Loved Ones. Upstairs, The Spacious Primary Suite Features A Walk-In Closet And A 5-Piece Ensuite. While The Fourth Bedroom Has Its Own Private Ensuite. Ideal As A Second Primary Suite For Extended Family Or Guests. The Finished Basement Extends The Living Space With A Kitchenette, Recreation Room, Heated Floors, A 3-Piece Bathroom With Heated Flooring And An Infrared Sauna. Thoughtfully Customized And Meticulously Maintained, The Home Includes Sound Insulation Between Floors, Upgraded Attic Insulation, Insulated Garage Doors, A Newer Front Entry Door And An Interlocked Driveway And Side Walkway. Offering Privacy, Comfort And A Prime Location Close To Parks, Schools, Shopping And Amenities. This Is A Rare Opportunity To Own A Distinctive Home In The Heart Of Woodbridge.
GarageWalkout
Rooms
Main Floor
| Living Room | 4.82 × 3.14 m | Hardwood Floor Large Window Coffered Ceiling(s) |
| Dining Room | 3.89 × 3.21 m | Hardwood Floor Large Window |
| Kitchen | 3.80 × 3.39 m | Stainless Steel Appl Granite Counters Pantry |
| Breakfast | 4.40 × 2.48 m | Tile Floor W/O To Deck W/O To Greenbelt |
| Family Room | 6.09 × 3.14 m | Gas Fireplace Hardwood Floor Large Window |
| Laundry | 3.63 × 1.88 m | Access To Garage Laundry Sink Side Door |
Second Floor
| Primary Bedroom | 5.87 × 4.71 m | 4 Pc Ensuite Walk-In Closet(s) Overlook Greenbelt |
| Bedroom 2 | 6.44 × 4.42 m | 3 Pc Ensuite Large Window Broadloom |
| Bedroom 3 | 4.25 × 3.94 m | Large Window Broadloom |
| Bedroom 4 | 3.67 × 2.88 m | Broadloom Double Closet Large Window |
Basement
| Recreation | 13.41 × 8.26 m | 3 Pc Bath Galley Kitchen Sauna |
| Cold Room/Cantina | 3.82 × 3.62 m | |
| Utility Room | 3.26 × 3.19 m |
Features
- Auto Garage Door Remote
- Sauna
- On Demand Water Heater
- Upgraded Insulation
- Storage
- Backs On Green Belt
- Porch
- Patio
- Landscaped
- Finished
- Full
- Central Air
- 2-Storey
Financials
Annual Taxes
$7,312
Estimated Rental Income
Entire property$4,000 – $6,500/mo
Basement apartment$1,800 – $2,500/mo
Rental yield2.8% – 4.5%
*Estimates based on comparable rentals in the area. Actual income may vary.
Market Data — Vaughan
Days on market27 days
Buyer's MarketSeller's Market
Based on active listings in Vaughan. Data updates daily.
Demographics — Vaughan
Population
323,103
Avg Household Income
$128,000
Age Distribution
0-19
23%
20-34
18%
35-49
22%
50-64
21%
65+
16%
Ownership85% own · 15% rent
EnglishItalianRussianFarsiMandarin
Our estimate for this home
Estimated range
$1.59M – $1.84M
Mid-point $1.71M · ~$624/sqft
How this listing compares
$1.59MList · $1.73M$1.84M
High confidence·Based on 56 vellore village comparables
Estimated range is generated automatically from active comparables and is for informational purposes only. Not an appraisal — contact Aman for a full comparative market analysis that factors in condition, renovations, and positioning.
Getting around
How walkable, bikeable, and transit-friendly this neighbourhood is.
51
/ 100
Walk Score
Somewhat Walkable
42
/ 100
Transit Score
Some Transit
53
/ 100
Bike Score
Bikeable
Scores are estimates based on neighbourhood data and are for informational purposes only.
MLS® data courtesy of the Toronto Regional Real Estate Board (TRREB).
The information provided herein must only be used by consumers that have a bona fide interest in the purchase, sale, or lease of real estate and may not be used for any commercial purpose or any other purpose. Listing information is deemed reliable but is not guaranteed accurate by the Toronto Regional Real Estate Board, the listing brokerage, or this website. The trademarks REALTOR®, REALTORS® and the REALTOR® logo are controlled by The Canadian Real Estate Association (CREA) and identify real estate professionals who are members of CREA. MLS®, Multiple Listing Service®, and the associated logos are owned by CREA. Not intended to solicit properties currently listed for sale or buyers under contract.
You may also like
More homes in Vaughan
Hand-picked listings with a similar price range and style.
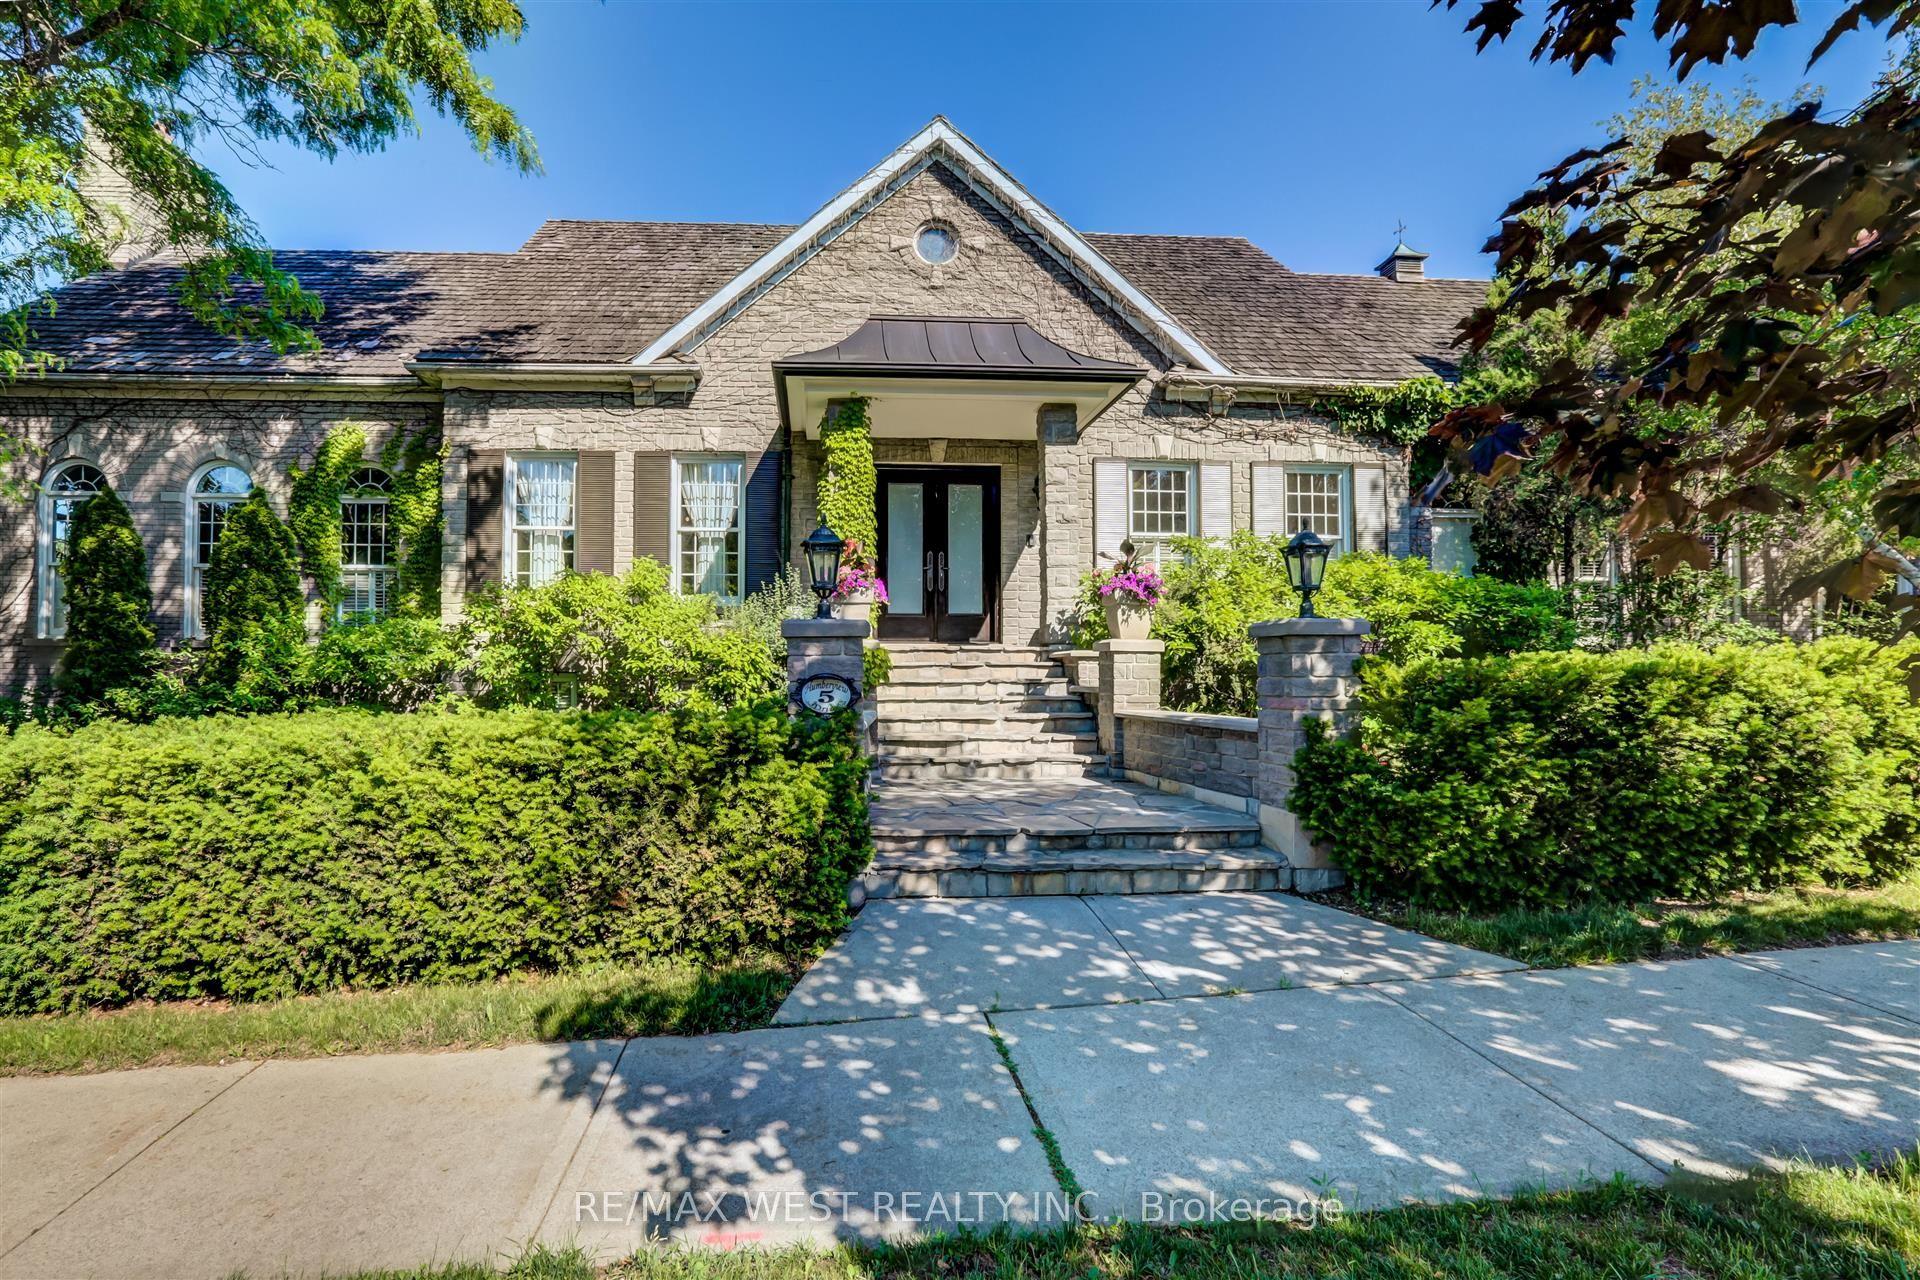
For Sale2 months ago
$2,100,000
Detached
est. $9,206/mo
5 Humberview Drive, Islington Woods
Vaughan, ON
5+1 bd
5 ba
4,250
9.5
MLS# N13172040Re/Max West Realty Inc.
WhatsApp Aman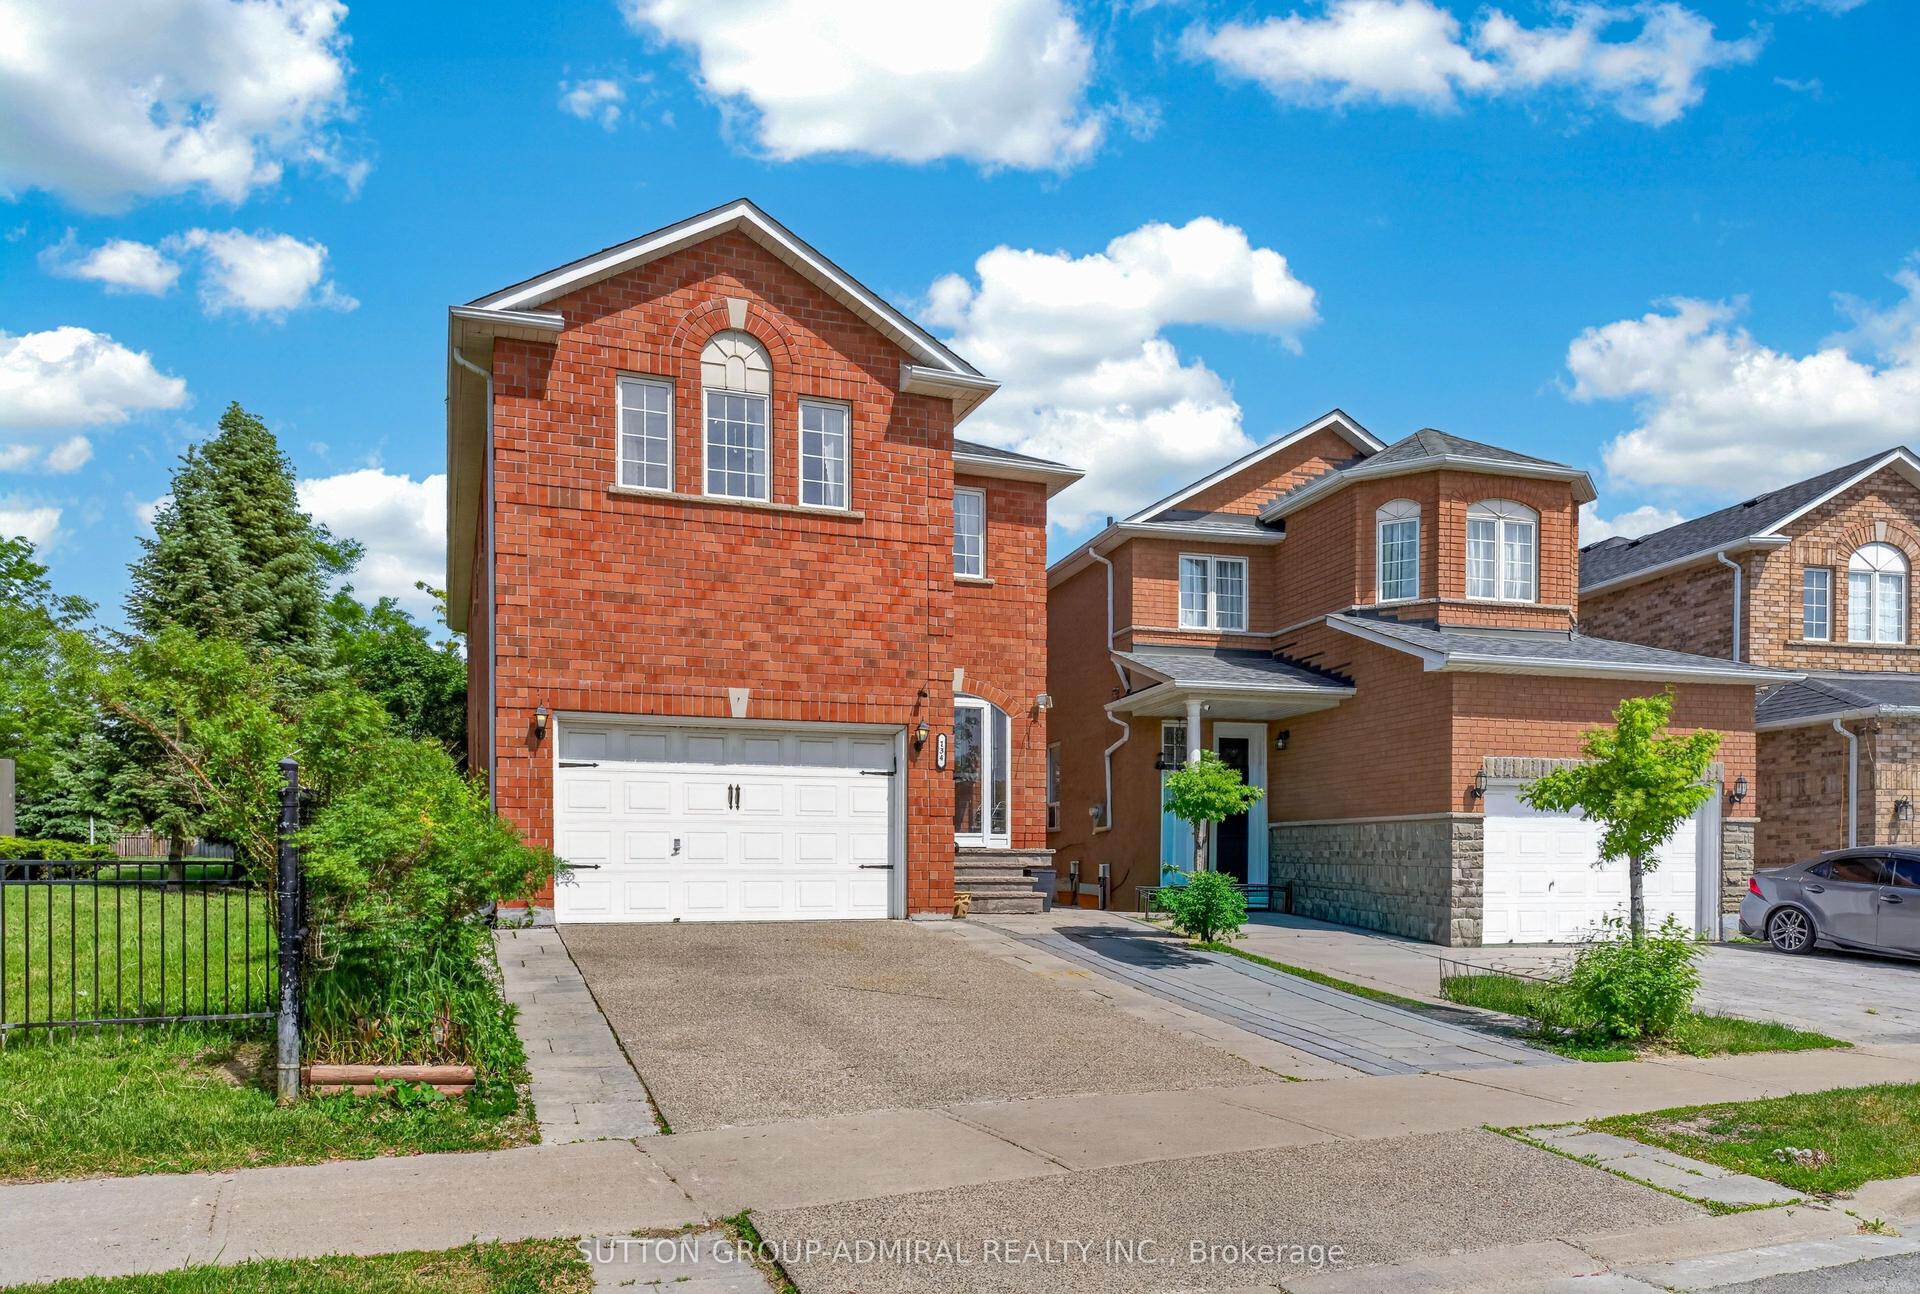
For Sale2 months ago
$1,395,000
Detached
est. $6,116/mo
134 Purcell Crescent, Maple
Vaughan, ON
5+1 bd
5 ba
2,250
4
MLS# N13289894Sutton Group-Admiral Realty Inc.
WhatsApp Aman